PRINCETON

PRINCETON

What is the Princeton community in Rocky View County?


Located in Rocky View County, the Princeton lands make up approximately 65 acres, just south of the TransCanada Highway and west of Garden Road. The existing Prince of Peace Village, Manor and Community Centre, the Shepard of Peace Church, several businesses, and many homes along Luther Rose Boulevard are all located south of the project site.
FRONT-DRIVE HOMES
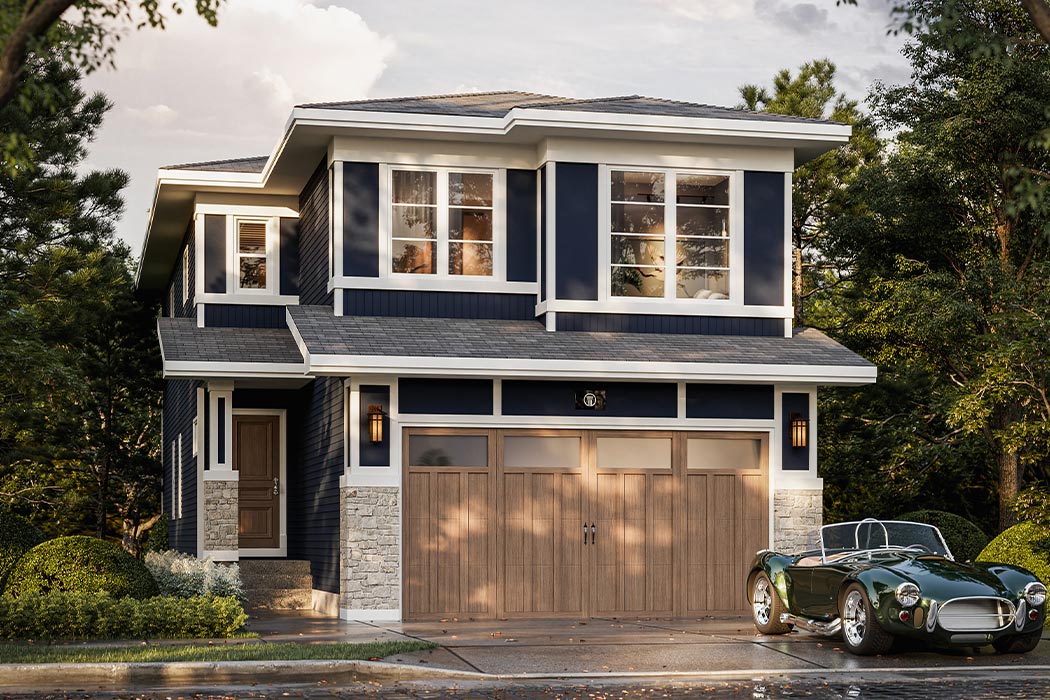
What are the features of The Duke home model?

±2,664 SQ.FT | 4/5 BED

REVENUE SUITE
Options for adding legal secondary suite with private side entrance
SPICE KITCHEN
Options available for adding Spice Kitchen with second set of appliances
FLEX ROOM
Options available for flex room, den, office or additional bedroom
BONUS ROOM
Options available for additional gathering space/living room


What are the features of The Hanover home model?

±2,615 SQ.FT | 4/5 BED
REVENUE SUITE
Options for adding legal secondary suite with private side entrance
SPICE KITCHEN
Options available for adding Spice Kitchen with second set of appliances
FLEX ROOM
Options available for flex room, den, office or additional bedroom
BONUS ROOM
Options available for additional gathering space/living room

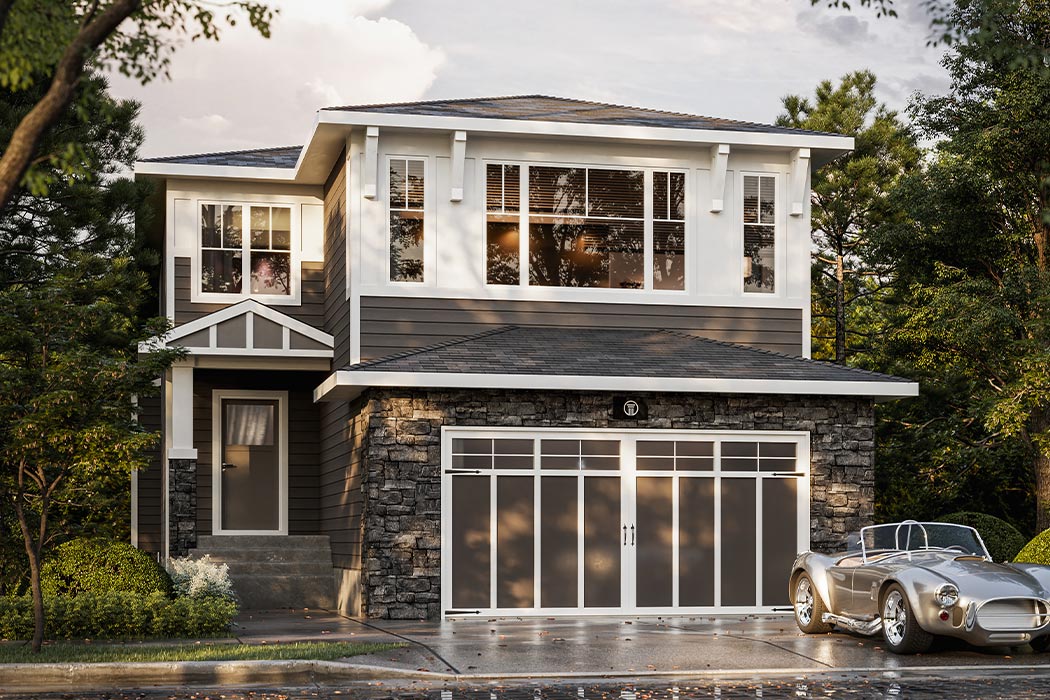
What are the features of The Onyx home model?

±2,500 SQ.FT | 4 BED
REVENUE SUITE
Options for adding legal secondary suite with private side entrance
SPICE KITCHEN
Options available for adding Spice Kitchen with second set of appliances
FLEX ROOM
Options available for flex room, den, office or additional bedroom
BONUS ROOM
Options available for additional gathering space/living room


What are the features of The Redmond home model?

±2,417 SQ.FT | 4/5 BED
REVENUE SUITE
Options for adding legal secondary suite with private side entrance
SPICE KITCHEN
Options available for adding Spice Kitchen with second set of appliances
FLEX ROOM
Options available for flex room, den, office or additional bedroom
BONUS ROOM
Options available for additional gathering space/living room

What are the features of The Mystic IV home model?

±2,396 SQ.FT | 3 BED

REVENUE SUITE
Options for adding legal secondary suite with private side entrance
SPICE KITCHEN
Options available for adding Spice Kitchen with second set of appliances
FLEX ROOM
Options available for flex room, den, office or additional bedroom
BONUS ROOM
Options available for additional gathering space/living room

What are the features of The Artisan home model?

±2,376 SQ.FT | 4 BED

REVENUE SUITE
Options for adding legal secondary suite with private side entrance
BONUS ROOM
Options available for additional gathering space/living room

What are the features of The Sunce home model?

±2,330 SQ.FT | 3/4 BED

REVENUE SUITE
Options for adding legal secondary suite with private side entrance
FLEX ROOM
Options available for flex room, den, office or additional bedroom
BONUS ROOM
Options available for additional gathering space/living room

What are the features of The Forte home model?

±2,018 SQ.FT | 4 BED

REVENUE SUITE
Options for adding legal secondary suite with private side entrance
BONUS ROOM
Options available for additional gathering space/living room

What are the features of The Damir home model?

±2,009 SQ.FT | 3 BED

REVENUE SUITE
Options for adding legal secondary suite with private side entrance
FLEX ROOM
Options available for flex room, den, office or additional bedroom
BONUS ROOM
Options available for additional gathering space/living room

REAR-DRIVE HOMES

What are the features of The Alpine home model?

1,883 SQ. FT. | 3/4 BED
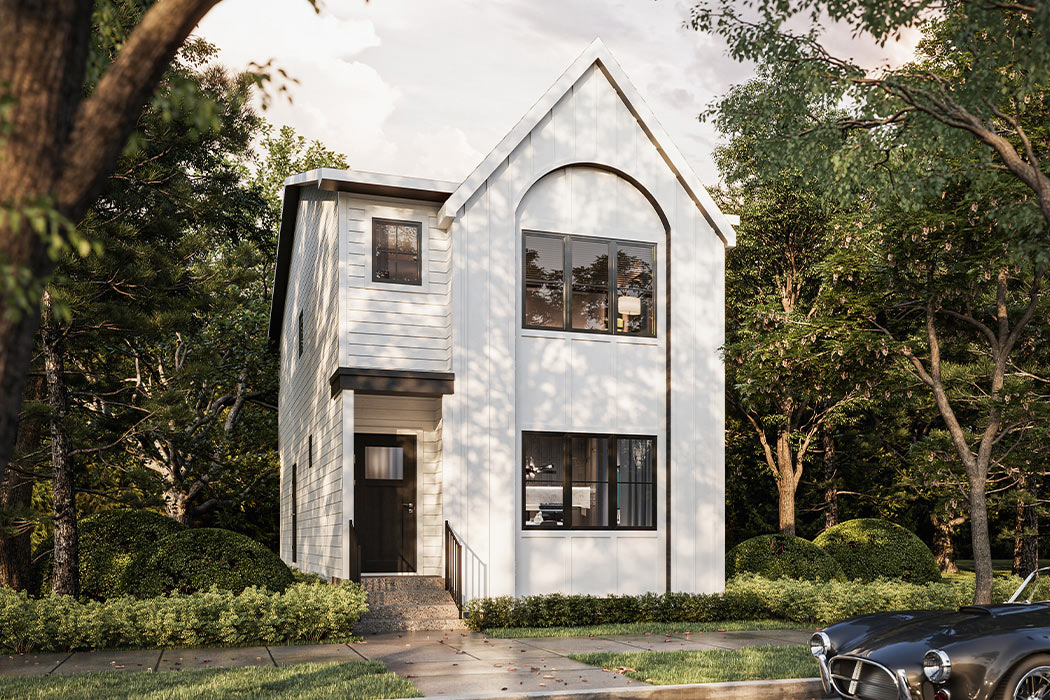
REVENUE SUITE
Options for adding legal secondary suite with private side entrance
FLEX ROOM
Options available for flex room, den, office or additional bedroom

What are the features of The Highline home model?

1,806 SQ. FT. | 3/4 BED
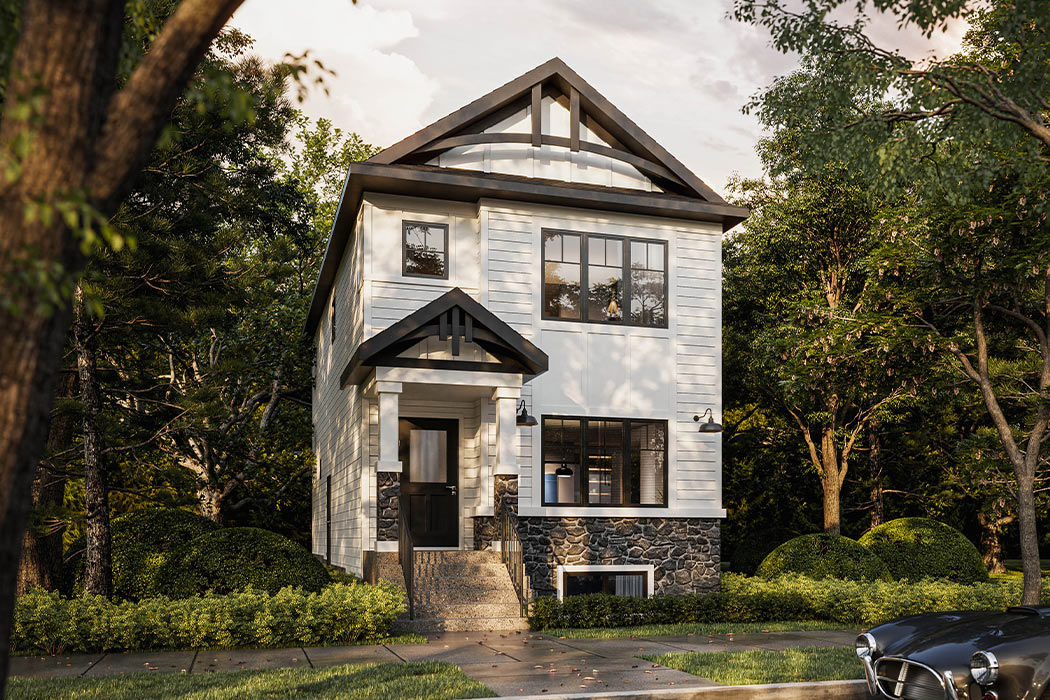
REVENUE SUITE
Options for adding legal secondary suite with private side entrance
FLEX ROOM
Options available for flex room, den, office or additional bedroom
BONUS ROOM
Options available for additional gathering space/living room

What are the features of The Orchid home model?

1,793 SQ. FT. | 3/4 BED
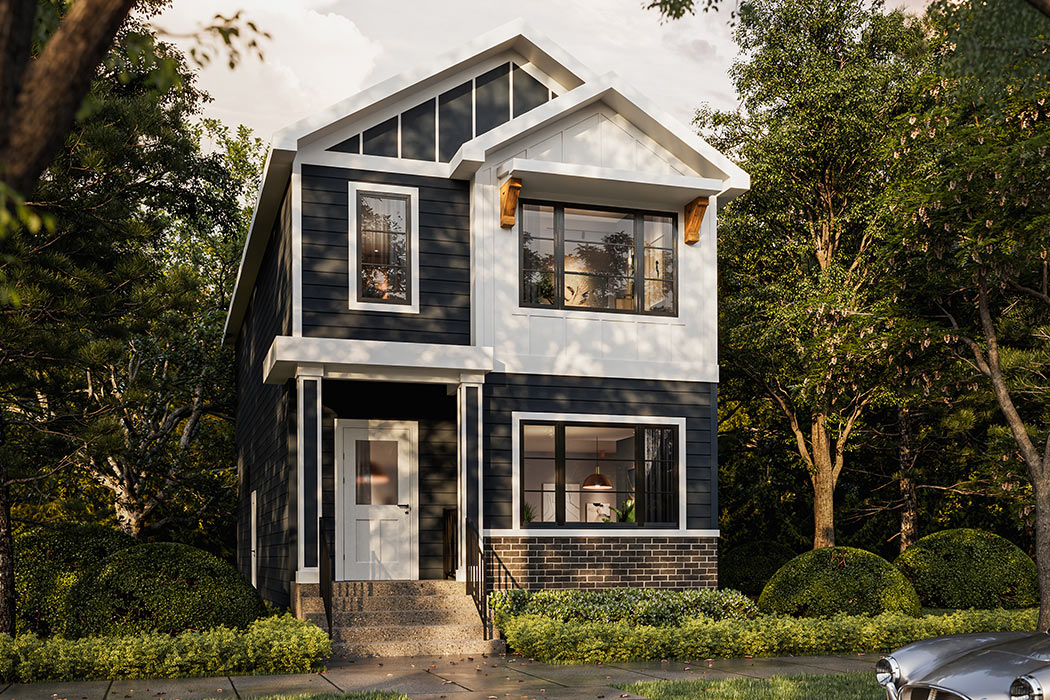
REVENUE SUITE
Options for adding legal secondary suite with private side entrance
FLEX ROOM
Options available for flex room, den, office or additional bedroom
BONUS ROOM
Options available for additional gathering space/living room

What are the features of The Bluestem II home model?

1,790 SQ. FT. | 3/4 BED
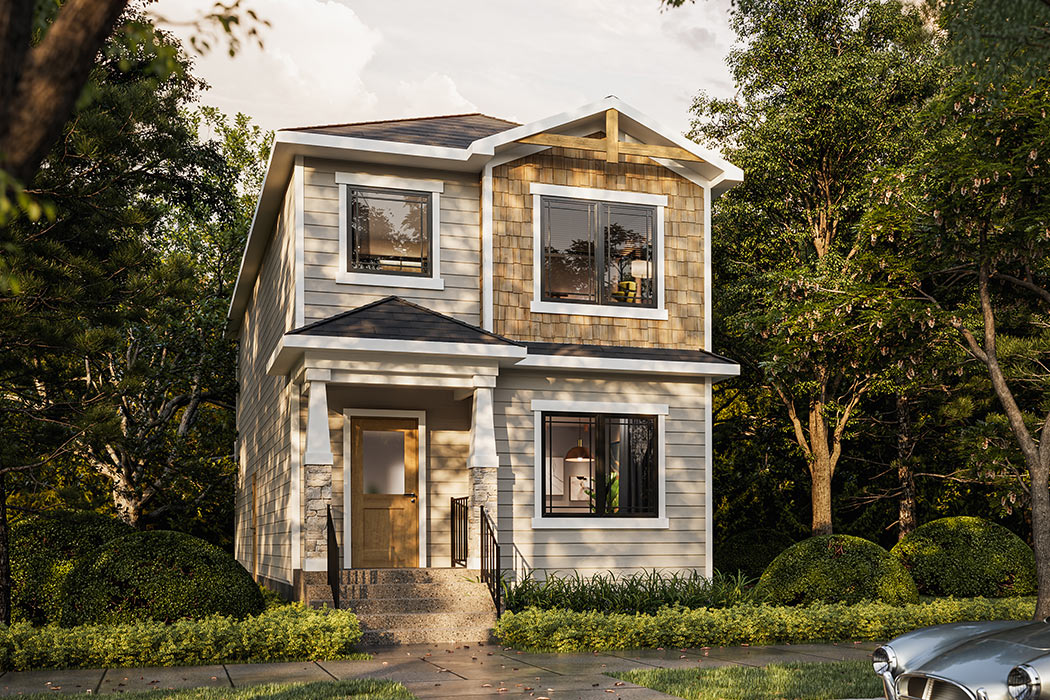
REVENUE SUITE
Options for adding legal secondary suite with private side entrance
FLEX ROOM
Options available for flex room, den, office or additional bedroom
BONUS ROOM
Options available for additional gathering space/living room

What are the features of The Bellflower home model?

1,701 SQ. FT. | 3 BED

REVENUE SUITE
Options for adding legal secondary suite with private side entrance
BONUS ROOM
Options available for additional gathering space/living room

What are the features of The Royal home model?

1,698 SQ. FT. | 3 BED

REVENUE SUITE
Options for adding legal secondary suite with private side entrance

What are the features of The Arnold home model?

1,600 SQ. FT. | 3 BED

REVENUE SUITE
Options for adding legal secondary suite with private side entrance
BONUS ROOM
Options available for additional gathering space/living room

What are the features of The Redwood home model?

1,588 SQ. FT. | 3 BED

REVENUE SUITE
Options for adding legal secondary suite with private side entrance

What are the features of The Highline III home model?

1,634 SQ. FT. | 3/4 BED
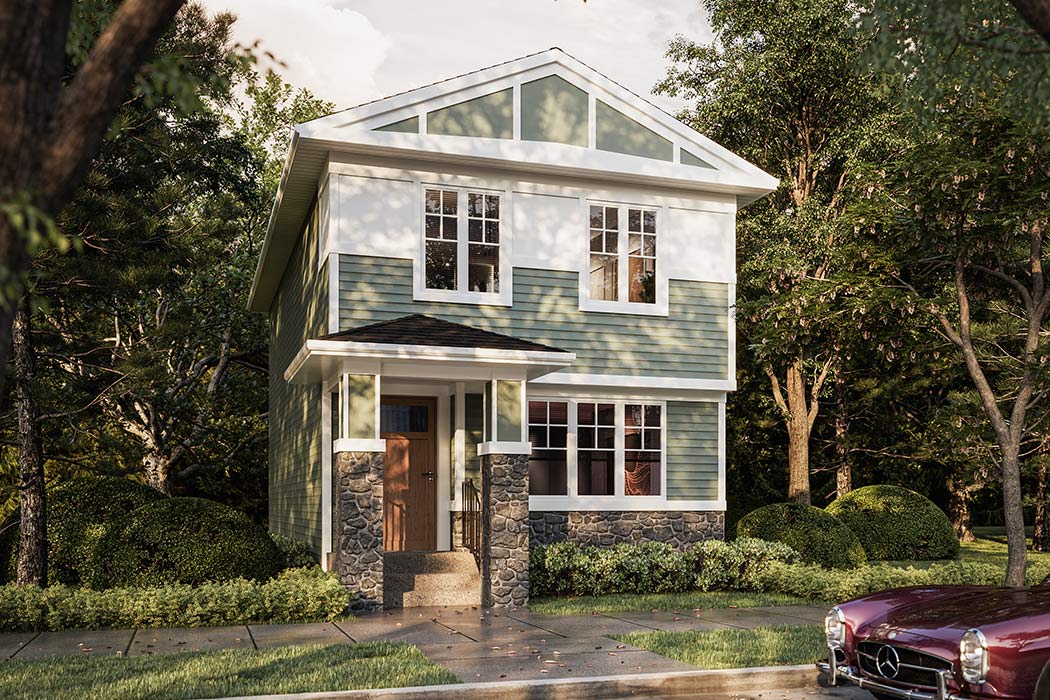
REVENUE SUITE
Options for adding legal secondary suite with private side entrance
BONUS ROOM
Options available for additional gathering space/living room
FLEX ROOM
Options available for flex room, den, office or additional bedroom

What are the features of The Olive III home model?

1,522 SQ. FT. | 3/4 BED
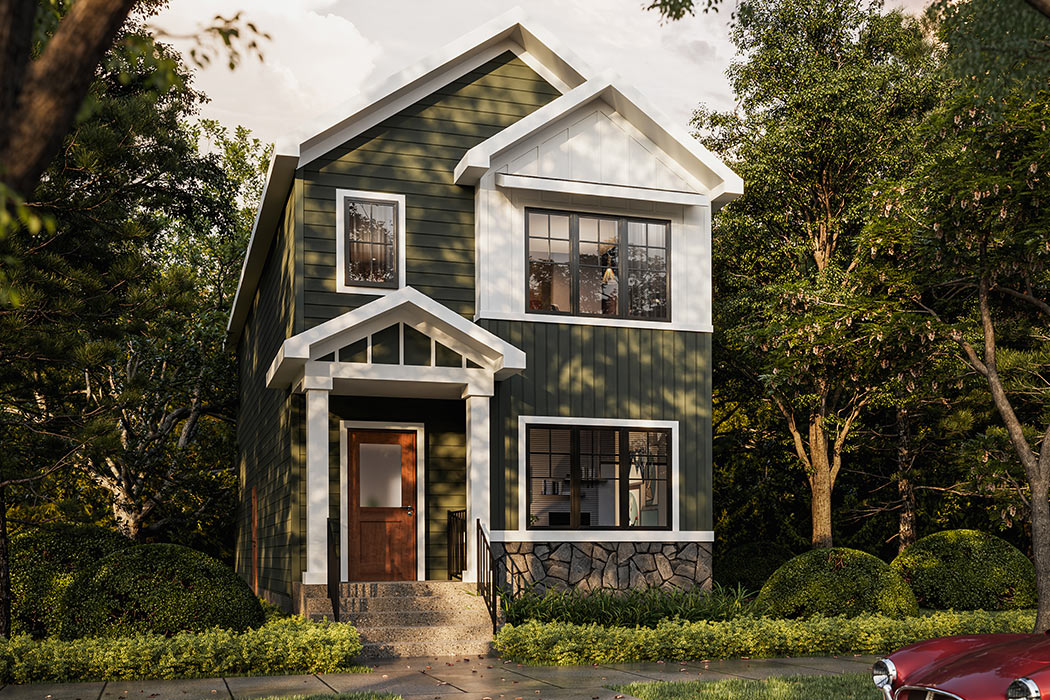
REVENUE SUITE
Options for adding legal secondary suite with private side entrance
FLEX ROOM
Options available for flex room, den, office or additional bedroom

What are the features of The Fern home model?

1,464 SQ. FT. | 3 BED

REVENUE SUITE
Options for adding legal secondary suite with private side entrance

SHOW HOMES
Explore our latest new Show Homes in Princeton – Now Open!
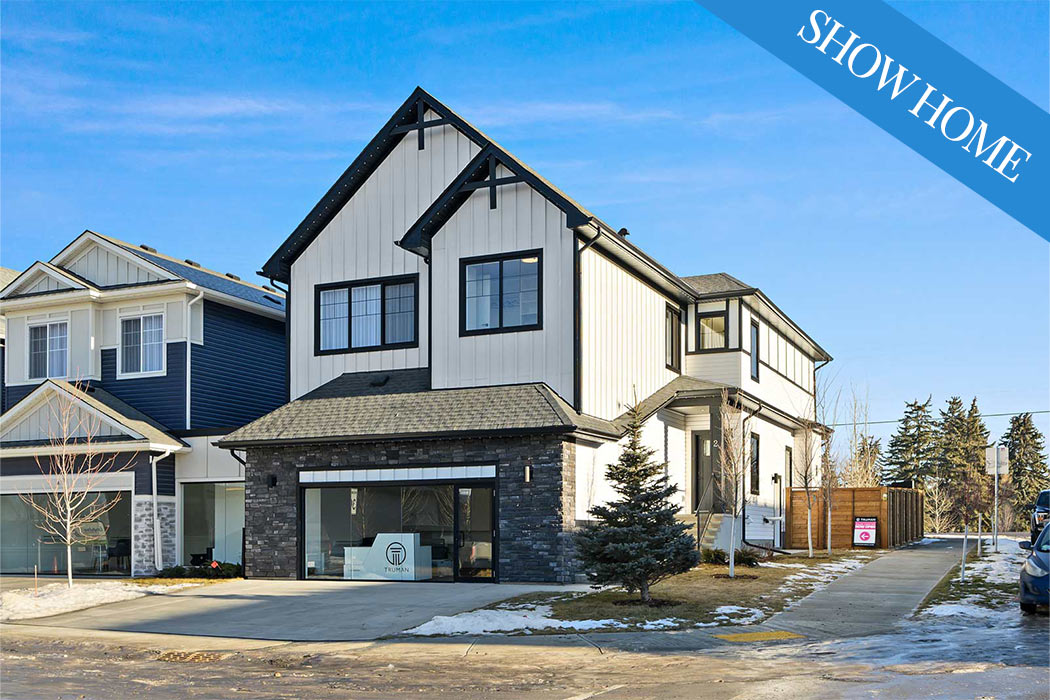
What are the features of the home at 2 Prince Cres.?

±2,667 SQ. FT. | 3/4 BED
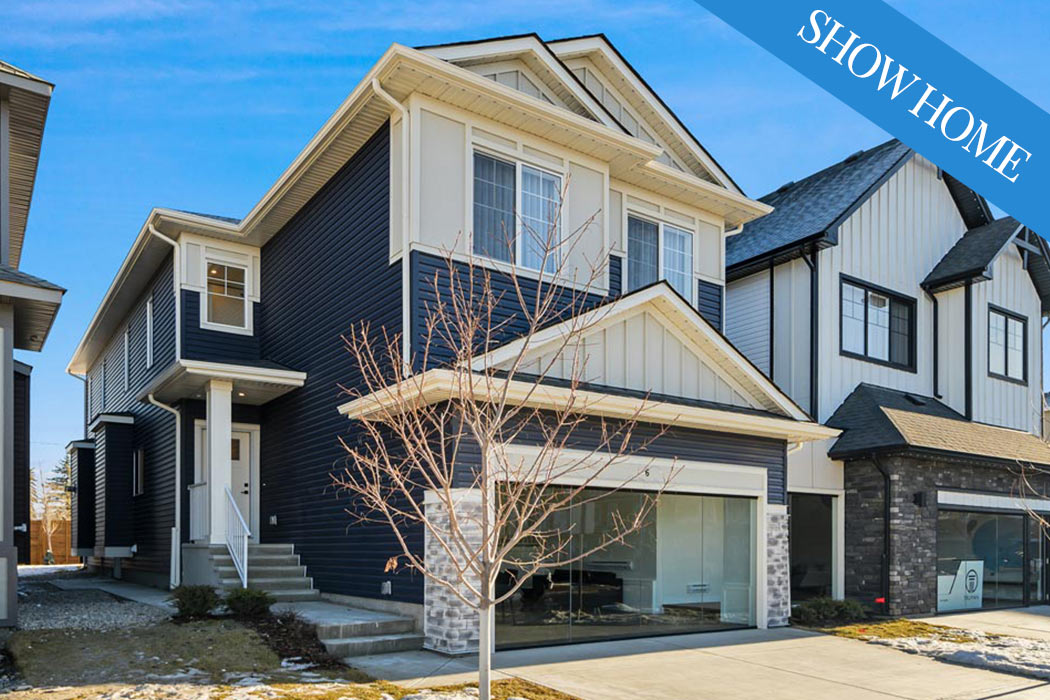
REVENUE SUITE
Options for adding legal secondary suite with private side entrance
SPICE KITCHEN
Options available for adding Spice Kitchen with second set of appliances
FLEX ROOM
Options available for flex room, den, office or additional bedroom
BONUS ROOM
Options available for additional gathering space/living room

What are the features of the home at 6 Prince Cres.?

±2,304 SQ. FT. | 3/4 BED
REVENUE SUITE
Options for adding legal secondary suite with private side entrance
SPICE KITCHEN
Options available for adding Spice Kitchen with second set of appliances
FLEX ROOM
Options available for flex room, den, office or additional bedroom
BONUS ROOM
Options available for additional gathering space/living room

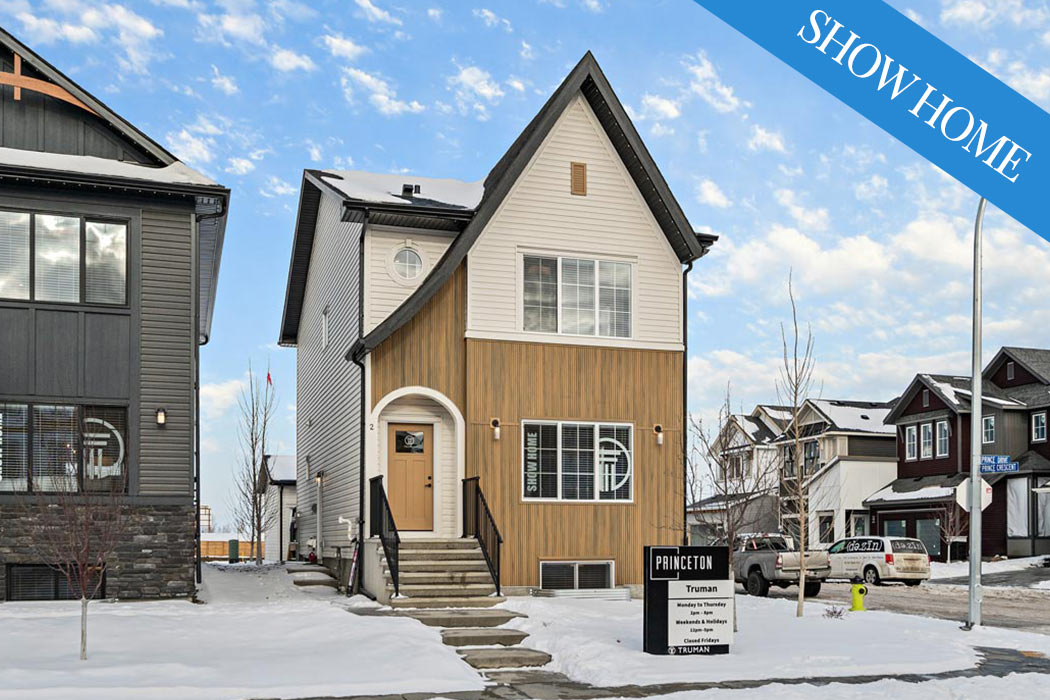
What are the features of the home at 2 Prince Drive?

±1,609 SQ. FT. | 3 BED
REVENUE SUITE
Options for adding legal secondary suite with private side entrance
BONUS ROOM
Options available for additional gathering space/living room

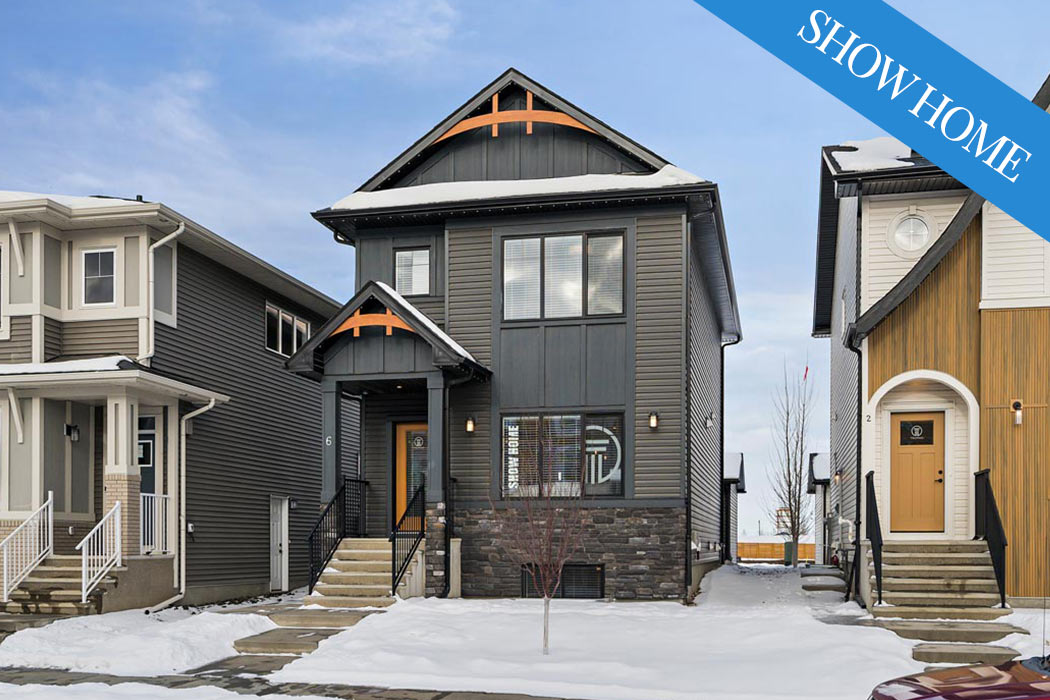
What are the features of the home at 6 Prince Drive?

±1,602 SQ. FT. | 3 BED

REVENUE SUITE
Options for adding legal secondary suite with private side entrance
BONUS ROOM
Options available for additional gathering space/living room

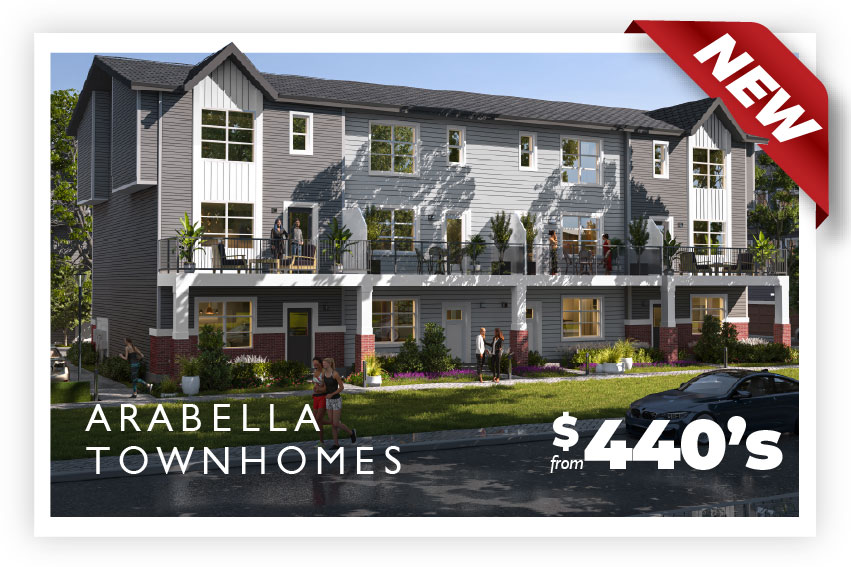
TOWNHOMES


These modern townhomes feature 3/4 bedrooms, 2.5 bathrooms, and attached double car garage for convenience and functionality. Each with a spacious private balcony and open-concept main floor with chef-inspired kitchen, highlighted by an oversized quartz kitchen island; perfect for culinary enthusiasts and those who love to entertain.

TOWNHOMES

These modern townhomes feature 3/4 bedrooms, 2.5 bathrooms, and attached double car garage for convenience and functionality. Each with a spacious private balcony and open-concept main floor with chef-inspired kitchen, highlighted by an oversized quartz kitchen island; perfect for culinary enthusiasts and those who love to entertain.

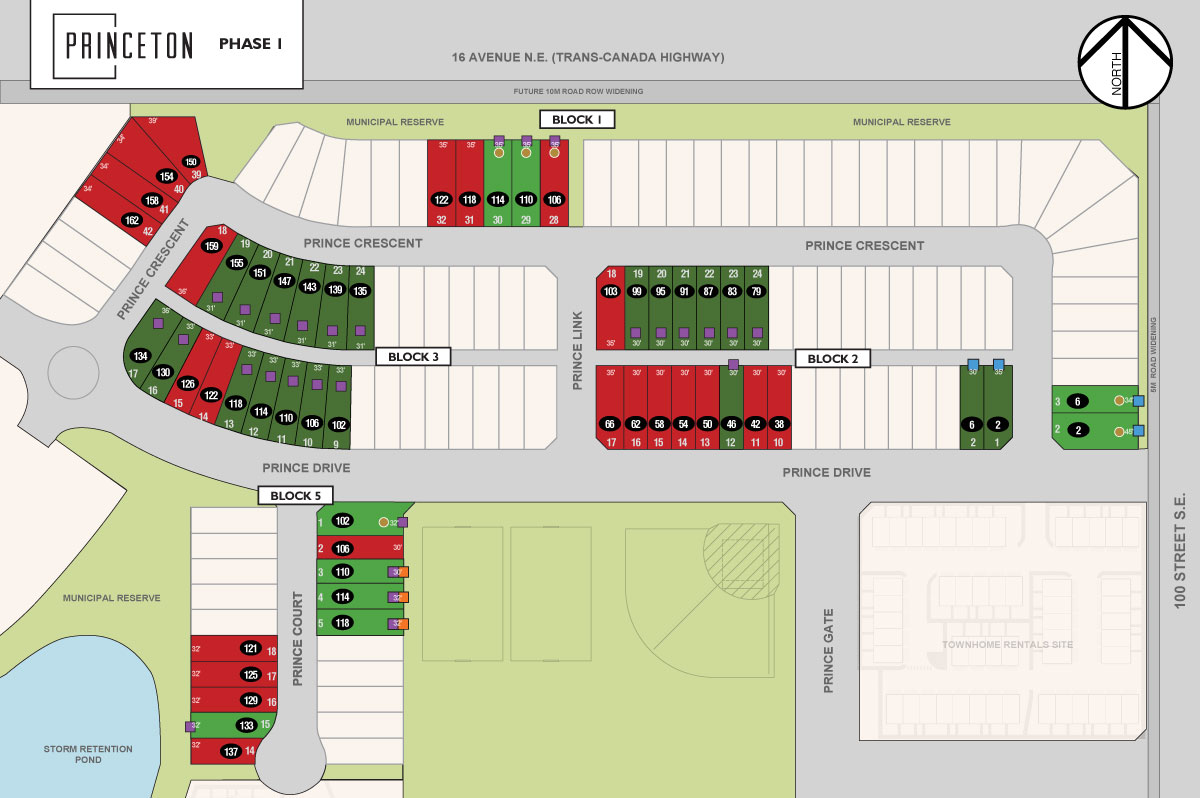
Availability

Single Family (Rear-Drive)

Single Family (Front-Drive)

Spec-Home/Quick Possession

Show Home

Conditionally Sold

Sold

Availability
princeton-location-overview-map1

Situated within easy reach of both Calgary and Chestermere, Princeton offers the perfect balance between tranquil country living and urban accessibility. Nestled amidst Alberta’s stunning natural landscapes, Princeton provides a peaceful retreat from the hustle and bustle of city life while still offering all the conveniences and amenities families desire.

Whether you’re strolling through lush green parks, exploring nearby attractions, or simply enjoying the comfort of your own home, Princeton promises a lifestyle of comfort, convenience, and community.

Recreation enthusiasts can enjoy the nearby Village Square Leisure Centre, boasting a plethora of activities including swimming, fitness classes, and recreational programs suitable for all ages and interests. Golfers will enjoy leisurely days at the pristine Lakeside Golf Club, surrounded by breathtaking views and challenging courses. Nature lovers will enjoy the serene landscapes of Chestermere Lake and Elliston Park, ideal for outdoor activities, leisurely strolls, or family picnics against stunning backdrops.

princeton_area_lifestyle_1

You can contact the Princeton Sales Center located at 2 Prince Drive, Rocky View County, Alberta T1X 1G2. Reach the Princeton Sales Truman Sales Team at 403.431.7944 or the office at 403.240.3246. You can also email princeton@trumanhomes.com or send a message directly.

How can you contact the Princeton Sales Center?

2 Prince DriveRocky View County, Alberta T1X 1G2

Princeton SalesTruman Sales Team

403.431.7944Office: 403.240.3246

Send a Message

Princeton Main Register
Are you an Agent/Realtor?

*Yes I would like to receive electronic messages about related offers and information that may be of interest to me from Truman. I understand that I can unsubscribe whenever.

Truman - Live better. Live Truman.


Live better.®

Frequently Asked Questions

1 What is the overall design and feel of the Princeton community?

Princeton is designed with a low-density layout, aiming to blend seamlessly with and enhance the existing character of the surrounding area. The community incorporates various land uses and features open green spaces.

2 Who is developing the Princeton community?

The Princeton community is developed by Truman, as indicated by the page title and URL. Truman is the builder responsible for this community.

3 What types of homes or floor plans are available in Princeton?

While specific home types or floor plans are not detailed in the provided content, the page structure includes elements for displaying plan information, titles, descriptions, pictures, and square footage, suggesting that details about available homes are a primary feature of the community page.