BRIDGEPORT

BRIDGEPORT

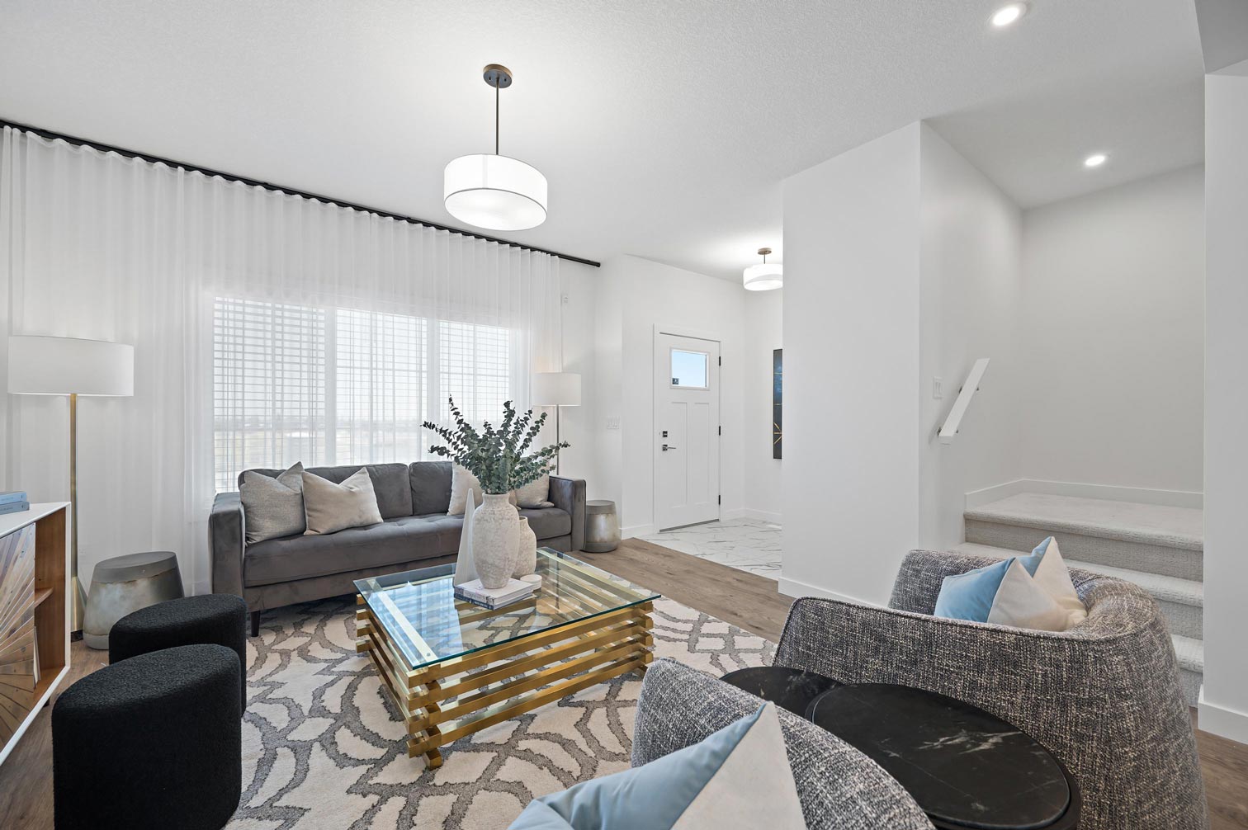
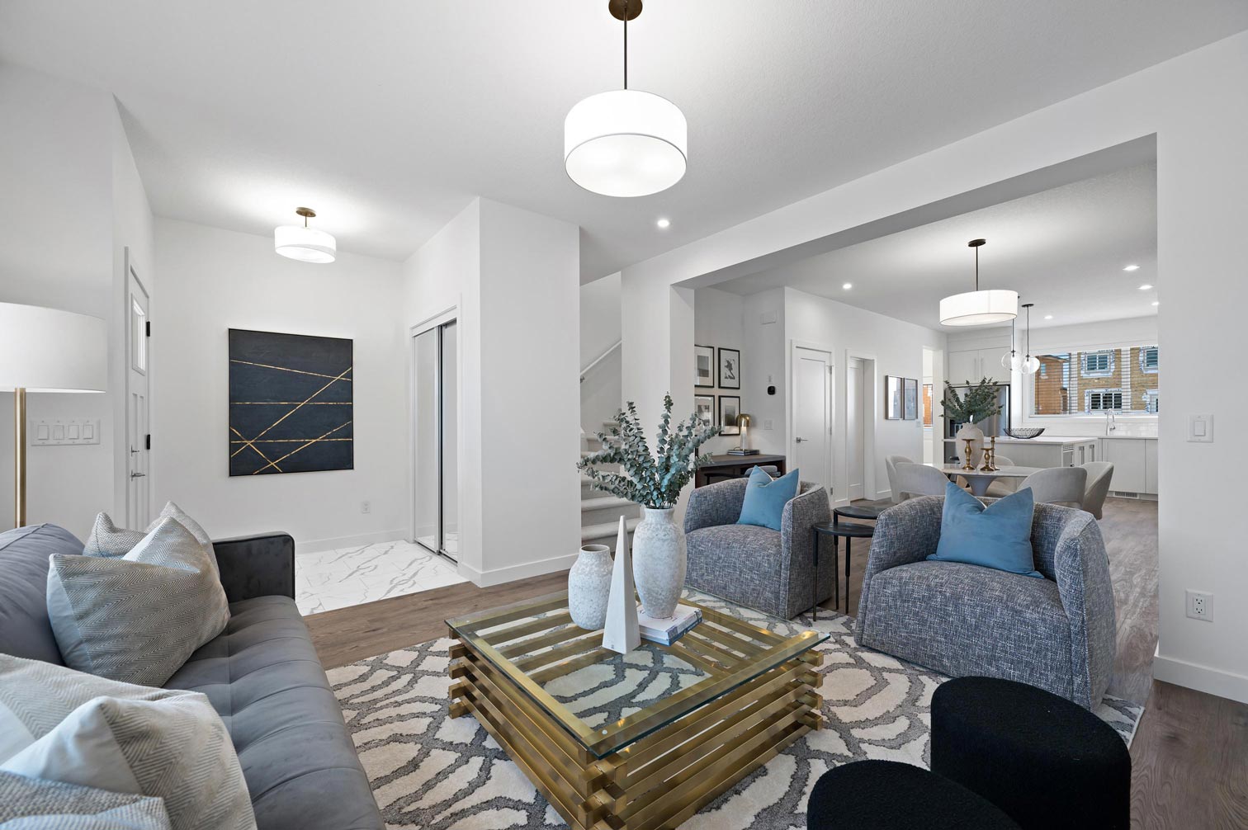
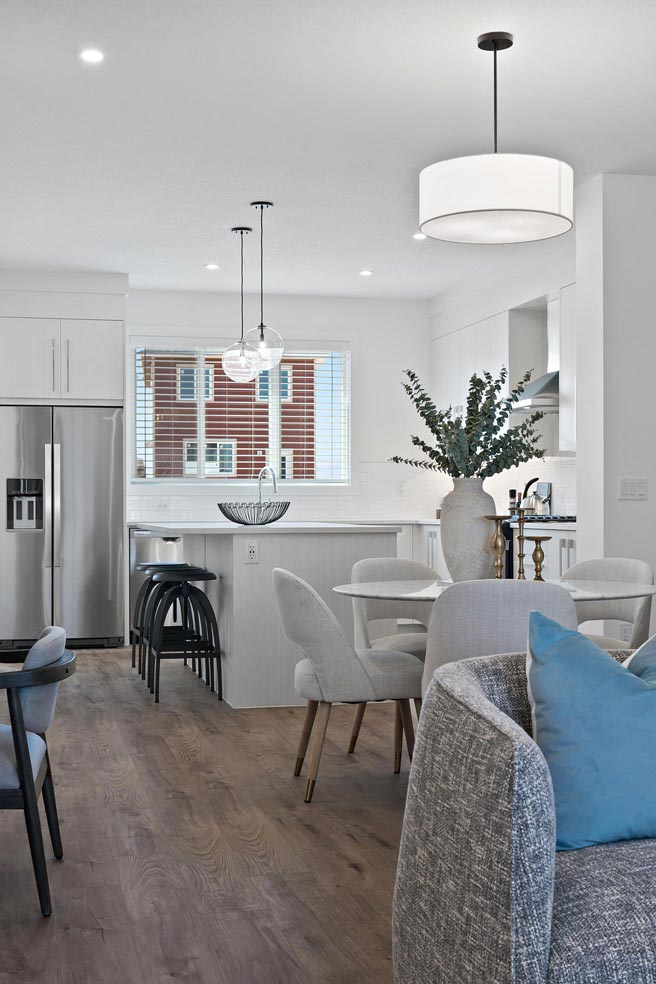
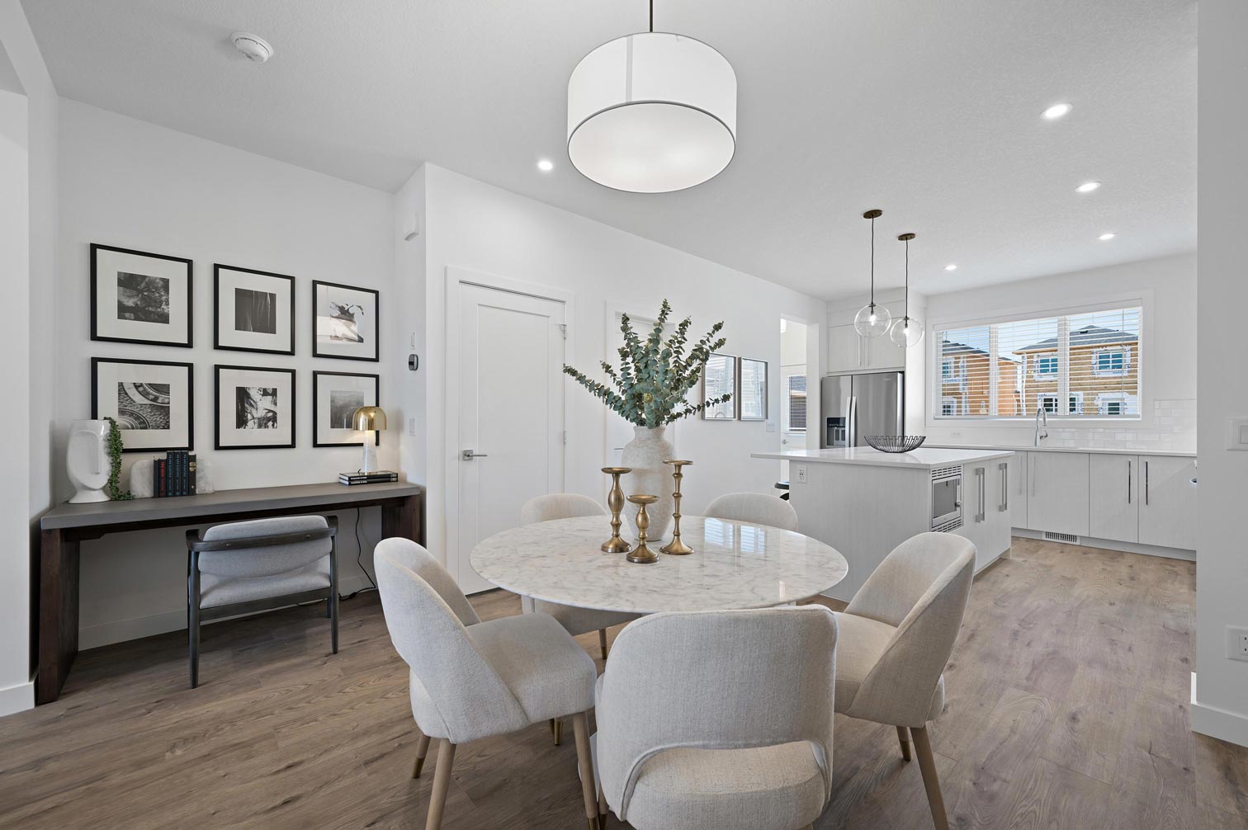
Show Home Now OpenMon-Thurs. 2-8pm | Sat-Sun. 12-5pm | Fri. Closed

Bridgeport

Welcome to Bridgeport, where modern living meets community charm. Nestled within Chestermere, Bridgeport offers an idyllic setting for families and individuals seeking a vibrant lifestyle. From its picturesque streetscapes to its array of amenities, with thoughtfully designed homes, lush green spaces, and convenient access to schools, shopping, and recreation, Bridgeport invites you to embark on a journey of comfort, convenience, and connection. Explore the possibilities and discover why Bridgeport is the ideal place to call home in Chestermere.


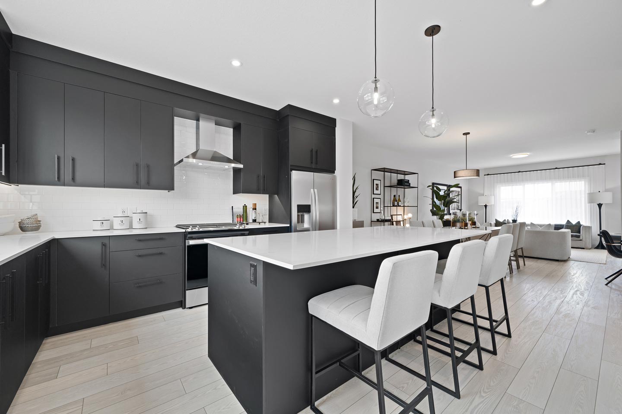

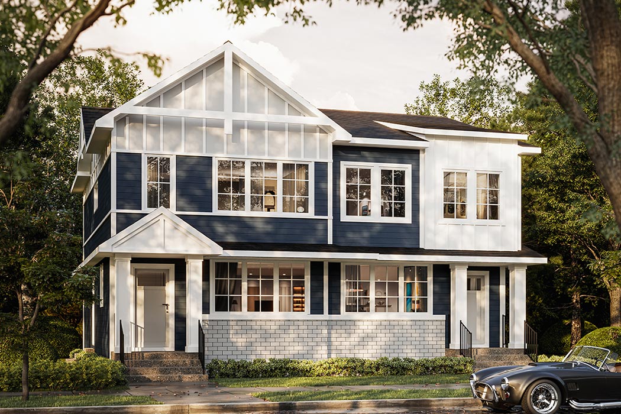
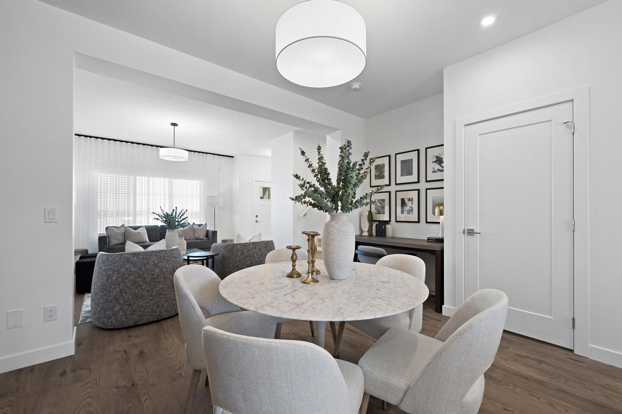
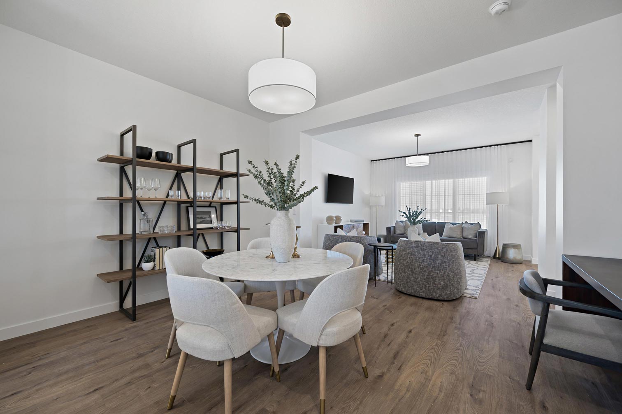
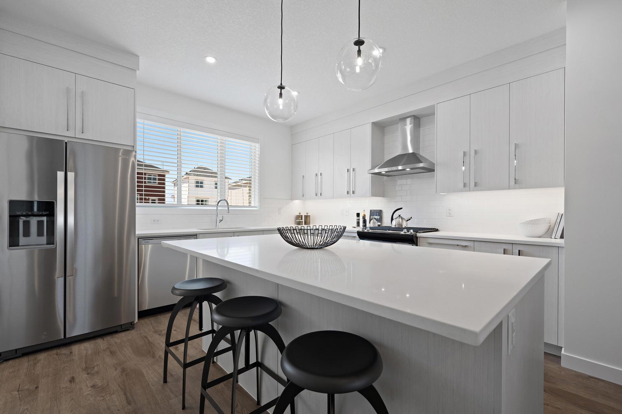
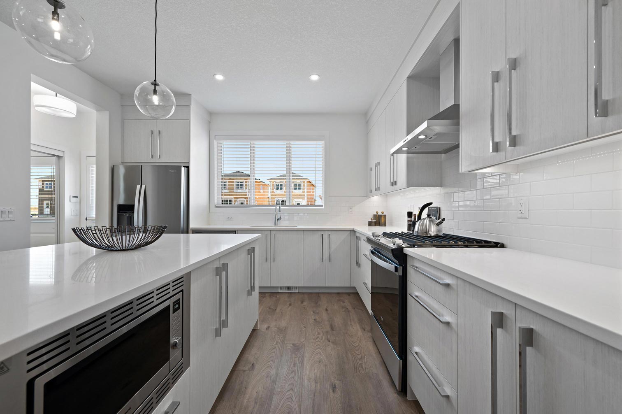
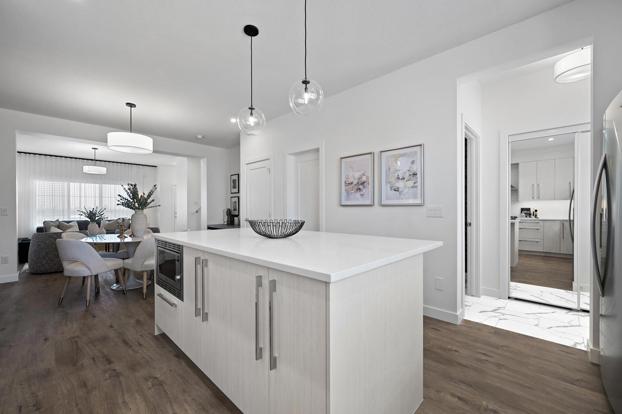
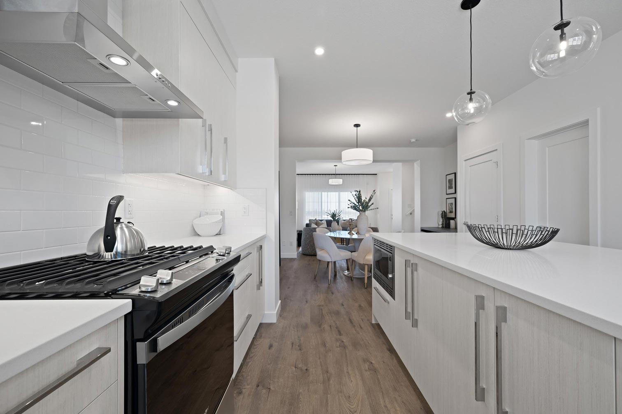
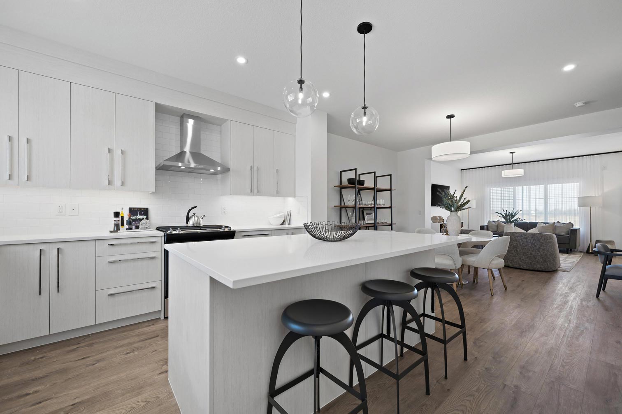
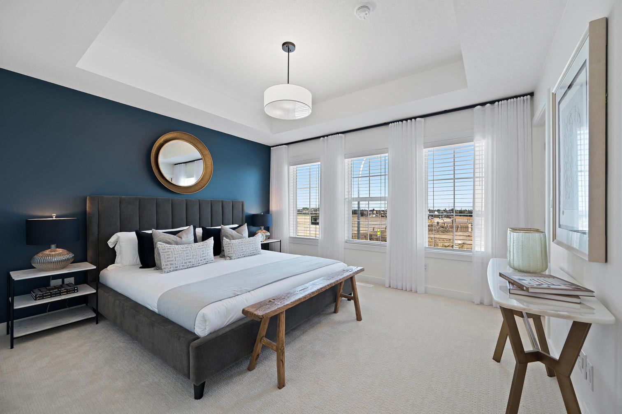
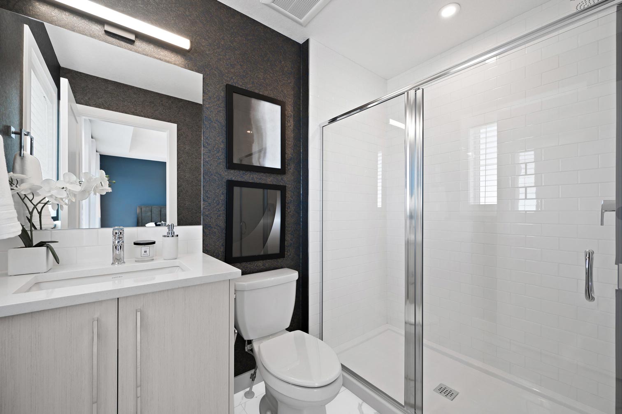
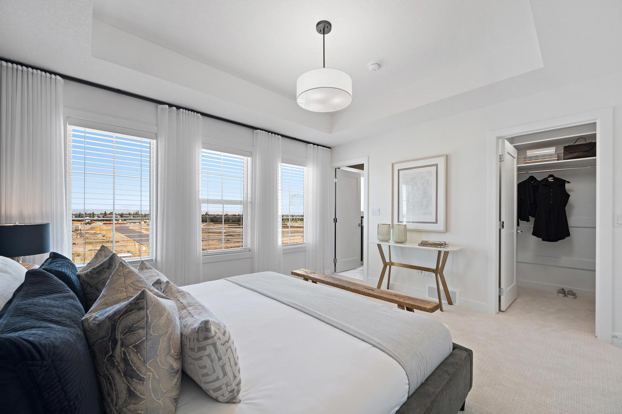
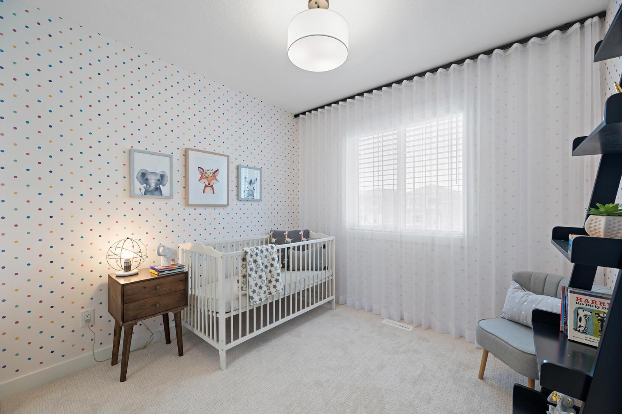
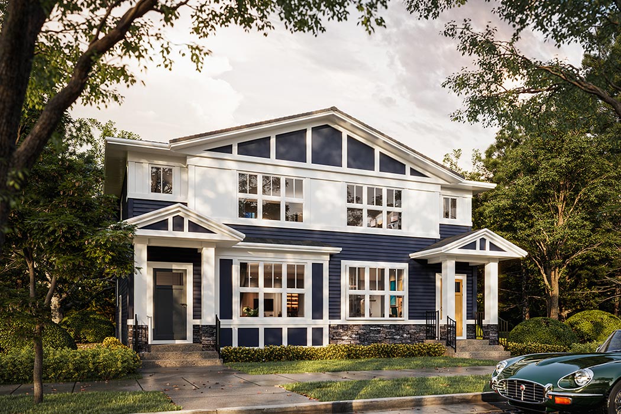
Duplex Bridgeport | CH.
#1186 Bridgeport Blvd.
±1,619 SQ.FT | 3 BED
from $574,900
$554,900 Save $20,000


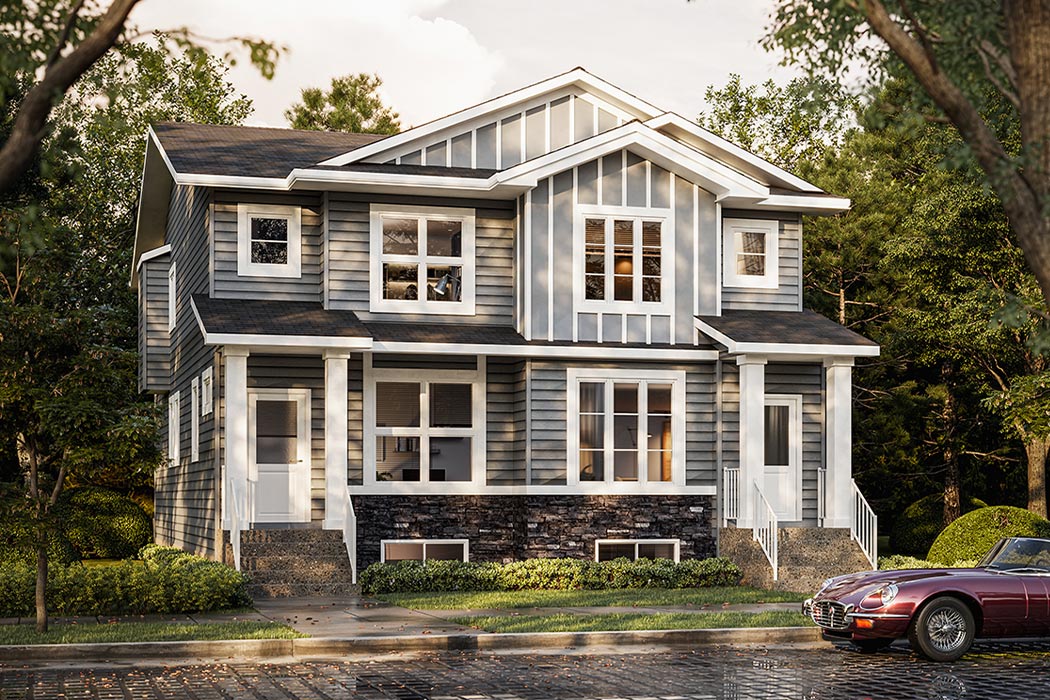
Duplex Bridgeport | CH.
#1182 Bridgeport Blvd.
±1,619 SQ.FT | 3 BED
from $574,900
$554,900 Save $20,000


DUPLEX HOMES
Explore our selection of base model floor plans available in Phase 2

The Arley II

1300 SQ. FT. | 3 BED

REVENUE SUITE
Options for adding legal secondary suite with private side entrance

The Fern II

1464 SQ. FT. | 3 BED

REVENUE SUITE
Options for adding legal secondary suite with private side entrance

The Dove

1627 SQ. FT. | 3 BED

REVENUE SUITE
Options for adding legal secondary suite with private side entrance
BONUS ROOM
Options available for additional gathering space/living room

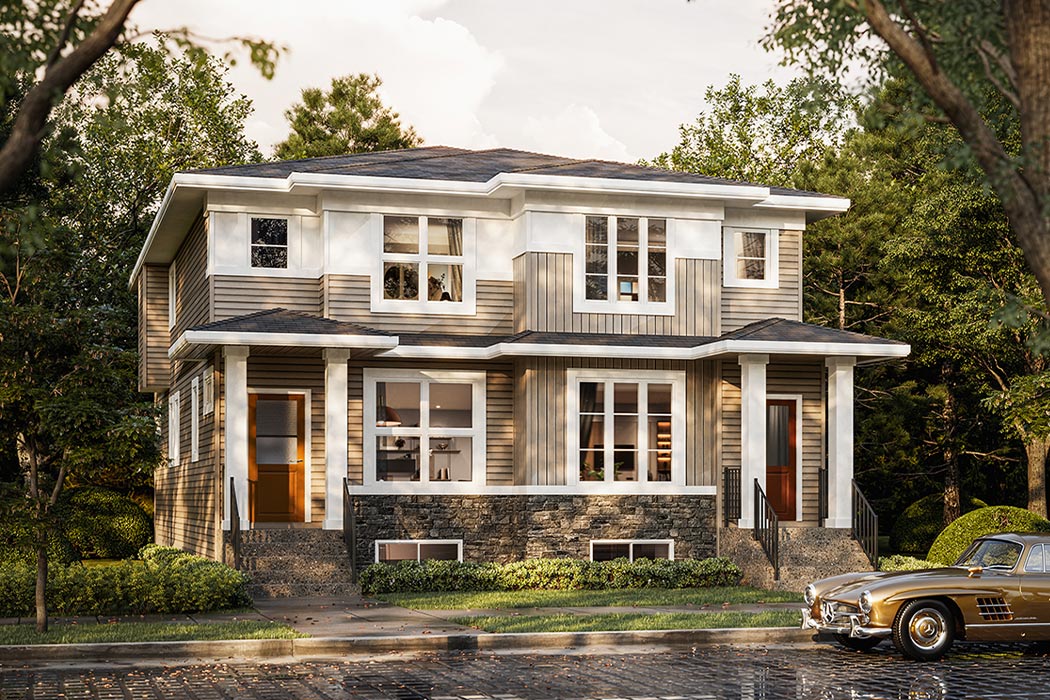
The Royal II

1698 SQ. FT. | 3 BED
REVENUE SUITE
Options for adding legal secondary suite with private side entrance
BONUS ROOM
Options available for additional gathering space/living room

The Orchid II

1628 SQ. FT. | 3/4 BED

REVENUE SUITE
Options for adding legal secondary suite with private side entrance
FLEX ROOM
Options available for flex room, den, office or additional bedroom
BONUS ROOM
Options available for additional gathering space/living room

The Whitecap II

1623 SQ. FT. | 3/4 BED
REVENUE SUITE
Options for adding legal secondary suite with private side entrance
FLEX ROOM
Options available for flex room, den, office or additional bedroom
BONUS ROOM
Options available for additional gathering space/living room

The Olive II

1522 SQ. FT. | 3/4 BED

REVENUE SUITE
Options for adding legal secondary suite with private side entrance
FLEX ROOM
Options available for flex room, den, office or additional bedroom
BONUS ROOM
Options available for additional gathering space/living room

The Sage

1563 SQ. FT. | 3 BED

REVENUE SUITE
Options for adding legal secondary suite with private side entrance

The Finch

1615 SQ. FT. | 3 BED

REVENUE SUITE
Options for adding legal secondary suite with private side entrance
BONUS ROOM
Options available for additional gathering space/living room

Show Home Now OpenMon-Thurs. 2-8pm | Sat-Sun. 12-5pm | Fri. Closed

PHASE 2

Availability

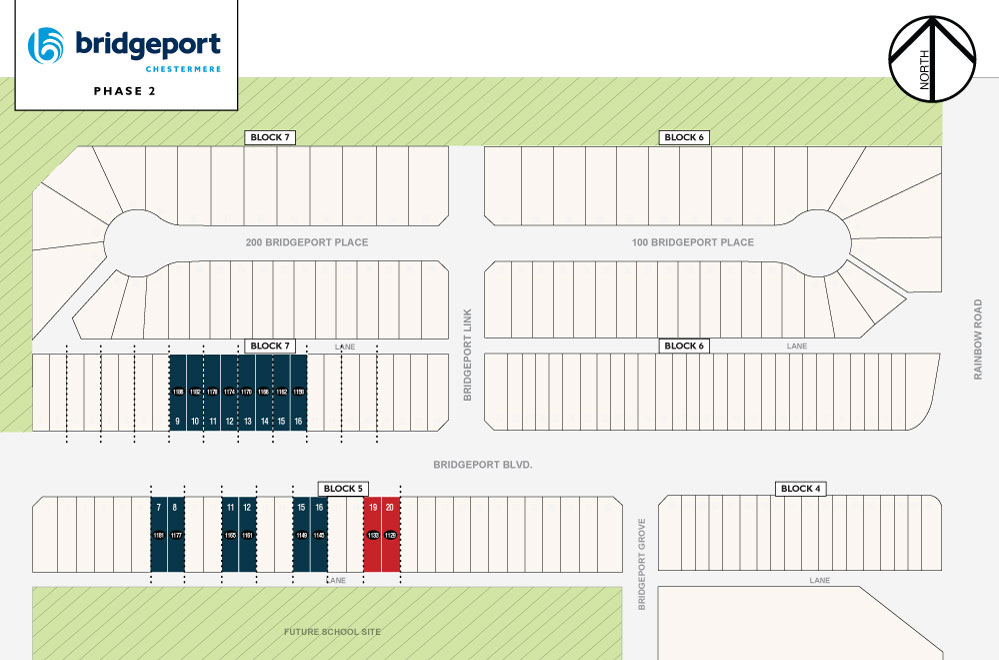
Lot Map – Phase 2

Single Family (Front-Drive) Single Family (Rear-Drive) Duplex (Rear-Drive) Street Town Show Home Spec Home/Quick Possession Conditionally Sold Sold

Availability

Lot Map – Phase 2

Single Family (Front-Drive) Single Family (Rear-Drive) Duplex (Rear-Drive) Street Town Show Home Spec Home/Quick Possession Conditionally Sold Sold

The nearby Chestermere Recreation Centre offers a variety of facilities including swimming pools, fitness areas, and sports fields, providing endless opportunities for recreation and leisure. Golf enthusiasts can tee off at the picturesque Lakeside Greens Golf Course, while nature lovers can explore the scenic trails and waterfront parks dotted throughout the community.

For shopping and dining, Chestermere boasts a range of options to suit every taste and preference. From quaint local boutiques to popular chain stores, residents can find everything they need at nearby shopping centres such as Chestermere Station and Chestermere Landing.

Sales Center • Bridgeport

Ready when you are.

549 Bridgeport StreetChestermere, Alberta T1X 1V9

Bridgeport SalesTruman Sales Team

403.431.7783Office: 403.240.3246

Send a Message
Bridgeport Main Register
Are you an Agent/Realtor?

*Yes I would like to receive electronic messages about related offers and information that may be of interest to me from Truman. I understand that I can unsubscribe whenever.

Truman - Live better. Live Truman.


Live better.®