LEWISBURG

LEWISBURG


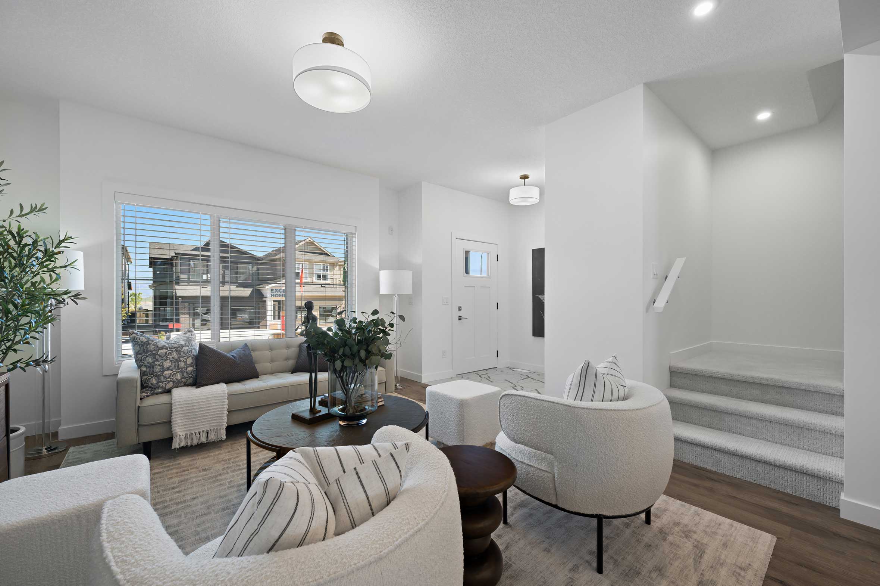
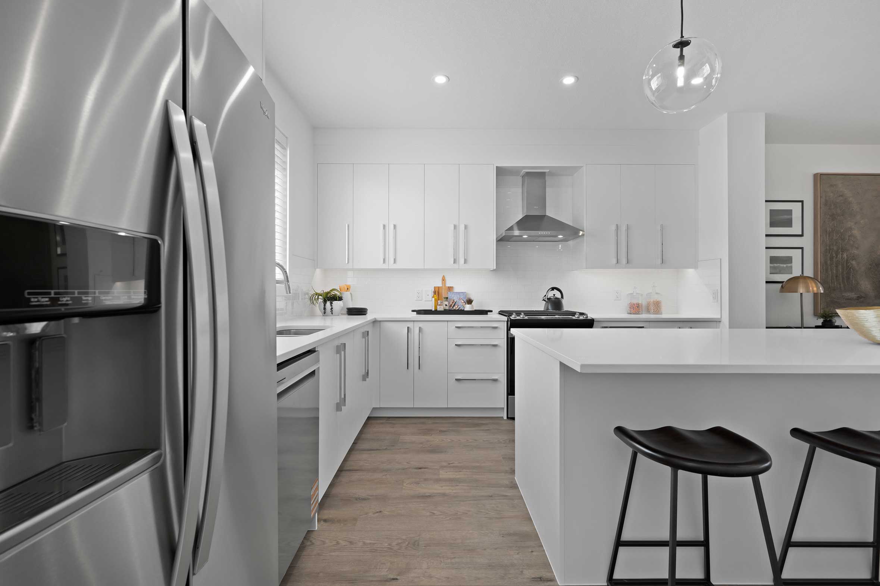
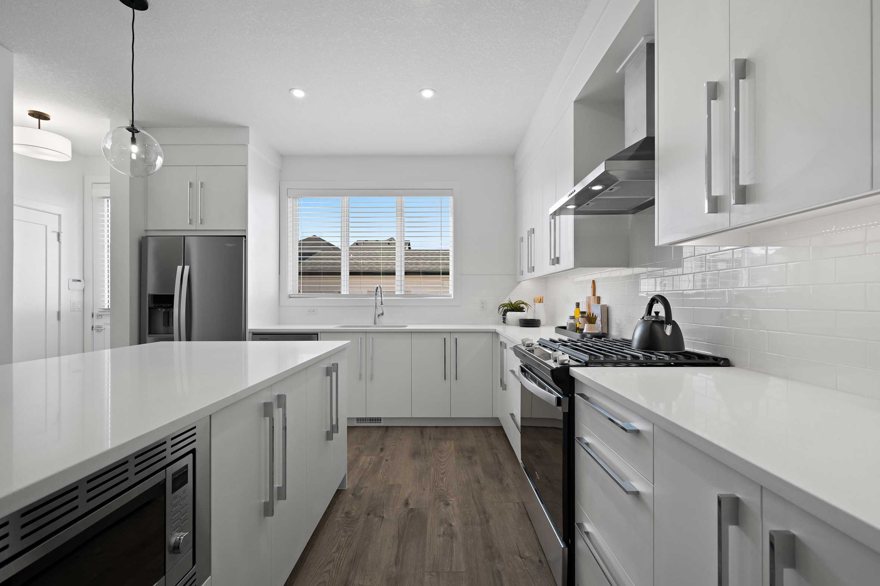
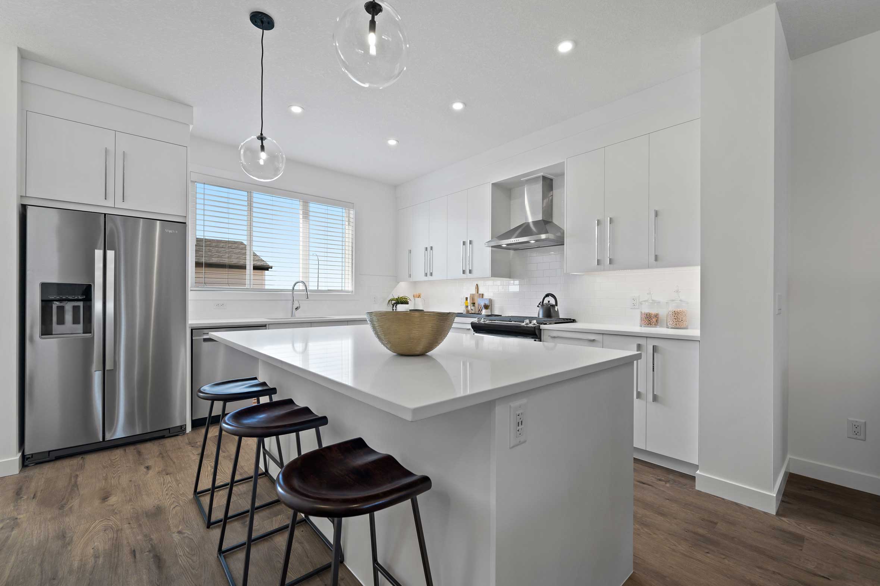
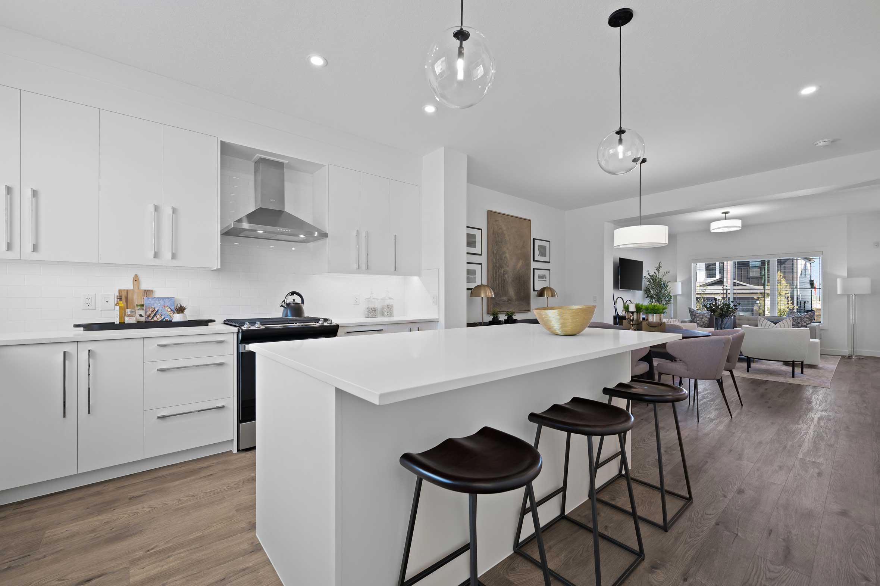
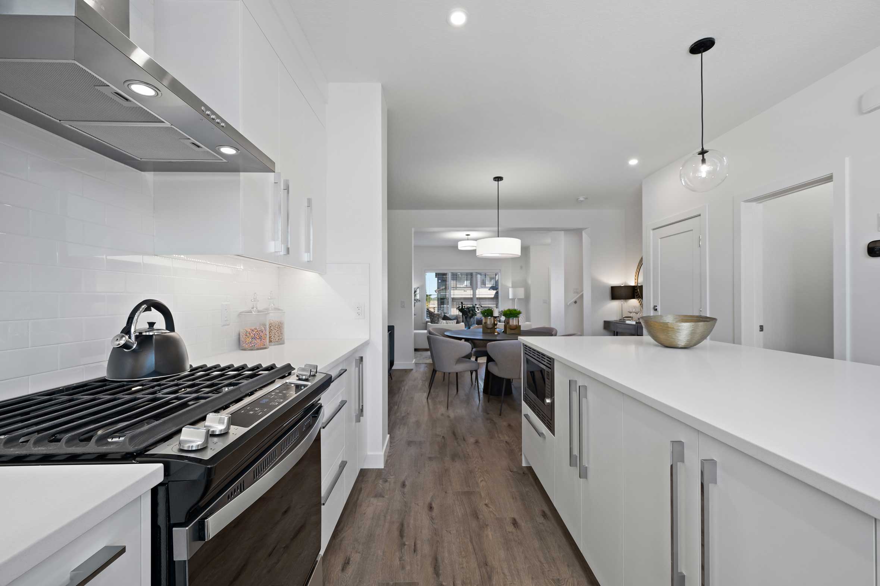
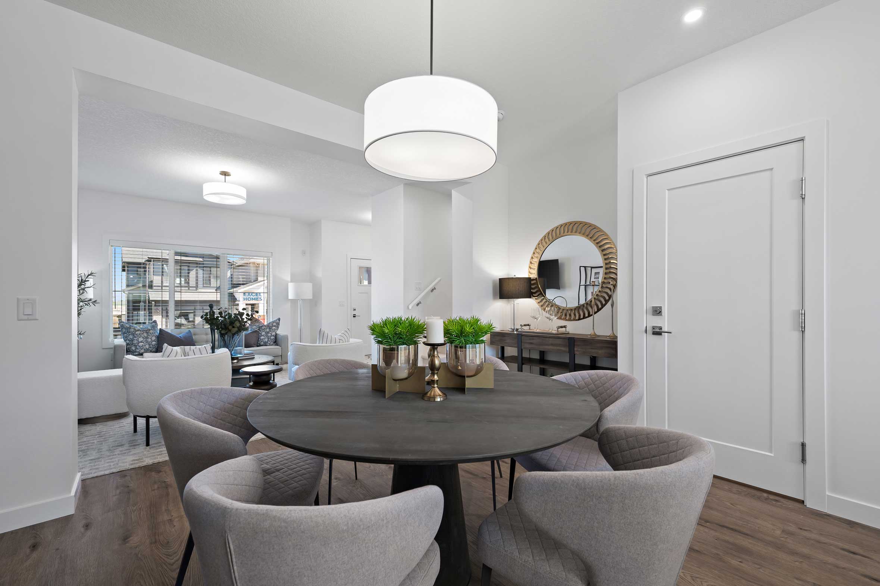
Show Home Now OpenMon-Thurs. 2-8pm | Sat-Sun. 12-5pm | Fri. Closed

Lewisburg Calgary

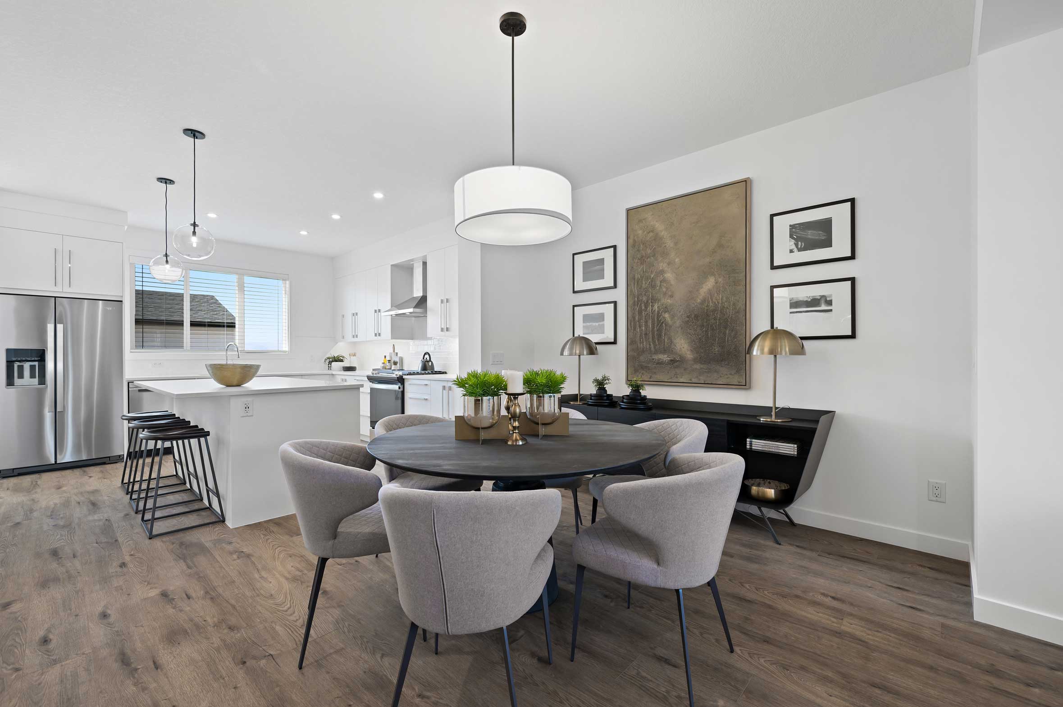
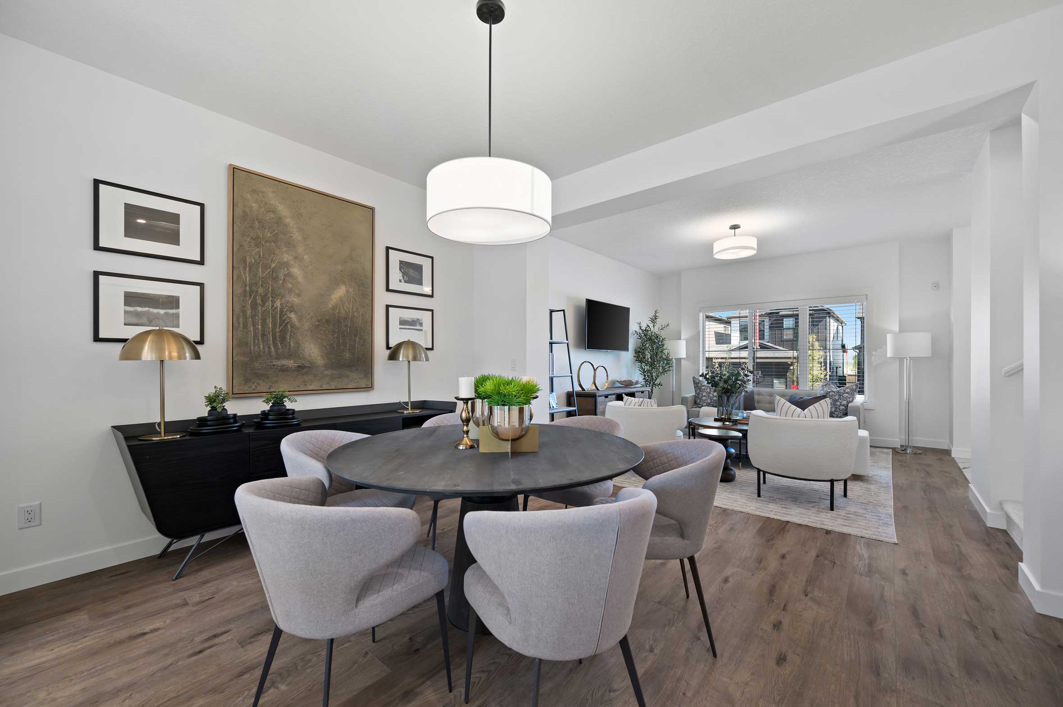
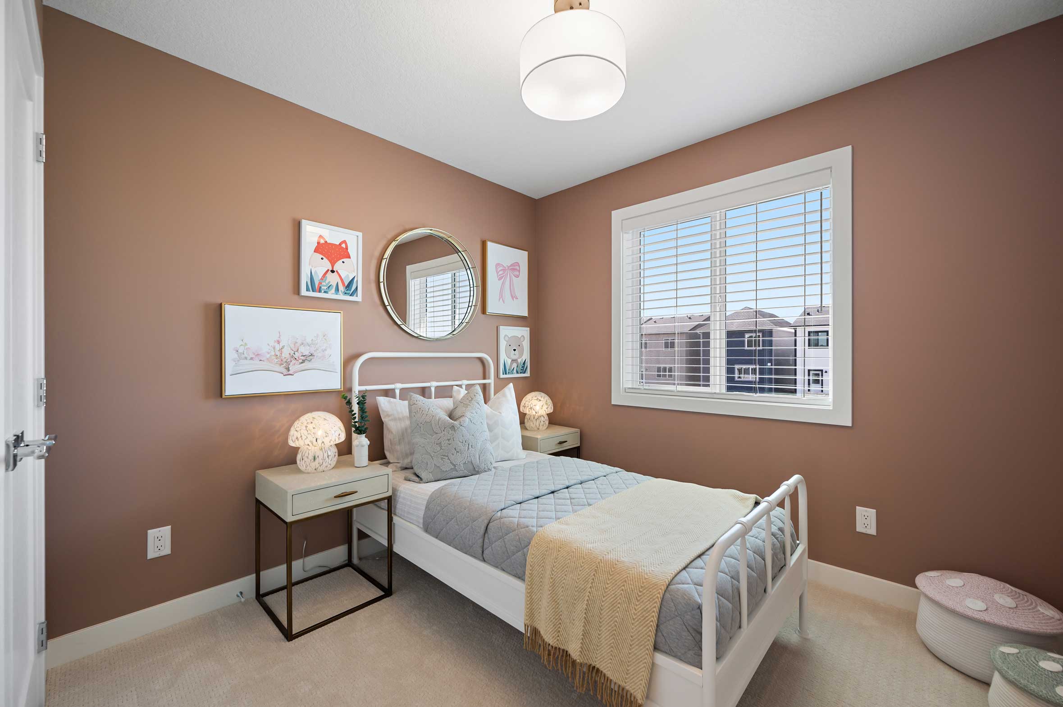
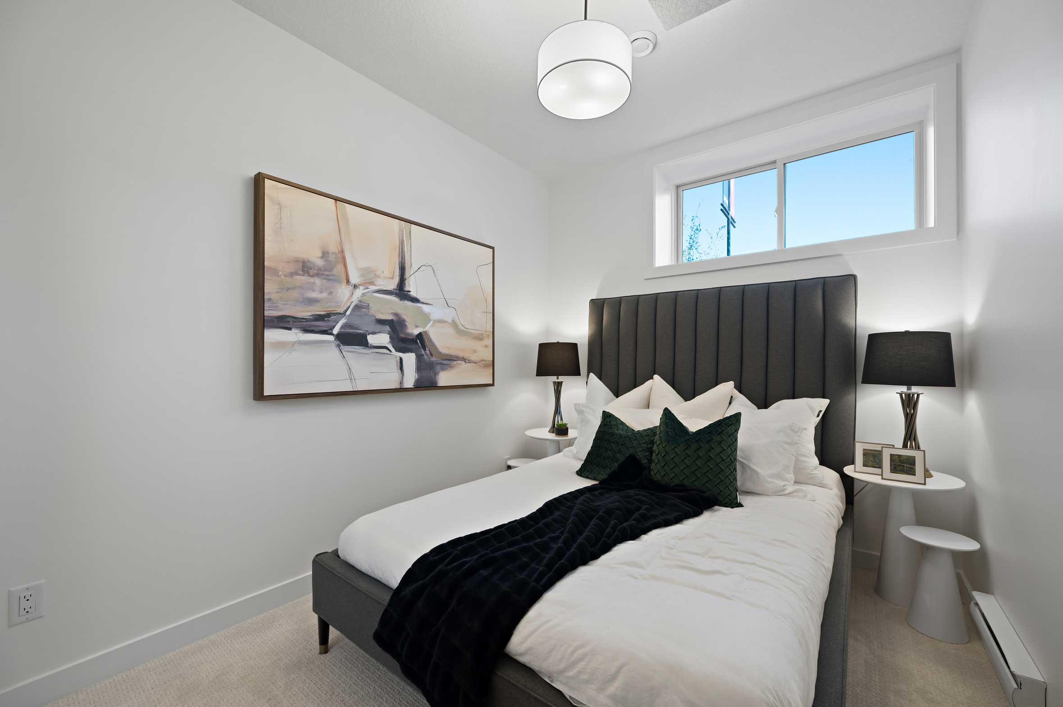
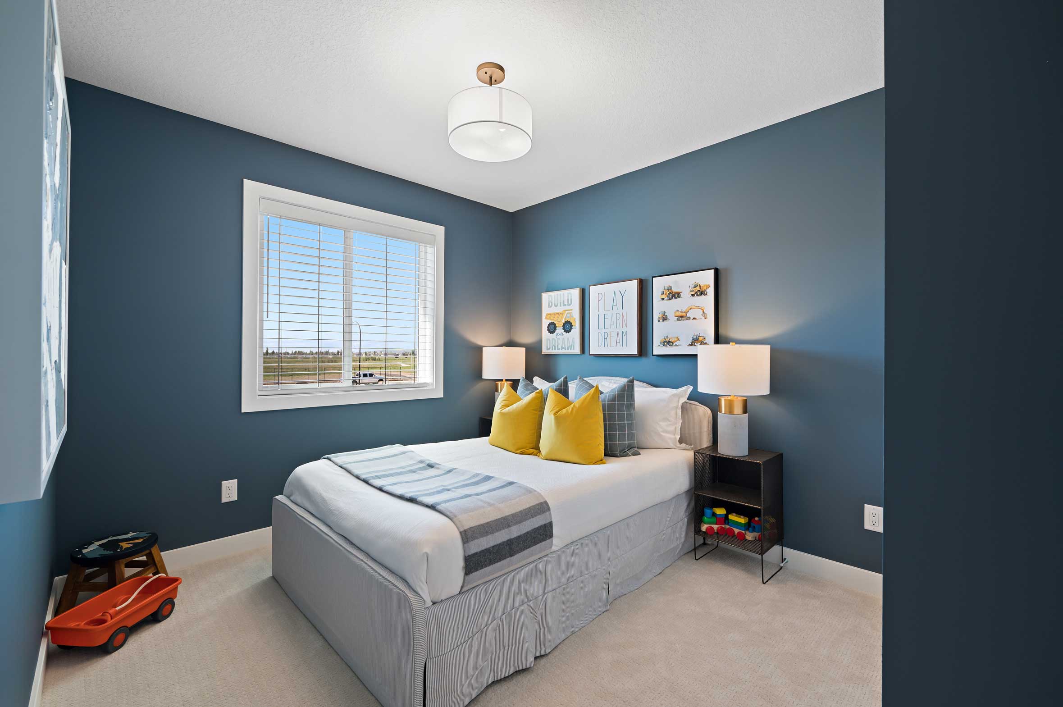
Welcome to Lewisburg, a blend of modern living with convenience and natural beauty. The 100 acre master planned community will hold three neighbourhood parks, a central joint-use site and multi-use pathway system that provides recreational amenities for future residents.

Located just minutes from the bustling Country Hills Shopping Centre, Lewisburg offers easy access to a wide variety of shops, cafes, and services, making it the perfect place for those who appreciate having everything they need right at their doorstep. Whether you’re grabbing a coffee on your way to work, grabbing fresh produce, or seeing a new movie at the theatre, the nearby shopping hub ensures a lifestyle of comfort and convenience.


REAR-DRIVE HOMES
Explore our selection of base model floor plans available in the next phase

The Alpine

1883 SQ. FT. | 3/4 BED

REVENUE SUITE
Options for adding legal secondary suite with private side entrance
FLEX ROOM
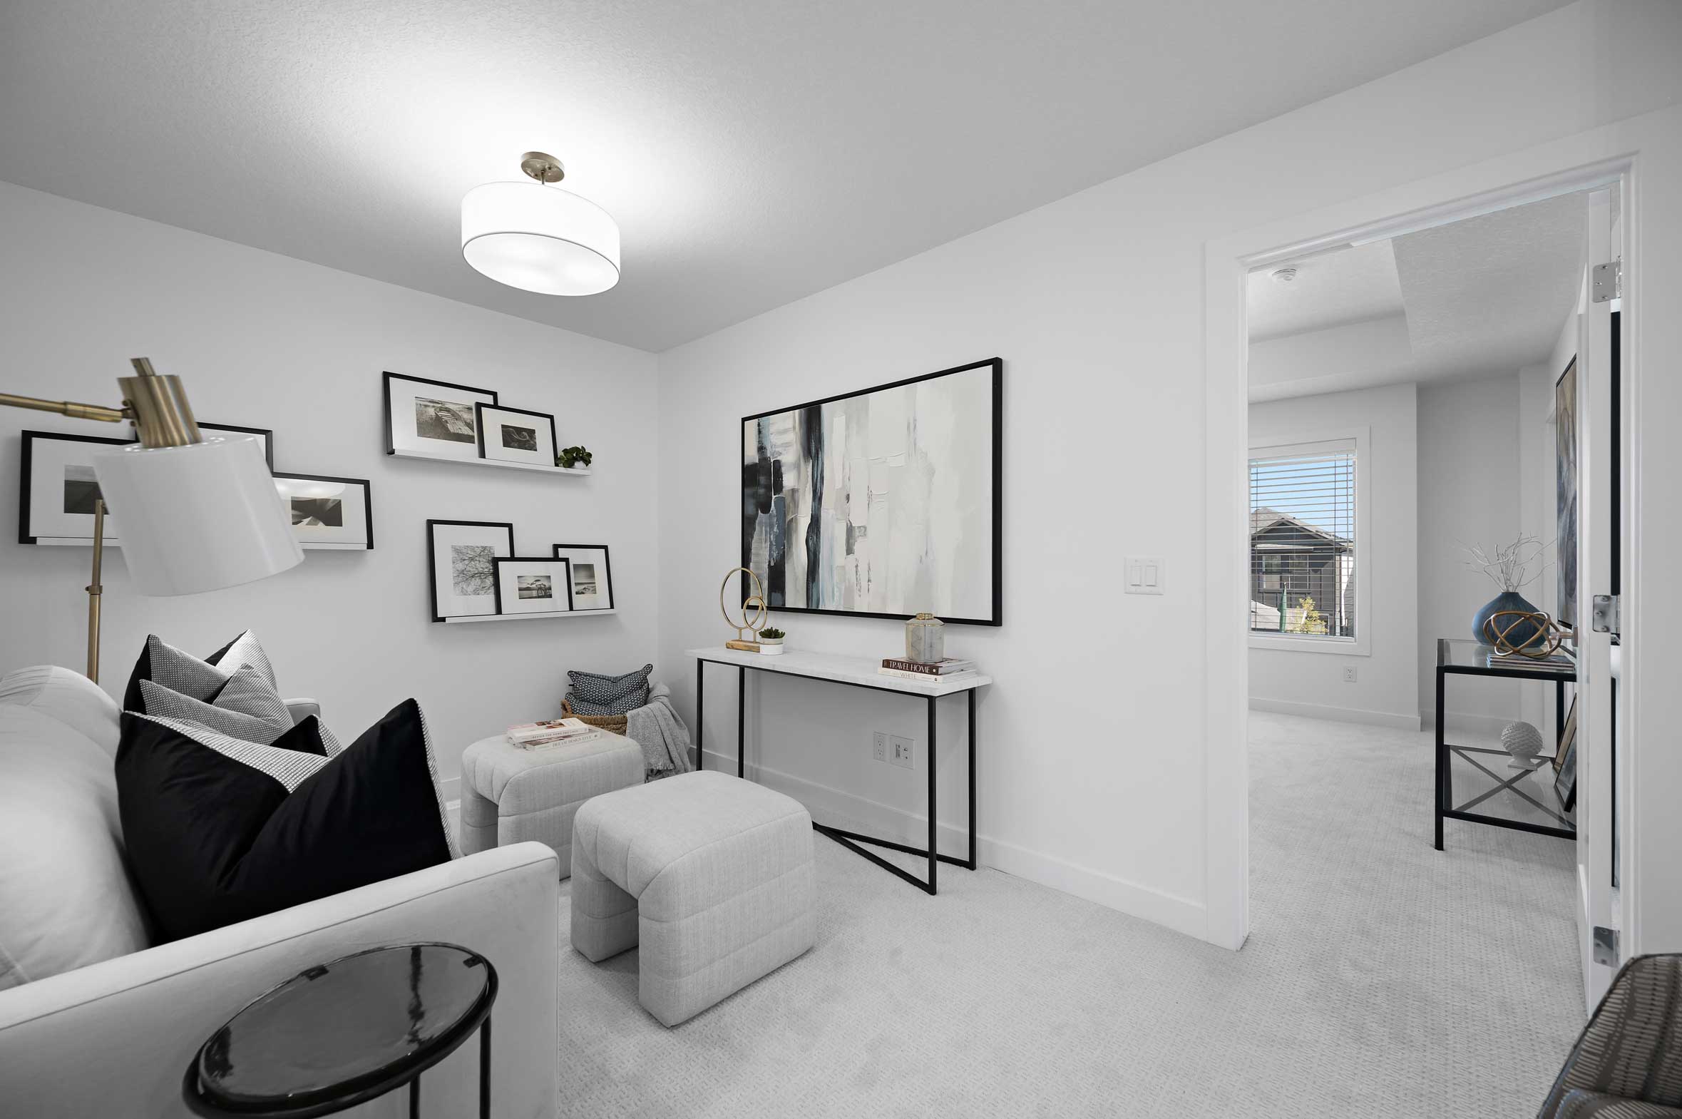
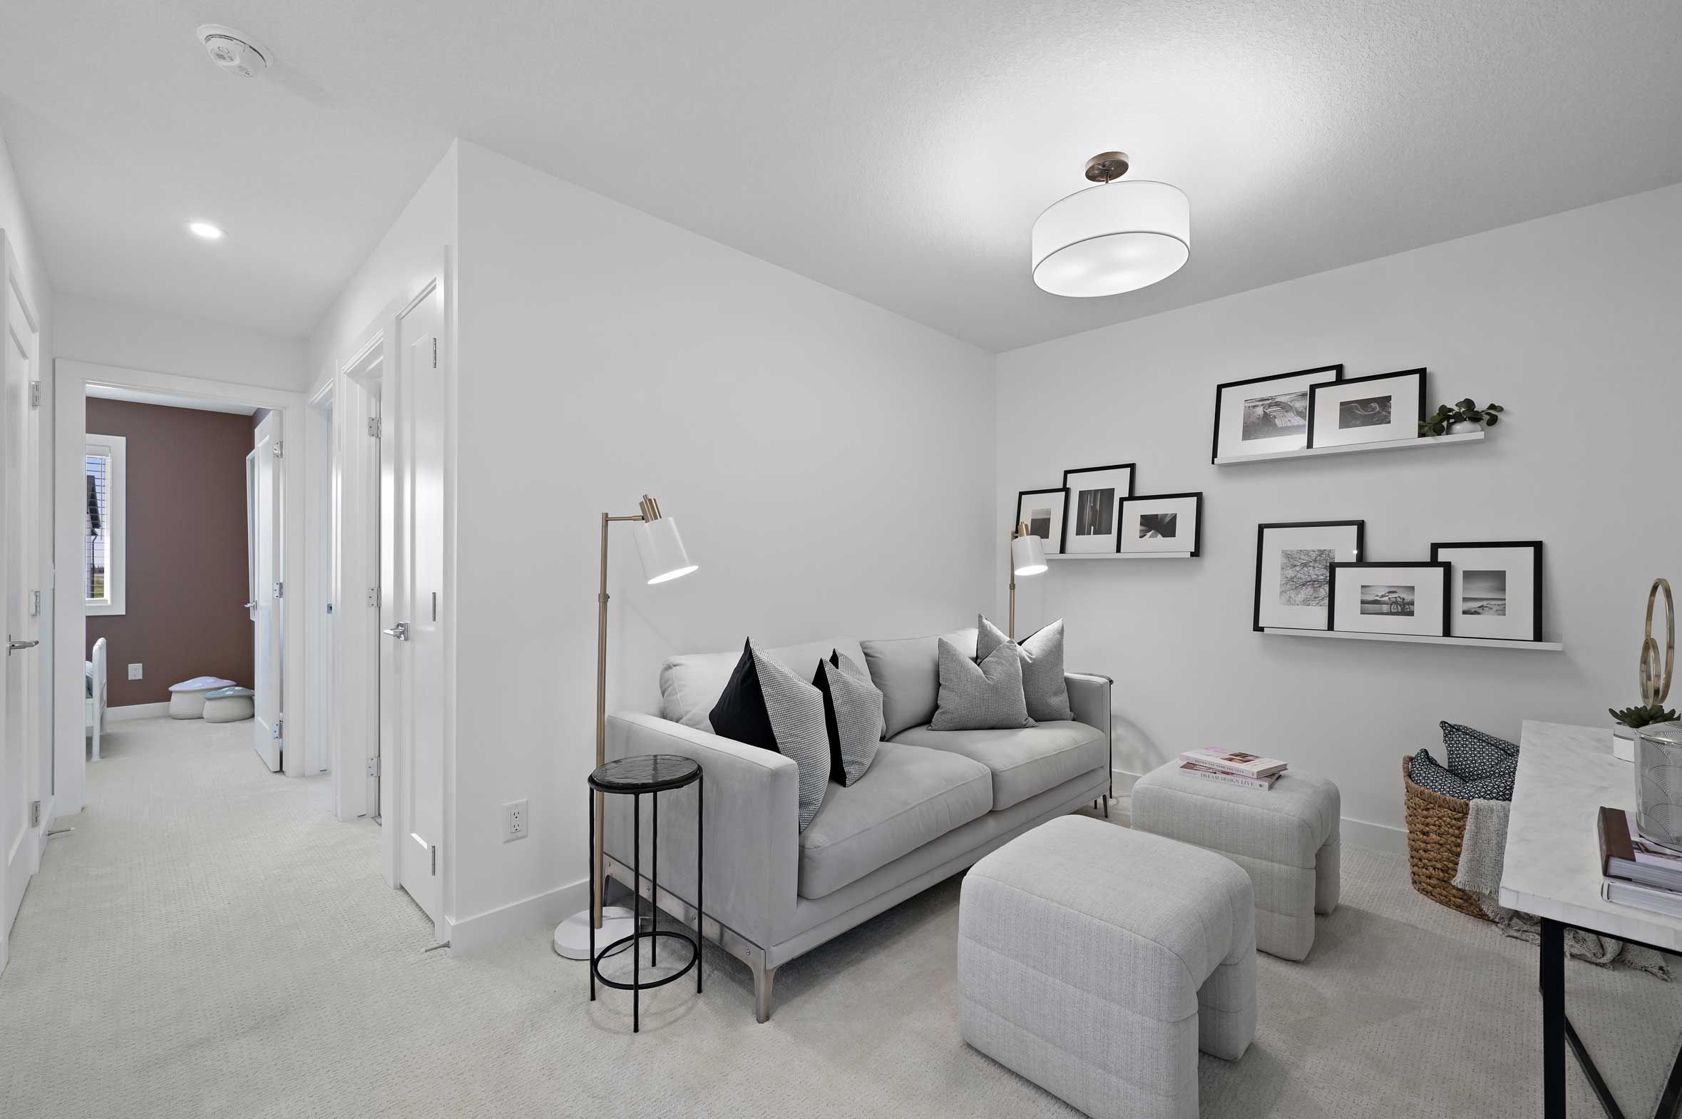
Options available for flex room, den, office or additional bedroom

The Highline

1806 SQ. FT. | 3/4 BED

REVENUE SUITE
Options for adding legal secondary suite with private side entrance
FLEX ROOM
Options available for flex room, den, office or additional bedroom
BONUS ROOM
Options available for additional gathering space/living room

The Orchid

1793 SQ. FT. | 3/4 BED

REVENUE SUITE
Options for adding legal secondary suite with private side entrance
FLEX ROOM
Options available for flex room, den, office or additional bedroom
BONUS ROOM
Options available for additional gathering space/living room

The Bluestem II

1790 SQ. FT. | 3/4 BED

REVENUE SUITE
Options for adding legal secondary suite with private side entrance
FLEX ROOM
Options available for flex room, den, office or additional bedroom
BONUS ROOM
Options available for additional gathering space/living room

The Whitecap

1784 SQ. FT. | 3/4 BED

REVENUE SUITE
Options for adding legal secondary suite with private side entrance
FLEX ROOM
Options available for flex room, den, office or additional bedroom
BONUS ROOM
Options available for additional gathering space/living room

The Bellflower

1701 SQ. FT. | 3 BED

REVENUE SUITE
Options for adding legal secondary suite with private side entrance
BONUS ROOM
Options available for additional gathering space/living room

The Royal

1698 SQ. FT. | 3 BED

REVENUE SUITE
Options for adding legal secondary suite with private side entrance

The Fern

1464 SQ. FT. | 3 BED

REVENUE SUITE
Options for adding legal secondary suite with private side entrance

The Arley

1300 SQ. FT. | 3 BED

REVENUE SUITE
Options for adding legal secondary suite with private side entrance

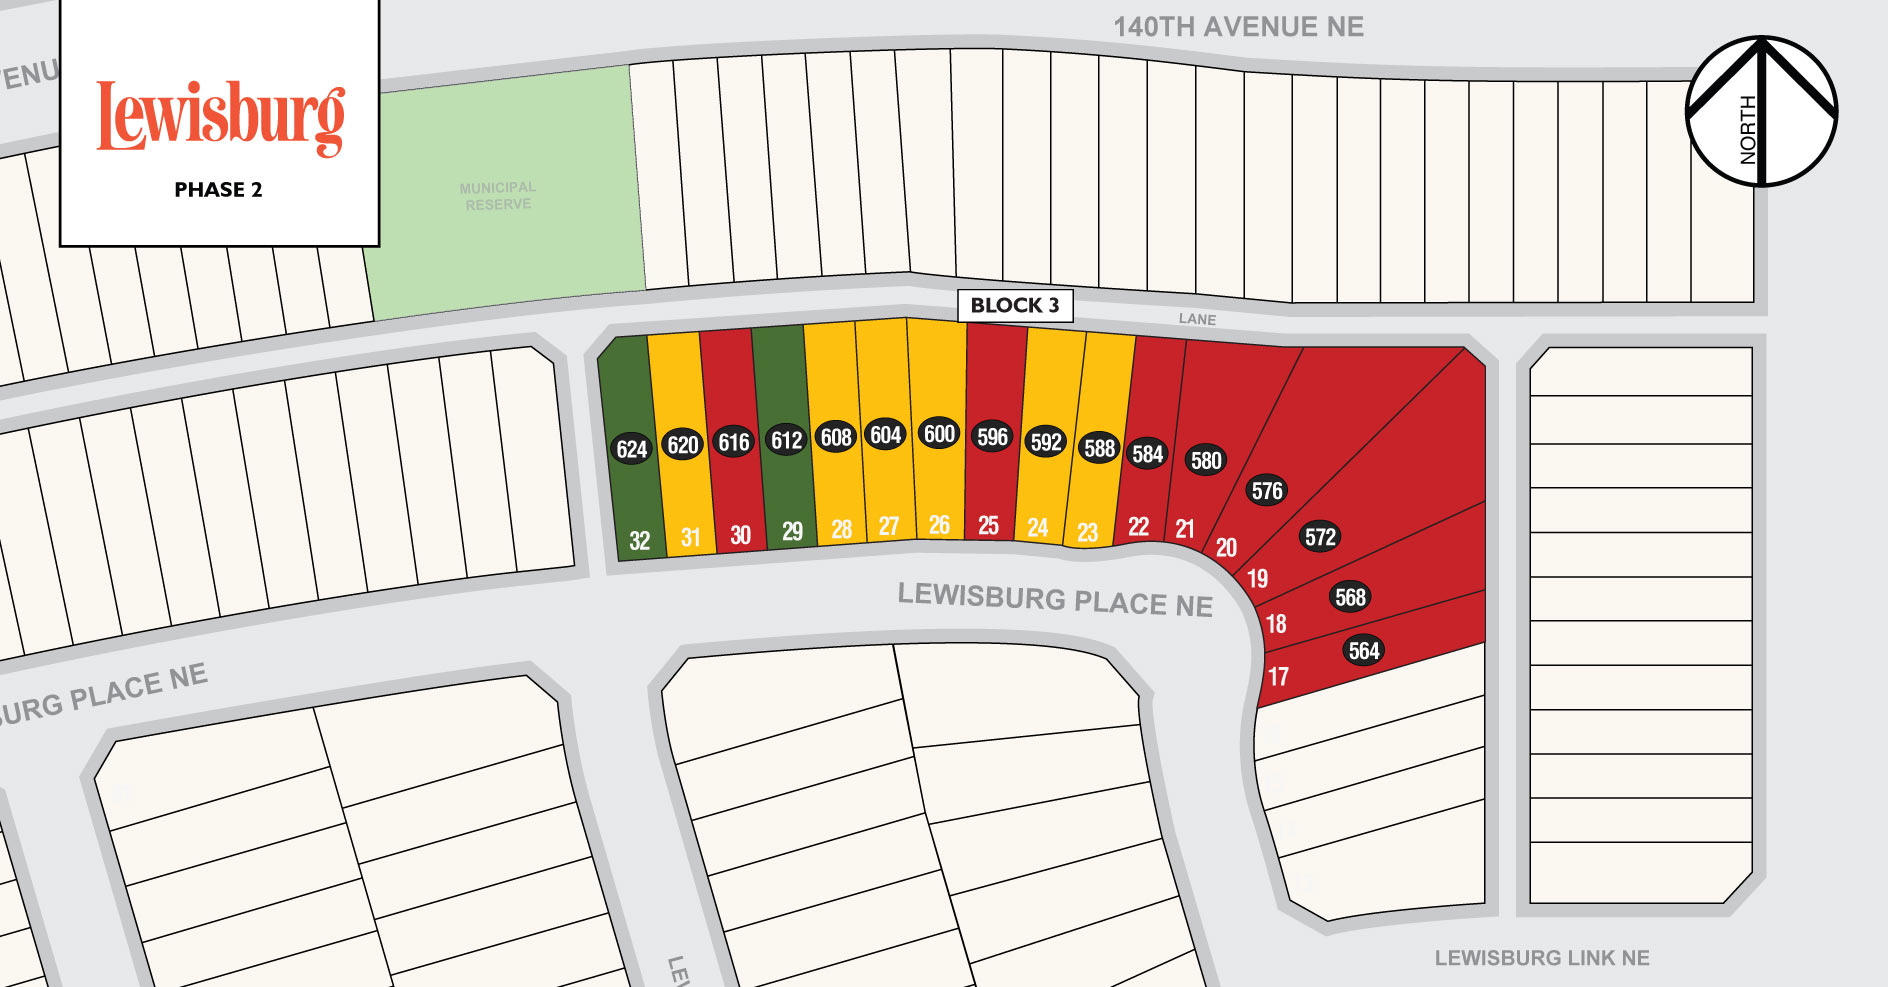
PHASE 2

Availability

Lot Map

Single Family (Rear-Drive) Spec Home/Quick Possession Conditionally Sold Sold

Availability

Lot Map

Single Family (Rear-Drive) Spec Home/Quick Possession Conditionally Sold Sold

Show Home Now OpenMon-Thurs. 2-8pm | Sat-Sun. 12-5pm | Fri. Closed

Sales Center • Lewisburg

Ready when you are.

25 Lewisburg Close N.E.Calgary, Alberta T3P 2N5

Lewisburg SalesTruman Sales Team

403.431.6794Office: 403.240.3246

Send a Message
Lewisburg-Secure-Unit

*Yes I would like to receive electronic messages about related offers and information that may be of interest to me from Truman. I understand that I can unsubscribe whenever.

Truman - Live better. Live Truman.


Live better.®