624 Lewisburg Place
 ±1,542 sq.ft.
 3/4 Beds |
  3 Bathrooms
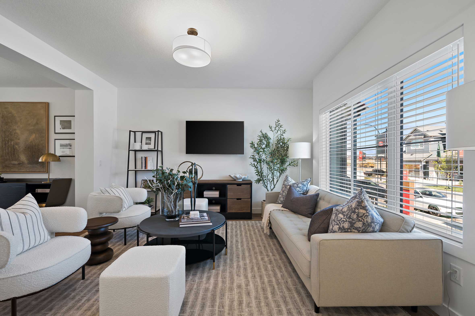

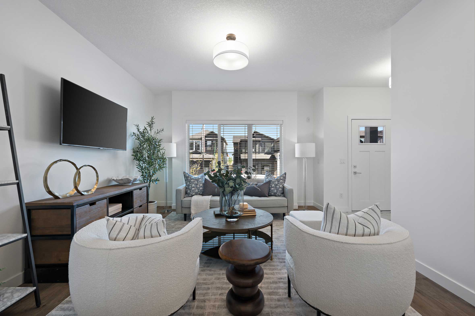
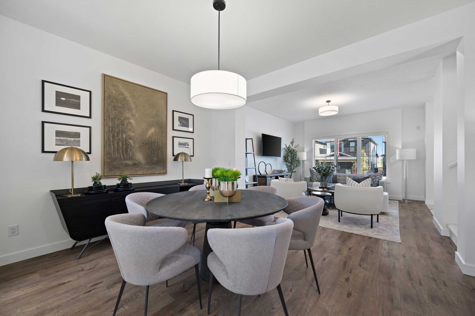
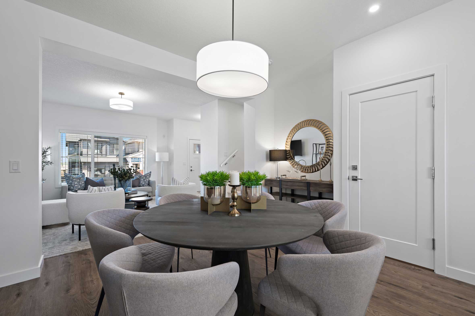
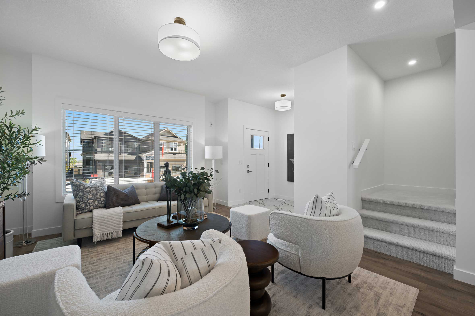
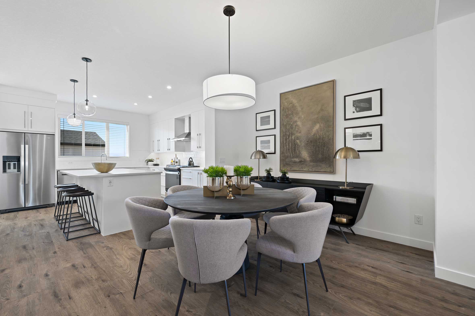
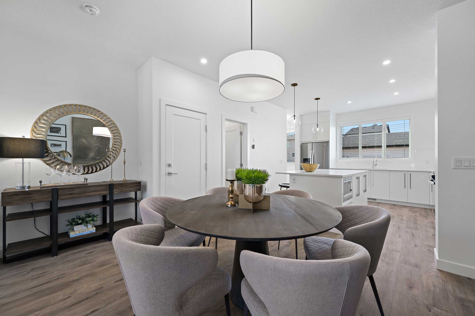
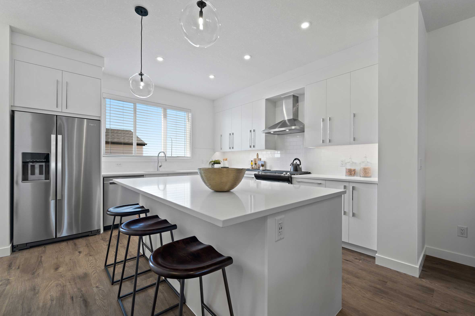
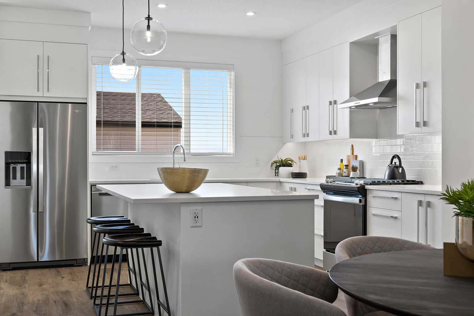
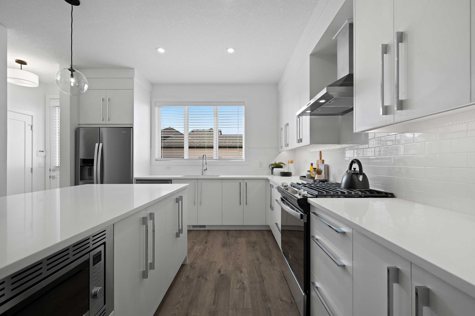
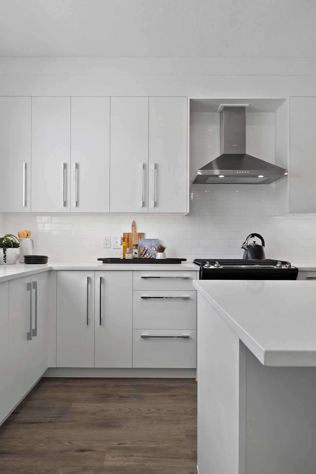
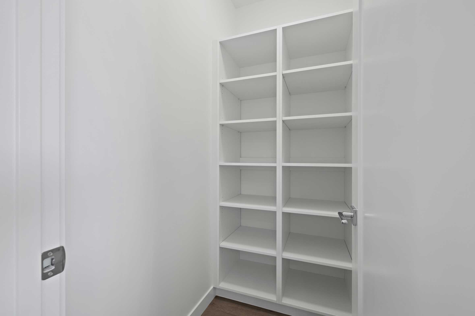
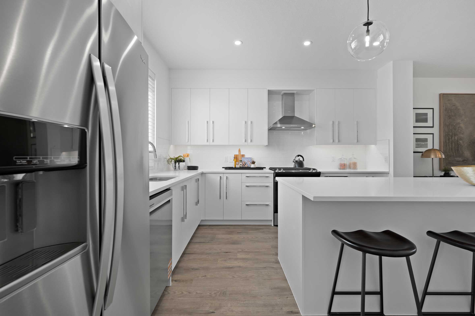
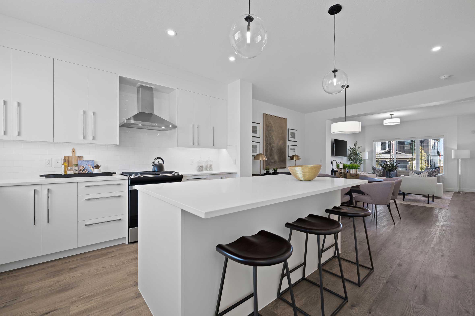
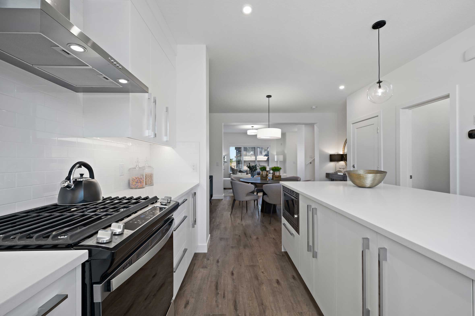
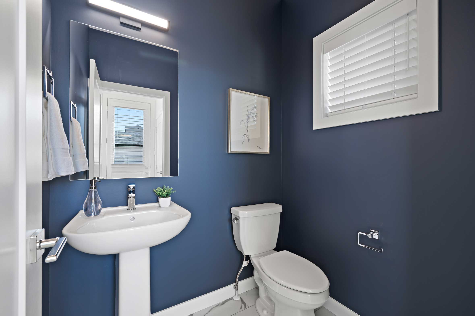
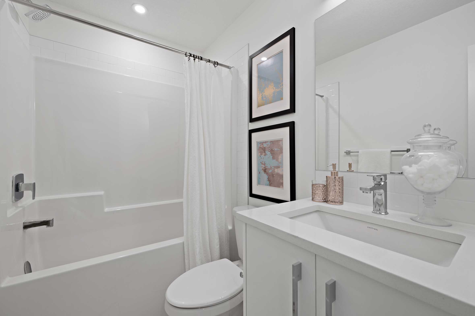
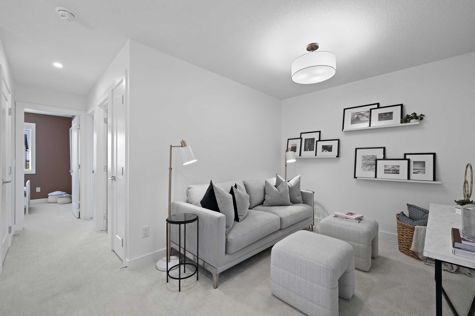
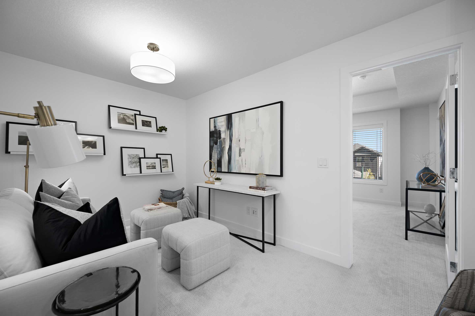
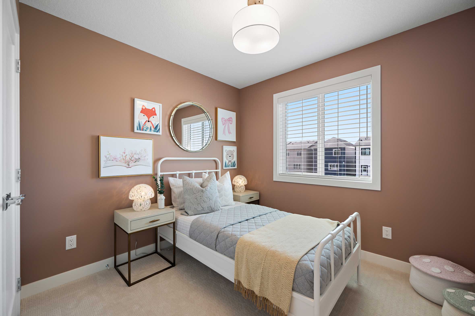
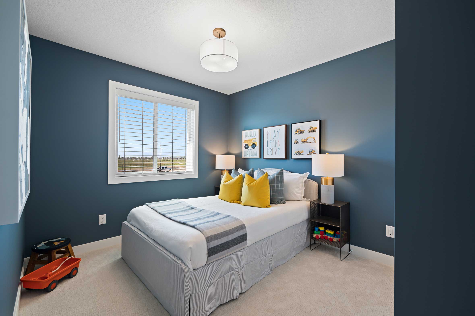
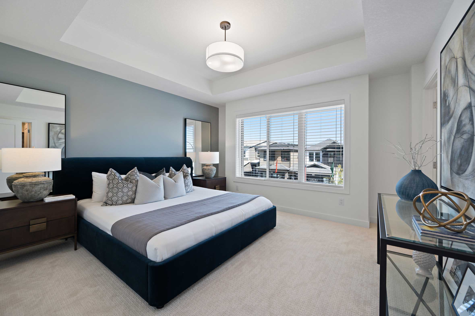
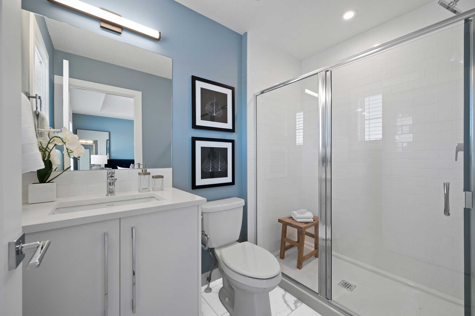
This rear-drive home features a bright chef’s kitchen with full-height cabinetry, soft-close doors & drawers, eating bar with quartz countertops, stainless steel appliance package and pantry opening to the dining and great room. The main floor features 9′ ceilings, LVP flooring, bathroom, mudroom, and separate side entrance. Step upstairs to the primary suite with highlights such as coffer ceiling, 4-piece ensuite and walk-in closet. The upper floor also features 2 additional bedrooms, full bathroom and laundry closet.
Price: $639,900 $609,900
624 Lewisburg Place
±1,542 sq.ft.
3/4 Bedrooms
3 Bathrooms
This rear-drive home features a bright chef’s kitchen with full-height cabinetry, soft-close doors & drawers, eating bar with quartz countertops, stainless steel appliance package and pantry opening to the dining and great room. The main floor features 9′ ceilings, LVP flooring, bathroom, mudroom, and separate side entrance. Step upstairs to the primary suite with highlights such as coffer ceiling, 4-piece ensuite and walk-in closet. The upper floor also features 2 additional bedrooms, full bathroom and laundry closet.
Price: $639,900 $609,900

View Floor Plan

Contact Us

Mortgage Calculator

View Specifications

Sales Center • Lewisburg
Ready when you are.

25 Lewisburg Close N.E.Calgary, Alberta T3P 2N5

Lewisburg SalesTruman Sales Team

403.431.6794Office: 403.240.3246

lewisburg@trumanhomes.comSend a Message
 Book a Tour