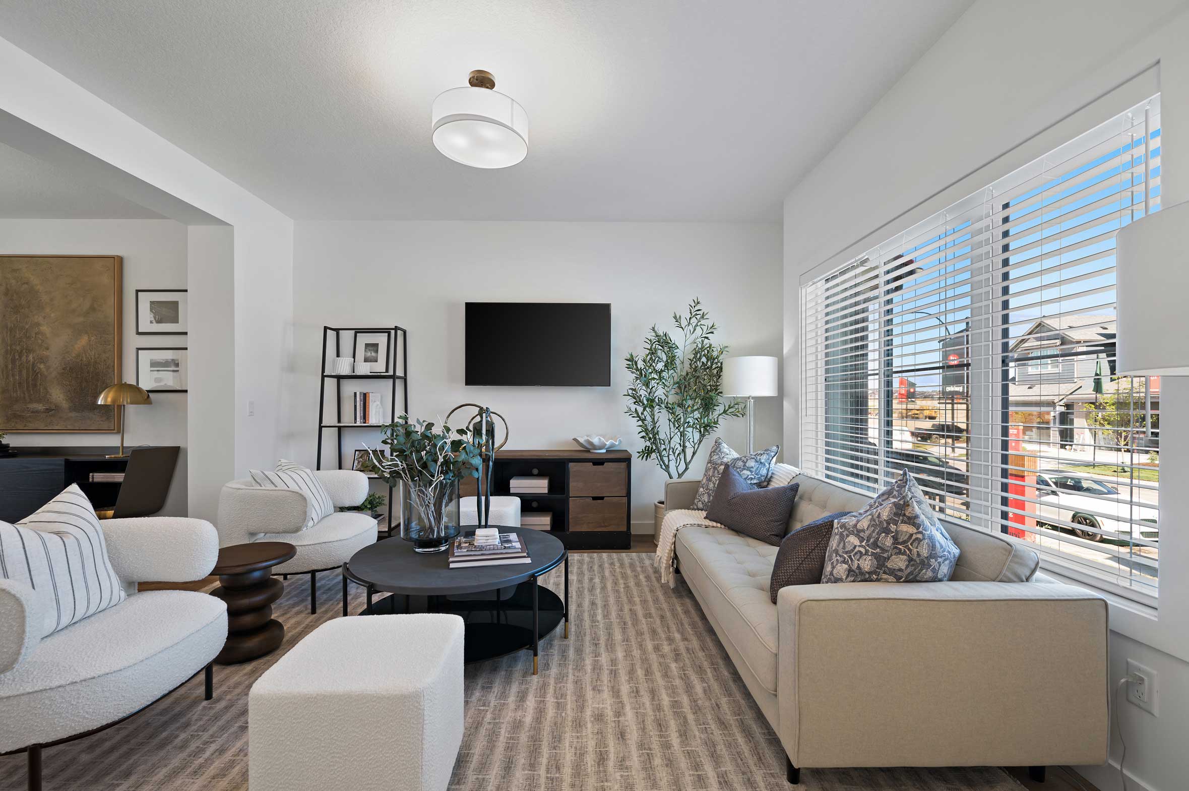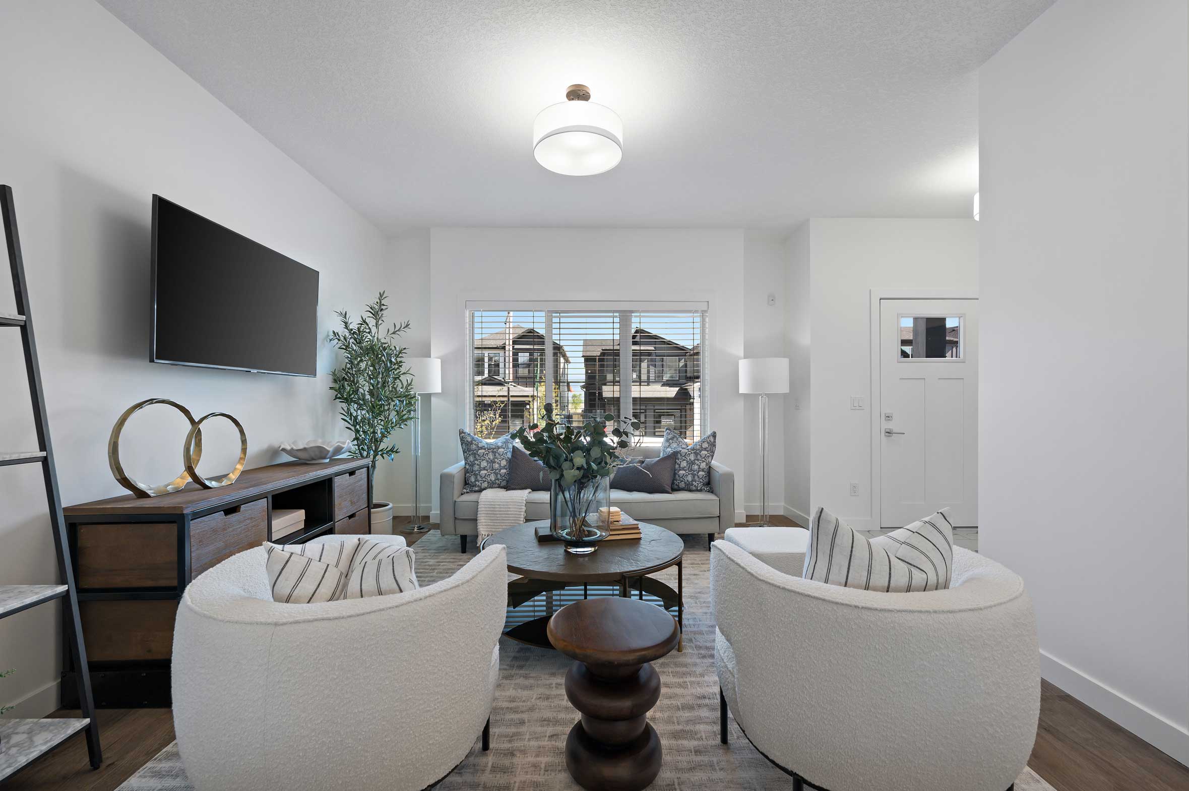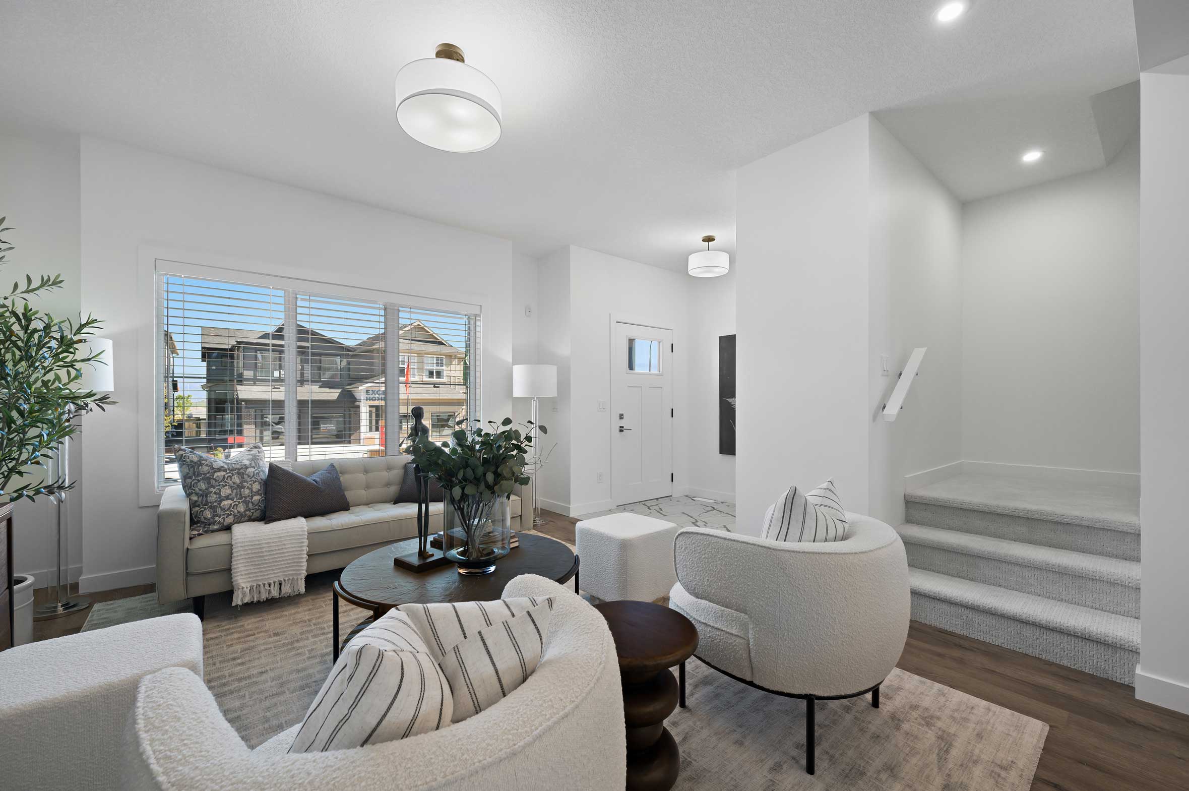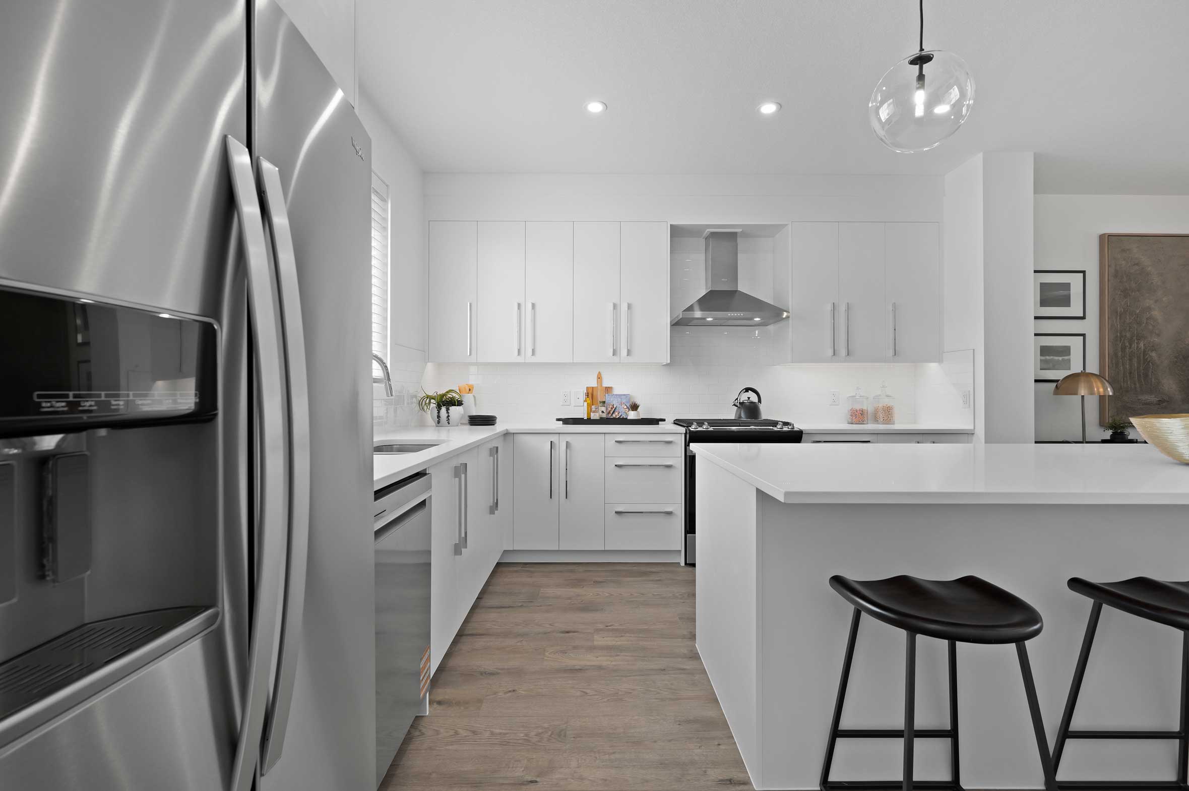
LEWISBURG

LEWISBURG

Lewisburg Calgary

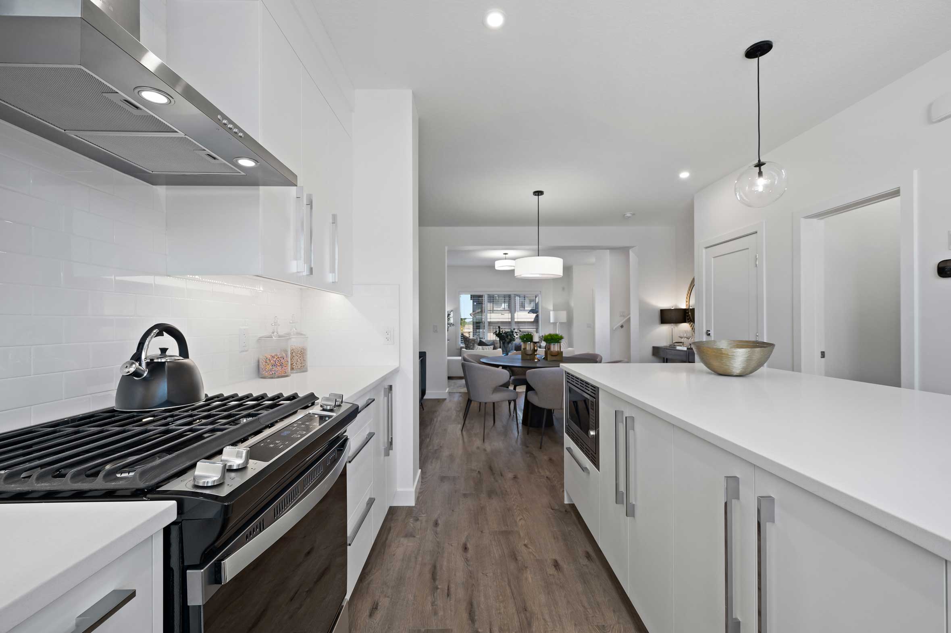
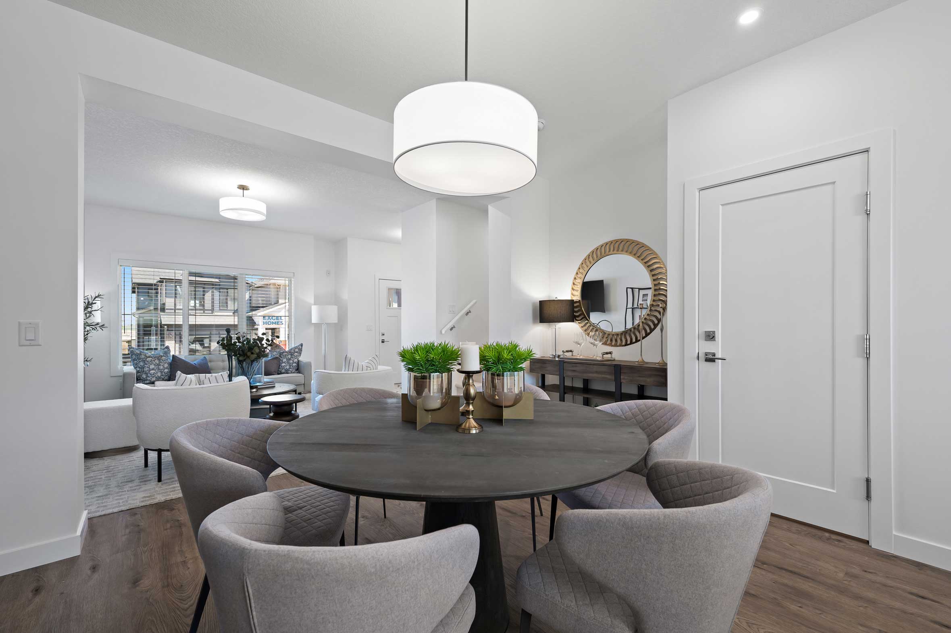
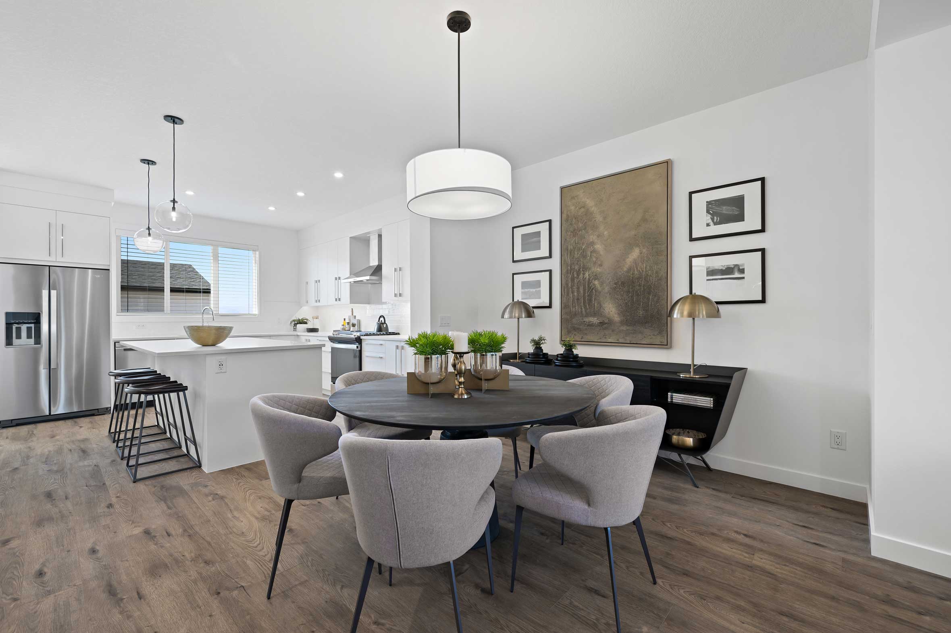
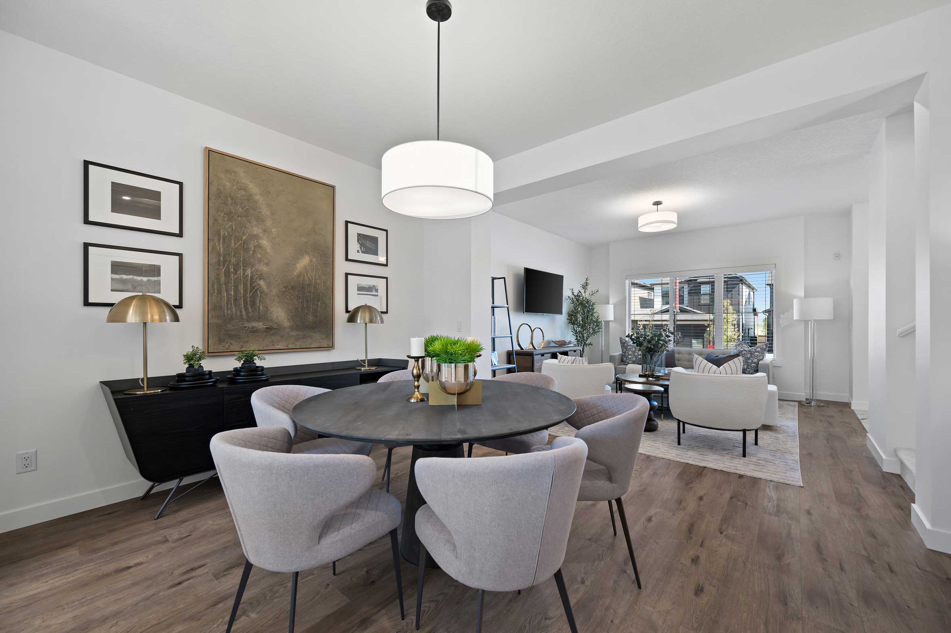
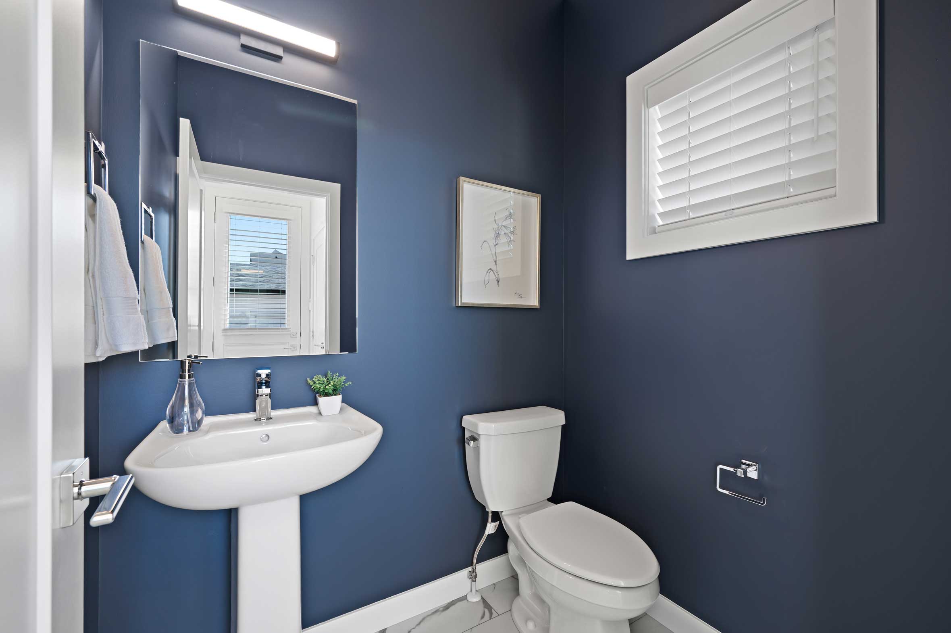
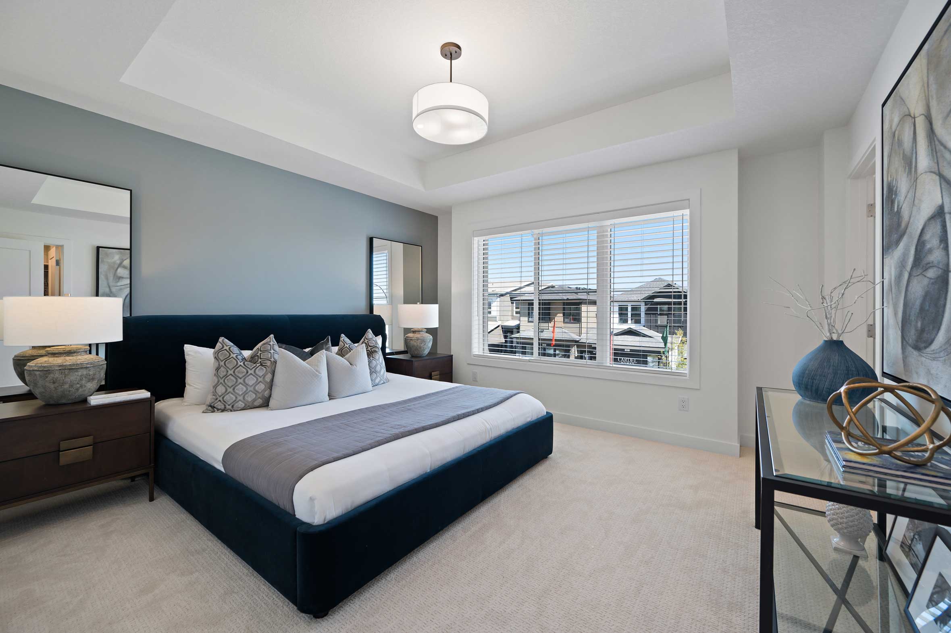
Welcome to Lewisburg, a blend of modern living with convenience and natural beauty. The 100 acre master planned community will hold three neighbourhood parks, a central joint-use site and multi-use pathway system that provides recreational amenities for future residents.

Located just minutes from the bustling Country Hills Shopping Centre, Lewisburg offers easy access to a wide variety of shops, cafes, and services, making it the perfect place for those who appreciate having everything they need right at their doorstep. Whether you’re grabbing a coffee on your way to work, grabbing fresh produce, or seeing a new movie at the theatre, the nearby shopping hub ensures a lifestyle of comfort and convenience.
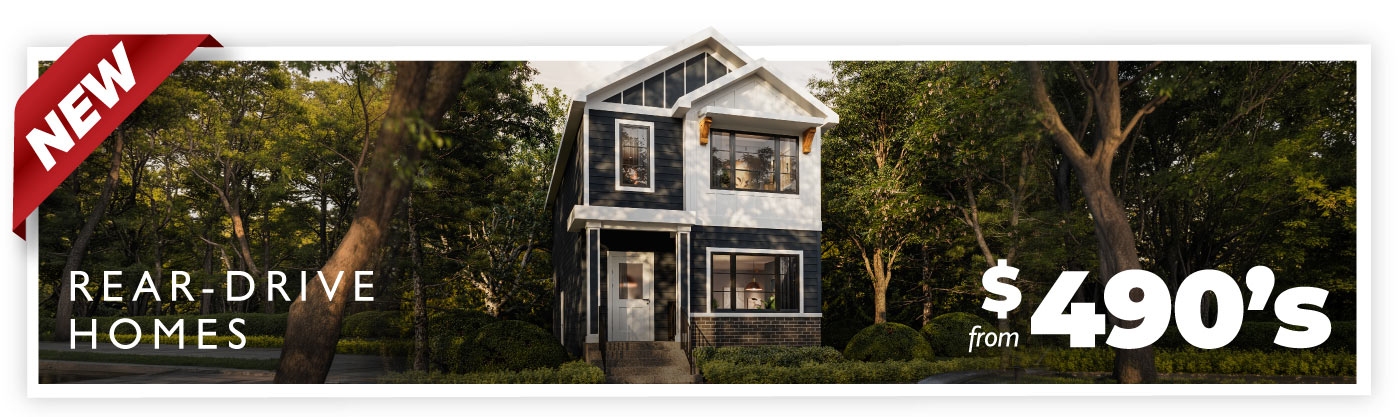
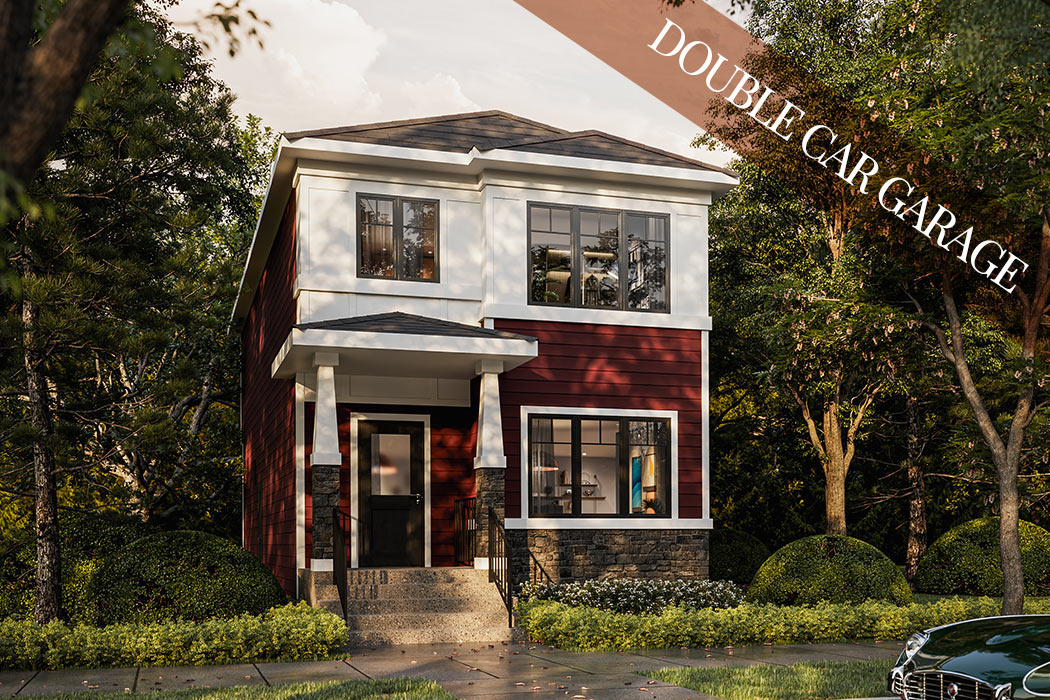
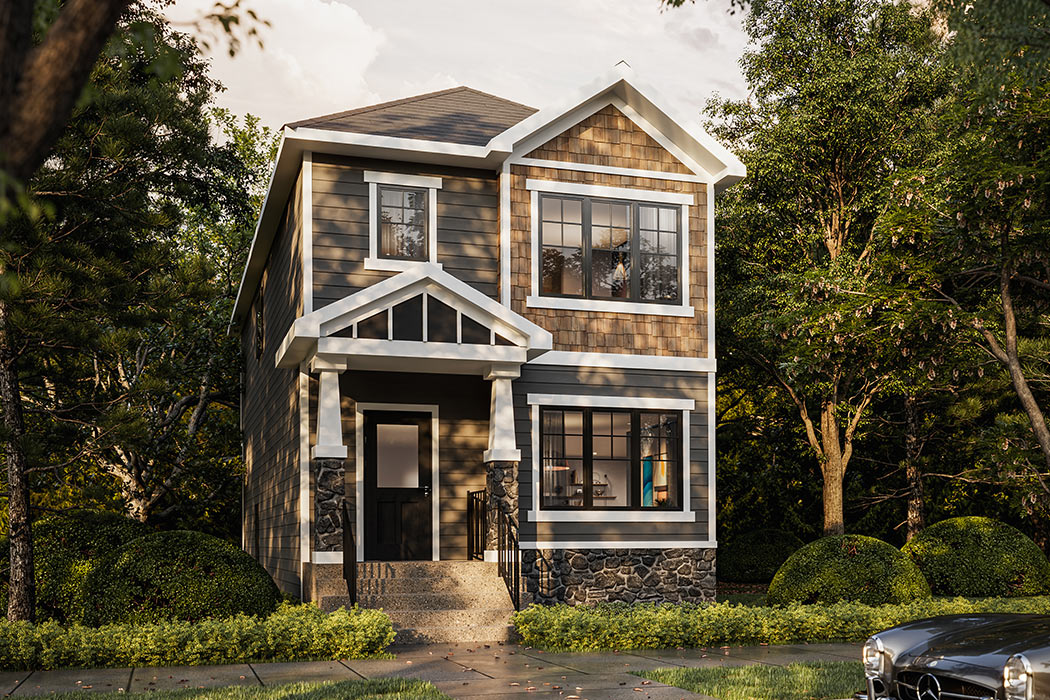
REAR-DRIVE HOMES
Explore our selection of base model floor plans available in the next phase

from $564,900
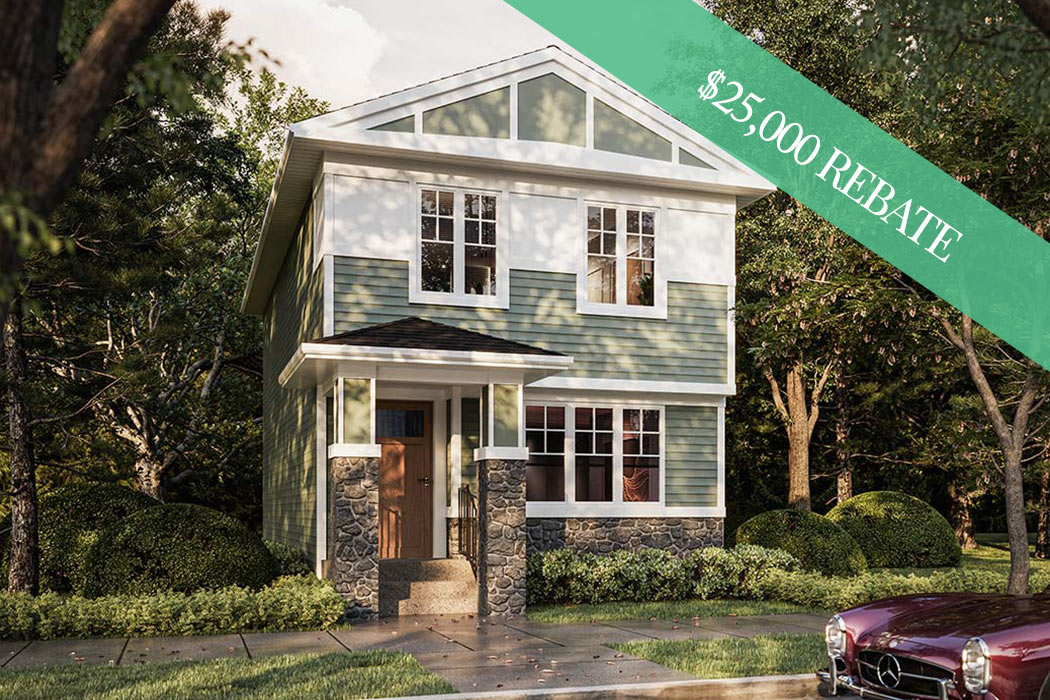
What are the features of The Olive III home model?

1522 SQ. FT. | 3/4 BED

REVENUE SUITE
Options for adding legal secondary suite with private side entrance
FLEX ROOM
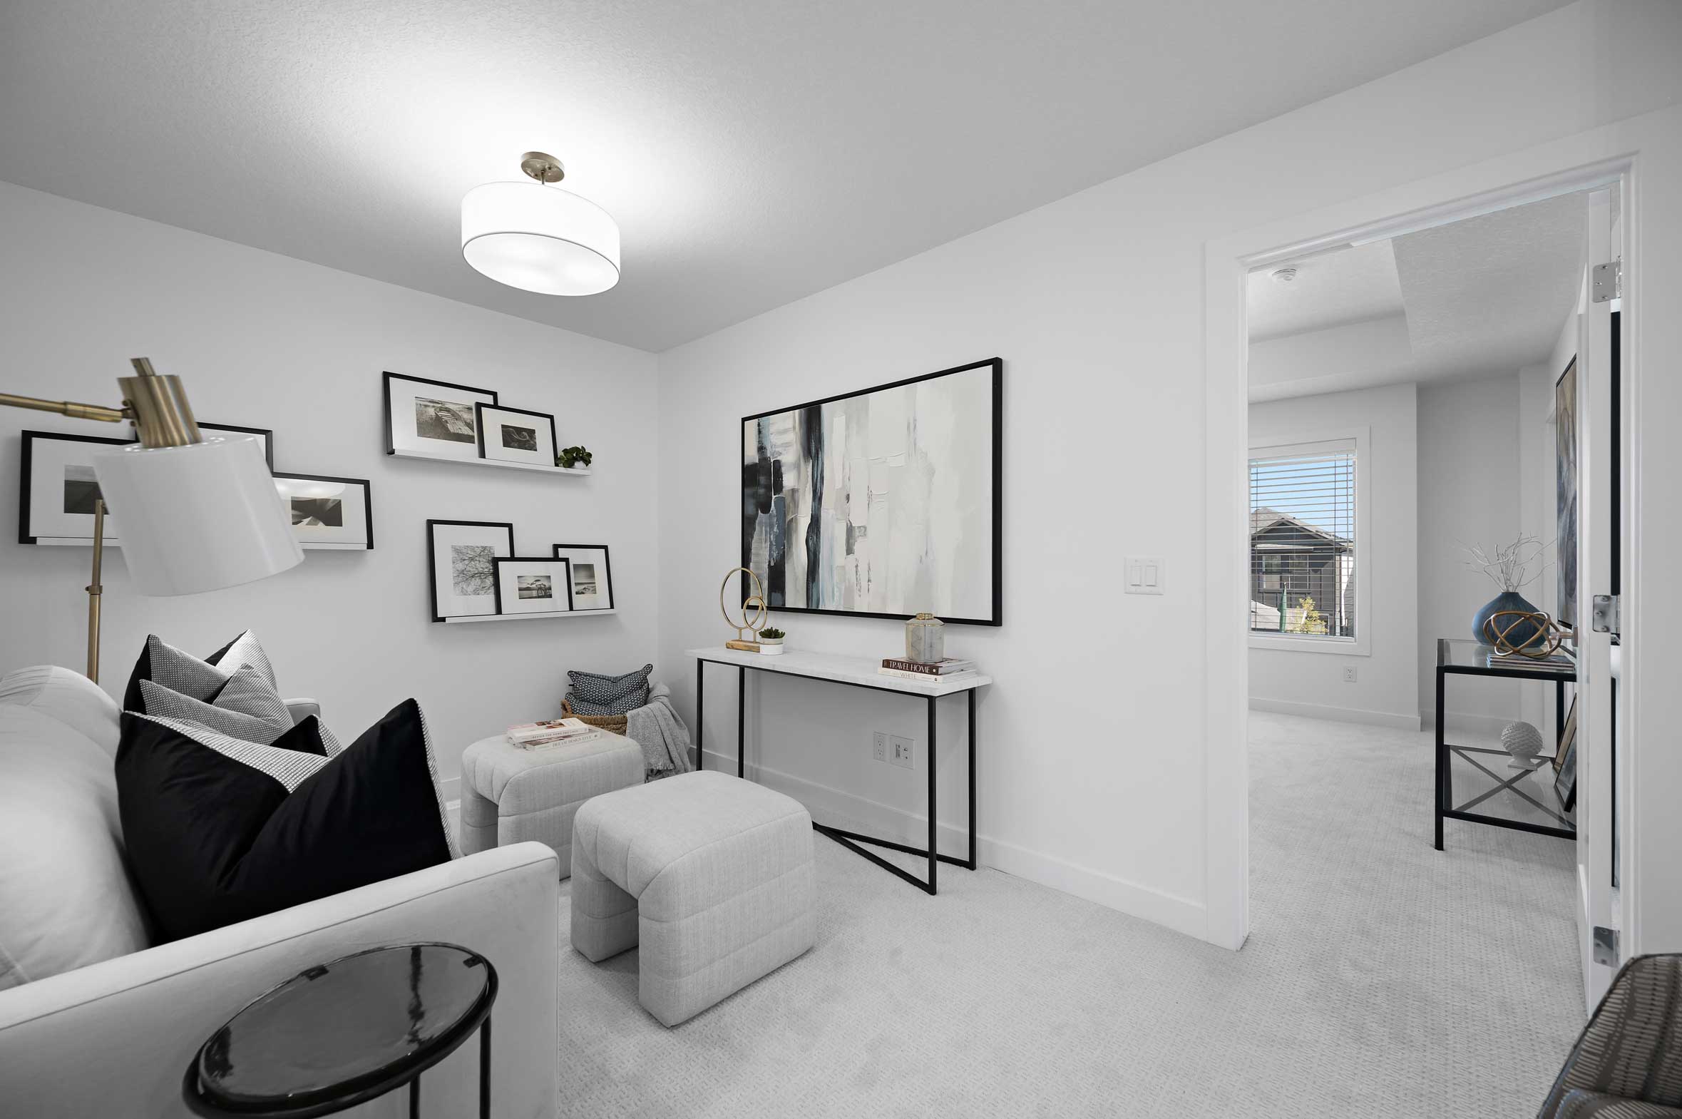
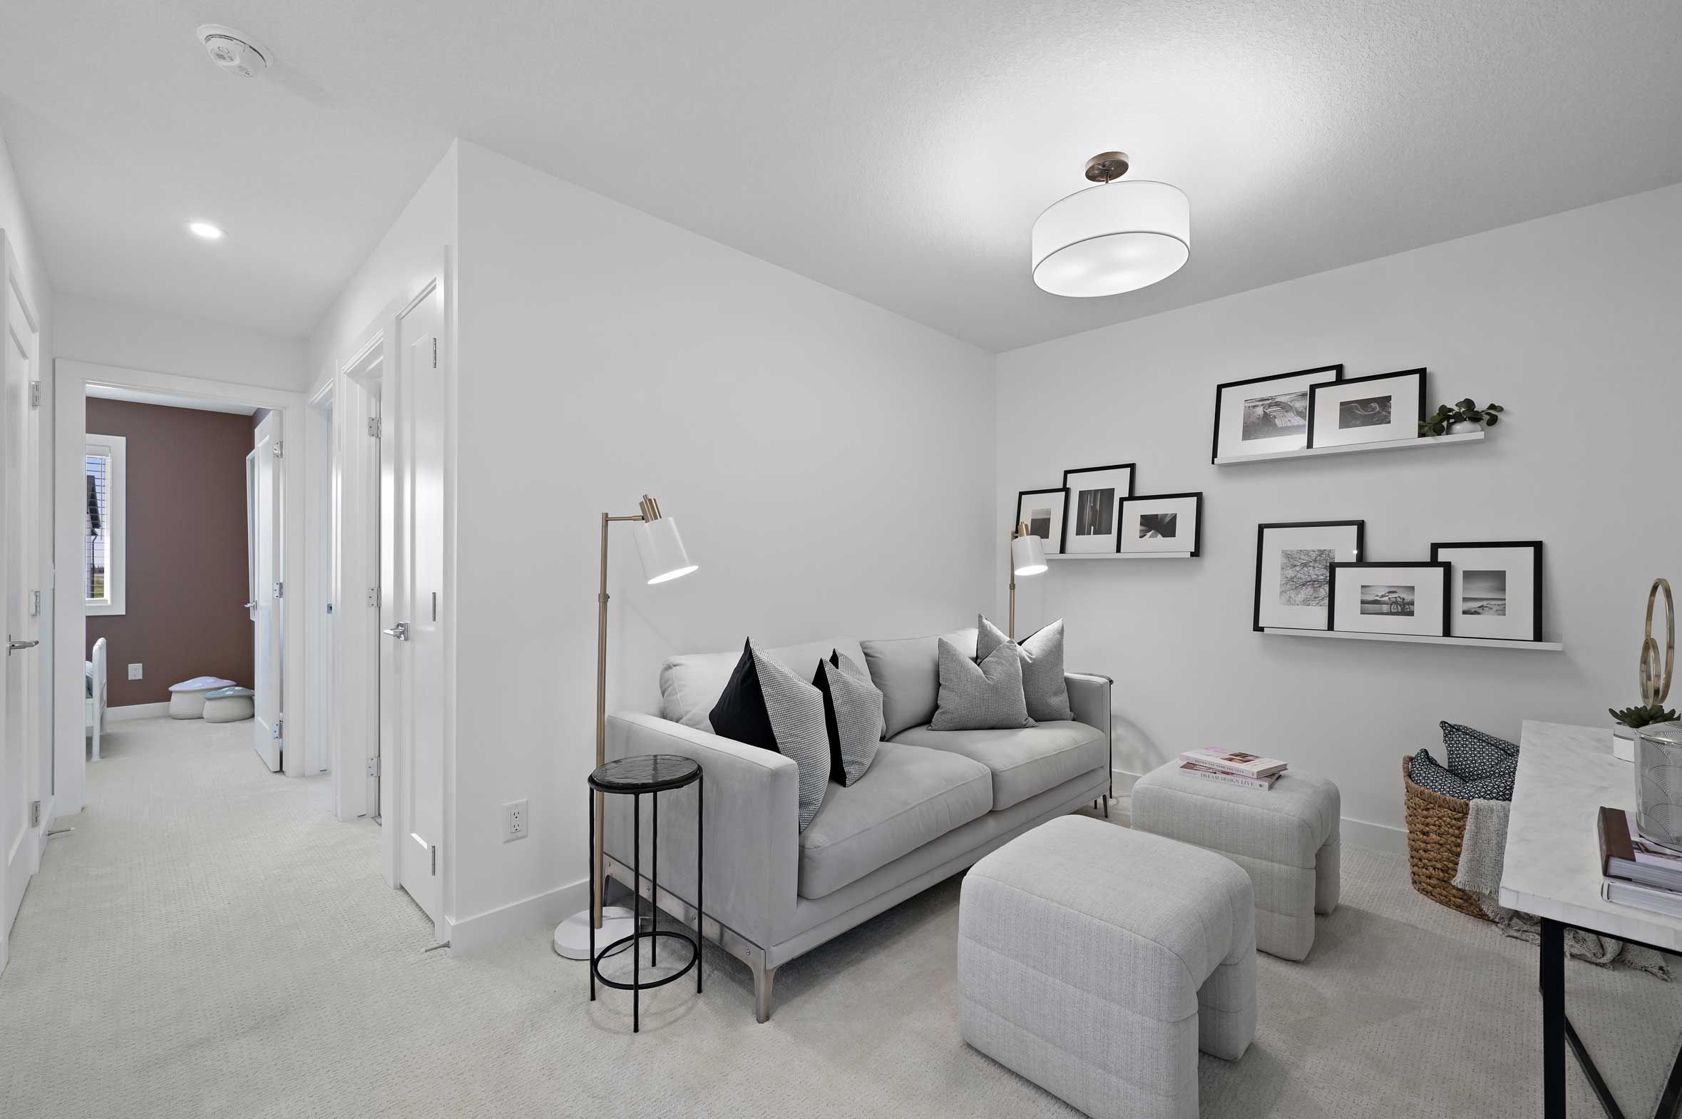
Options available for flex room, den, office or additional bedroom

from $579,900

What features does The Highline III home model offer?

1634 SQ. FT. | 3/4 BED

REVENUE SUITE
Options for adding legal secondary suite with private side entrance
FLEX ROOM
Options available for flex room, den, office or additional bedroom
BONUS ROOM
Options available for additional gathering space/living room

What are the features of The Alpine home model?

1883 SQ. FT. | 3/4 BED
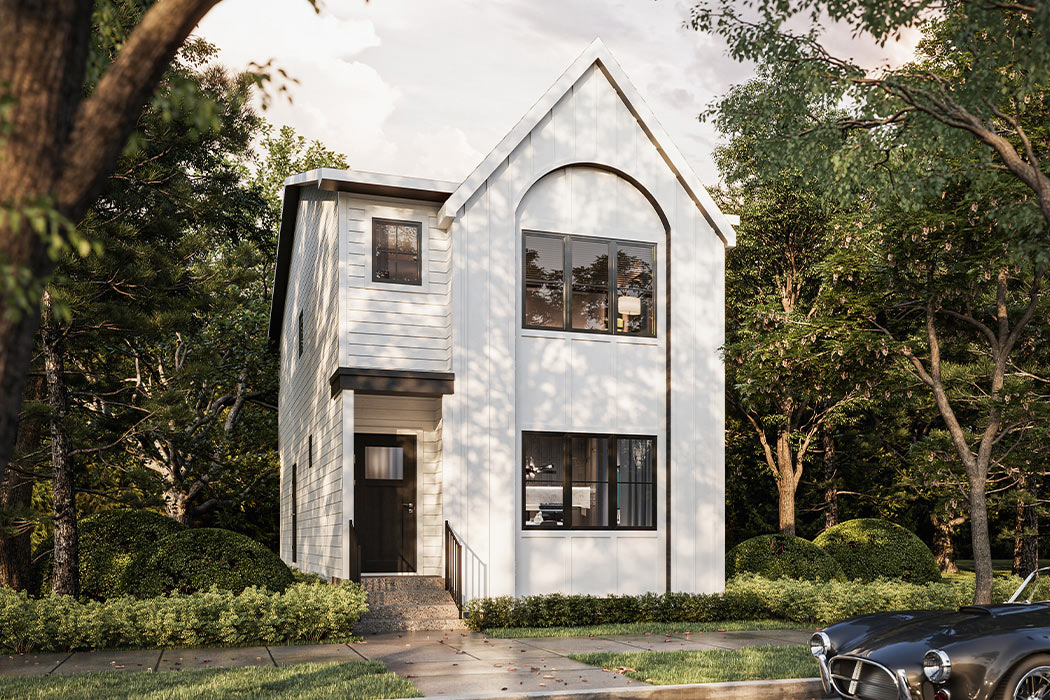
REVENUE SUITE
Options for adding legal secondary suite with private side entrance
FLEX ROOM
Options available for flex room, den, office or additional bedroom

What features does The Highline home model offer?

1806 SQ. FT. | 3/4 BED
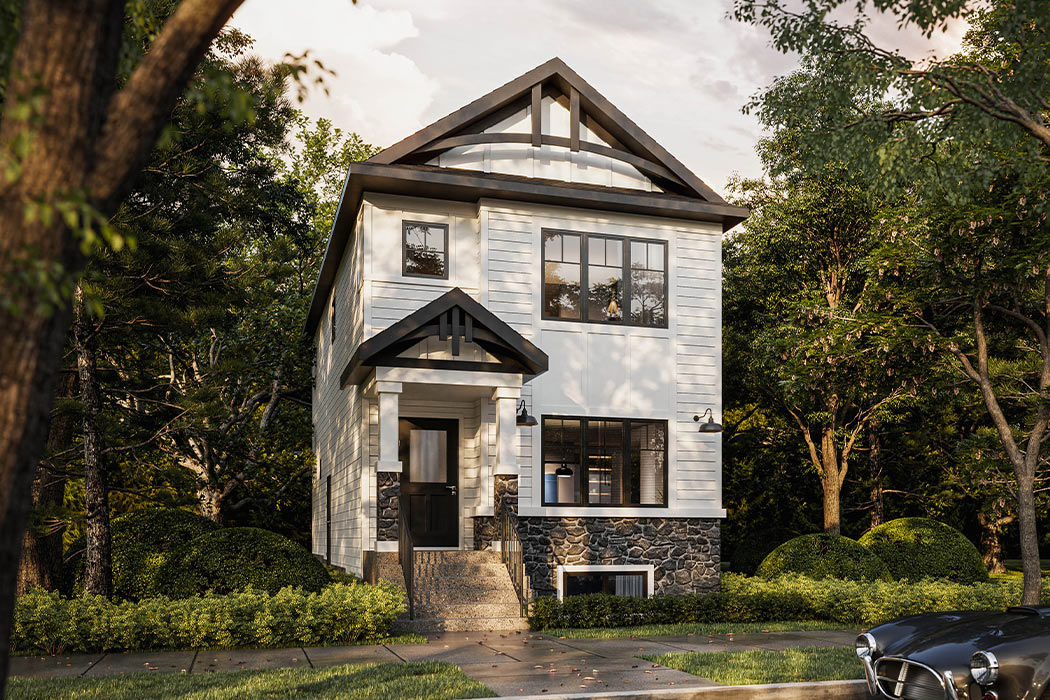
REVENUE SUITE
Options for adding legal secondary suite with private side entrance
FLEX ROOM
Options available for flex room, den, office or additional bedroom
BONUS ROOM
Options available for additional gathering space/living room

What features does The Orchid home model offer?

1793 SQ. FT. | 3/4 BED
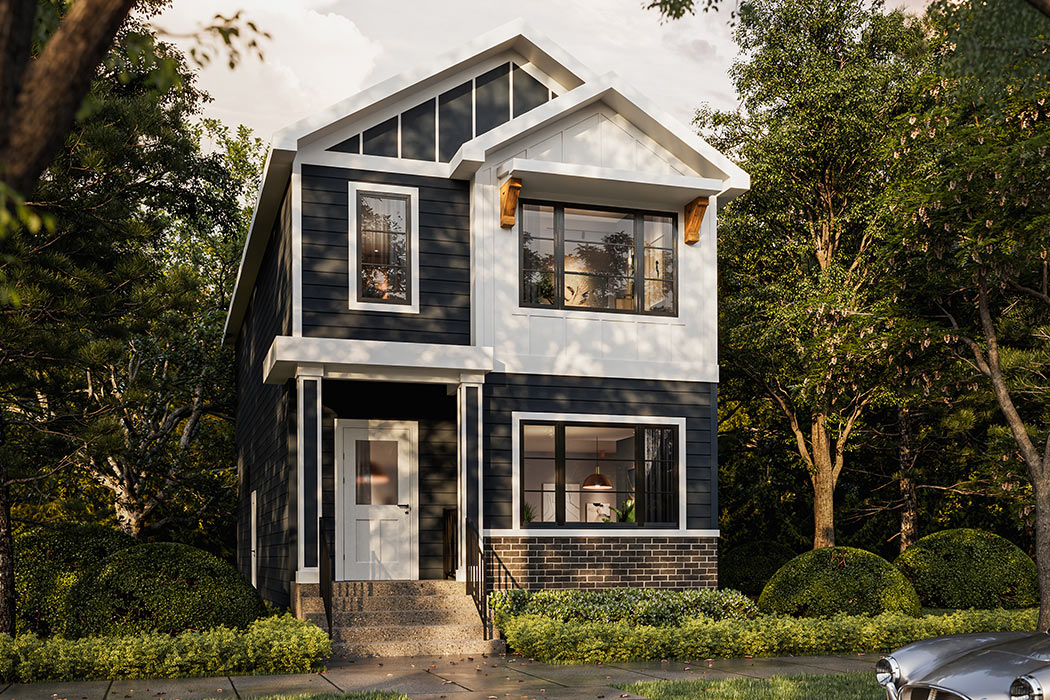
REVENUE SUITE
Options for adding legal secondary suite with private side entrance
FLEX ROOM
Options available for flex room, den, office or additional bedroom
BONUS ROOM
Options available for additional gathering space/living room

What features does The Bluestem II home model offer?

1790 SQ. FT. | 3/4 BED
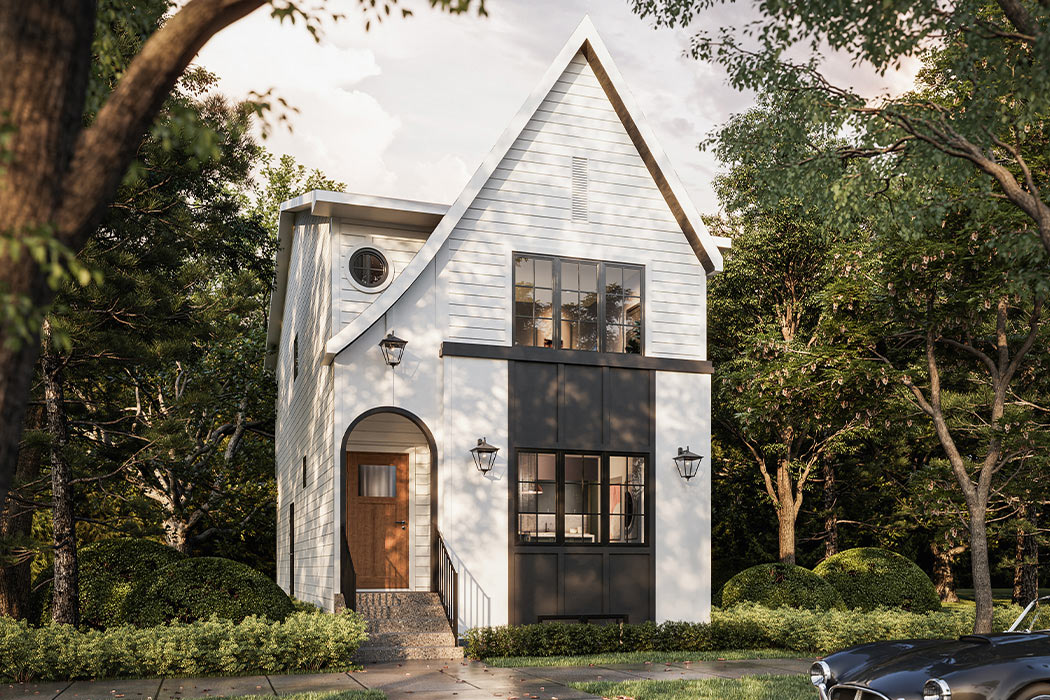
REVENUE SUITE
Options for adding legal secondary suite with private side entrance
FLEX ROOM
Options available for flex room, den, office or additional bedroom
BONUS ROOM
Options available for additional gathering space/living room

What features does The Whitecap home model offer?

1784 SQ. FT. | 3/4 BED
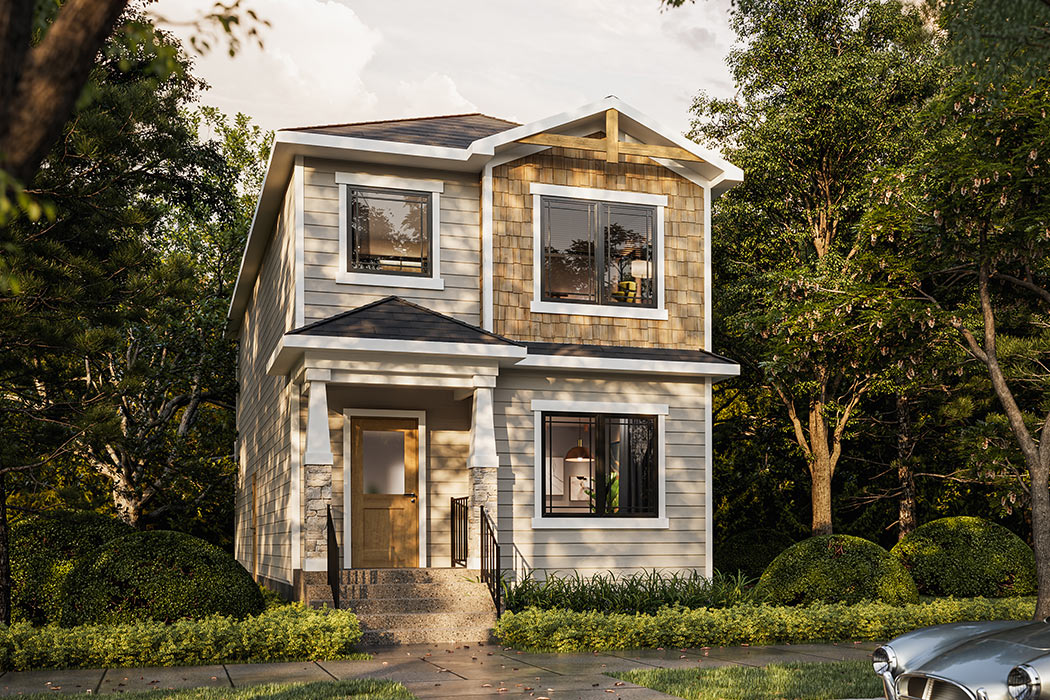
REVENUE SUITE
Options for adding legal secondary suite with private side entrance
FLEX ROOM
Options available for flex room, den, office or additional bedroom
BONUS ROOM
Options available for additional gathering space/living room

What features does The Bellflower home model offer?

1701 SQ. FT. | 3 BED

REVENUE SUITE
Options for adding legal secondary suite with private side entrance
BONUS ROOM
Options available for additional gathering space/living room

What features does The Royal home model offer?

1698 SQ. FT. | 3 BED

REVENUE SUITE
Options for adding legal secondary suite with private side entrance

What features does The Redwood home model offer?

1588 SQ. FT. | 3 BED
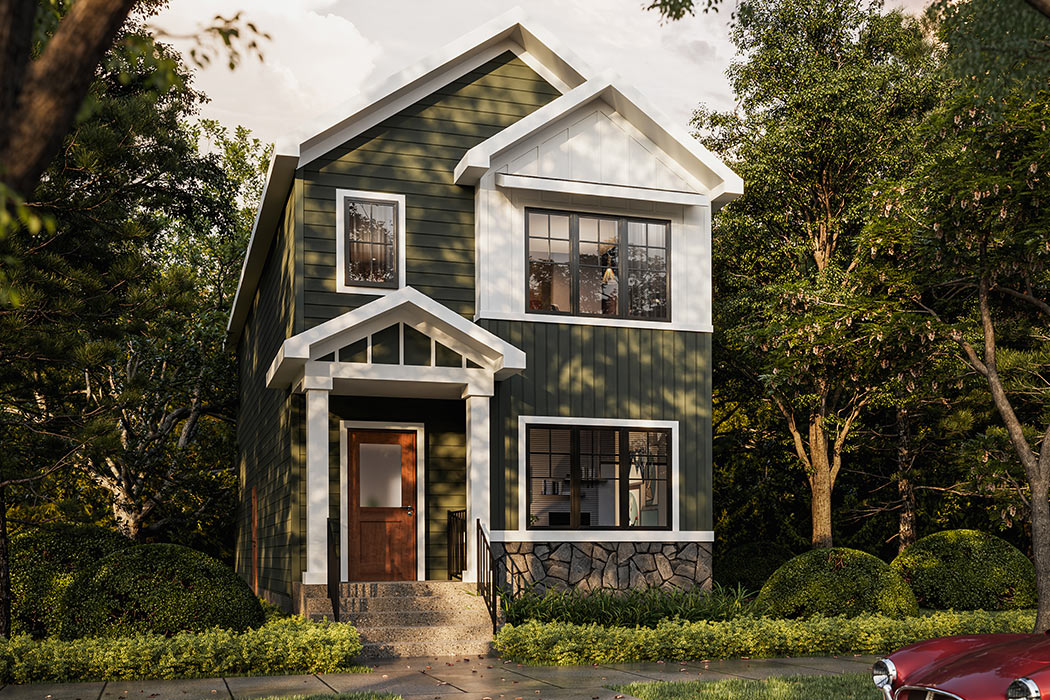
REVENUE SUITE
Options for adding legal secondary suite with private side entrance

What features does The Fern home model offer?

1464 SQ. FT. | 3 BED

REVENUE SUITE
Options for adding legal secondary suite with private side entrance

What features does The Arley home model offer?

1300 SQ. FT. | 3 BED

REVENUE SUITE
Options for adding legal secondary suite with private side entrance

What move-in ready homes are available now?
Move-in ready quick possession units are available now
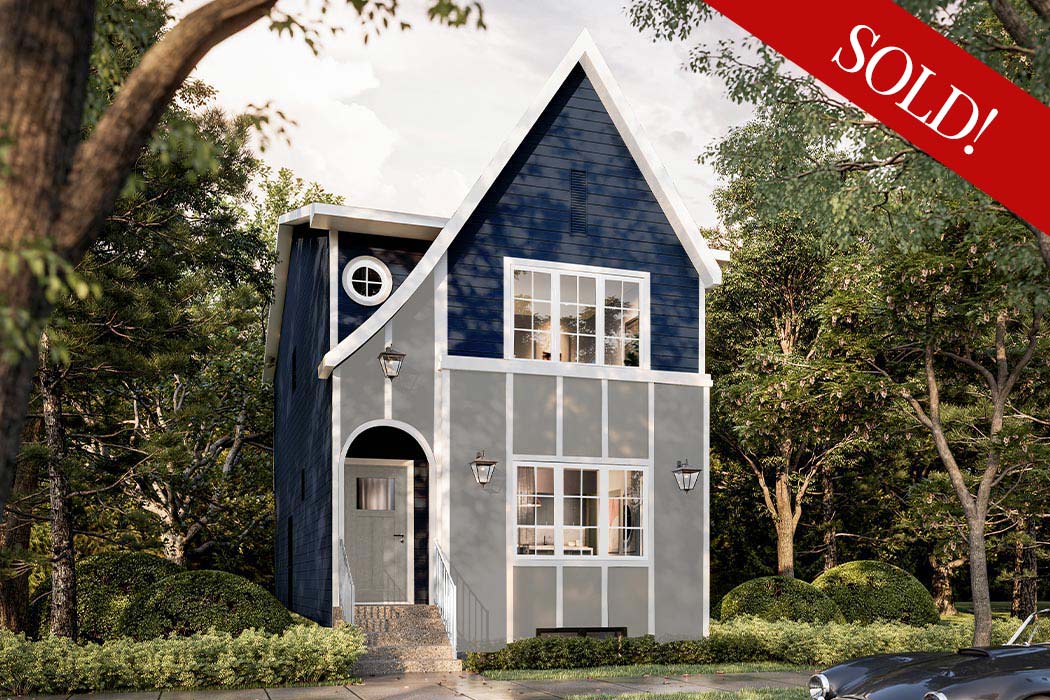
What are the details for the home at 41 Lewisburg Close?

$599,900 | 1566 SQ. FT. | 3 BED


What are the details for the home at 25 Lewisburg Close?

$599,900 | 1622 SQ. FT. | 3 BED

What are the details for the home at 552 Lewisburg Place?

$579,900 | 1622 SQ. FT. | 3 BED

What types of homes are available in Lewisburg?

Single Family (Rear Drive)

Duplex (Rear Drive)

Street Town

Spec Home/Quick Possession

Show Home

Conditionally Sold

Sold

What is the availability status for Phase 2 homes?
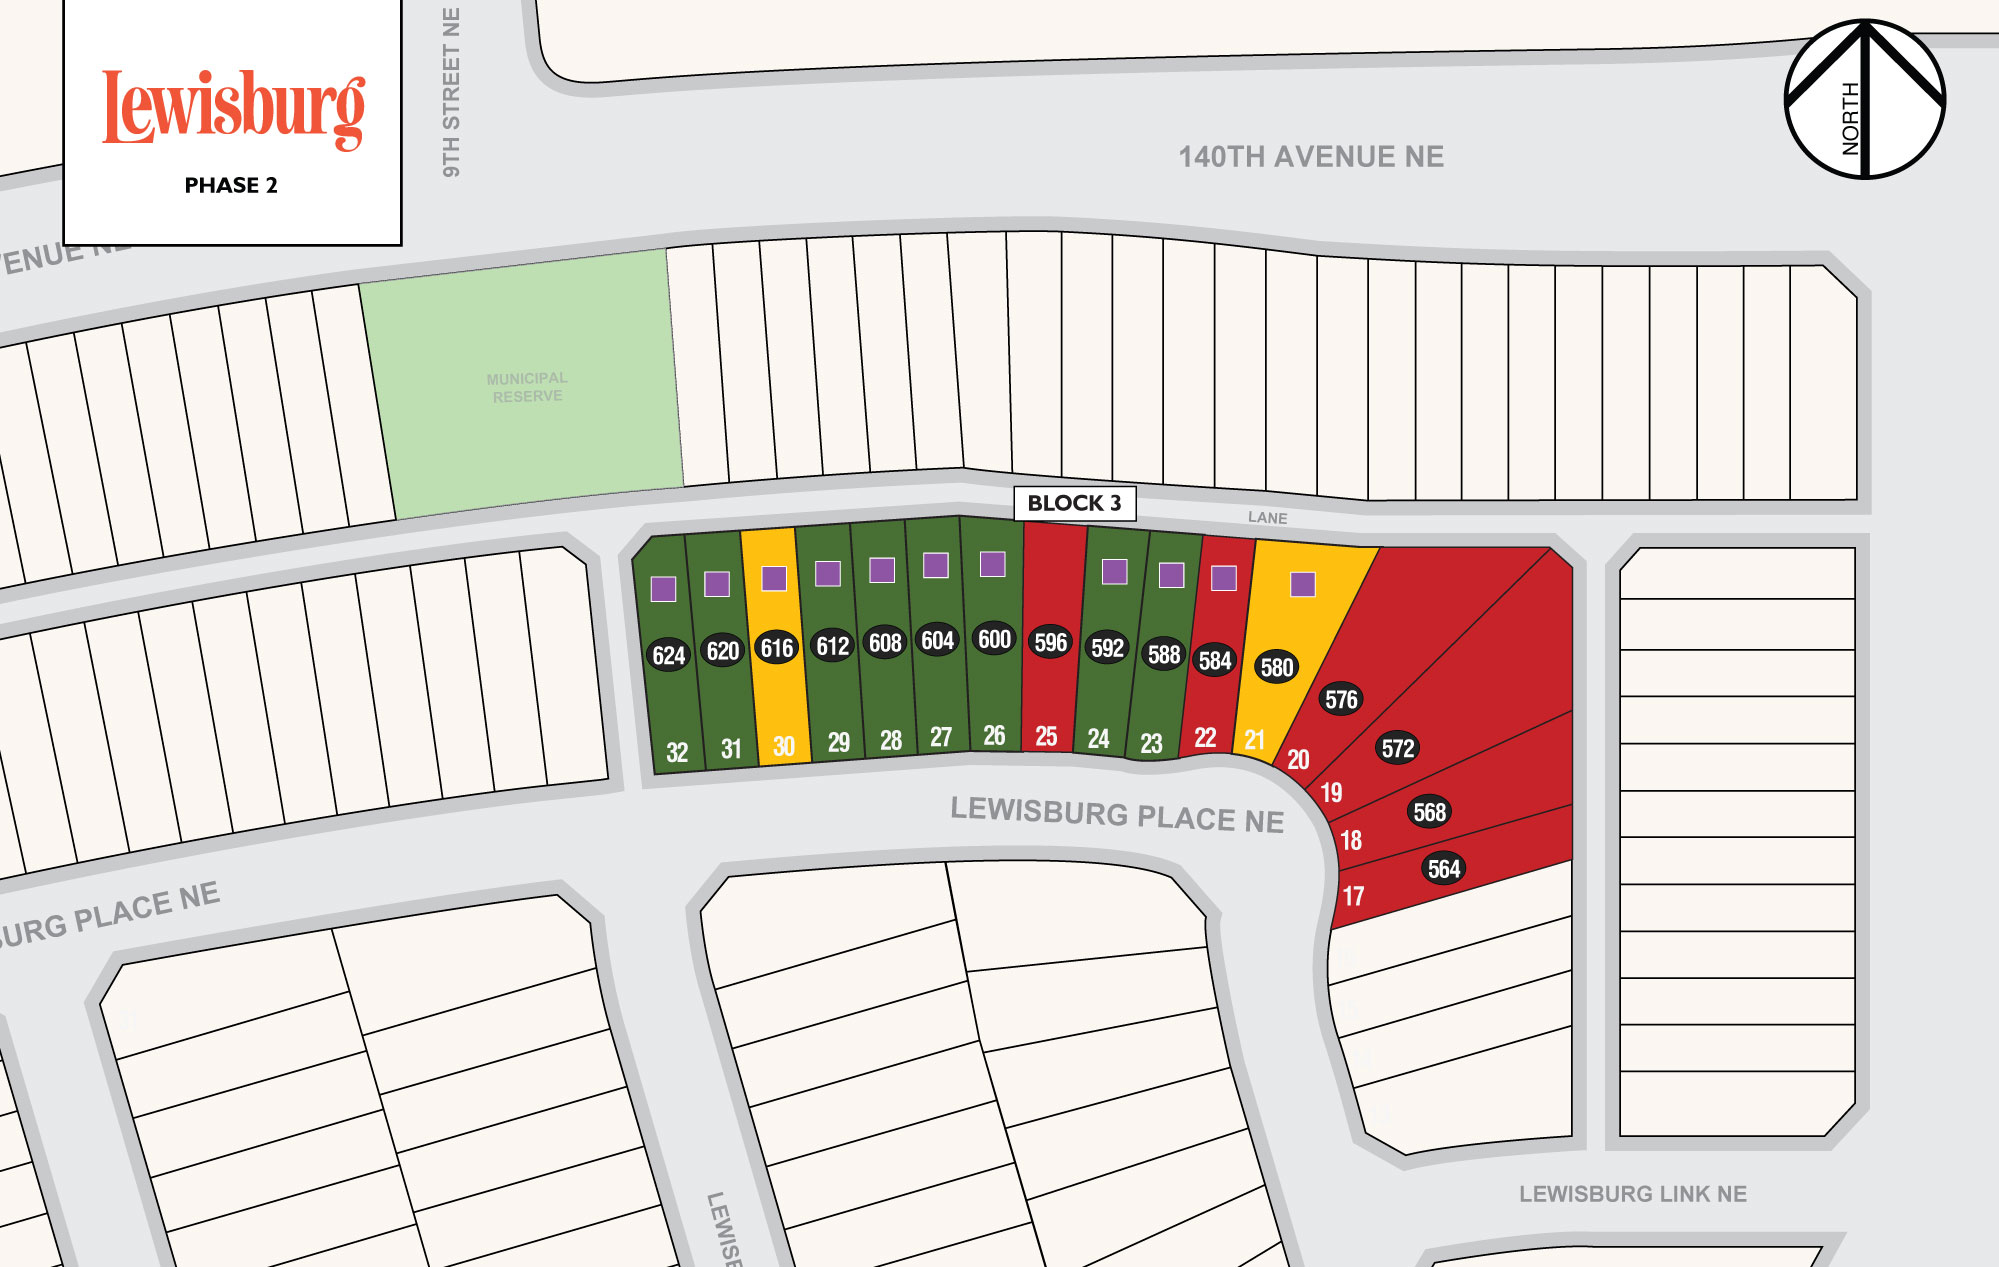
The current availability status refers to homes in PHASE 2.

REQUEST MORE INFO

Lewisburg-Secure-Unit

*Yes I would like to receive electronic messages about related offers and information that may be of interest to me from Truman. I understand that I can unsubscribe whenever.

Contact Us

CONTACT

LEWISBURG SALES TEAM
E: lewisburg@trumanhomes.com
C: 403.431.6794
O: 403.240.3246

SHOW HOME

25 Lewisburg Close NE

HOURS

By Appointment Only
Monday to Thursday | 2:00pm to 8:00pm
Saturday to Sunday | Noon to 5:00pm
Friday | Closed


Truman - Live better. Live Truman.


Live better.®

Frequently Asked Questions

1 What types of homes are available in the Lewisburg community?

The Lewisburg community page by Truman Homes is designed to showcase the various home options. You can typically find details regarding different home models, their features, and design elements within the dedicated plan information sections on this page.

2 Where can I view the floor plans and specific home models for Lewisburg?

This page features sections dedicated to displaying individual home models and their respective floor plans. Look for areas marked with "planinfo," "plantit," and "plandesc" to explore detailed descriptions and "planpic" for images of the homes available in Lewisburg.

3 How can I learn about the current availability of homes or lots in Lewisburg?

Information regarding the current availability of homes or specific lots for sale within the Lewisburg community is usually provided on this page. Please navigate through the page content to find sections detailing available properties or contact information for sales inquiries.