
2 Prince Crescent
 ±2,667 sq.ft.
 3/4 Beds |
  2.5 Bathrooms

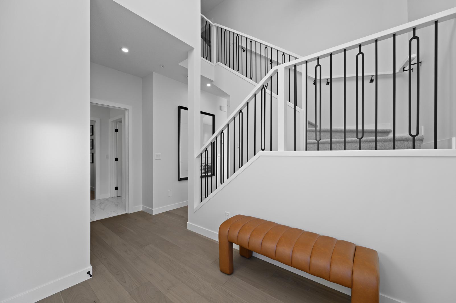
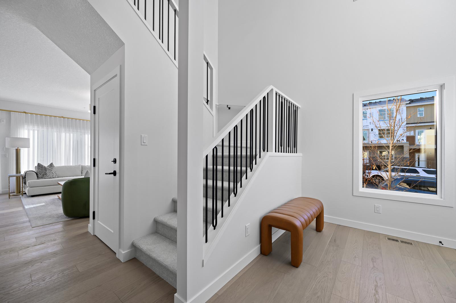
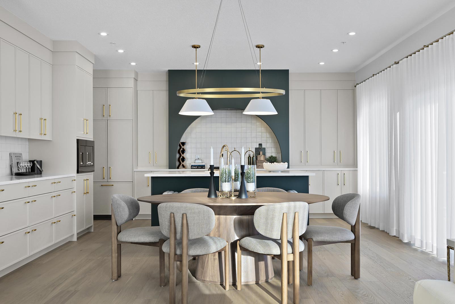

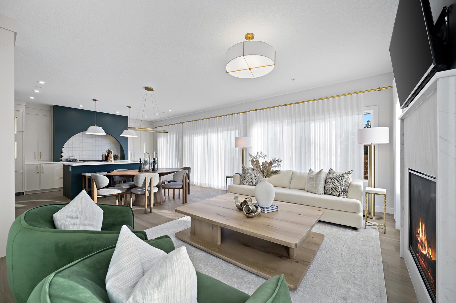
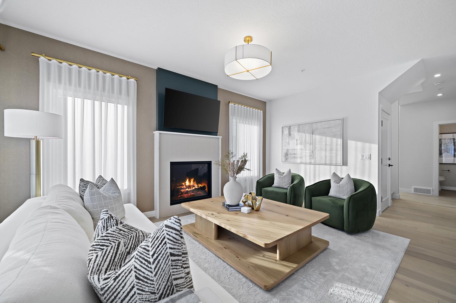
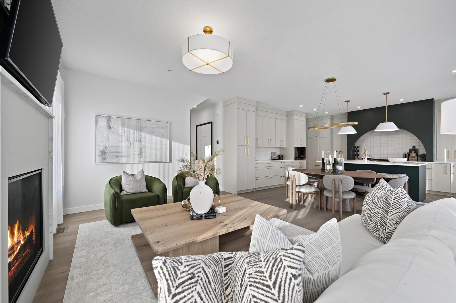
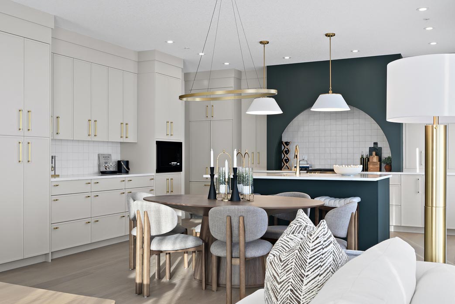

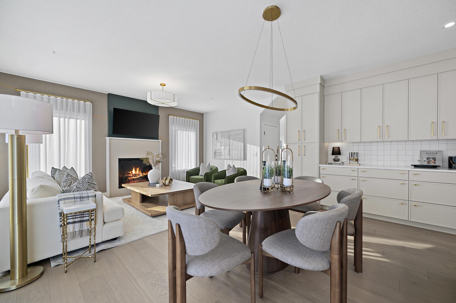
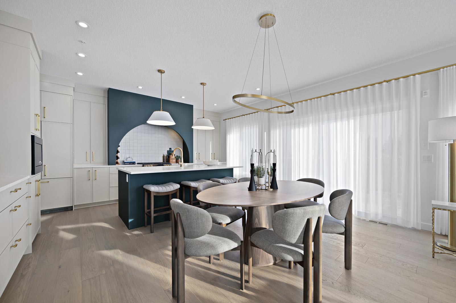
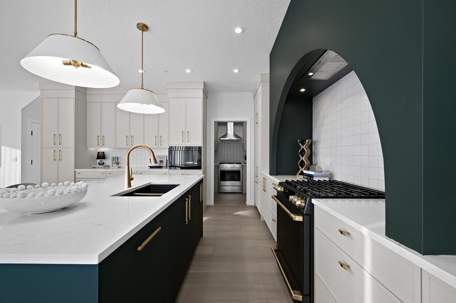
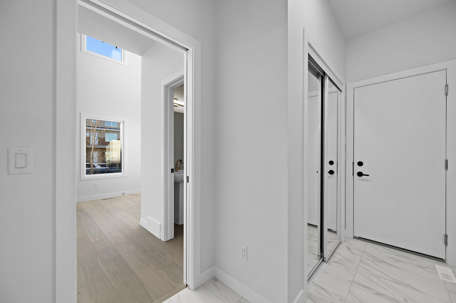

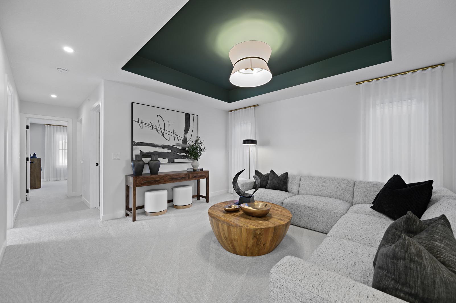

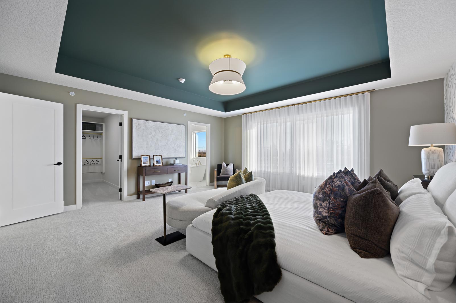
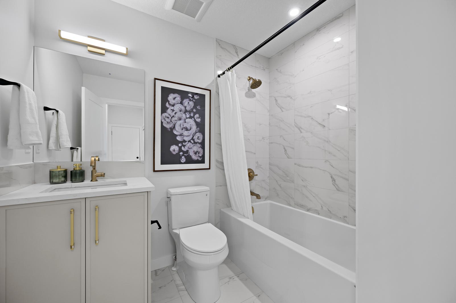
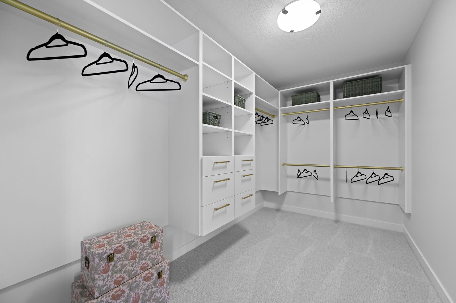
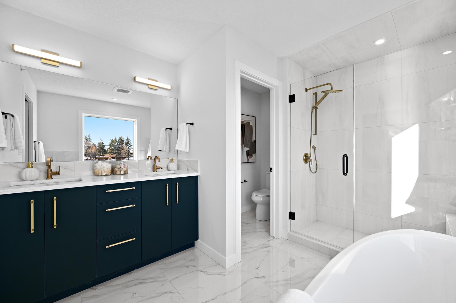
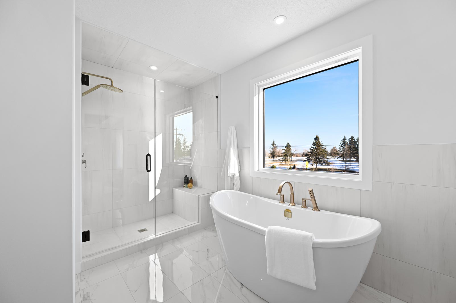
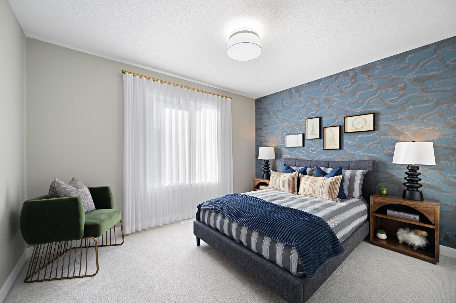
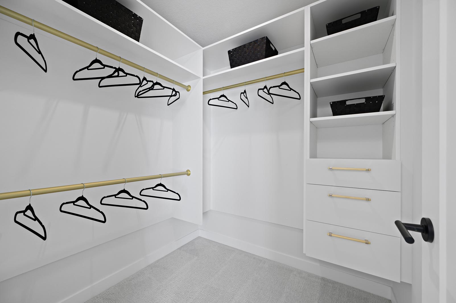
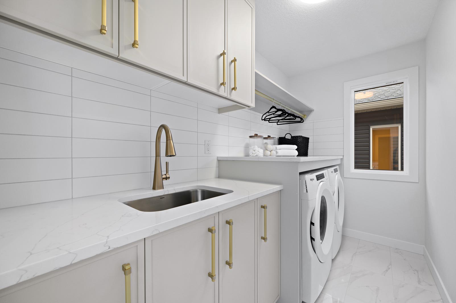
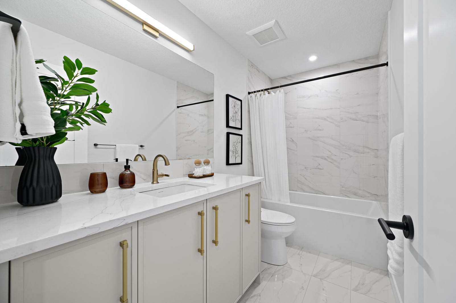
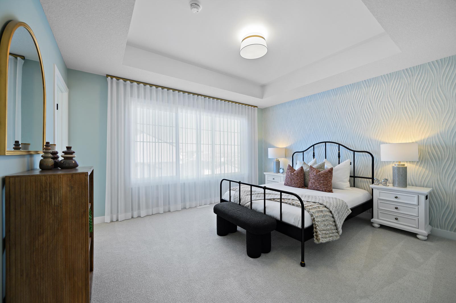
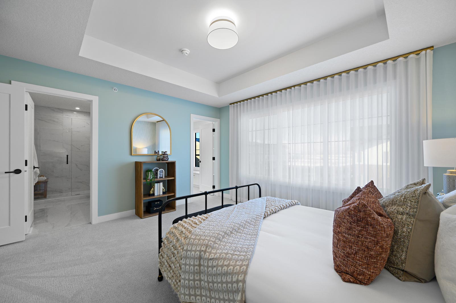
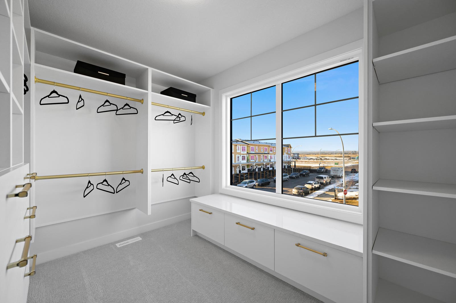
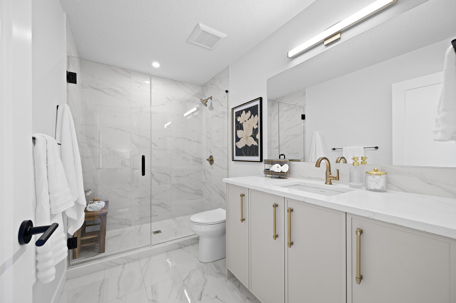
Open-concept 3-bedroom layout, designed for modern living with chef’s kitchen featuring full-height cabinetry, soft-close doors and drawers, an eating bar with sleek quartz countertops, a full stainless steel appliance package, and pantry. The main floor boasts 9-foot ceilings, luxurious LVP flooring, a 2-piece bathroom, welcoming entrance & mudroom. Upstairs you’ll find the primary retreat with tray ceiling, luxurious 5-piece ensuite, and walk-in closet that will elevate your daily routine. The upper floor also features a central bonus room, 2 additional bedrooms, a full bathroom, and a convenient laundry area.
2 Prince Crescent
±2,667 sq.ft.
3/4 Bedrooms
2.5 Bathrooms
Open-concept 3-bedroom layout, designed for modern living with chef’s kitchen featuring full-height cabinetry, soft-close doors and drawers, an eating bar with sleek quartz countertops, a full stainless steel appliance package, and pantry. The main floor boasts 9-foot ceilings, luxurious LVP flooring, a 2-piece bathroom, welcoming entrance & mudroom. Upstairs you’ll find the primary retreat with tray ceiling, luxurious 5-piece ensuite, and walk-in closet that will elevate your daily routine. The upper floor also features a central bonus room, 2 additional bedrooms, a full bathroom, and a convenient laundry area.

View Floor Plan

Contact Us

Mortgage Calculator

View Specifications
Gallery

Sales Center • Princeton
Ready when you are.

2 Prince DriveRocky View County, Alberta T1X 1G2

Princeton SalesTruman Sales Team

403.431.7944Office: 403.240.3246

princeton@trumanhomes.comSend a Message
 Book a Tour