
The Damir
 ±2,004 sq.ft.
 4–5 Bed |
  2.5 Bath
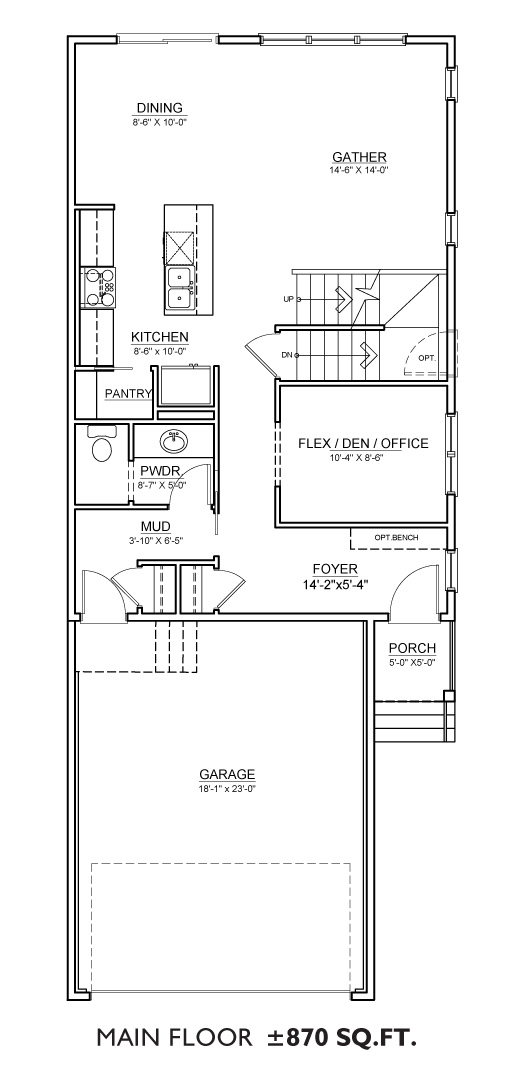
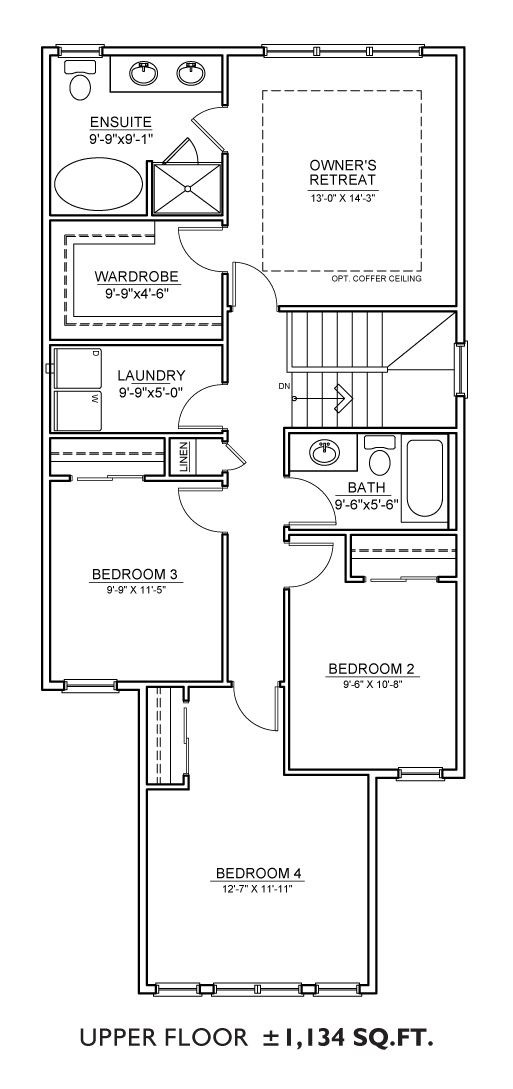
Features: The Damir floor plan includes an 870 sq.ft. main floor, with an 1,134 sq.ft. upper floor with 4 bedroom plus bonus room layout. The main floor layout includes an office/flex room or potential 5th bedroom.
The Damir
±2,004 sq.ft.
4–5 Bed
2.5 Bath
Features: The Damir floor plan includes an 870 sq.ft. main floor, with an 1,134 sq.ft. upper floor with 4 bedroom plus bonus room layout. The main floor layout includes an office/flex room or potential 5th bedroom.
Location
Available now in the following communities