DAWSON’S LANDING
DAWSON’S LANDING

Show Home Now OpenMon-Thurs. 2-8pm | Sat-Sun. 12-5pm | Fri. Closed
 Book a Tour
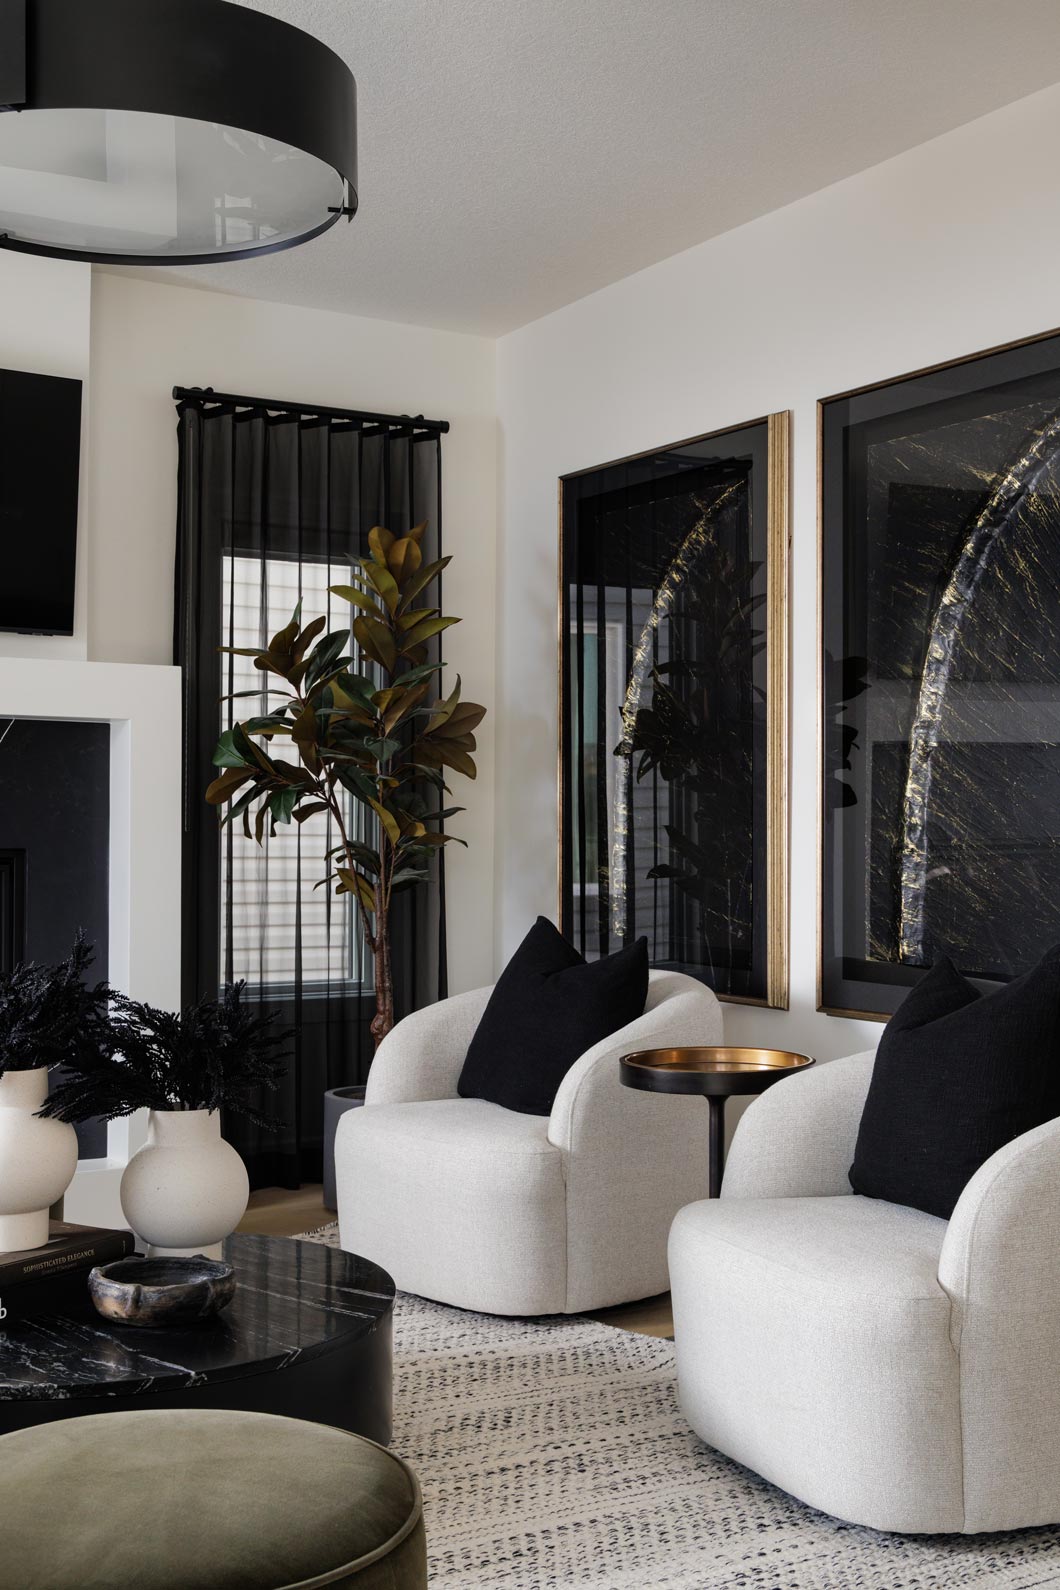
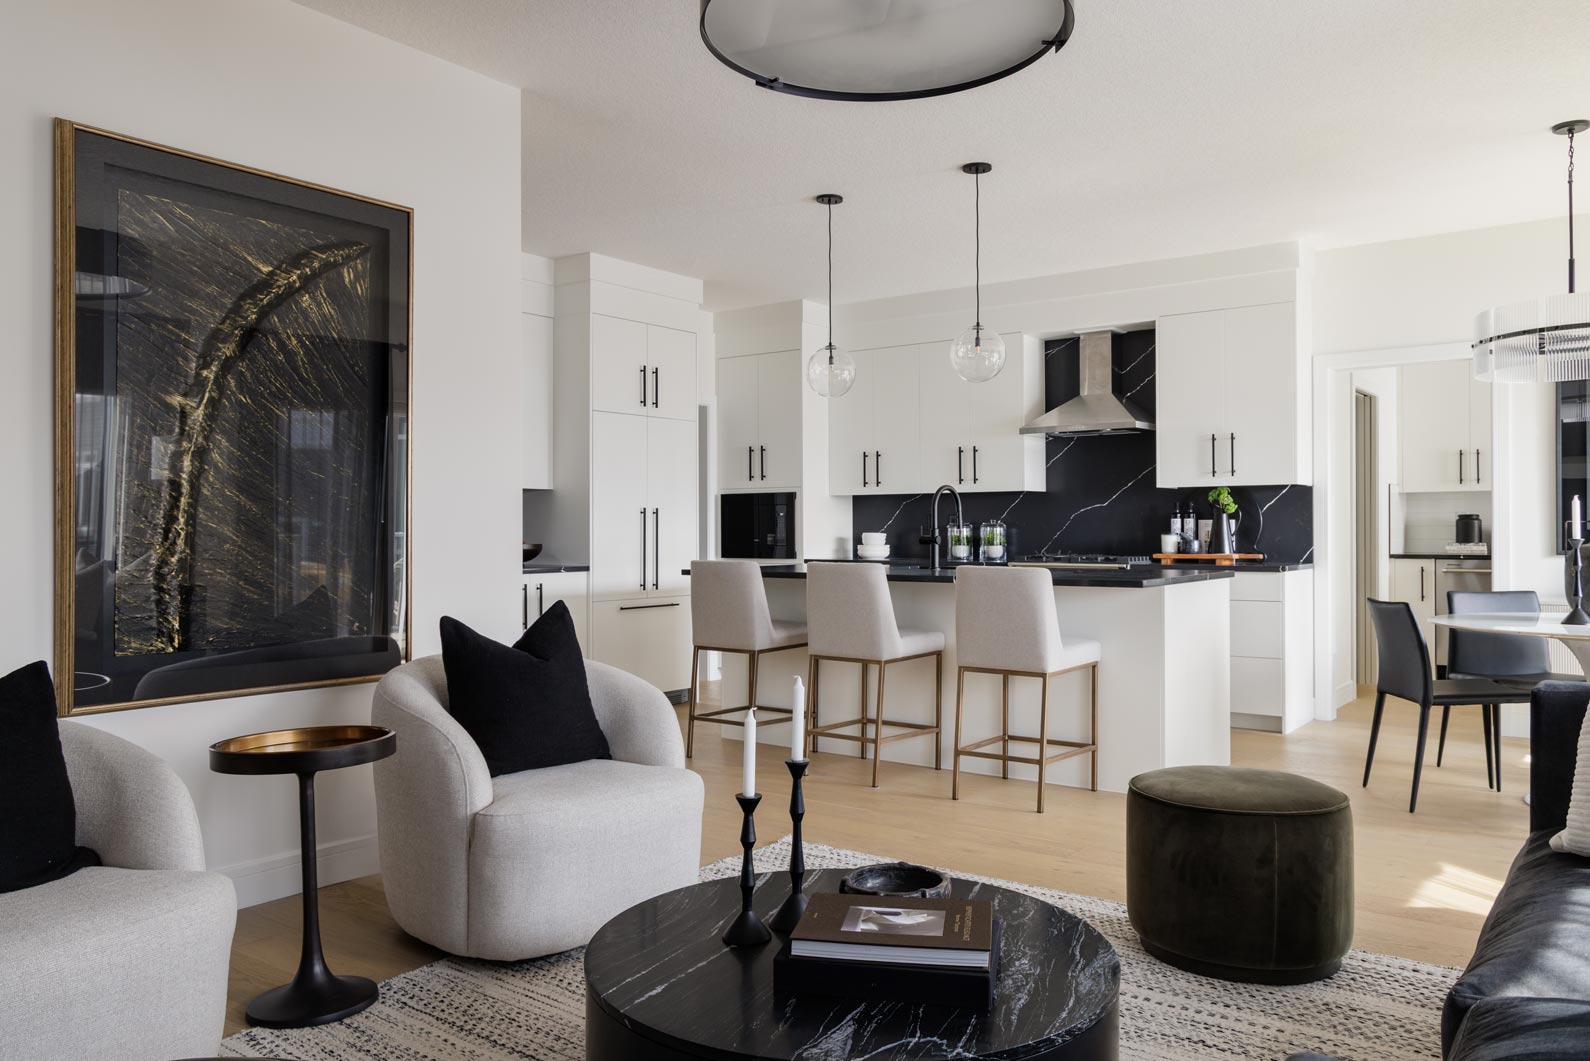
Designed to meet the needs of growing families, Dawson’s Landing in the lakeside city of Chestermere offers space to grow, a multitude of outdoor activities, and access to schools, parks, shopping, and more. With fewer cars and people, Chestermere offers a relaxed lifestyle where you and your family can stay active and enjoy the outdoors. Explore its many parks and pathways; swim, fish, boat, and skate on the lake; and take advantage of a wide range of activities for all ages.


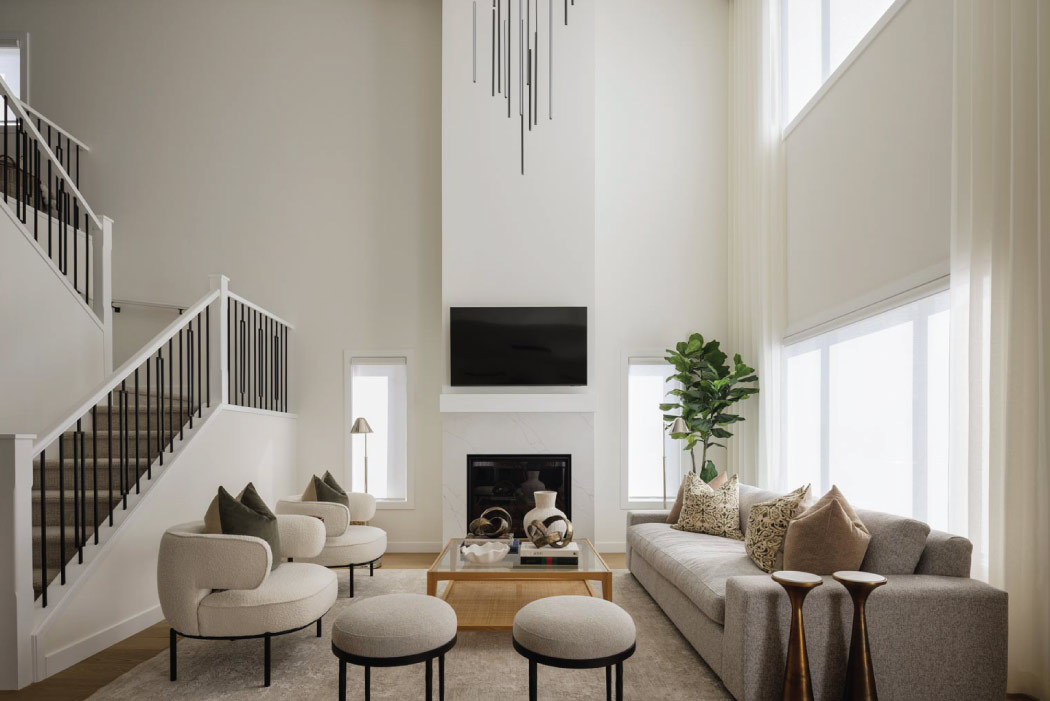
Single Family Dawson’s Landing | CH.
709 Dawson Common
from $1,049,900
$949,900
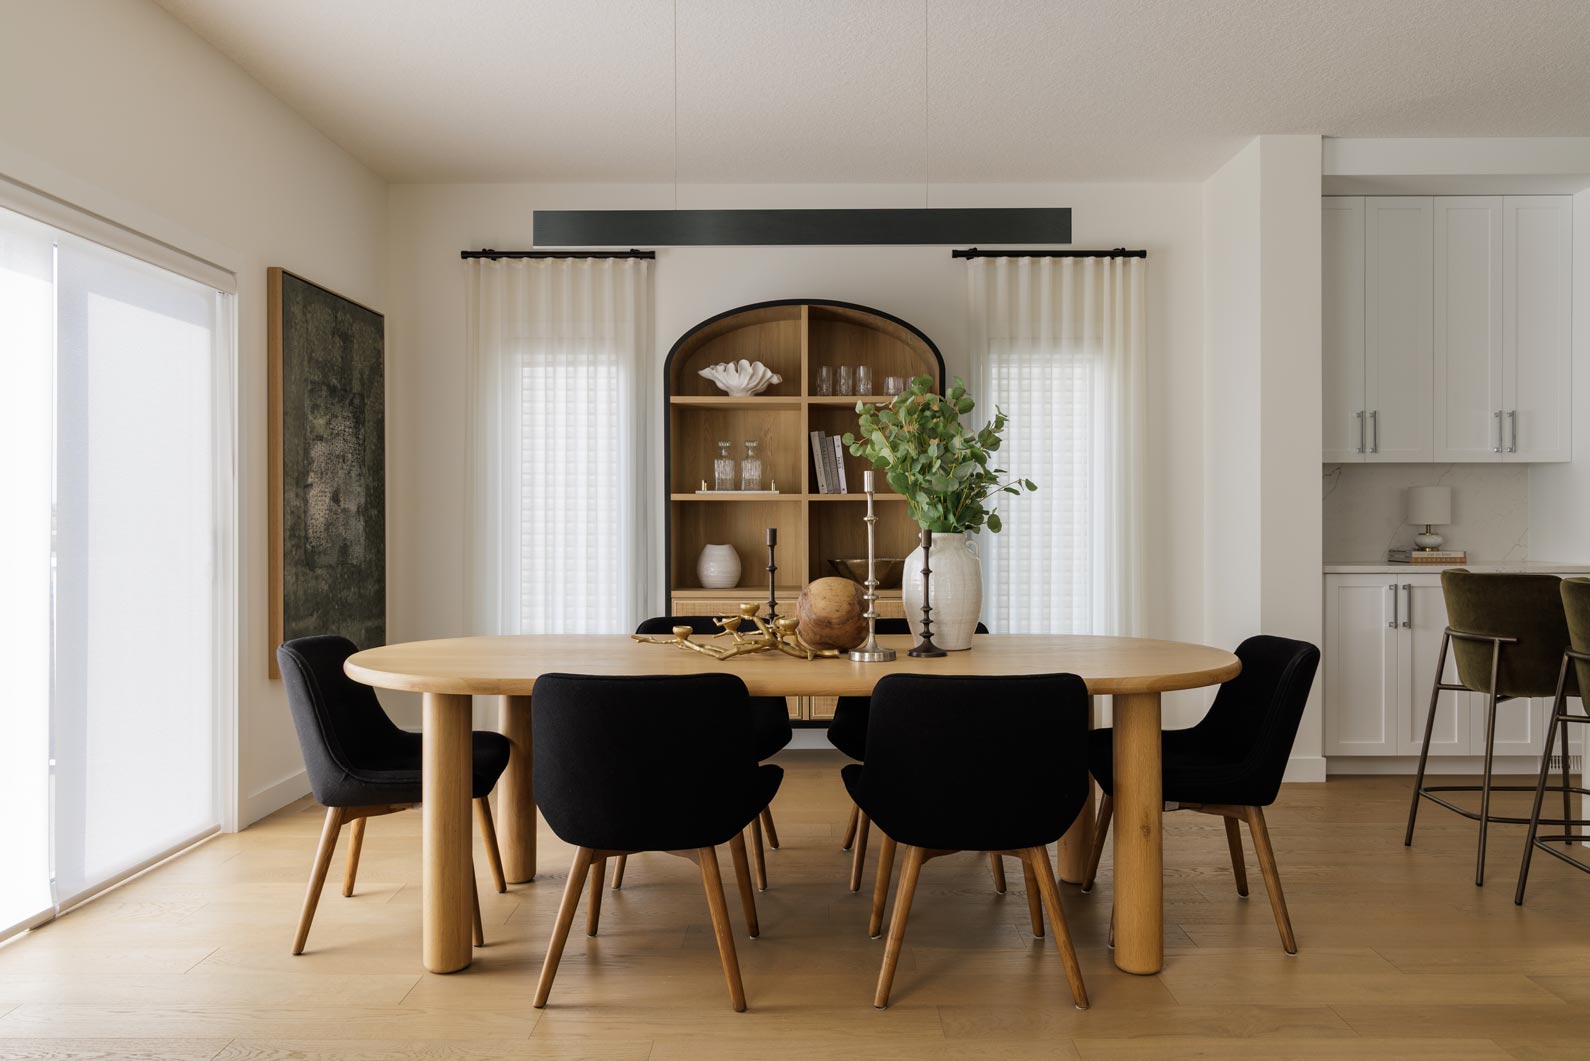
Single Family Dawson’s Landing | CH.
443 Dawson Terrace
from $1,089,900
$1,009,900
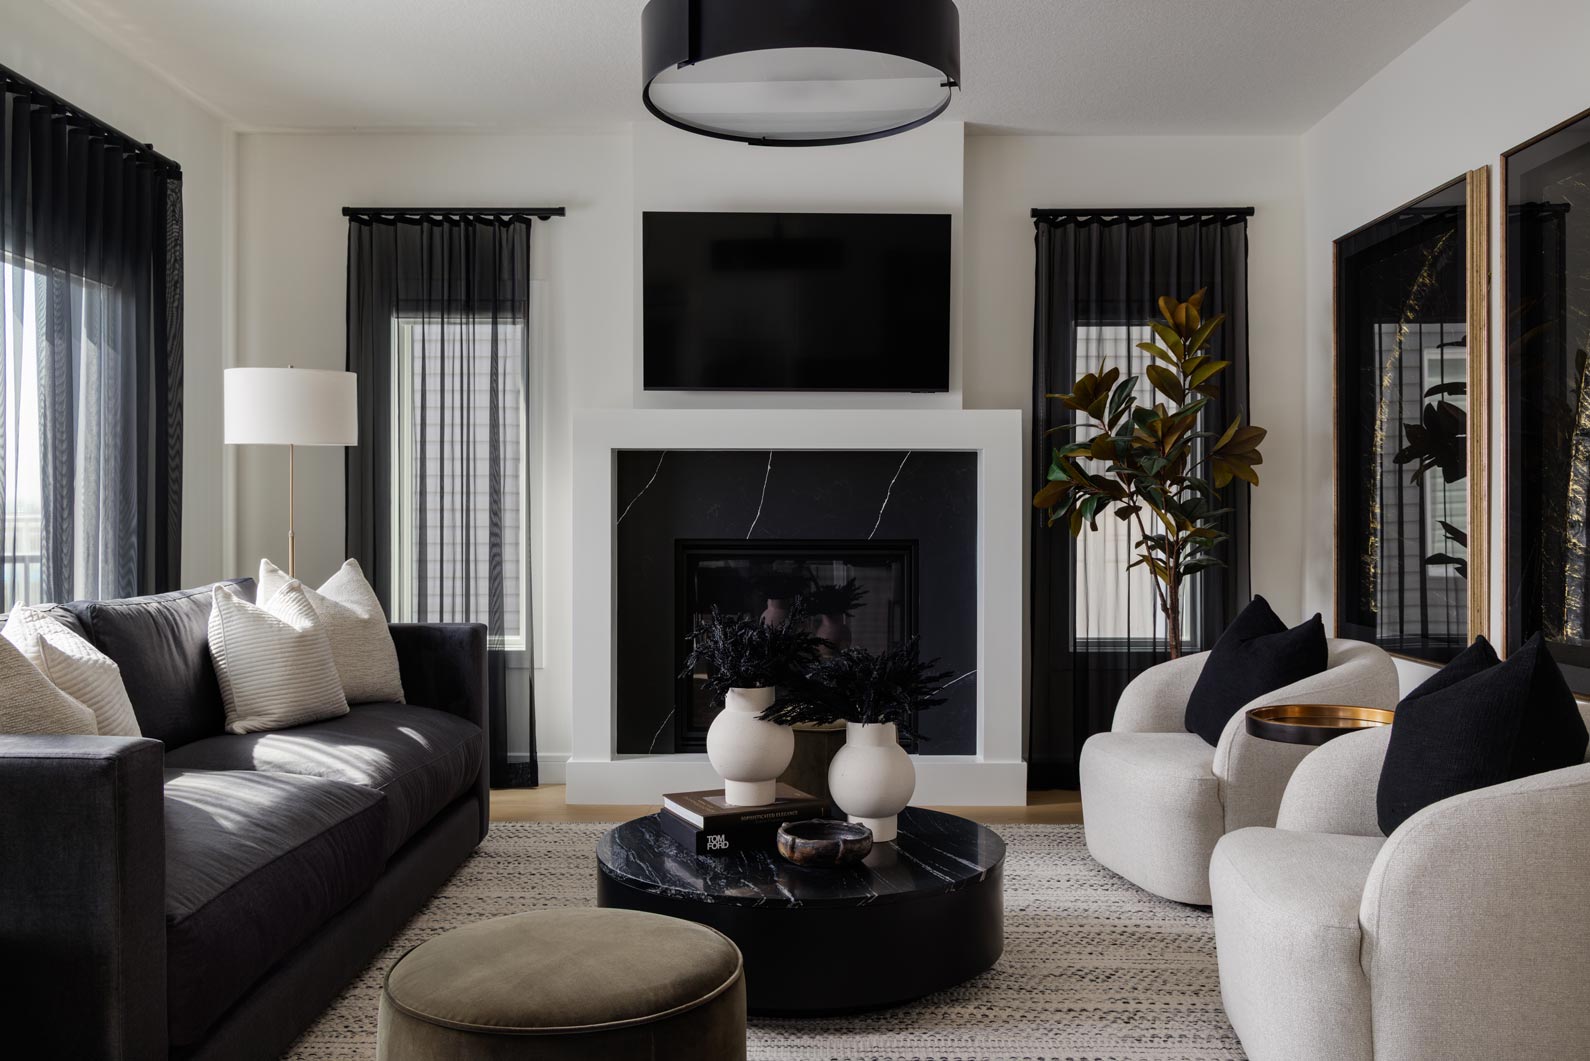
Single Family Dawson’s Landing | CH.
455 Dawson Terrace
from $1,099,900
$1,019,900
FRONT-DRIVE HOMES
Explore our selection of base model floor plans available in Phase 6
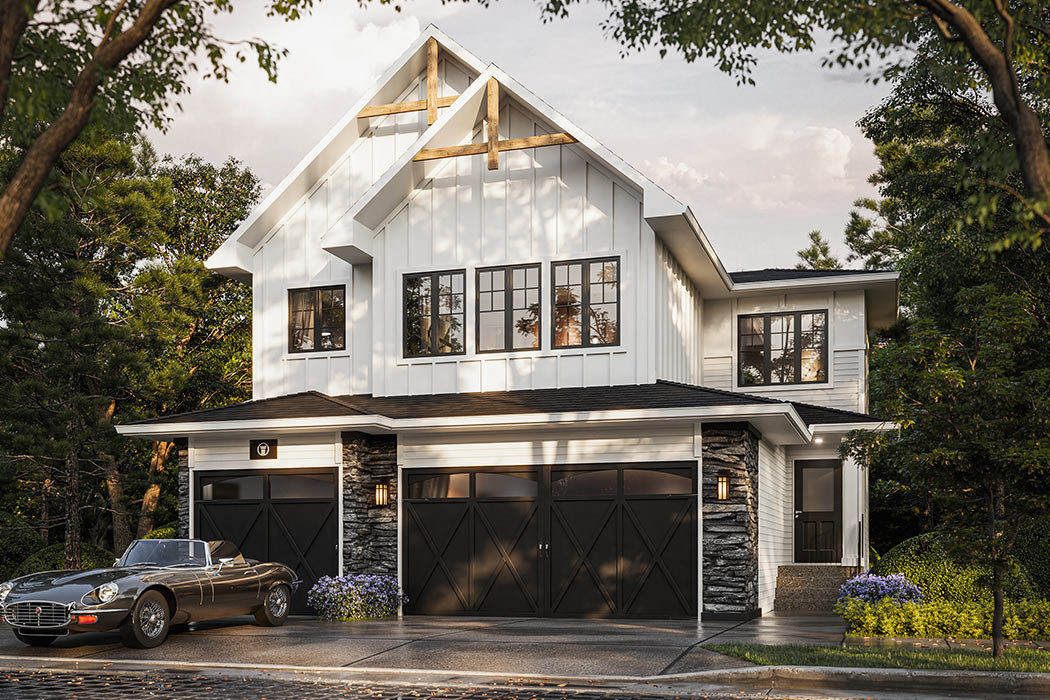
The Mystic V
±2,100 SQ.FT | 3/4 BED


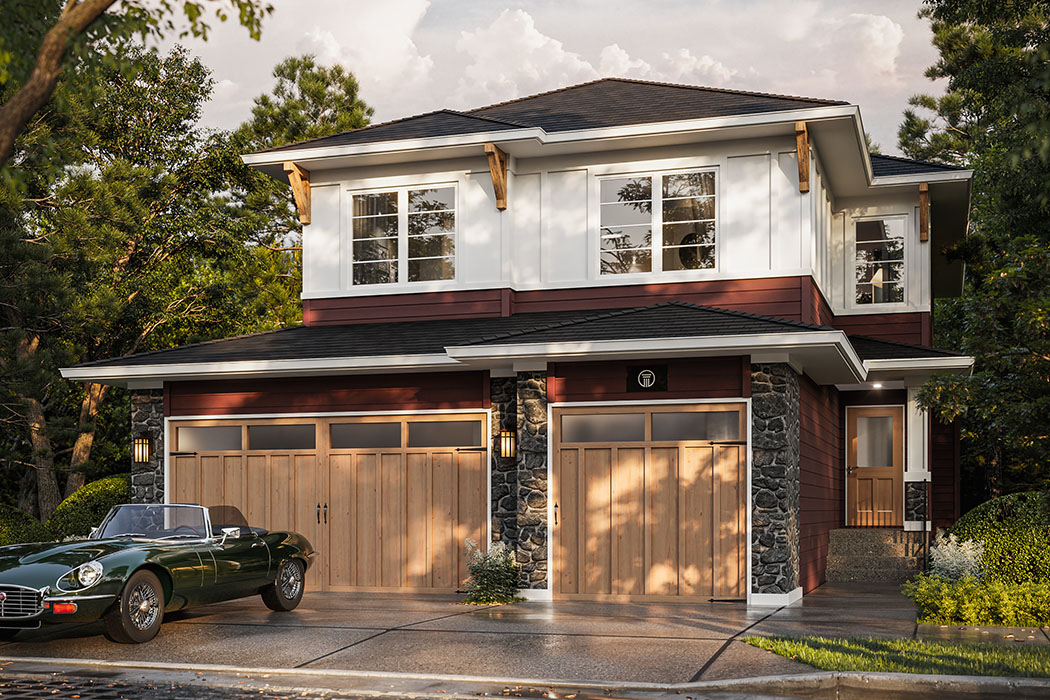
The Juniper
±2,597 SQ. FT. | 3–5 BED

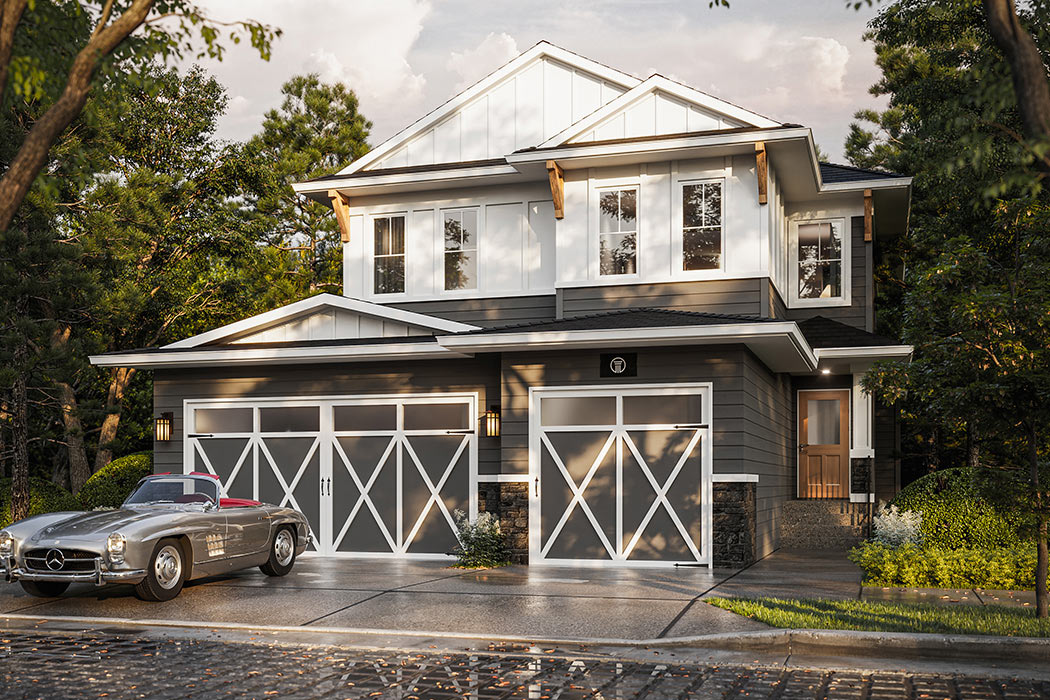
The Elowen
±2,566 SQ. FT. | 3–5 BED
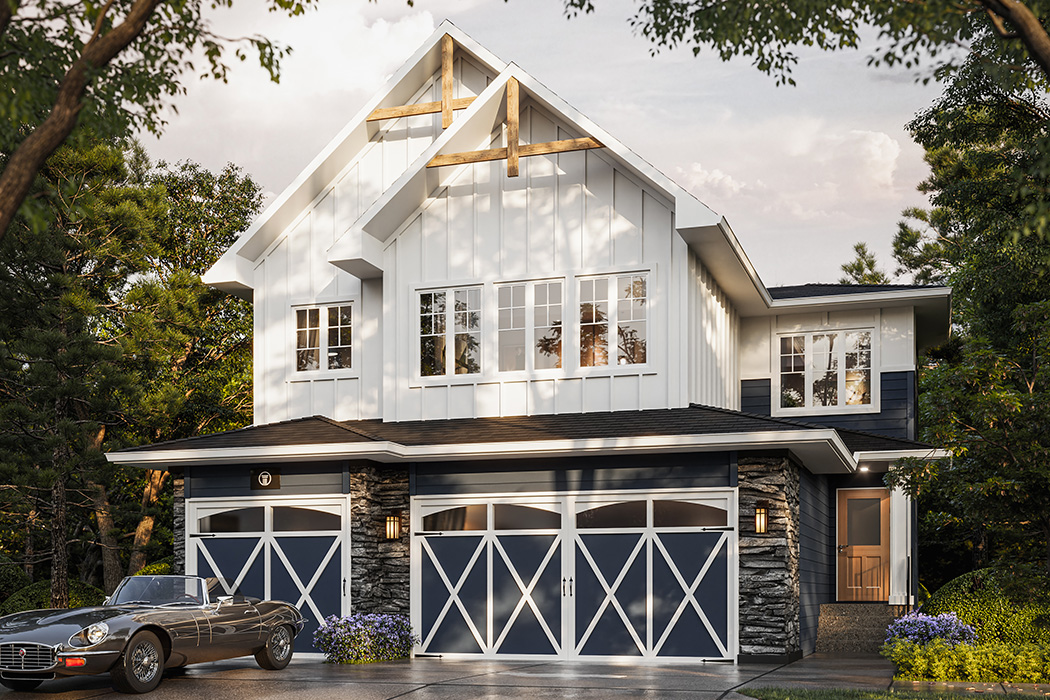
The Alderra
±2,544 SQ. FT. | 3–5 BED
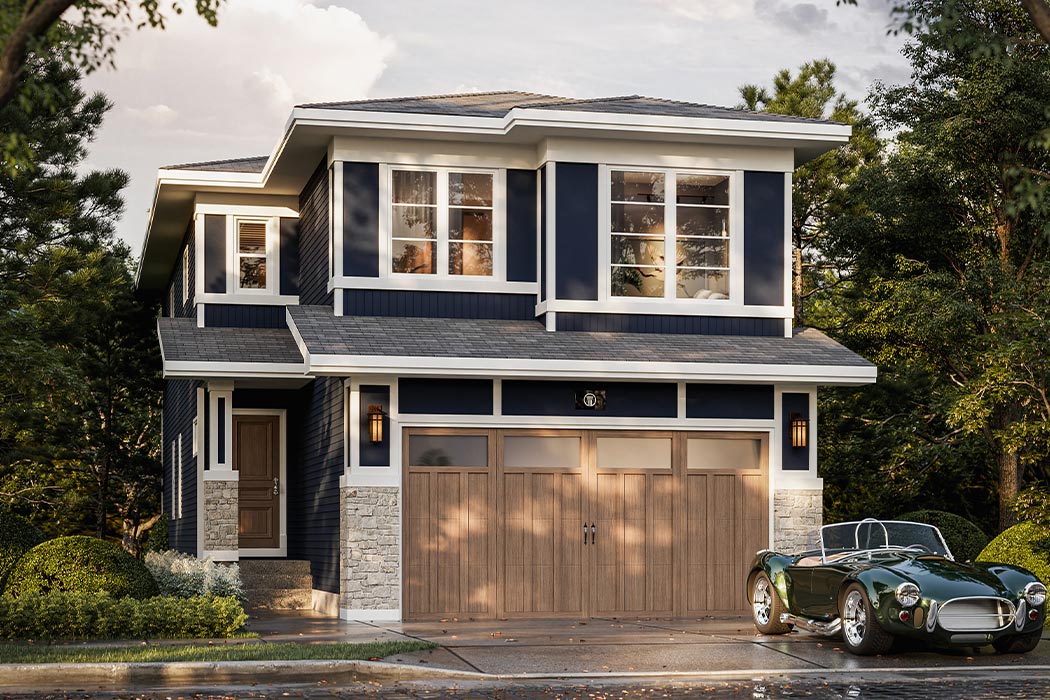
The Duke
±2,664 SQ.FT | 4/5 BED
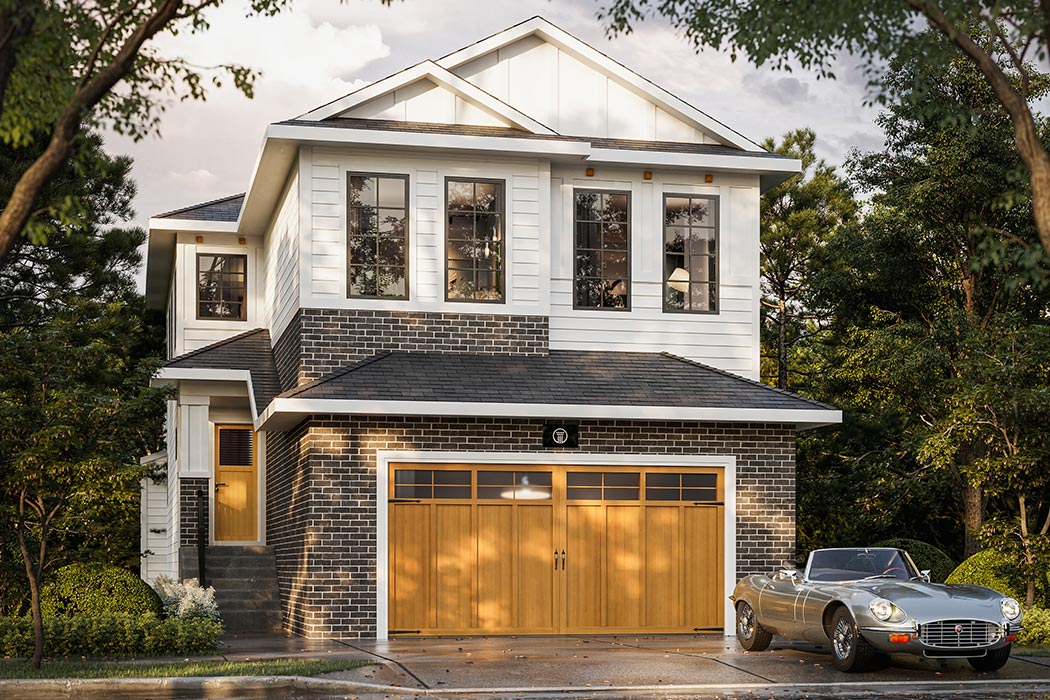
The Hanover
±2,615 SQ.FT | 4/5 BED
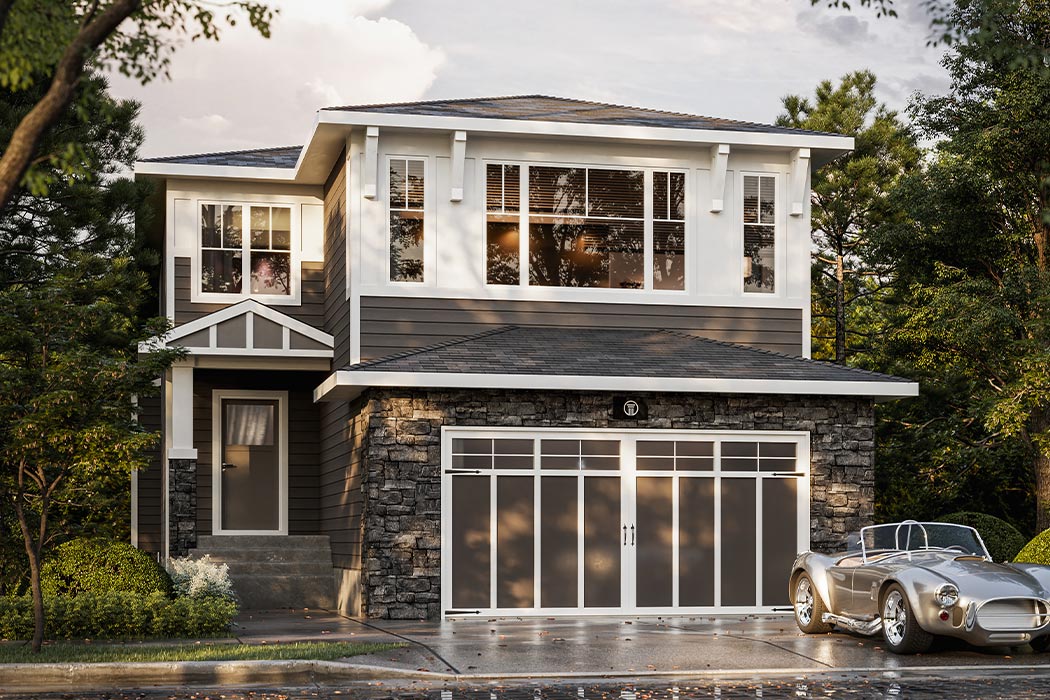

Show Home Now OpenMon-Thurs. 2-8pm | Sat-Sun. 12-5pm | Fri. Closed
REAR-DRIVE HOMES
Explore our selection of base model floor plans available in Phase 5
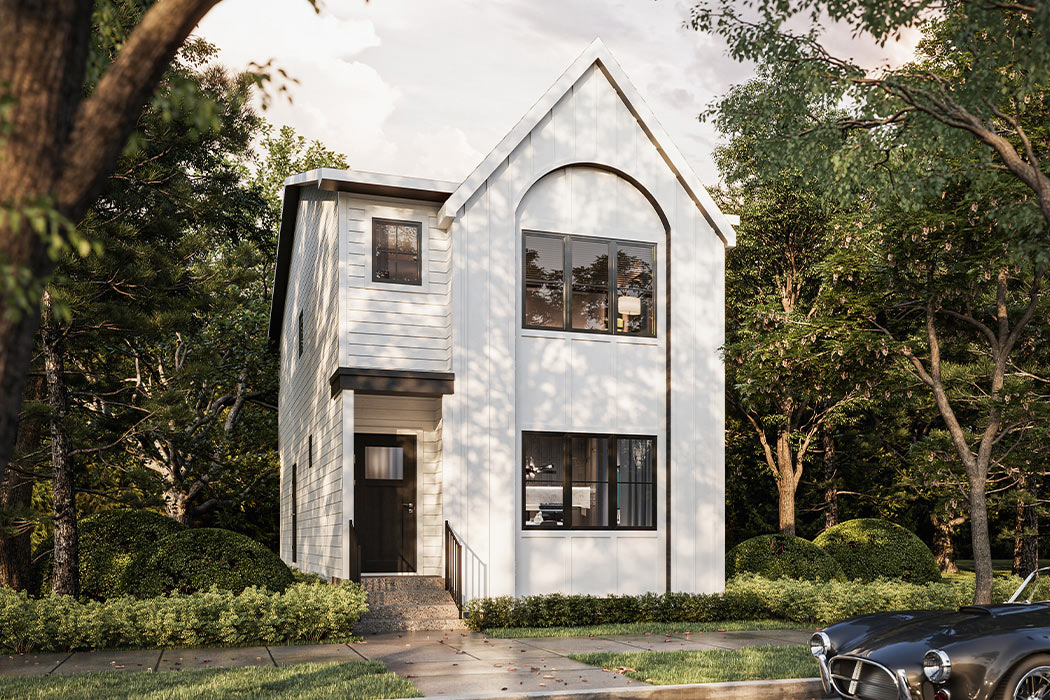
The Highline
1806 SQ. FT. | 3/4 BED
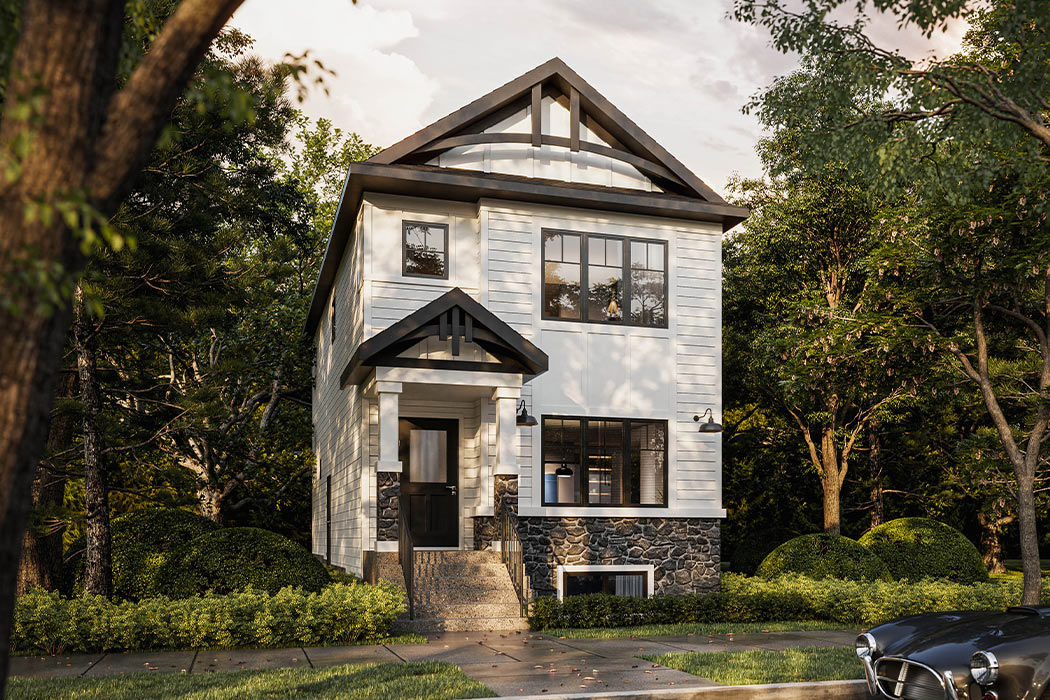
The Orchid
1793 SQ. FT. | 3/4 BED
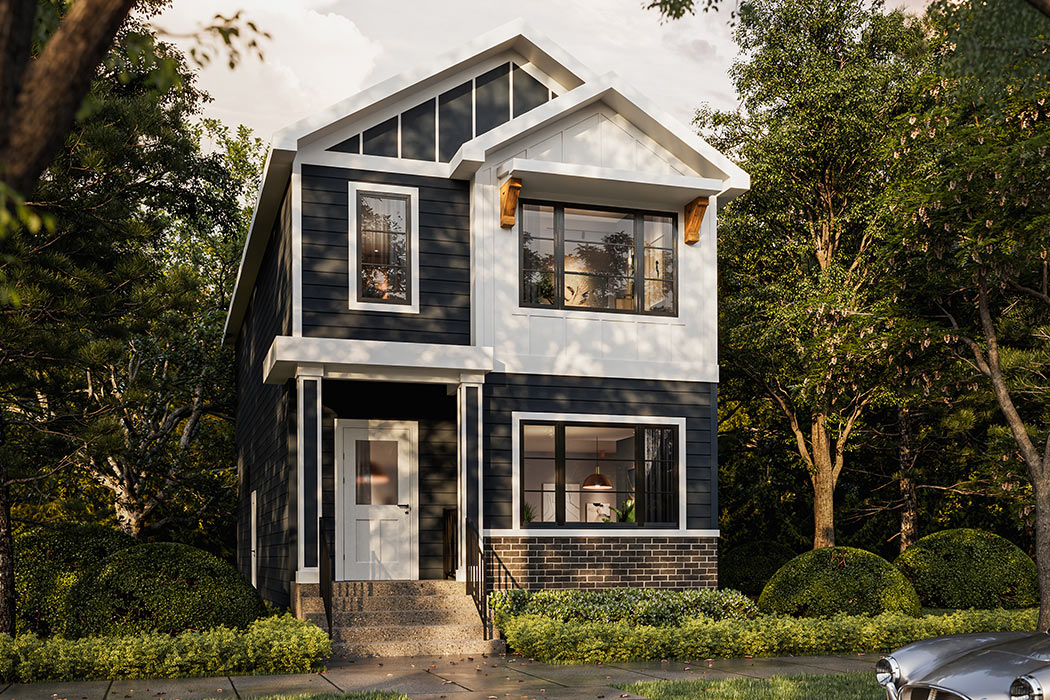
The Bluestem II
1790 SQ. FT. | 3/4 BED
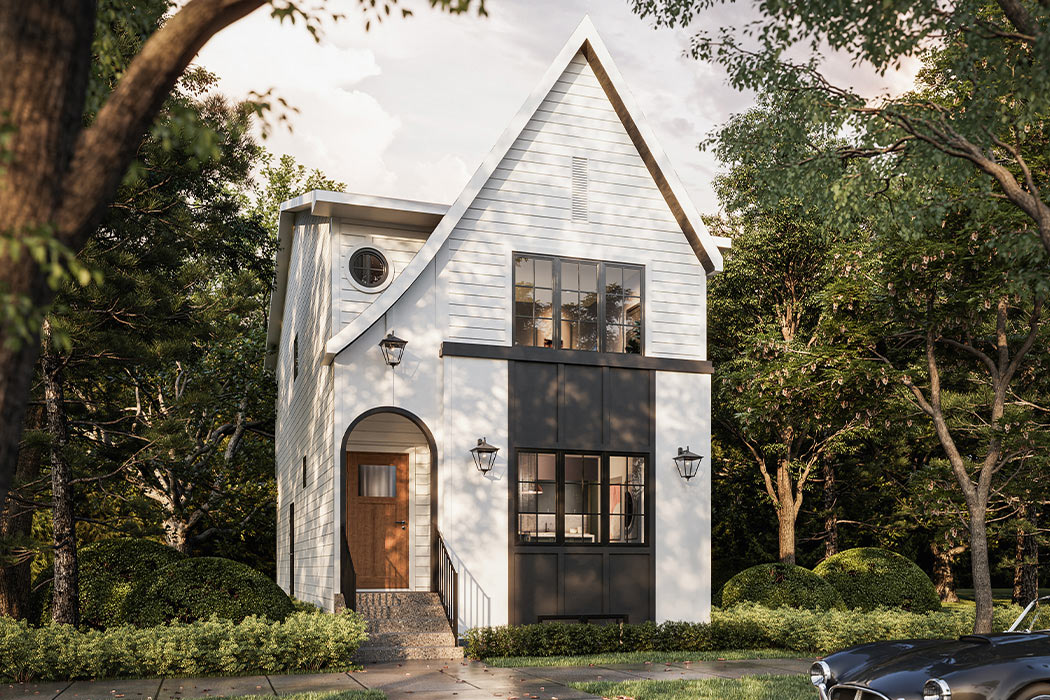
The Whitecap III
1621 SQ. FT. | 3/4 BED
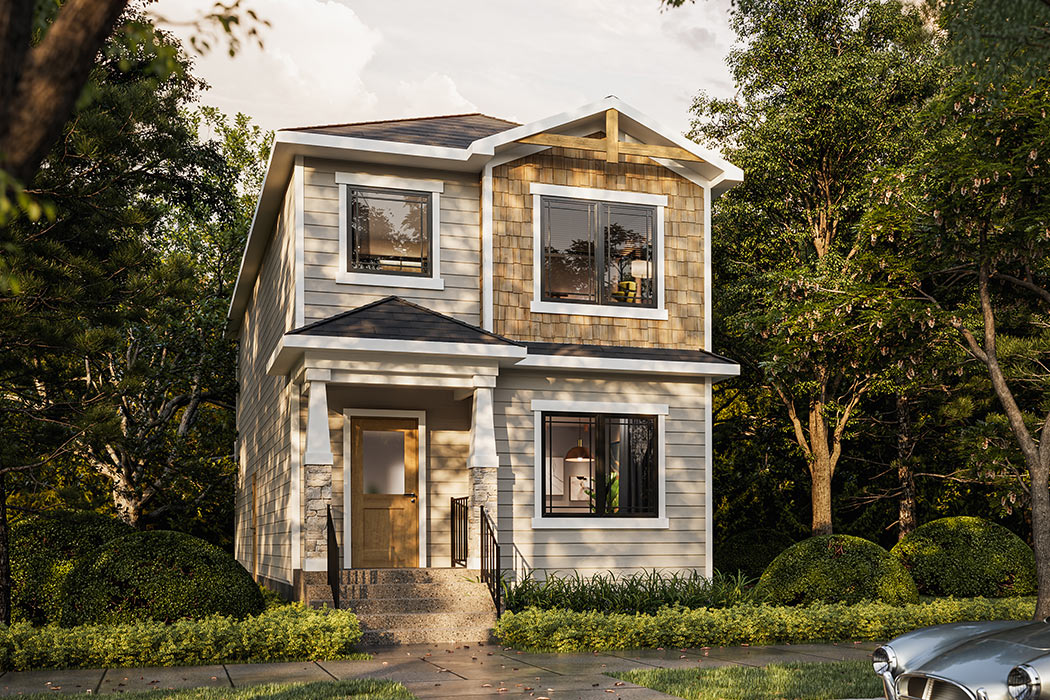
The Bellflower
1701 SQ. FT. | 3 BED

The Royal
1698 SQ. FT. | 3 BED

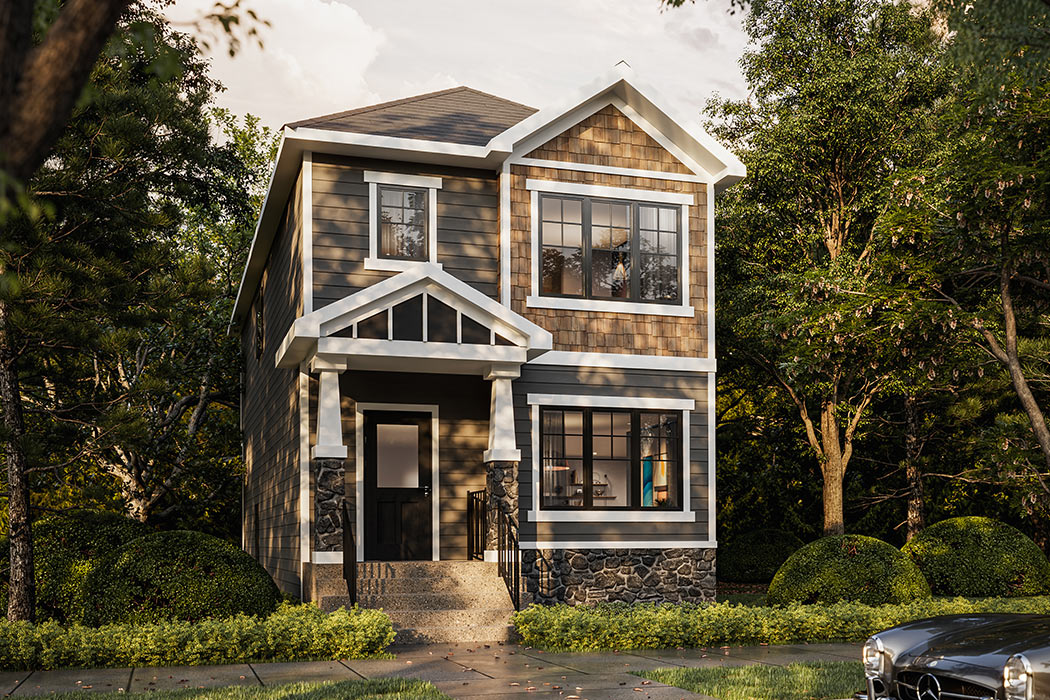
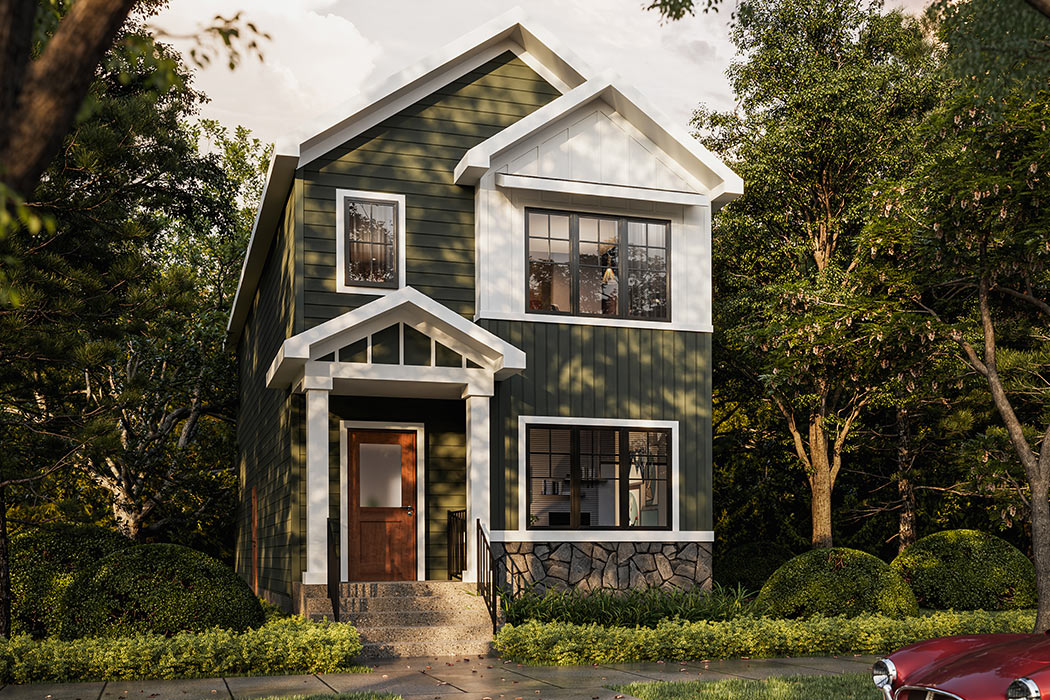

The Highline III
1634 SQ. FT. | 3/4 BED
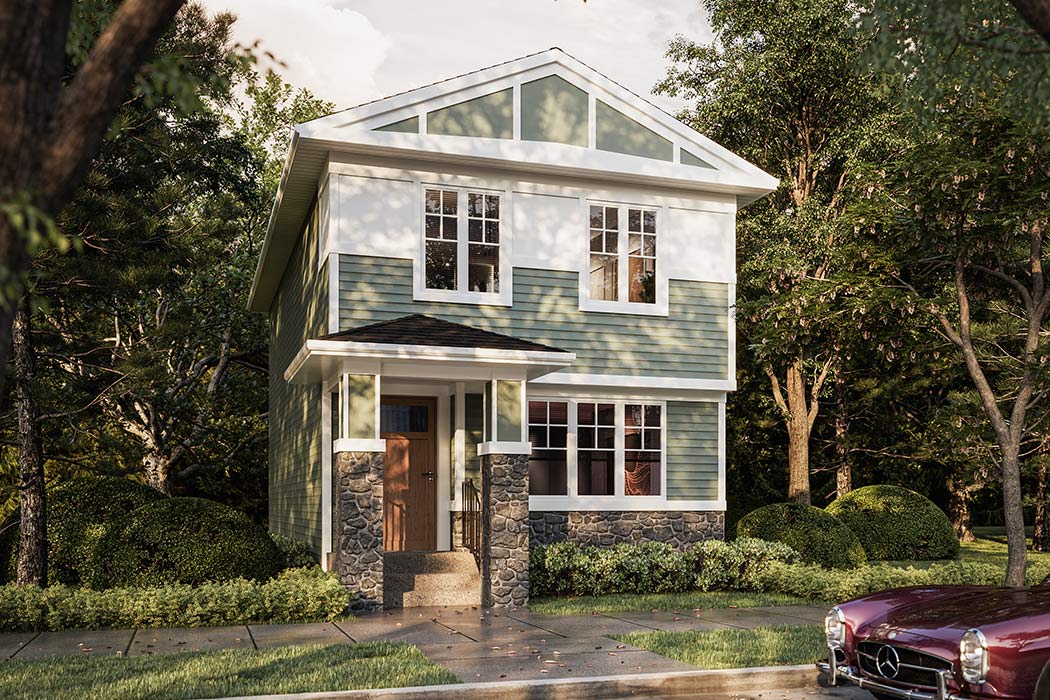
The Olive III
1522 SQ. FT. | 3/4 BED
The Arley
1300 SQ. FT. | 3 BED


Availability
Lot Map
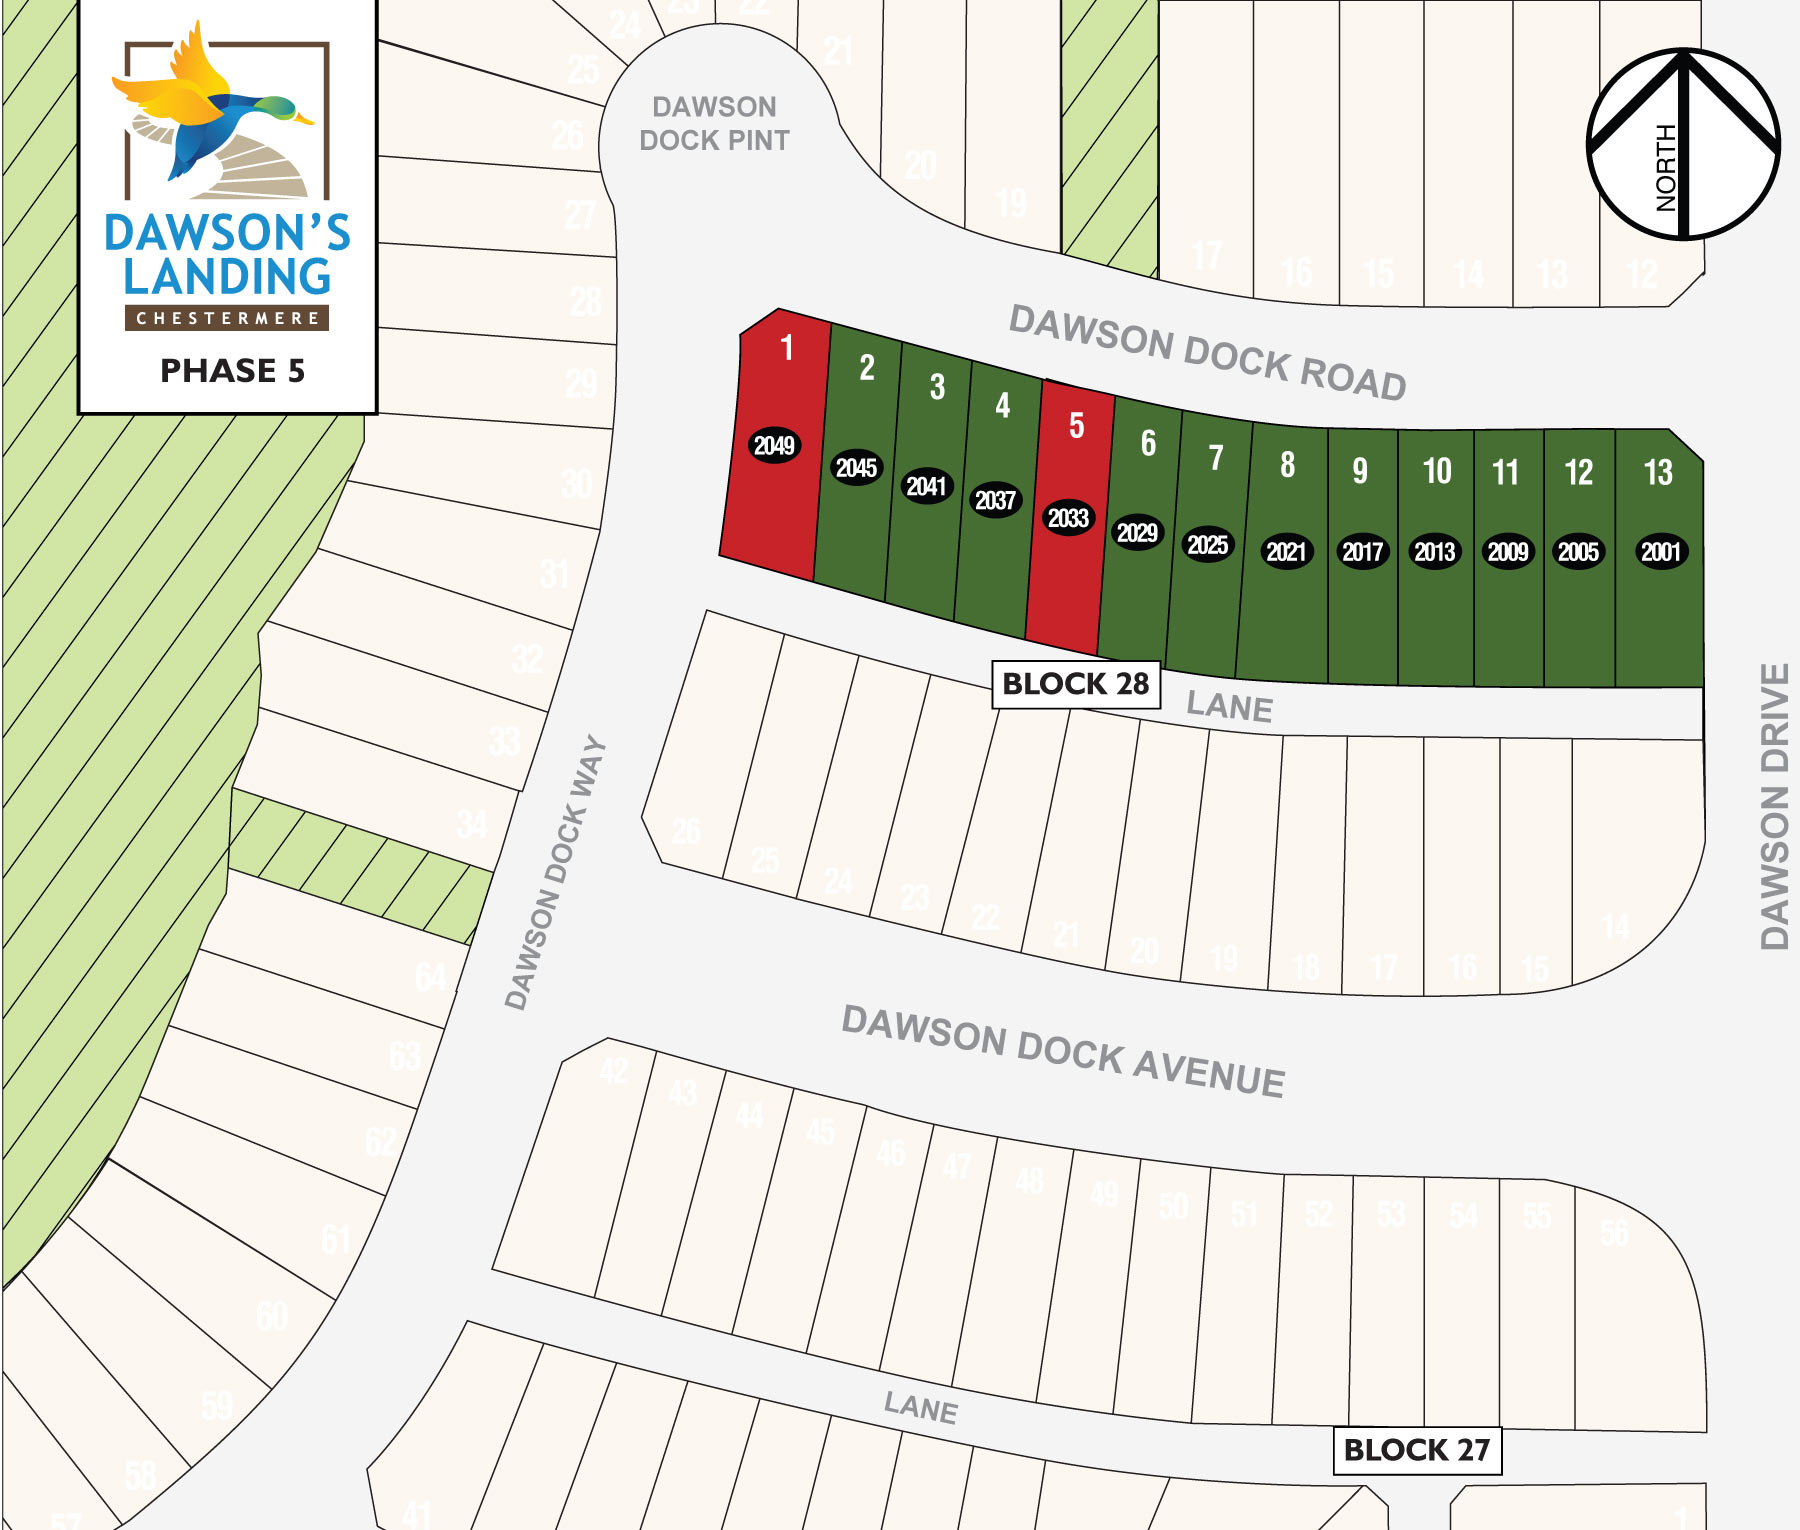
Availability
Lot Map – Phase 5
Availability
Lot Map
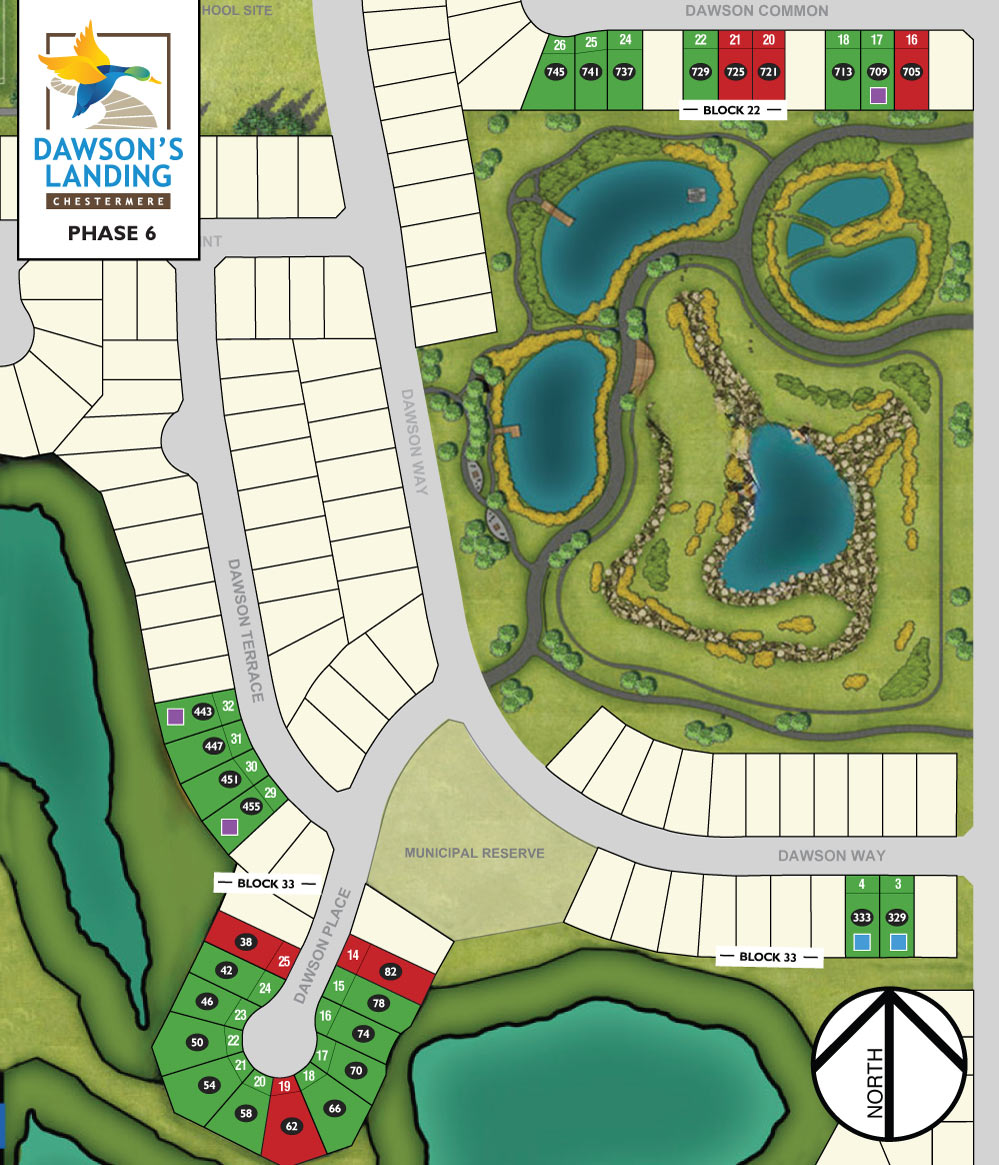
Availability
Lot Map – Phase 6
Show Home Now OpenMon-Thurs. 2-8pm | Sat-Sun. 12-5pm | Fri. Closed
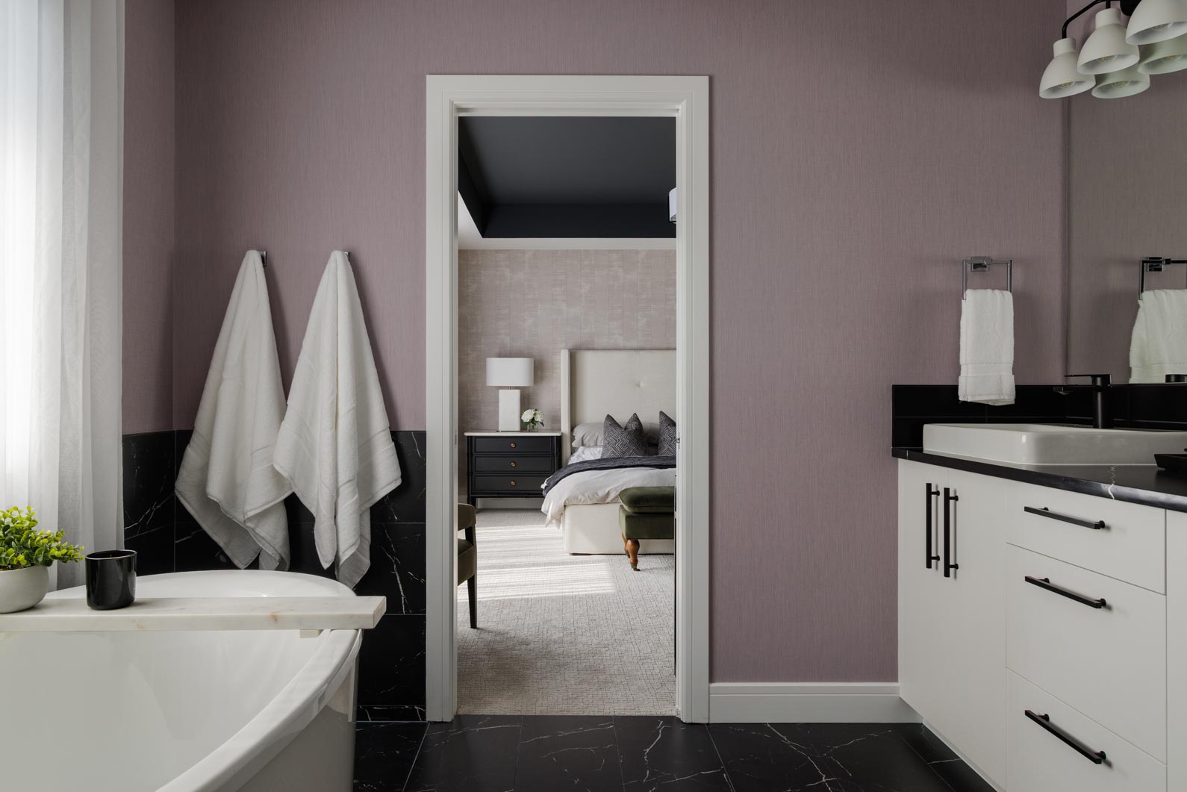
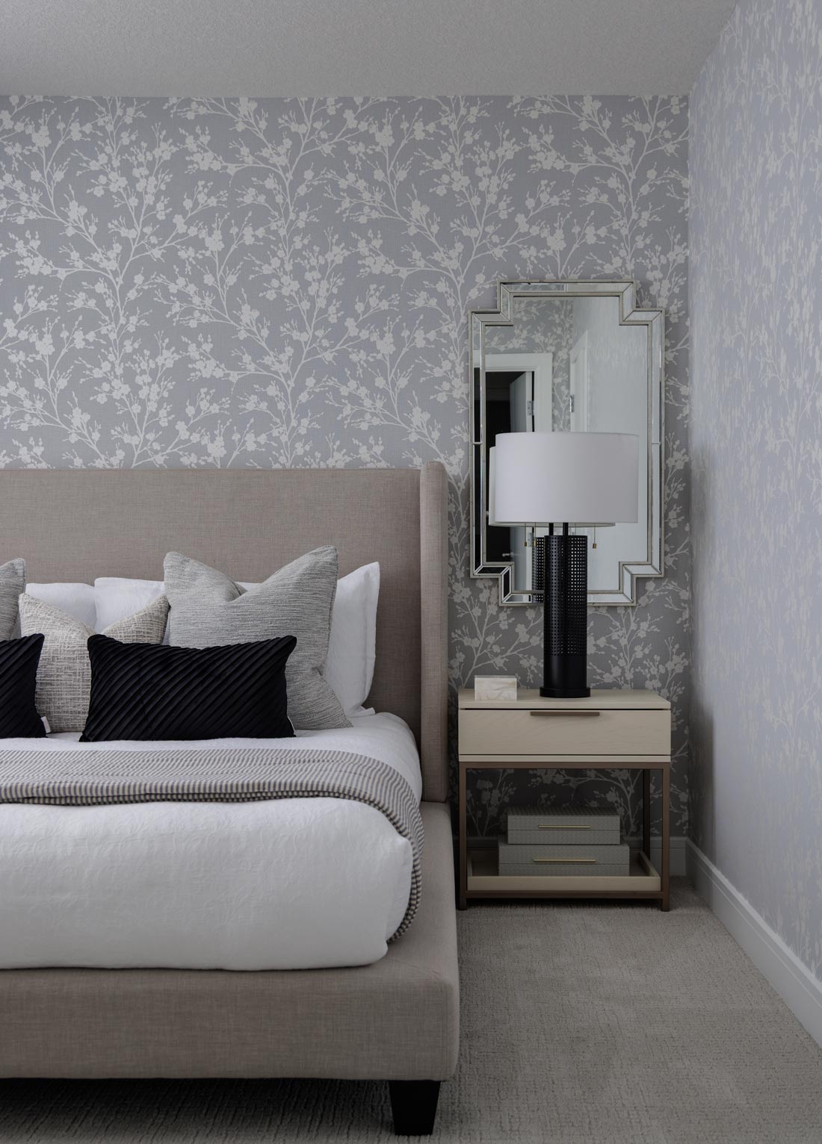
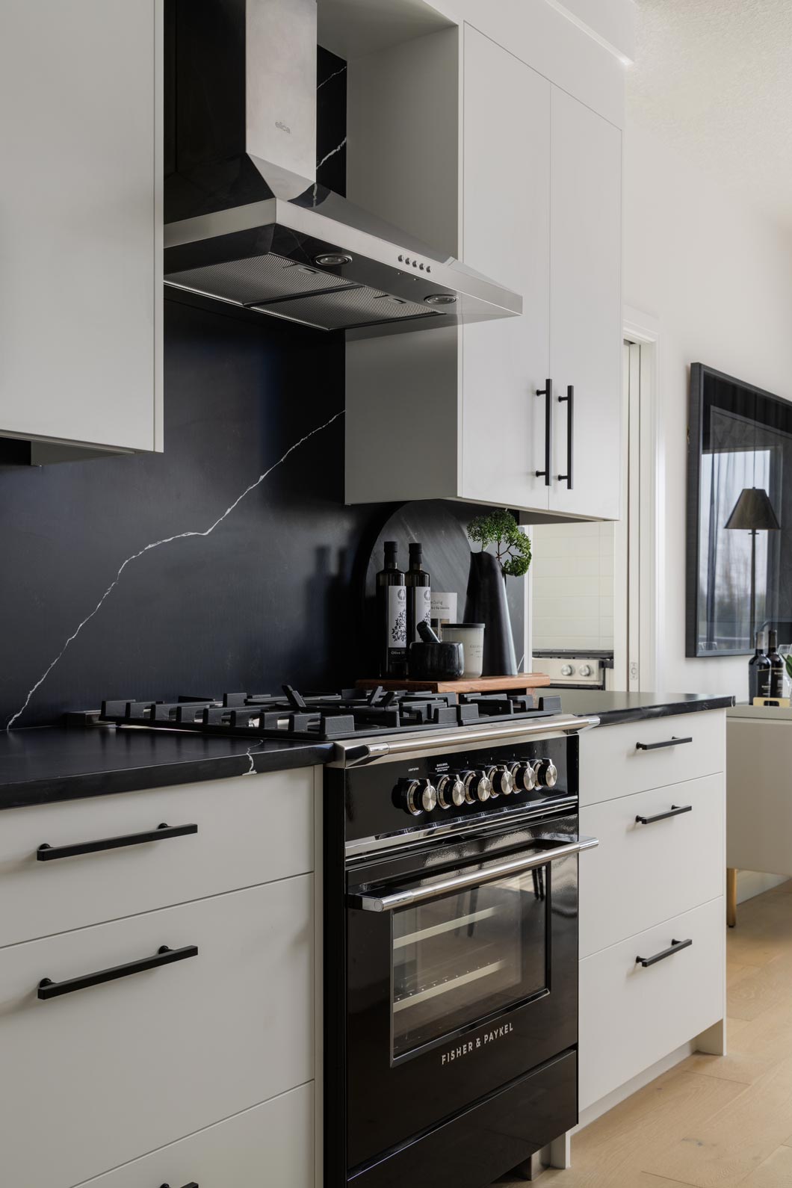
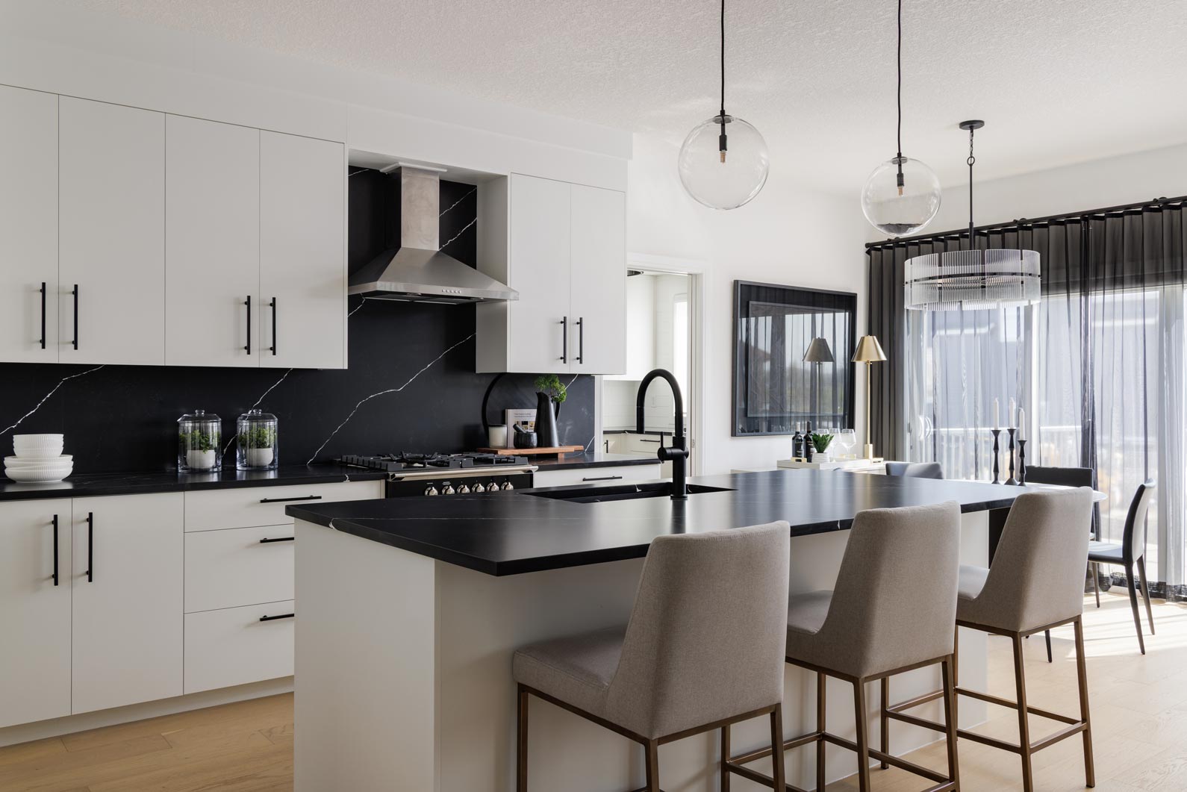
SHOW HOMES
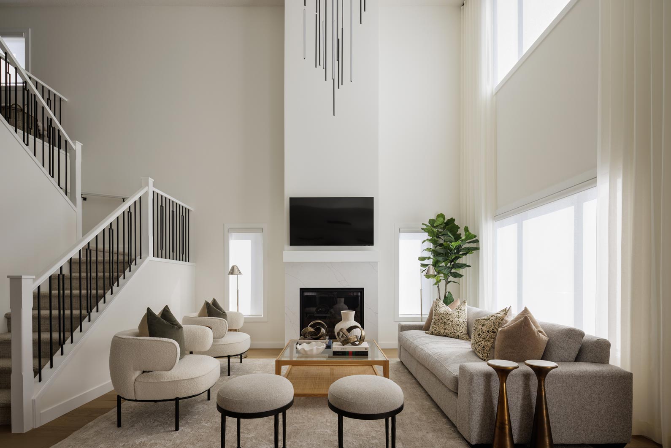
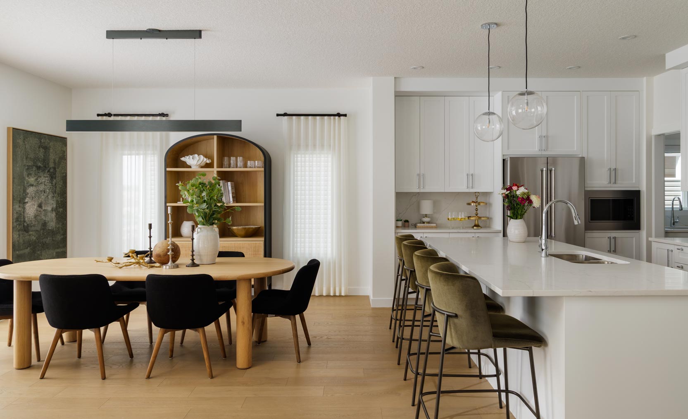
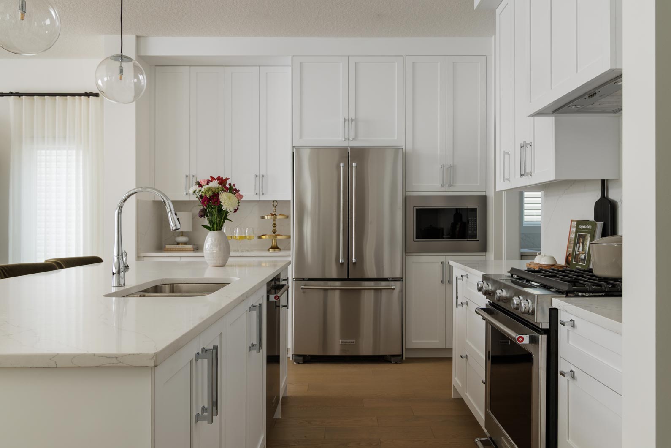
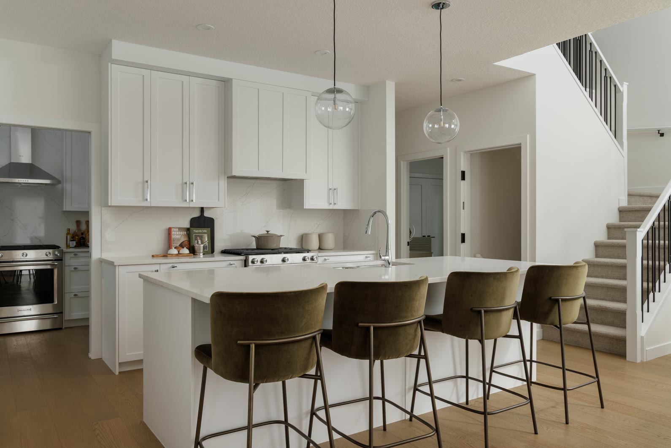
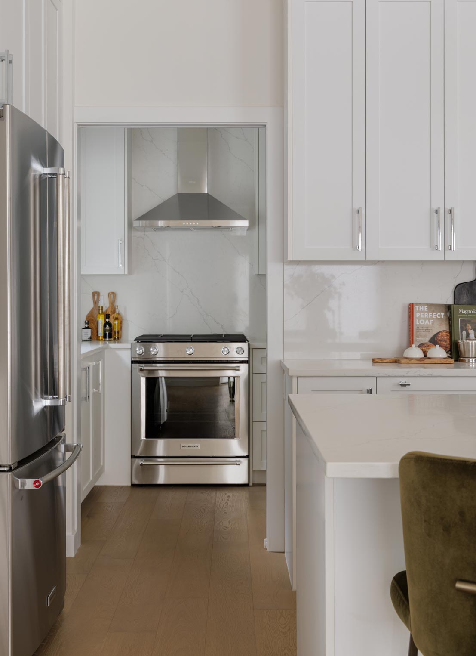
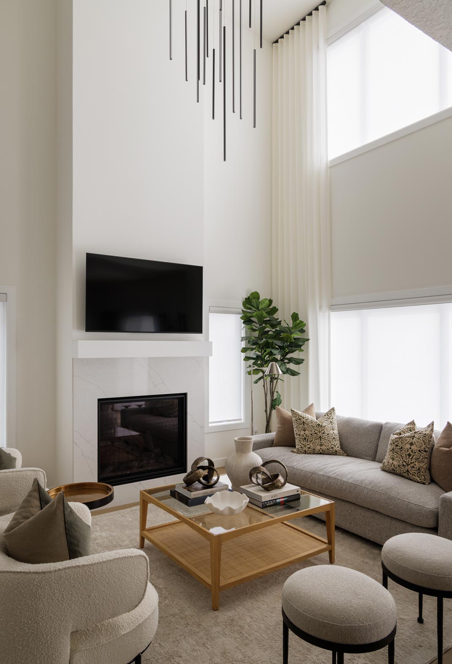
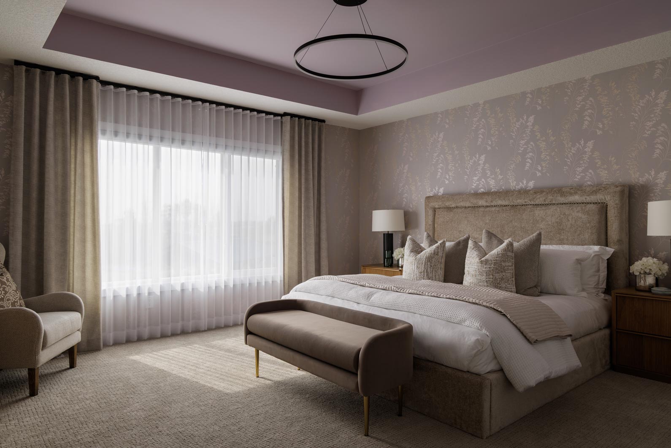
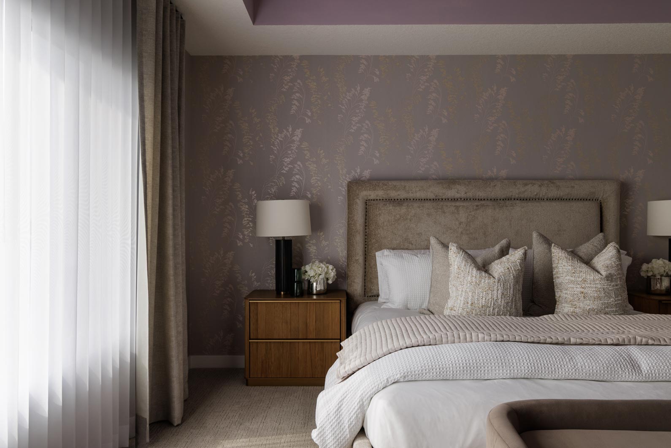
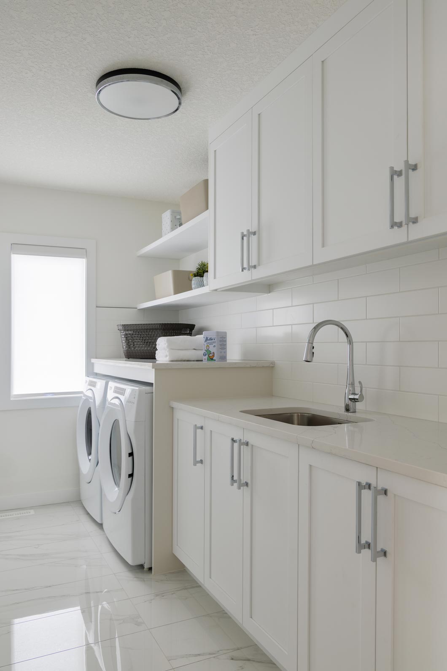
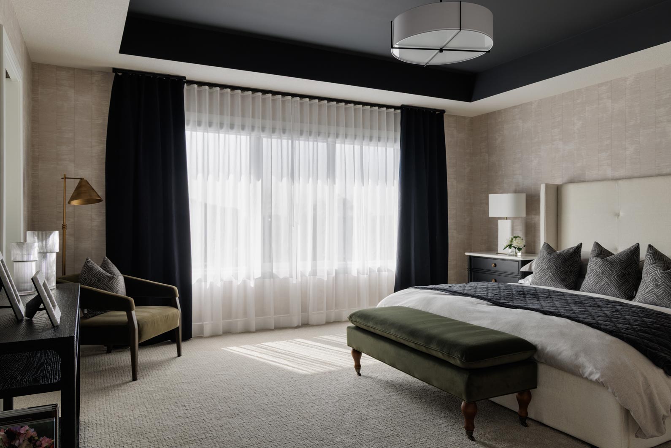
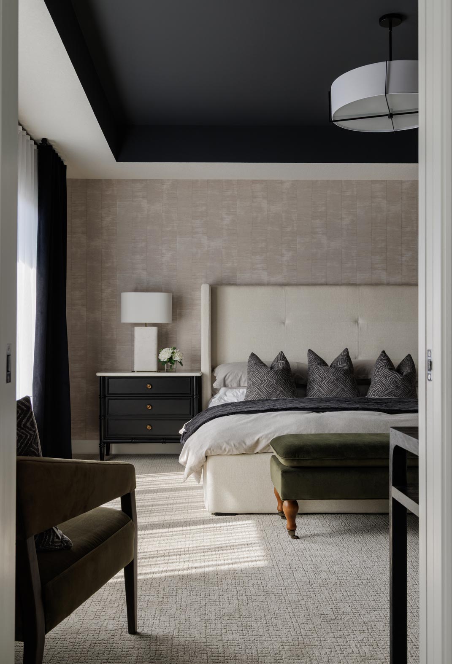
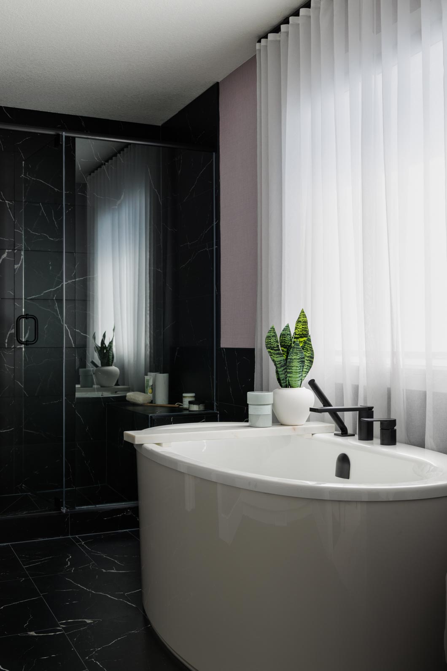
Explore the featured floor plans of our two new Show Homes – Now Open!
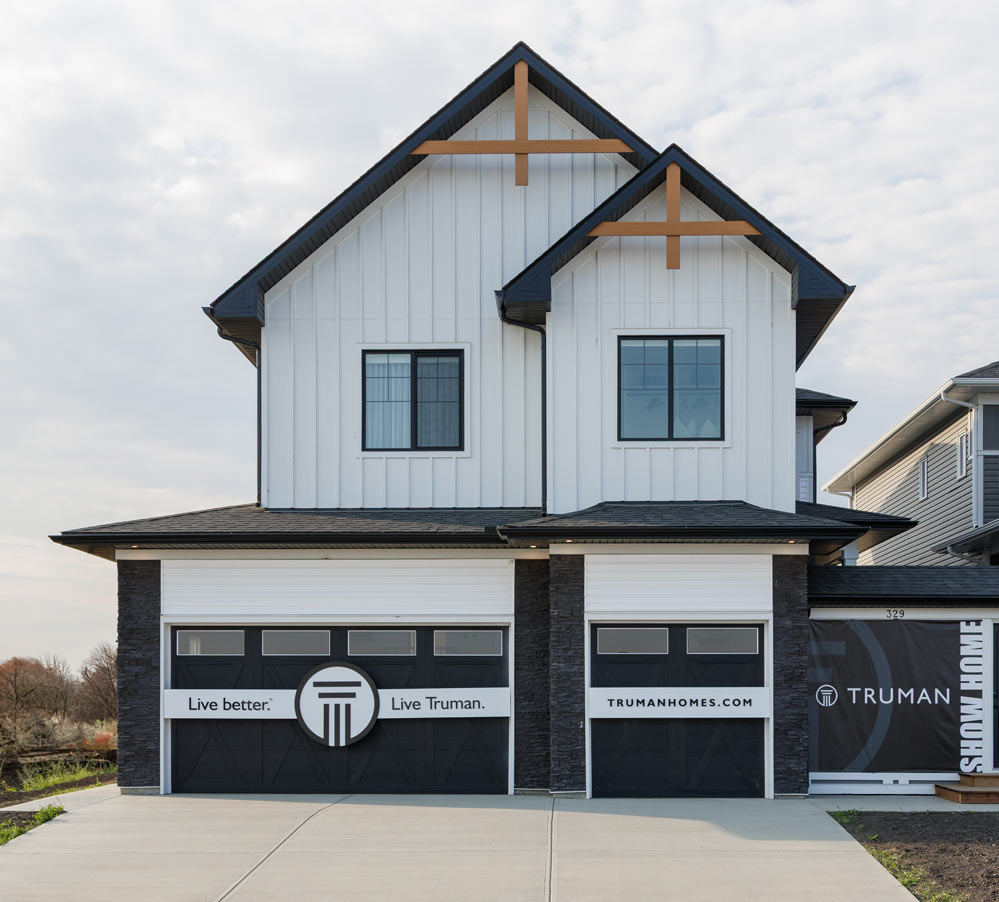
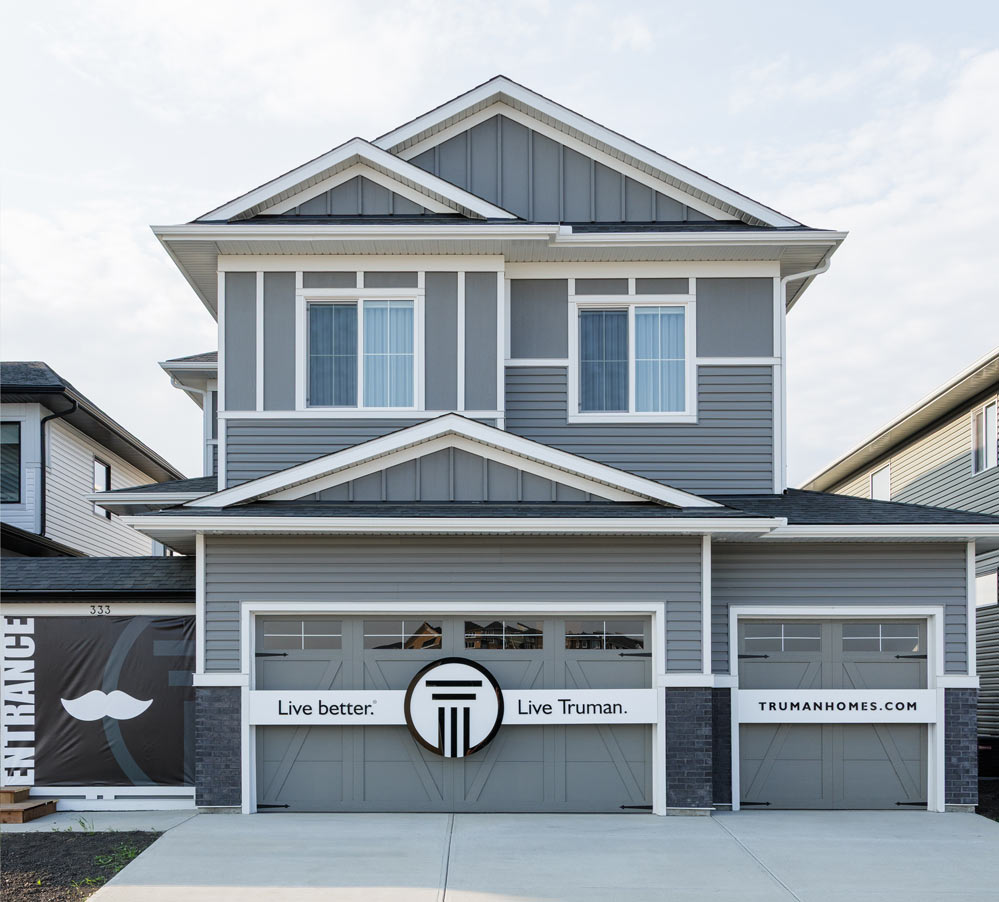

Sales Center • Dawson's Landing
Ready when you are.

333 Dawson WayChestermere, Alberta T1X 2W9

Dawson's Landing SalesTruman Sales Team

403.431.7850Office: 403.240.3246

dawsons@trumanhomes.comSend a Message