DAWSON’S LANDING

DAWSON’S LANDING

Dawson's Landing

Now Selling in West Chestermere

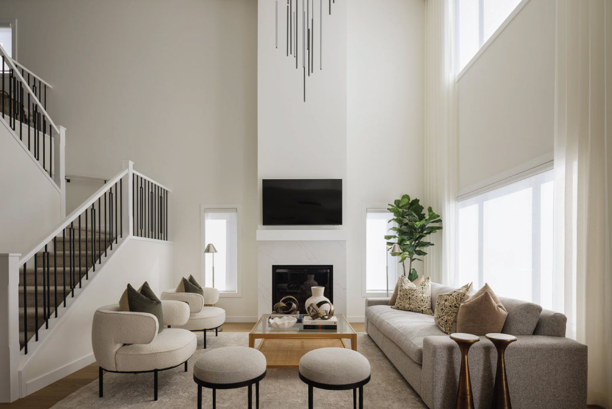
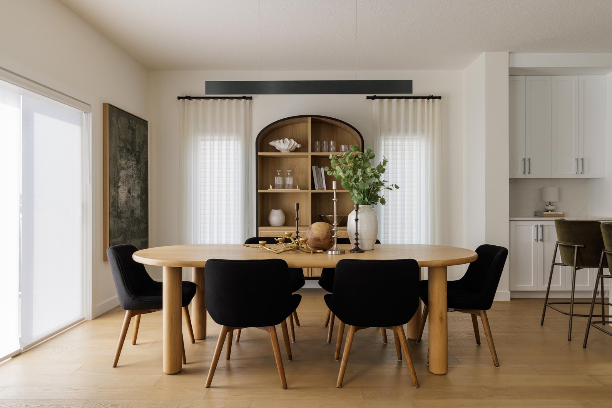
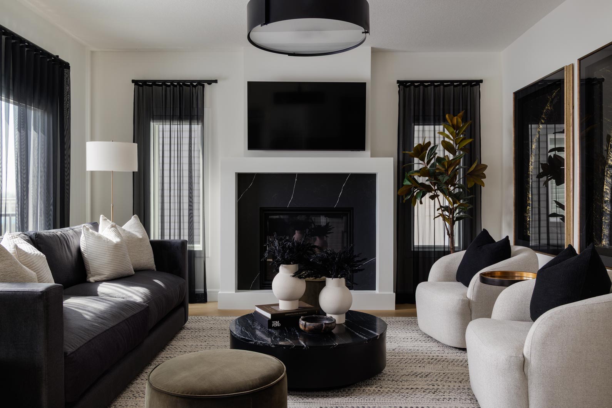
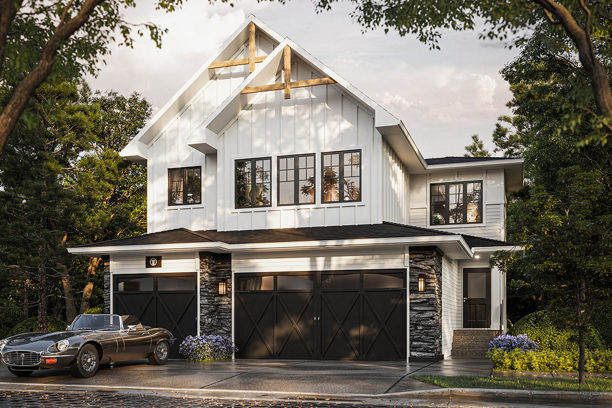
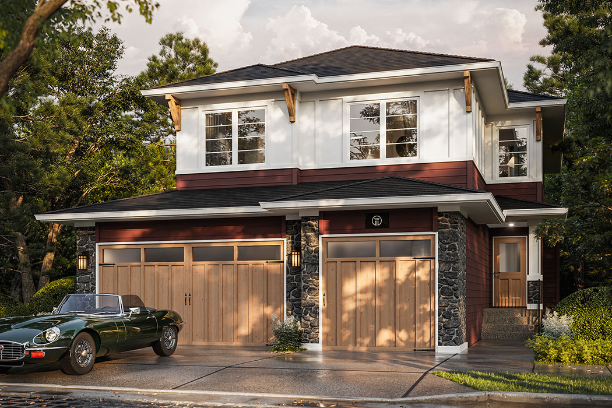
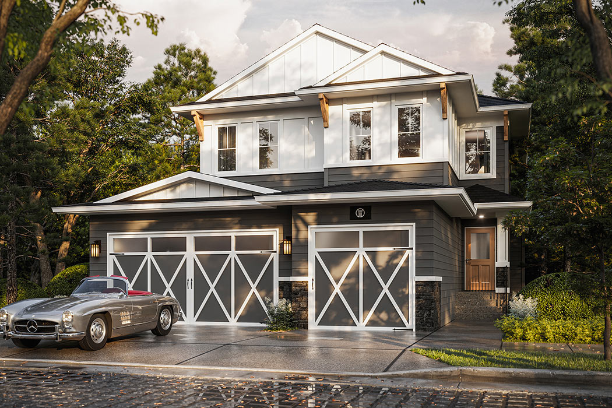
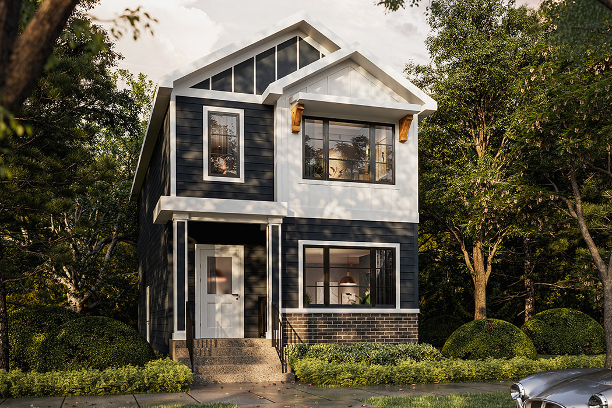
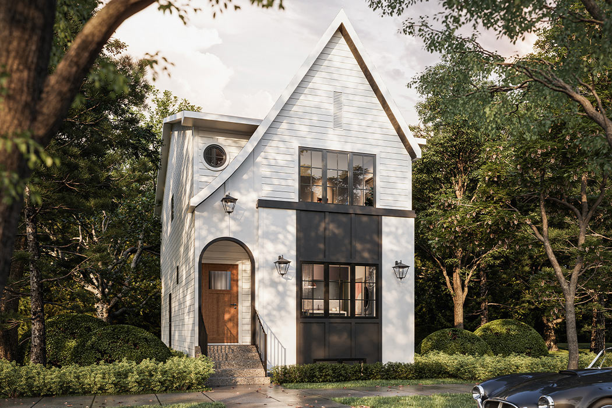
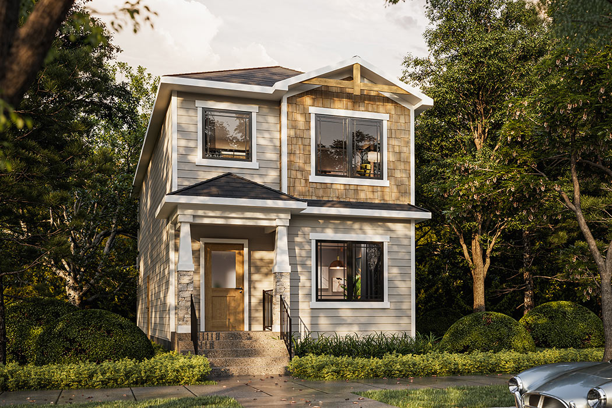

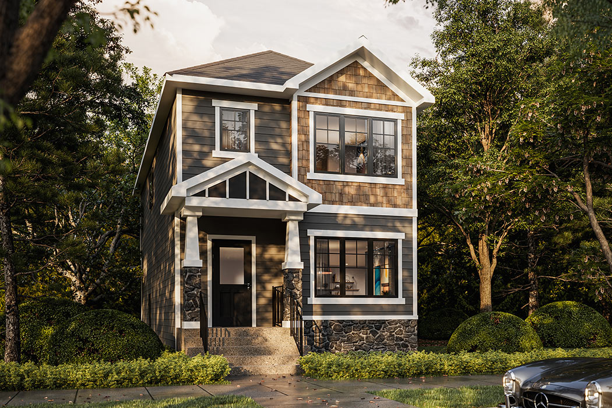
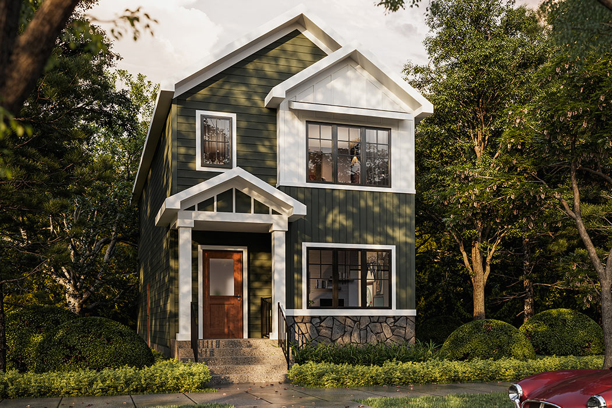

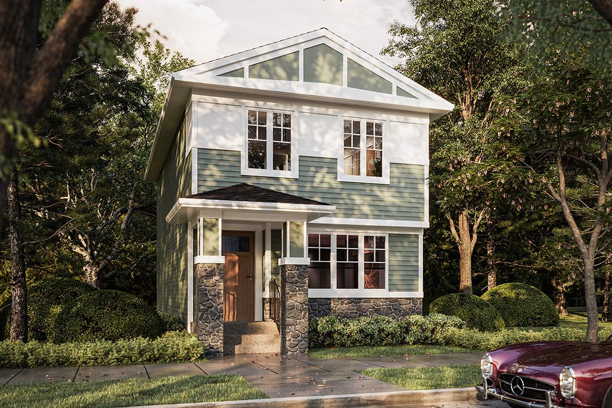
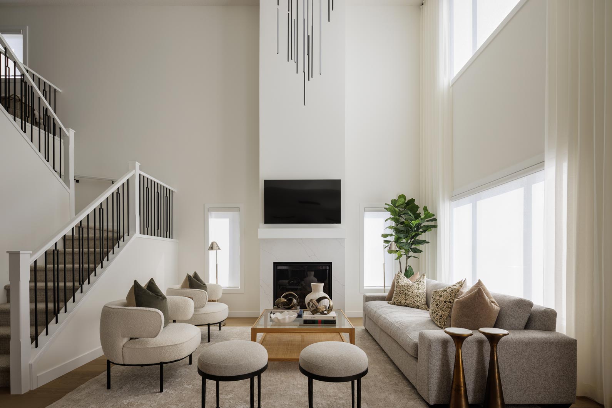
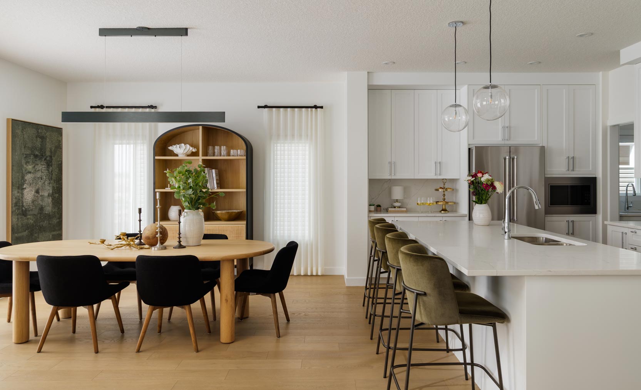
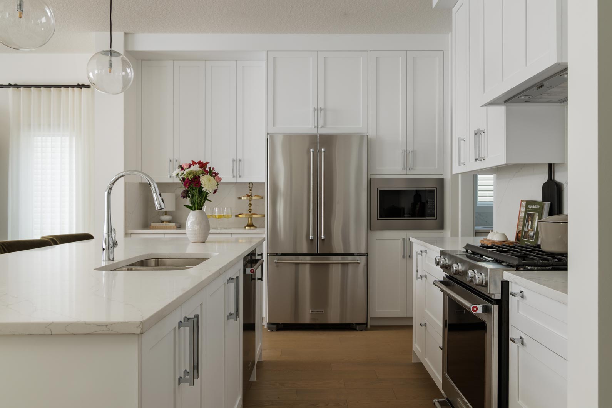
Designed to meet the needs of growing families, Dawson’s Landing in the lakeside city of Chestermere offers space to grow, a multitude of outdoor activities, and access to schools, parks, shopping, and more. With fewer cars and people, Chestermere offers a relaxed lifestyle where you and your family can stay active and enjoy the outdoors. Explore its many parks and pathways; swim, fish, boat, and skate on the lake; and take advantage of a wide range of activities for all ages.

FRONT-DRIVE HOMES
Explore our selection of base model floor plans available in the next phase

What are the features of The Mystic V home model?

±2,100 SQ.FT | 3/4 BED

REVENUE SUITE
Options for adding legal secondary suite with private side entrance
FLEX ROOM
Options available for flex room, den, office or additional bedroom
BONUS ROOM
Options available for additional gathering space/living room

What are the features of The Juniper home model?

±2,597 SQ. FT. | 3–5 BED

SPICE KITCHEN
Options available for adding Spice Kitchen with second set of appliances
FLEX ROOM
Options available for flex room, den, office or additional bedroom
BONUS ROOM
Options available for additional gathering space/living room

What are the features of The Elowen home model?

±2,566 SQ. FT. | 3–5 BED
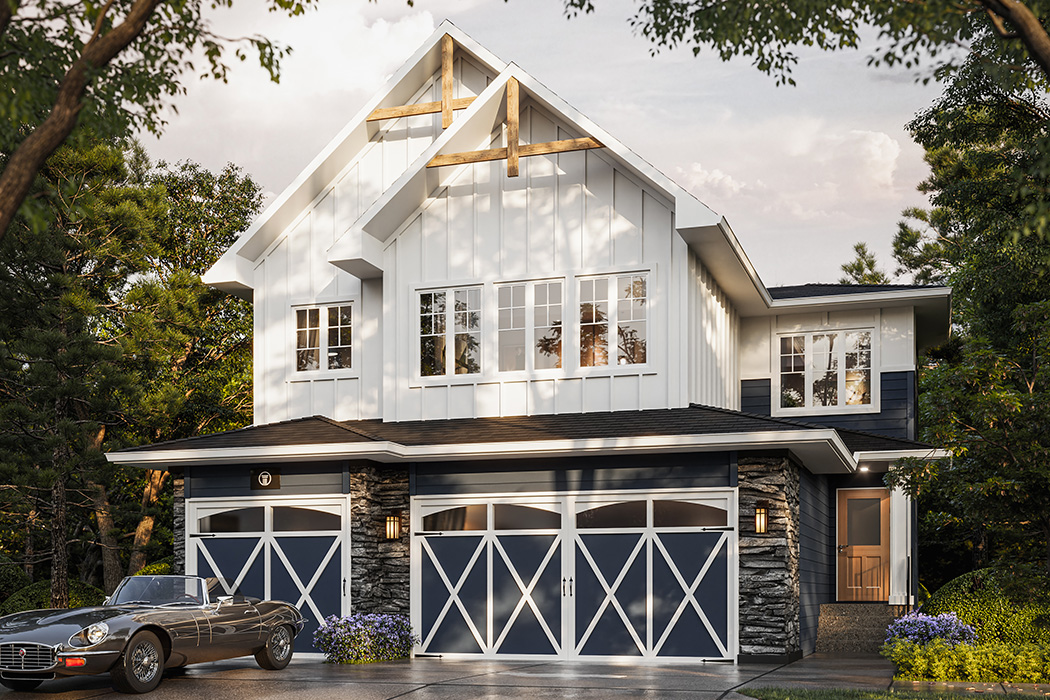
SPICE KITCHEN
Options available for adding Spice Kitchen with second set of appliances
FLEX ROOM
Options available for flex room, den, office or additional bedroom
BONUS ROOM
Options available for additional gathering space/living room

What are the features of The Alderra home model?

±2,544 SQ. FT. | 3–5 BED
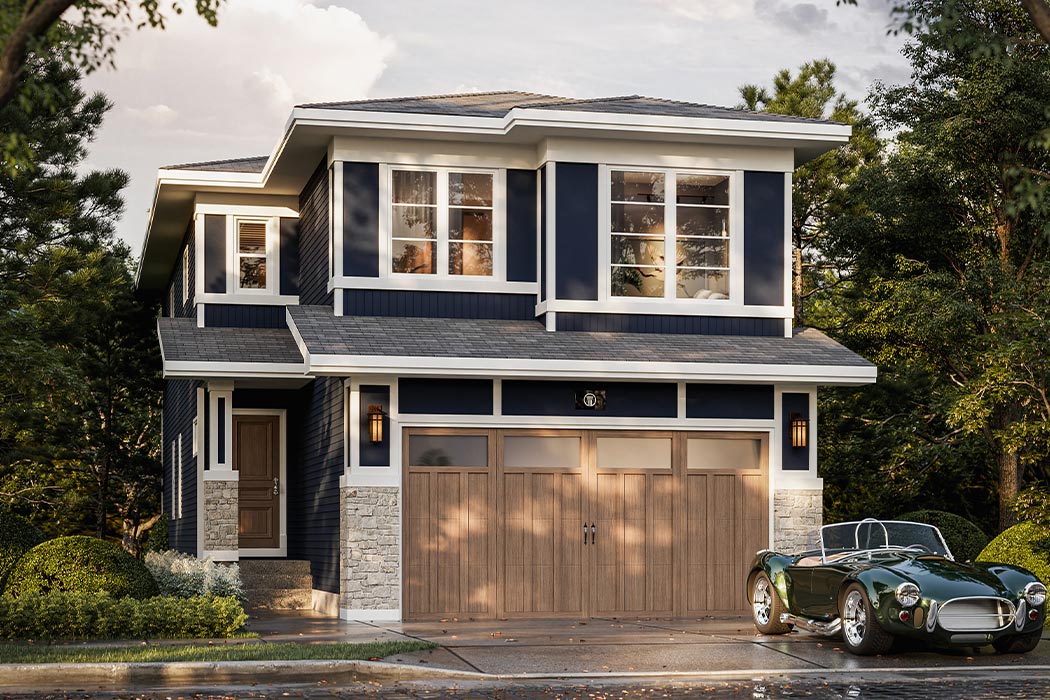
SPICE KITCHEN
Options available for adding Spice Kitchen with second set of appliances
FLEX ROOM
Options available for flex room, den, office or additional bedroom
BONUS ROOM
Options available for additional gathering space/living room

What are the features of The Duke home model?

±2,664 SQ.FT | 4/5 BED
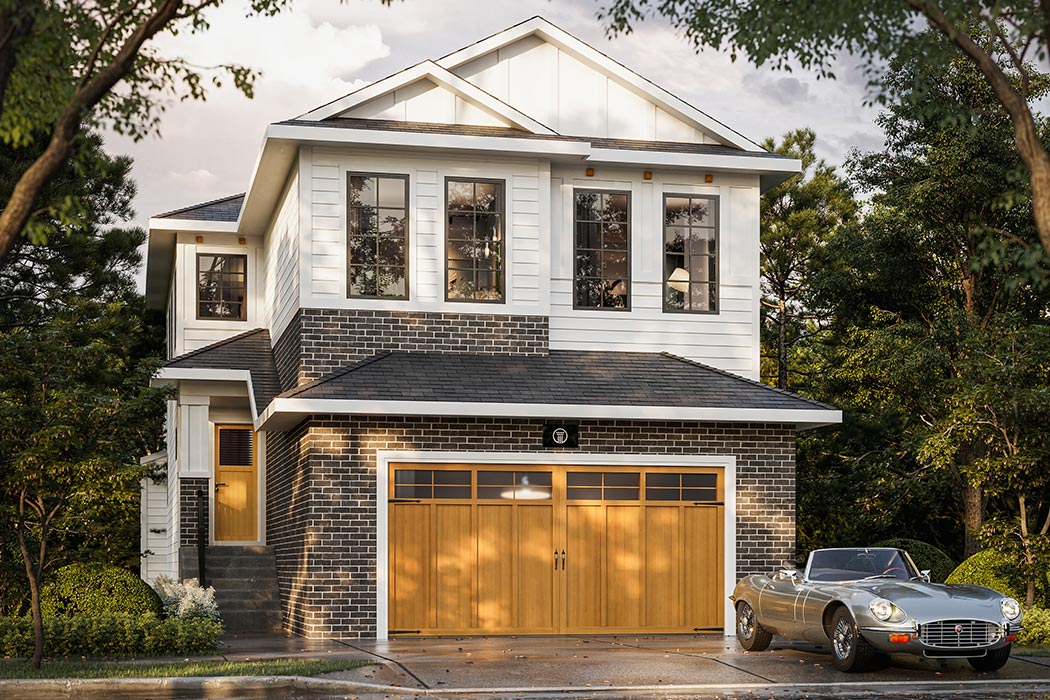
REVENUE SUITE
Options for adding legal secondary suite with private side entrance
SPICE KITCHEN
Options available for adding Spice Kitchen with second set of appliances
FLEX ROOM
Options available for flex room, den, office or additional bedroom
BONUS ROOM
Options available for additional gathering space/living room

What are the features of The Hanover home model?

±2,615 SQ.FT | 4/5 BED

REVENUE SUITE
Options for adding legal secondary suite with private side entrance
SPICE KITCHEN
Options available for adding Spice Kitchen with second set of appliances
FLEX ROOM
Options available for flex room, den, office or additional bedroom
BONUS ROOM
Options available for additional gathering space/living room

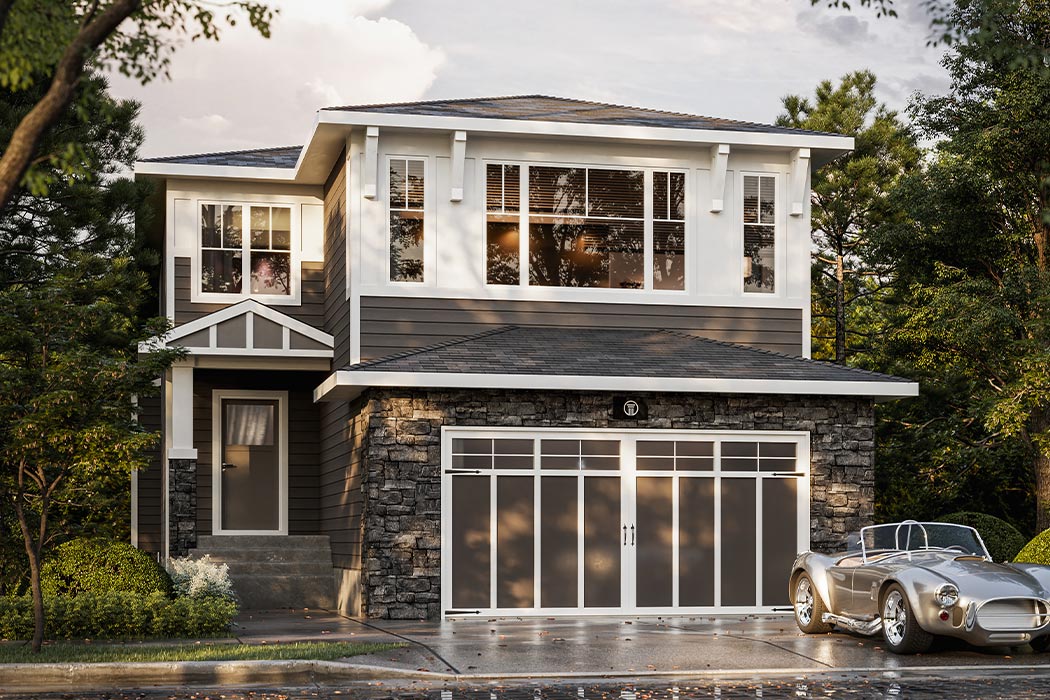
What are the features of The Onyx home model?

±2,500 SQ.FT | 4 BED
REVENUE SUITE
Options for adding legal secondary suite with private side entrance
SPICE KITCHEN
Options available for adding Spice Kitchen with second set of appliances
FLEX ROOM
Options available for flex room, den, office or additional bedroom
BONUS ROOM
Options available for additional gathering space/living room


What are the features of The Redmond home model?

±2,417 SQ.FT | 4/5 BED
REVENUE SUITE
Options for adding legal secondary suite with private side entrance
SPICE KITCHEN
Options available for adding Spice Kitchen with second set of appliances
FLEX ROOM
Options available for flex room, den, office or additional bedroom
BONUS ROOM
Options available for additional gathering space/living room

What are the features of The Artisan home model?

±2,376 SQ.FT | 4 BED

REVENUE SUITE
Options for adding legal secondary suite with private side entrance
BONUS ROOM
Options available for additional gathering space/living room

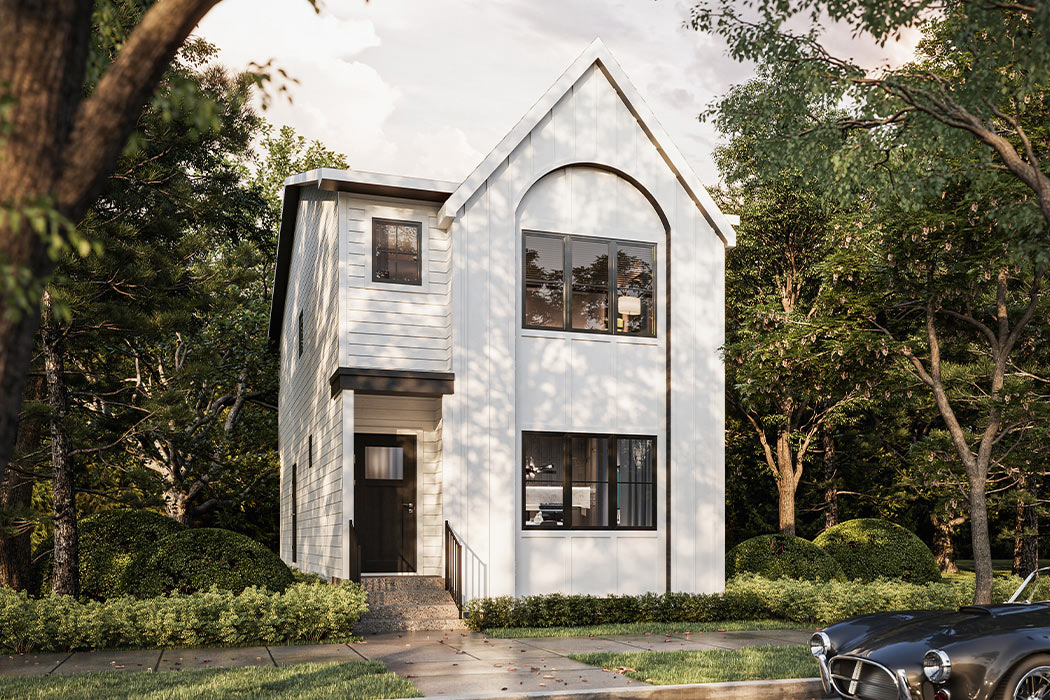
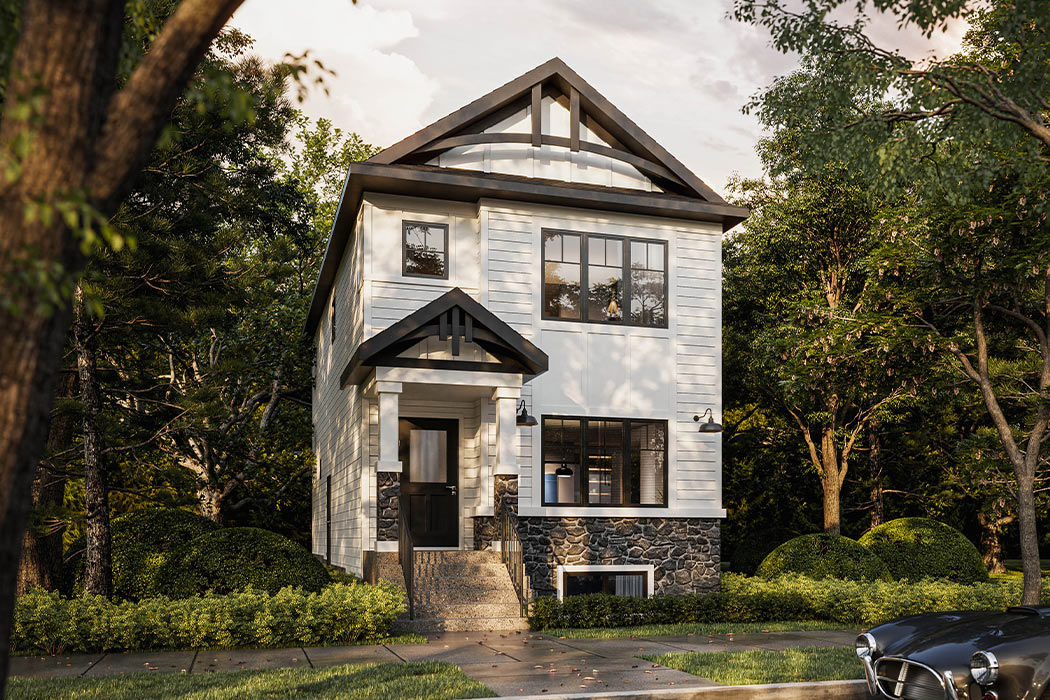
REAR-DRIVE HOMES
Explore our selection of base model floor plans available in the next phase

What are the features of The Highline home model?

The Highline home model features 1806 square feet with 3 to 4 bedrooms.

REVENUE SUITE
Options for adding legal secondary suite with private side entrance
FLEX ROOM
Options available for flex room, den, office or additional bedroom
BONUS ROOM
Options available for additional gathering space/living room

What are the features of The Orchid home model?

The Orchid home model features 1793 square feet with 3 to 4 bedrooms.

REVENUE SUITE
Options for adding legal secondary suite with private side entrance
FLEX ROOM
Options available for flex room, den, office or additional bedroom
BONUS ROOM
Options available for additional gathering space/living room

What are the features of The Bluestem II home model?

The Bluestem II home model features 1790 square feet with 3 to 4 bedrooms.

REVENUE SUITE
Options for adding legal secondary suite with private side entrance
FLEX ROOM
Options available for flex room, den, office or additional bedroom
BONUS ROOM
Options available for additional gathering space/living room

What are the features of The Whitecap III home model?

The Whitecap III home model features 1621 square feet with 3 to 4 bedrooms.

REVENUE SUITE
Options for adding legal secondary suite with private side entrance
FLEX ROOM
Options available for flex room, den, office or additional bedroom
BONUS ROOM
Options available for additional gathering space/living room

What are the features of The Bellflower home model?

The Bellflower home model features 1701 square feet with 3 bedrooms.

REVENUE SUITE
Options for adding legal secondary suite with private side entrance
BONUS ROOM
Options available for additional gathering space/living room

What are the features of The Royal home model?

The Royal home model features 1698 square feet with 3 bedrooms.

REVENUE SUITE
Options for adding legal secondary suite with private side entrance

What are the features of The Redwood home model?

The Redwood home model features 1588 square feet with 3 bedrooms.

REVENUE SUITE
Options for adding legal secondary suite with private side entrance

What are the features of The Alpine home model?

The Alpine home model features 1883 square feet with 3 to 4 bedrooms.

REVENUE SUITE
Options for adding legal secondary suite with private side entrance
FLEX ROOM
Options available for flex room, den, office or additional bedroom
BONUS ROOM
Options available for additional gathering space/living room

What are the features of The Fern home model?

The Fern home model features 1464 square feet with 3 bedrooms.

REVENUE SUITE
Options for adding legal secondary suite with private side entrance

What are the features of The Highline III home model?

The Highline III home model features 1634 square feet with 3 to 4 bedrooms.

REVENUE SUITE
Options for adding legal secondary suite with private side entrance
FLEX ROOM
Options available for flex room, den, office or additional bedroom
BONUS ROOM
Options available for additional gathering space/living room

What are the features of The Olive III home model?

The Olive III home model features 1522 square feet with 3 to 4 bedrooms.

REVENUE SUITE
Options for adding legal secondary suite with private side entrance
FLEX ROOM
Options available for flex room, den, office or additional bedroom

What are the features of The Arley home model?

The Arley home model features 1300 square feet with 3 bedrooms.

REVENUE SUITE
Options for adding legal secondary suite with private side entrance

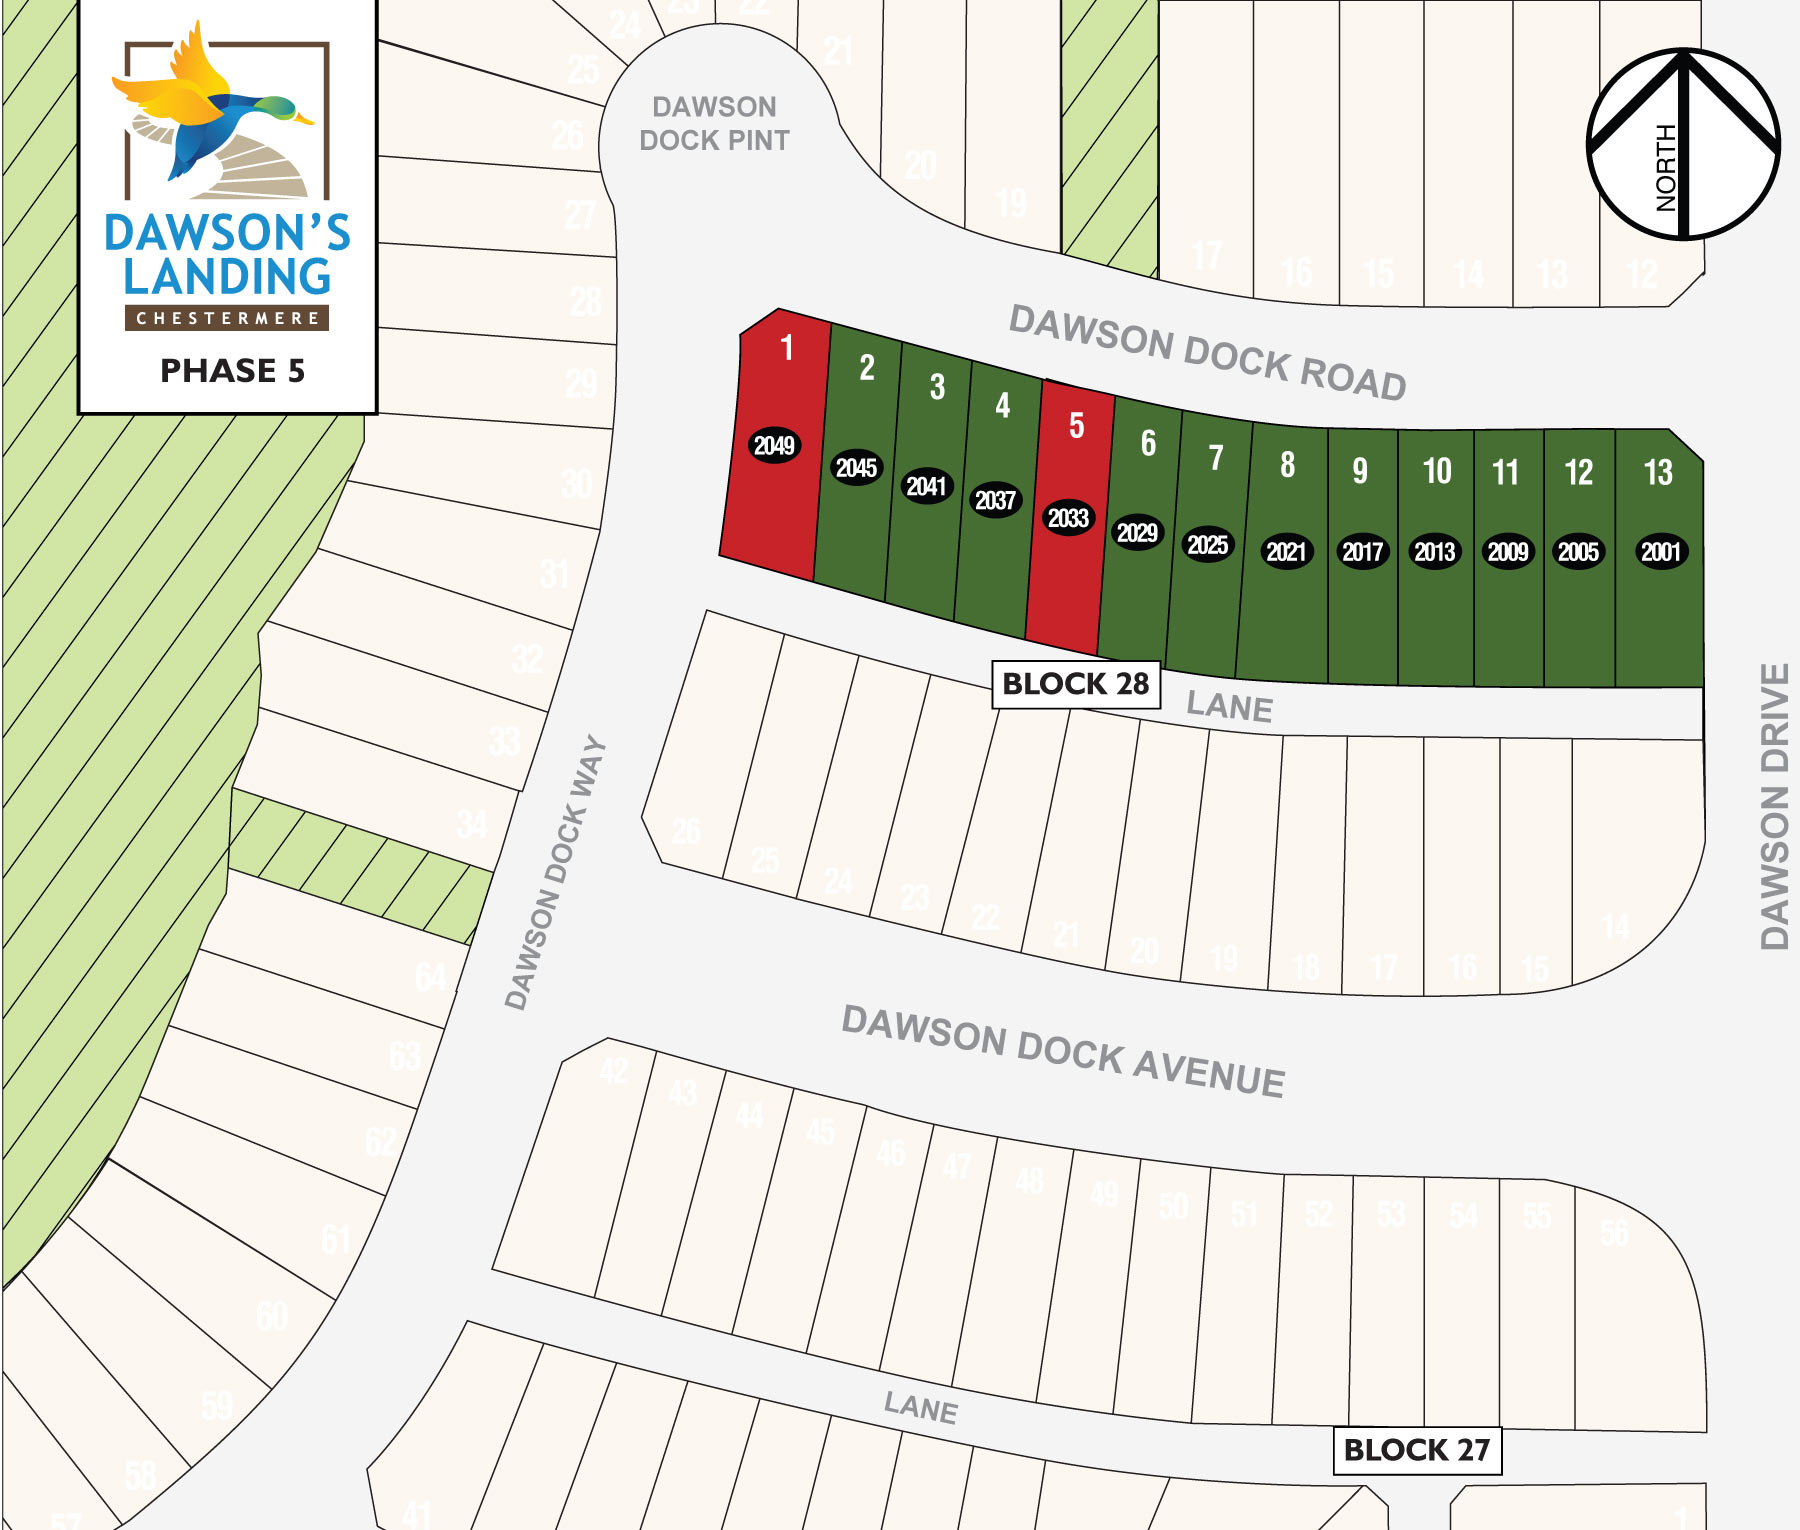
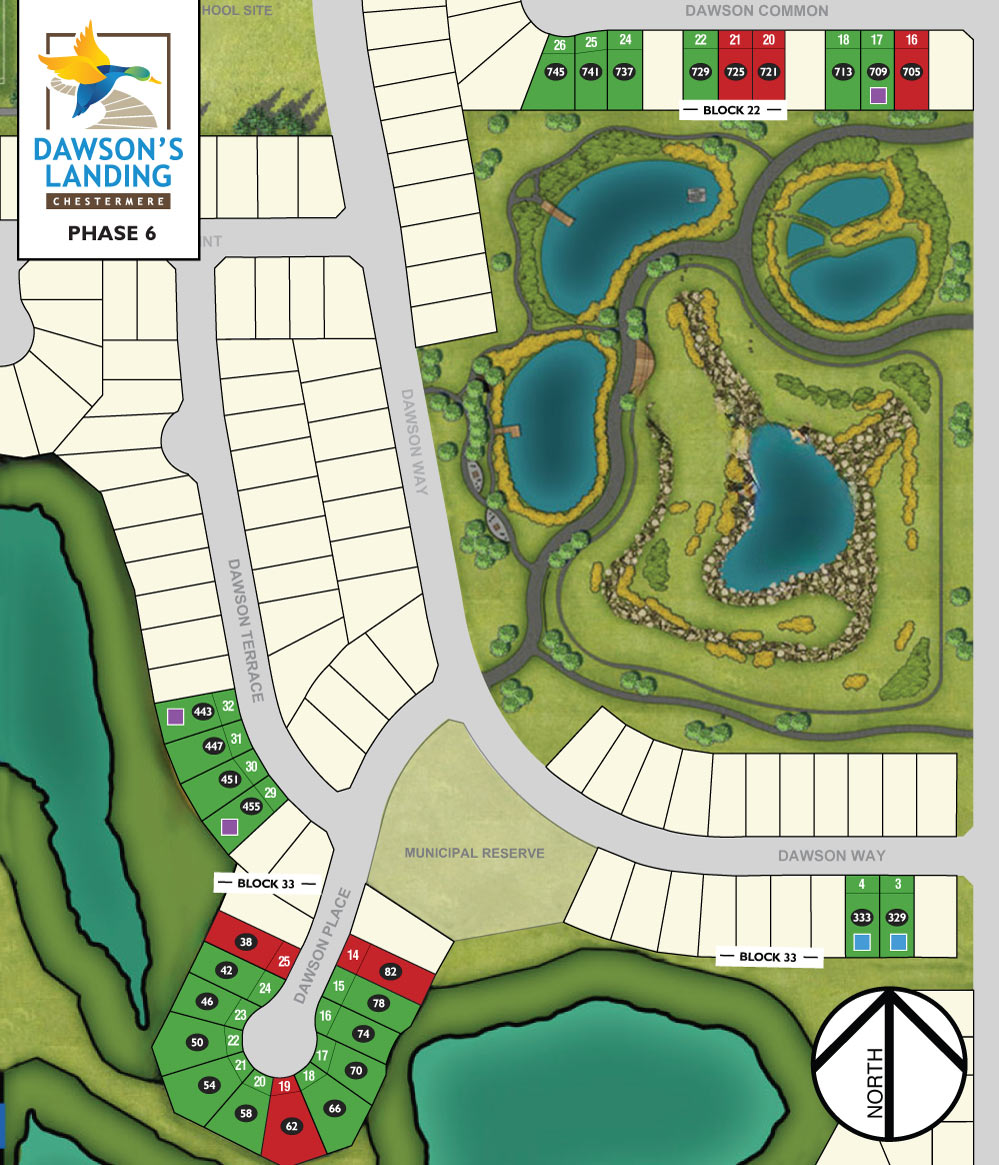
Availability

Single Family (Front-Drive)

Single Family (Rear-Drive)

Duplex (Rear-Drive)

Street Town

Spec-Home/Quick Possession

Show Home

Conditionally Sold

Sold

Availability

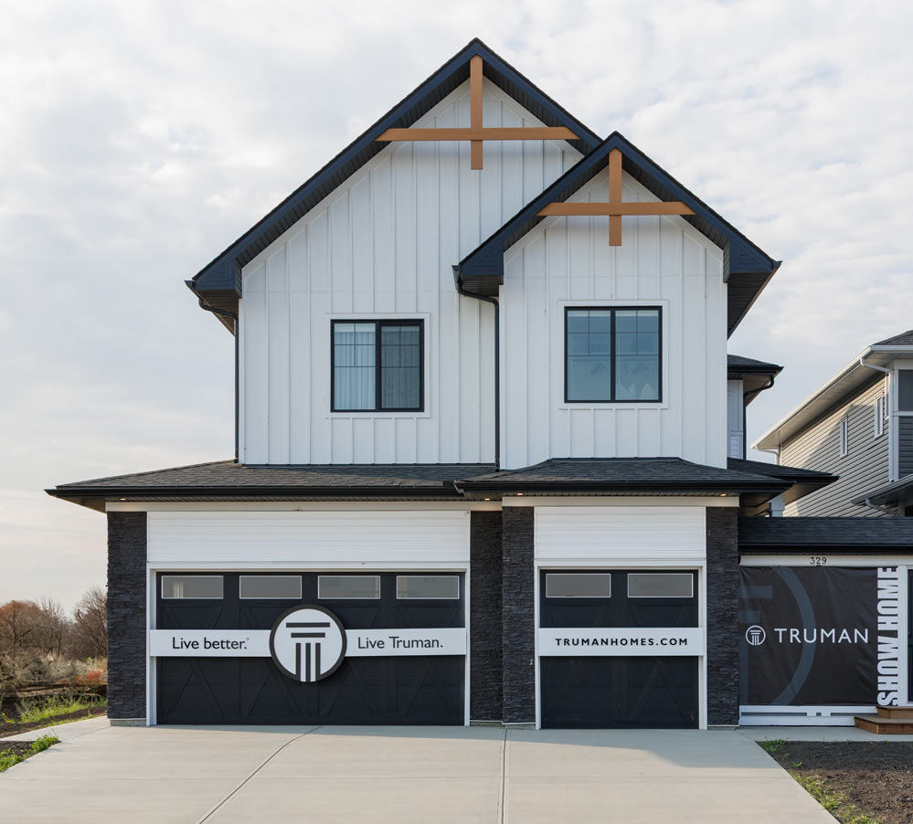
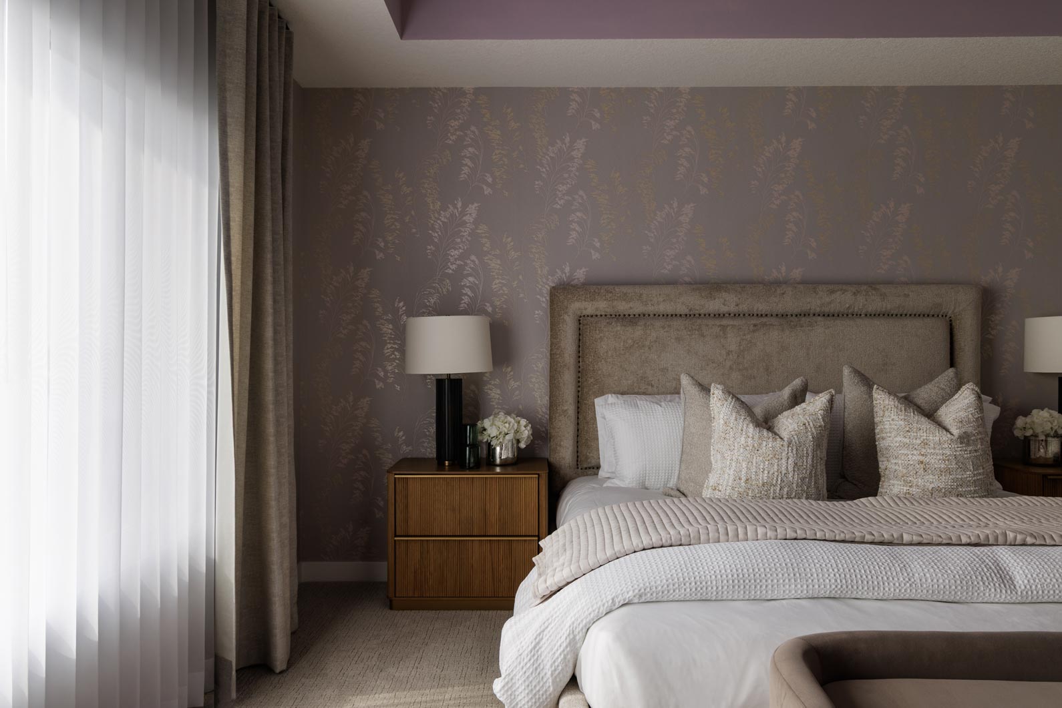
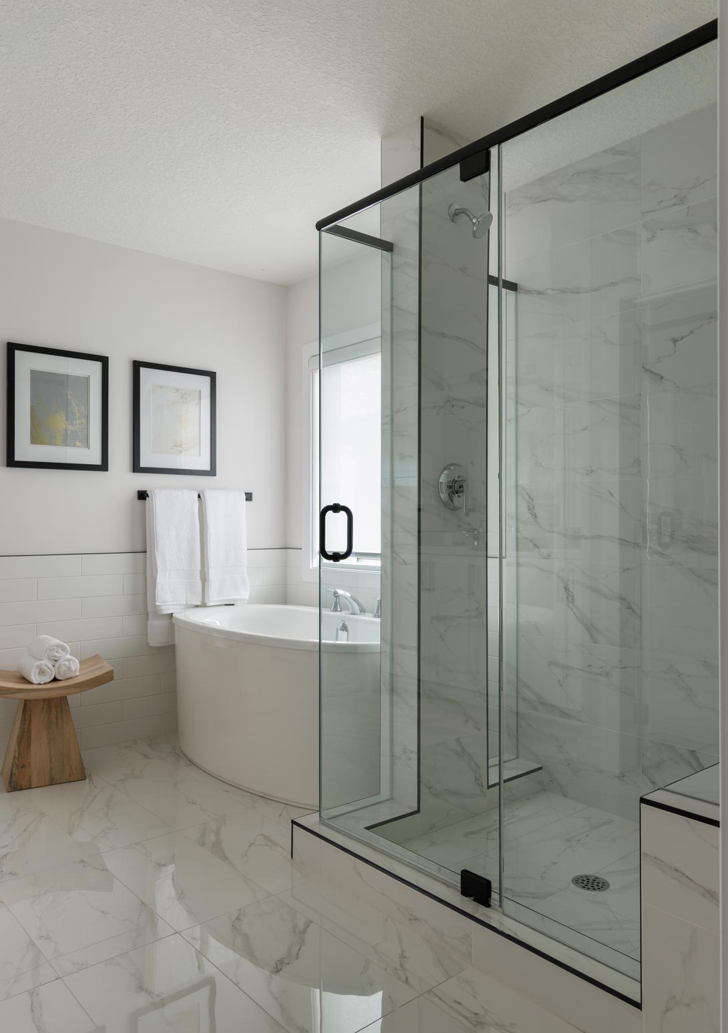
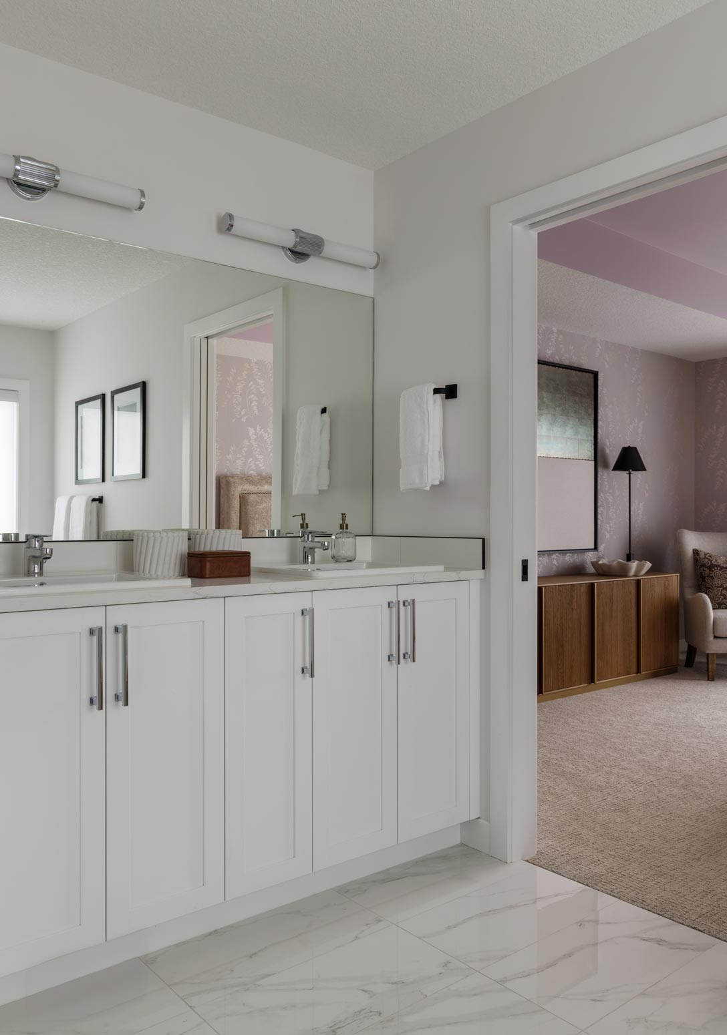
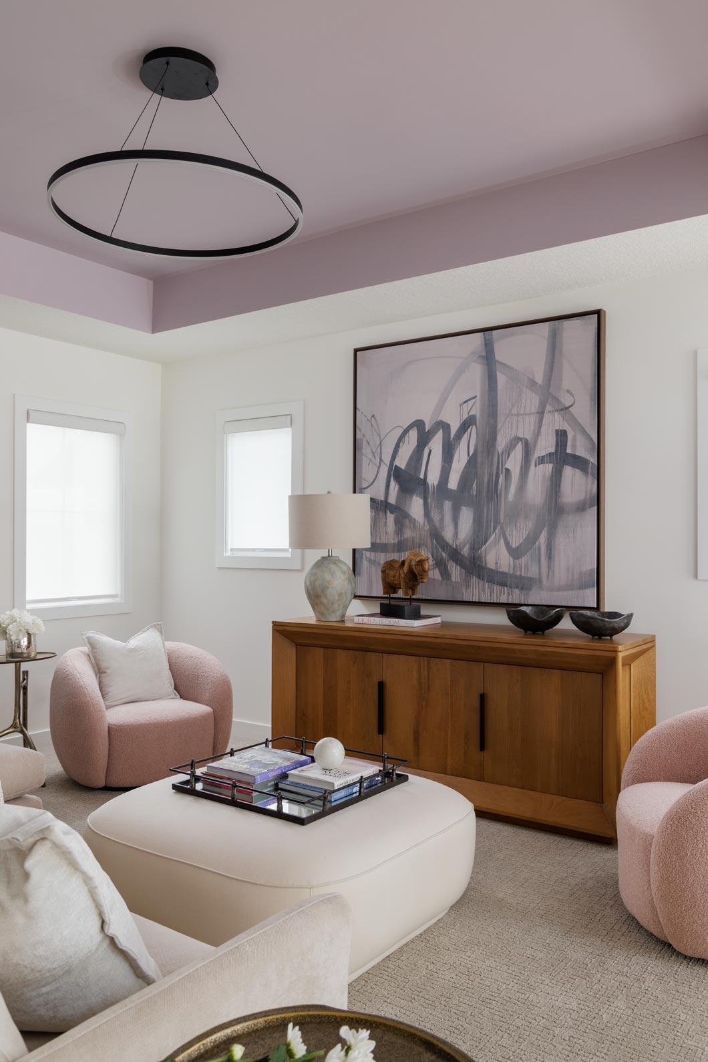
SHOW HOMES
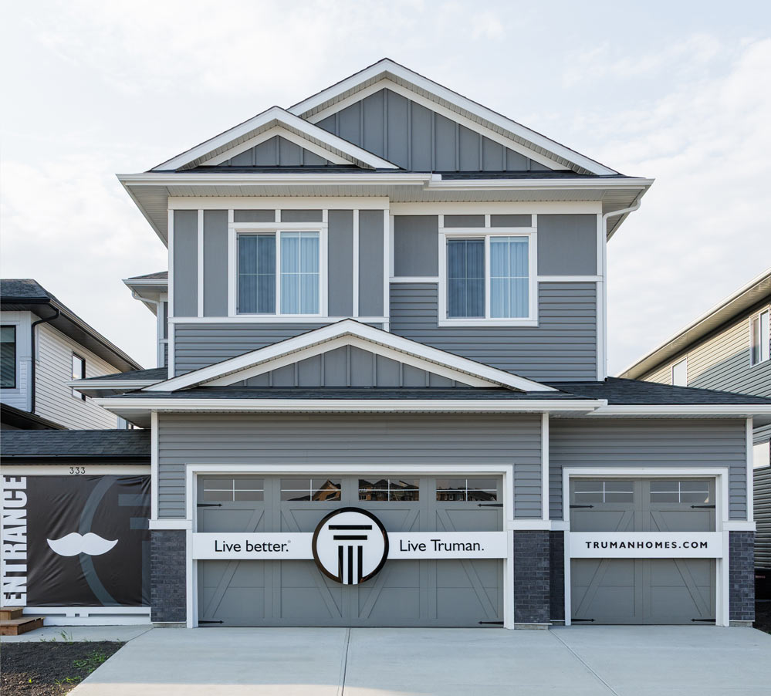
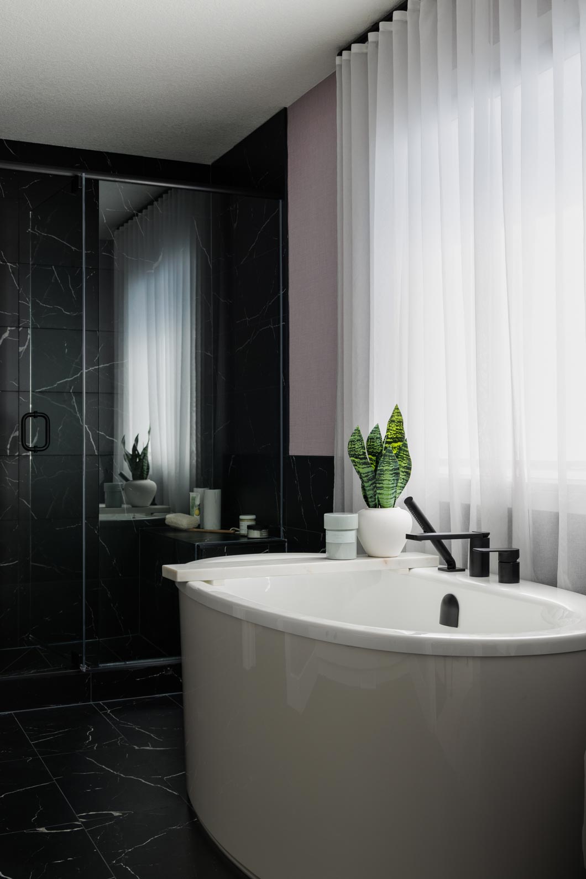
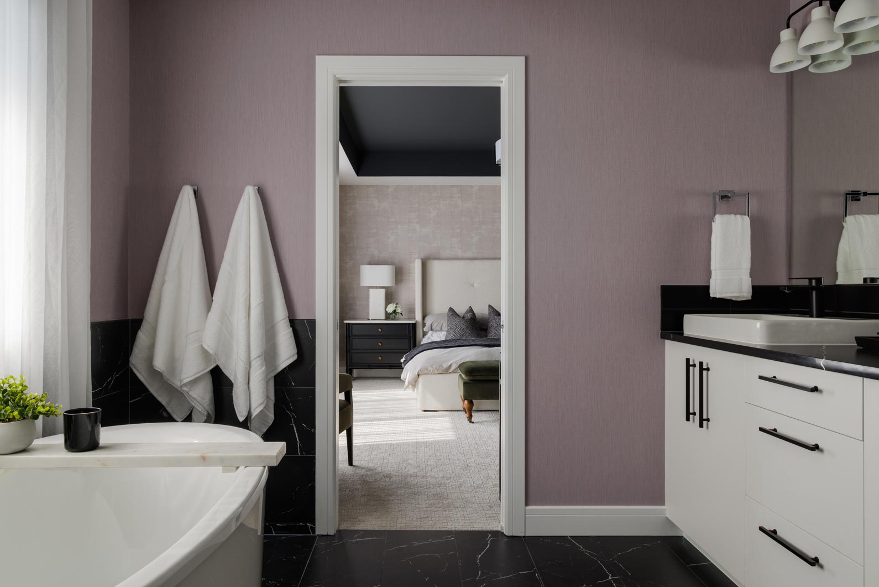
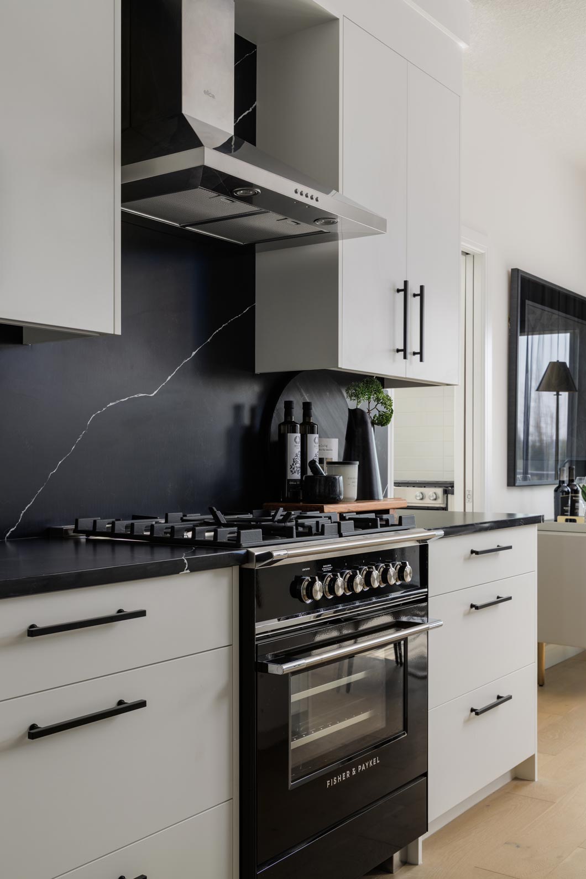
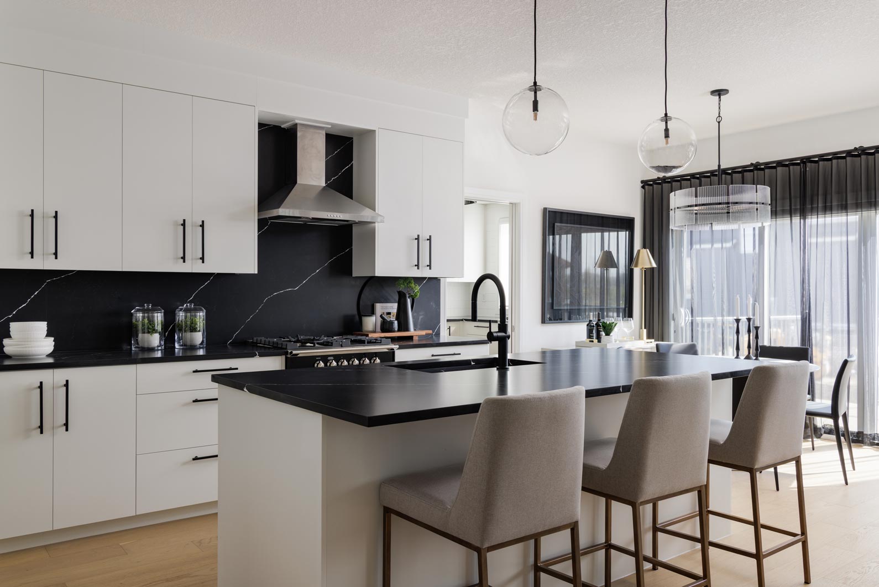
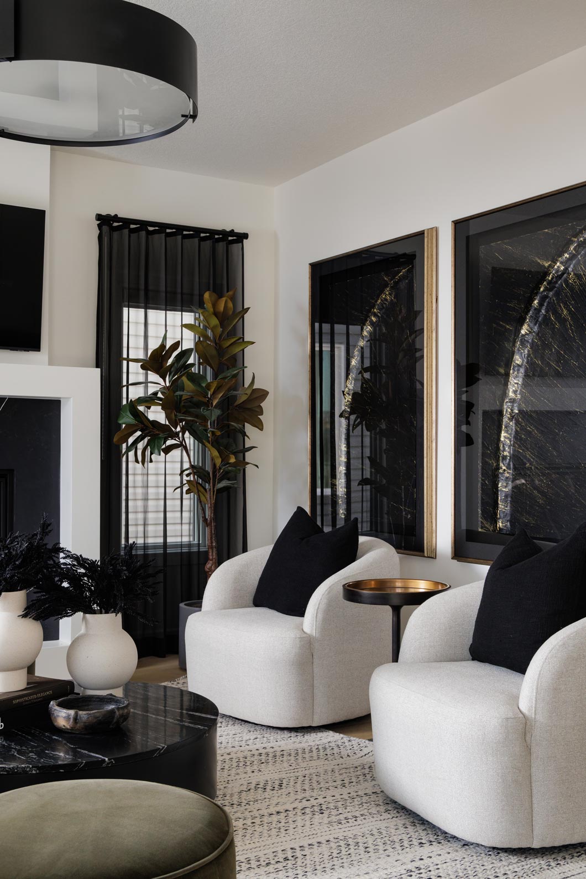
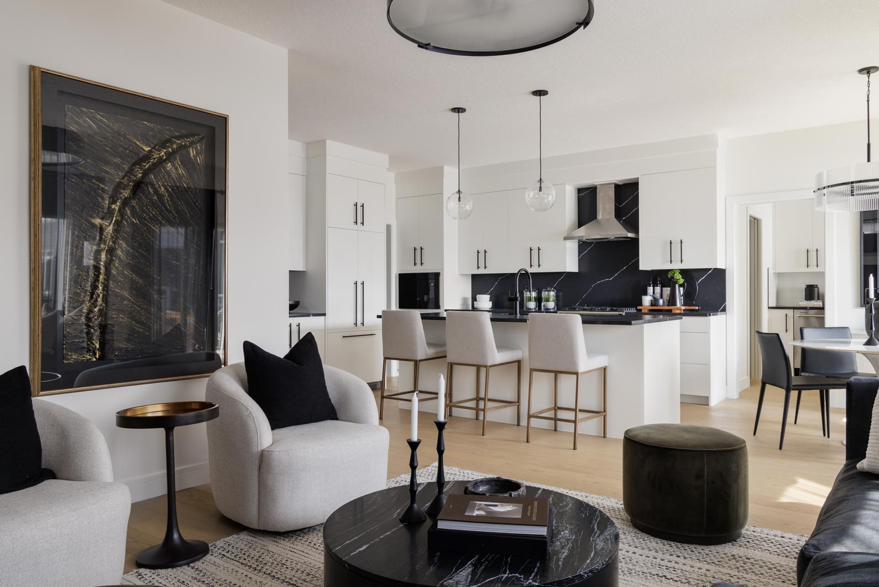
Explore the featured floor plans of our two new Show Homes – Now Open!

What are the features of the home at 329 Dawson Way?

±2,740 SQ. FT. | 3/4 BED

REVENUE SUITE
Options for adding legal secondary suite with private side entrance
SPICE KITCHEN
Options available for adding Spice Kitchen with second set of appliances
FLEX ROOM
Options available for flex room, den, office or additional bedroom
BONUS ROOM
Options available for additional gathering space/living room

What are the features of the home at 333 Dawson Way?

±2,613 SQ. FT. | 3/4 BED

REVENUE SUITE
Options for adding legal secondary suite with private side entrance
SPICE KITCHEN
Options available for adding Spice Kitchen with second set of appliances
FLEX ROOM
Options available for flex room, den, office or additional bedroom
BONUS ROOM
Options available for additional gathering space/living room

Contact Us

CONTACT

DAWSON'S SALES TEAM
E: dawsons@trumanhomes.com
C: 403.431.7850
O: 403.240.3246

HOURS

By Appointment Only
Monday to Thursday | 2:00pm to 8:00pm
Saturday to Sunday | Noon to 5:00pm
Friday | Closed

Truman - Live better. Live Truman.


Live better.®

Frequently Asked Questions

1 What types of homes are available in Dawson's Landing, Chestermere?

Truman offers new single-family homes within the Dawson's Landing community. These homes are located in Chestermere, providing new housing options for buyers.

2 What garage options are featured in Dawson's Landing homes?

Homes in Dawson's Landing are designed with various garage layouts. Buyers can find options including double-car and triple-car garages, with front-drive designs available.

3 Who is the builder for the new homes in Dawson's Landing?

The new single-family homes in the Dawson's Landing community are offered by Truman. They are pleased to provide these homes in Chestermere.