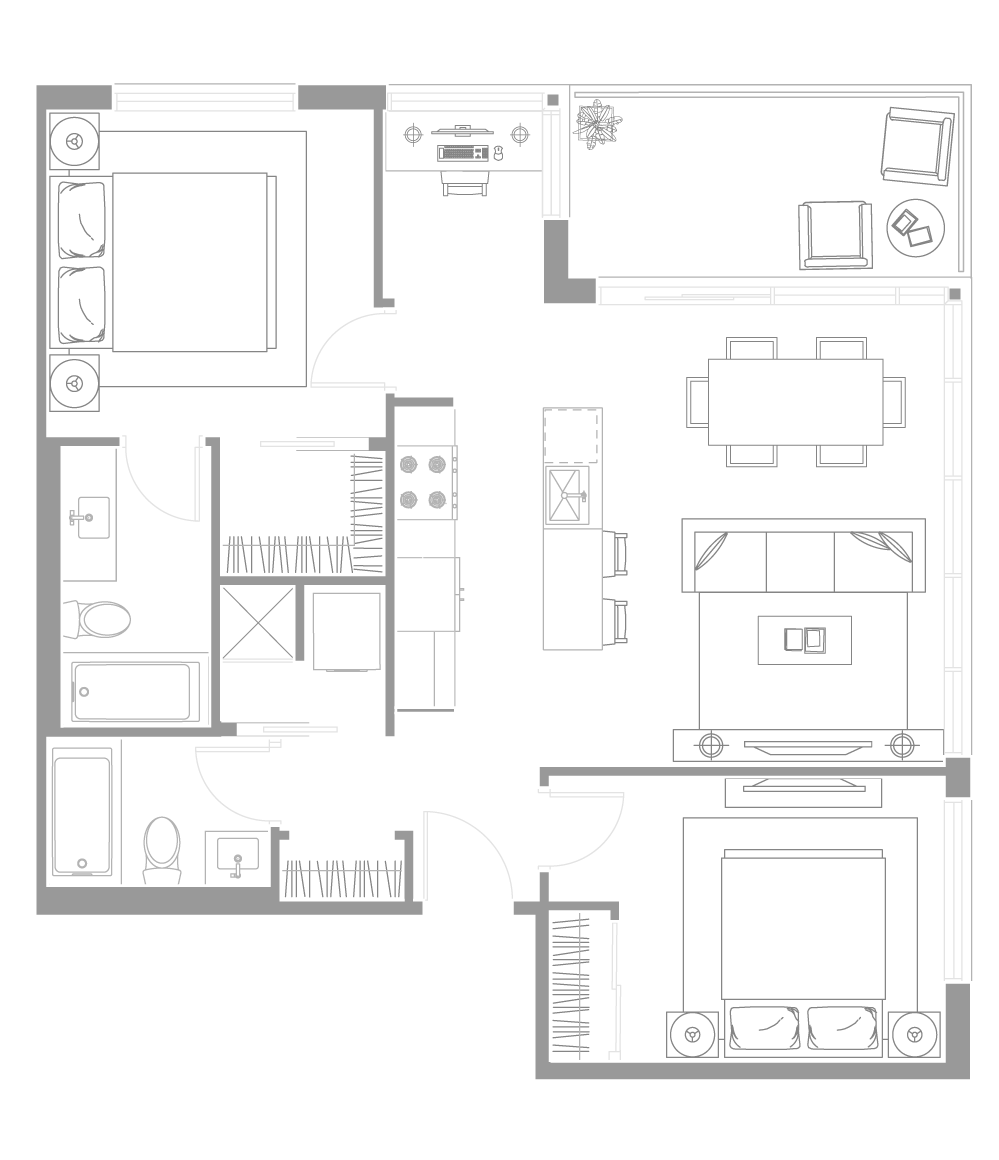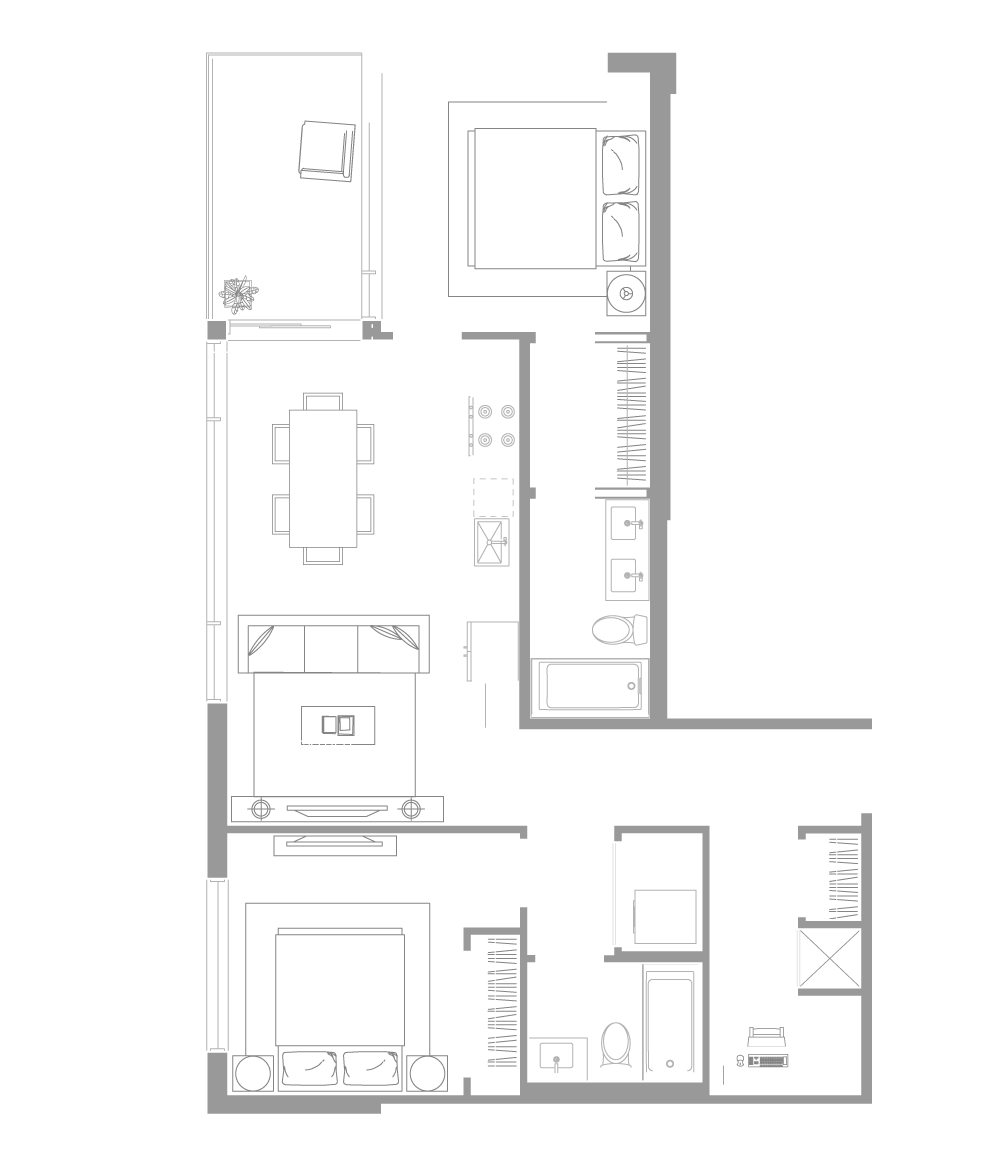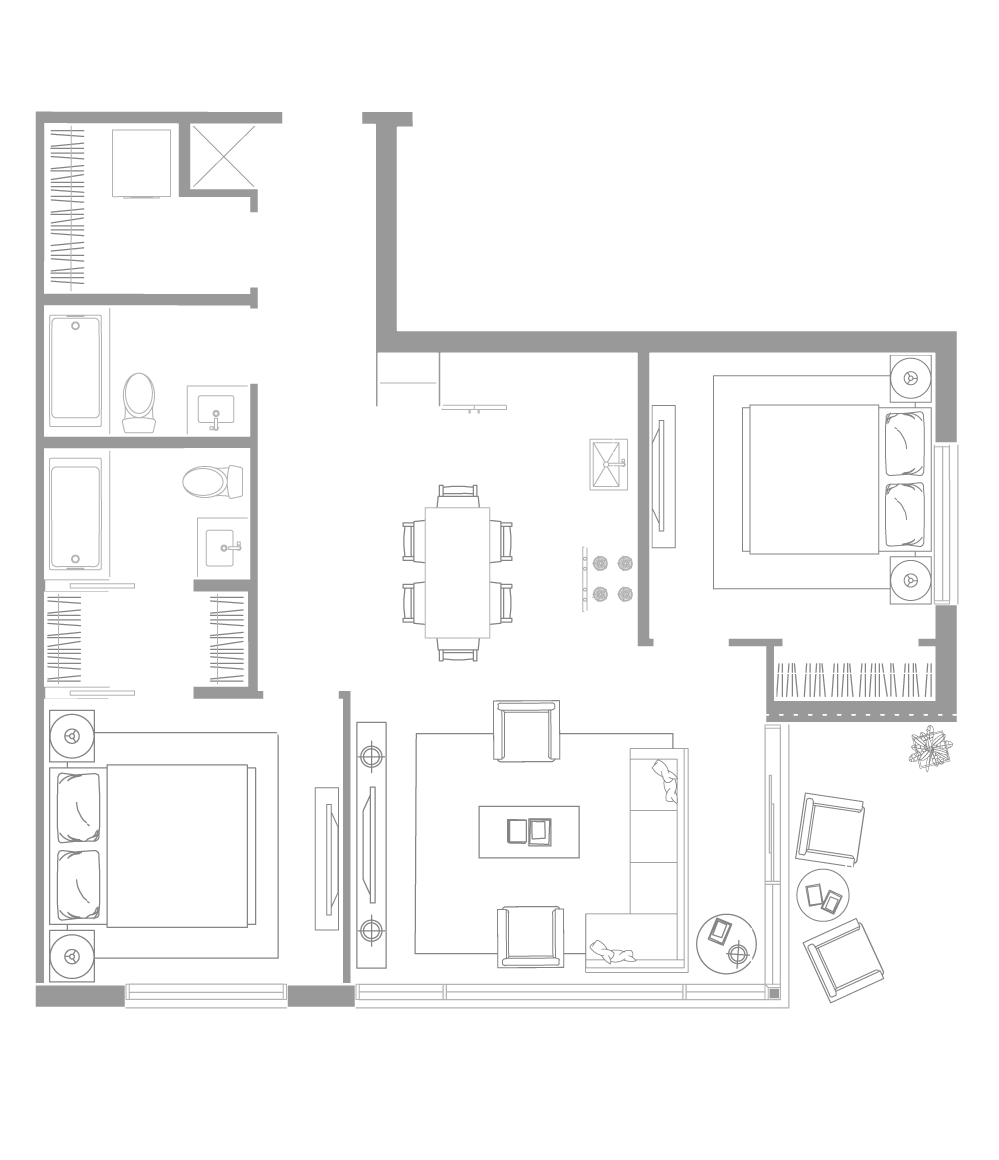

Plaza II at West District: Detailed Floor Plans

crafted with
prestige

FLOOR PLANS
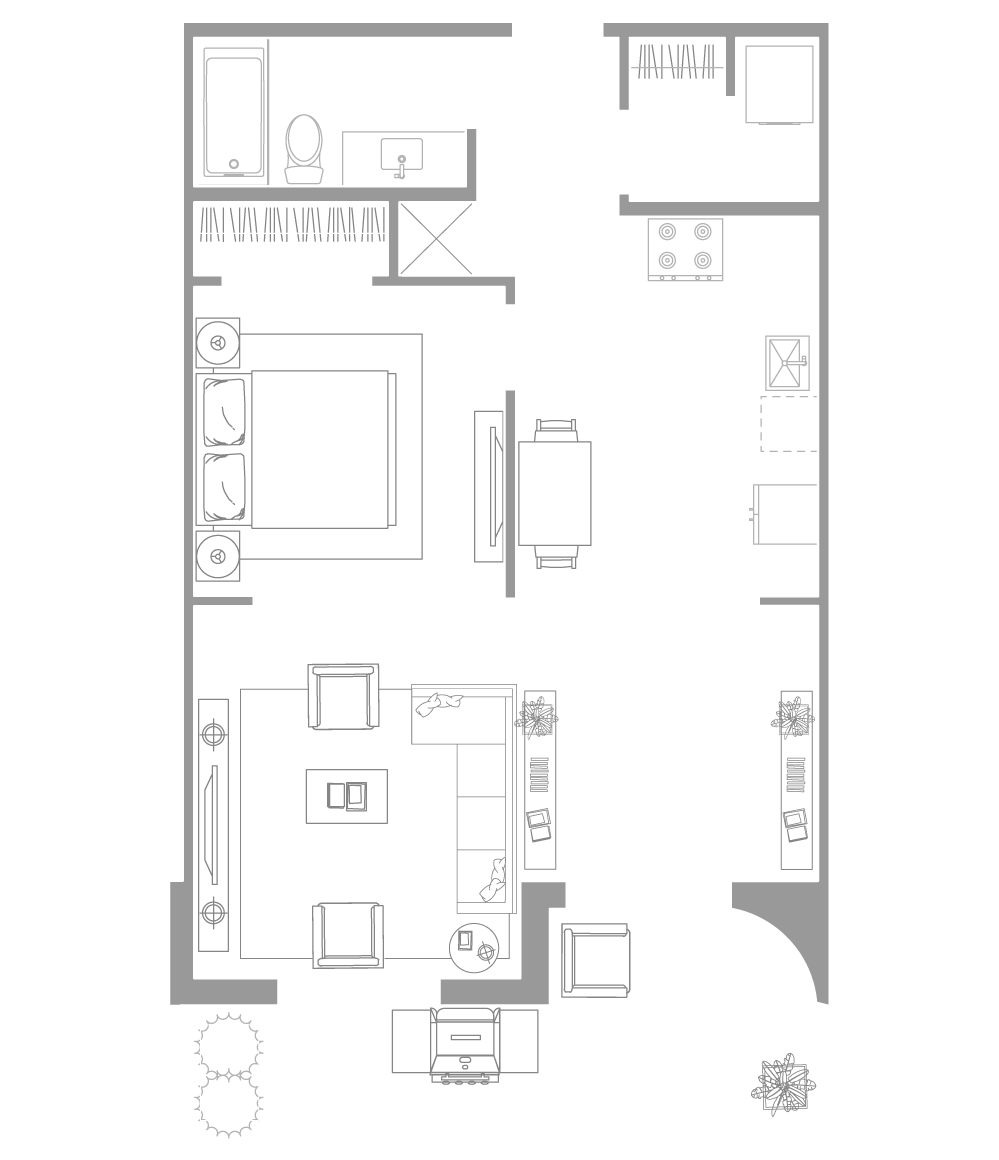





T1

What are the details of Floor Plan T1?


1 bed • 1 bath
±801 sq.ft.

±694 sq.ft. indoor
±107 sq.ft. balcony




T2

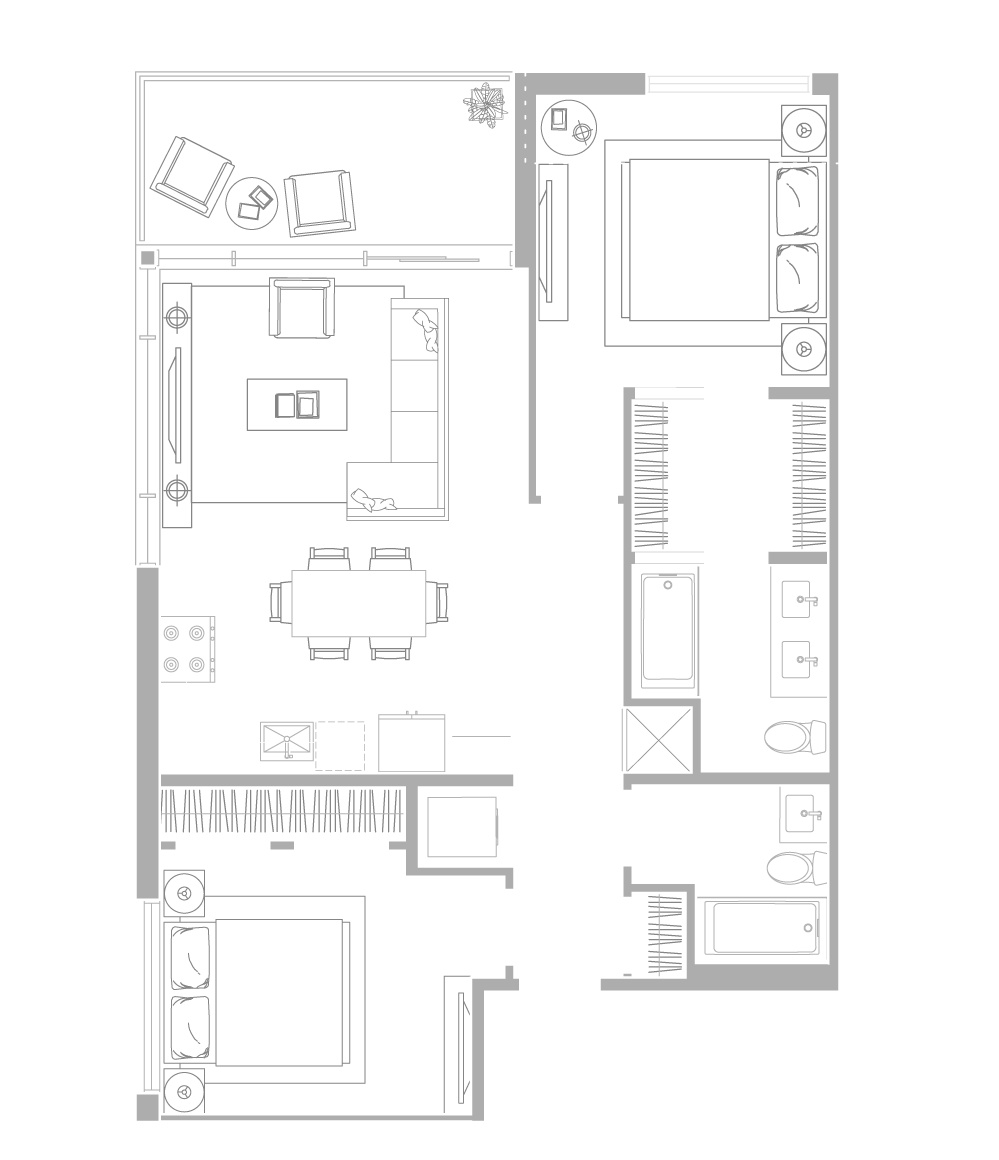
What are the details of Floor Plan T2?


2 bed • 2 bath
±747 sq.ft.

±694 sq.ft. indoor
±53 sq.ft. balcony




T3

What are the details of Floor Plan T3?


2 bed • 1 bath
±750 sq.ft.

±666 sq.ft. indoor
±84 sq.ft. balcony


*Layout varies: 3rd floor units will have enlarged Balcony (205sq.ft.) with walk-out to extended common area patio


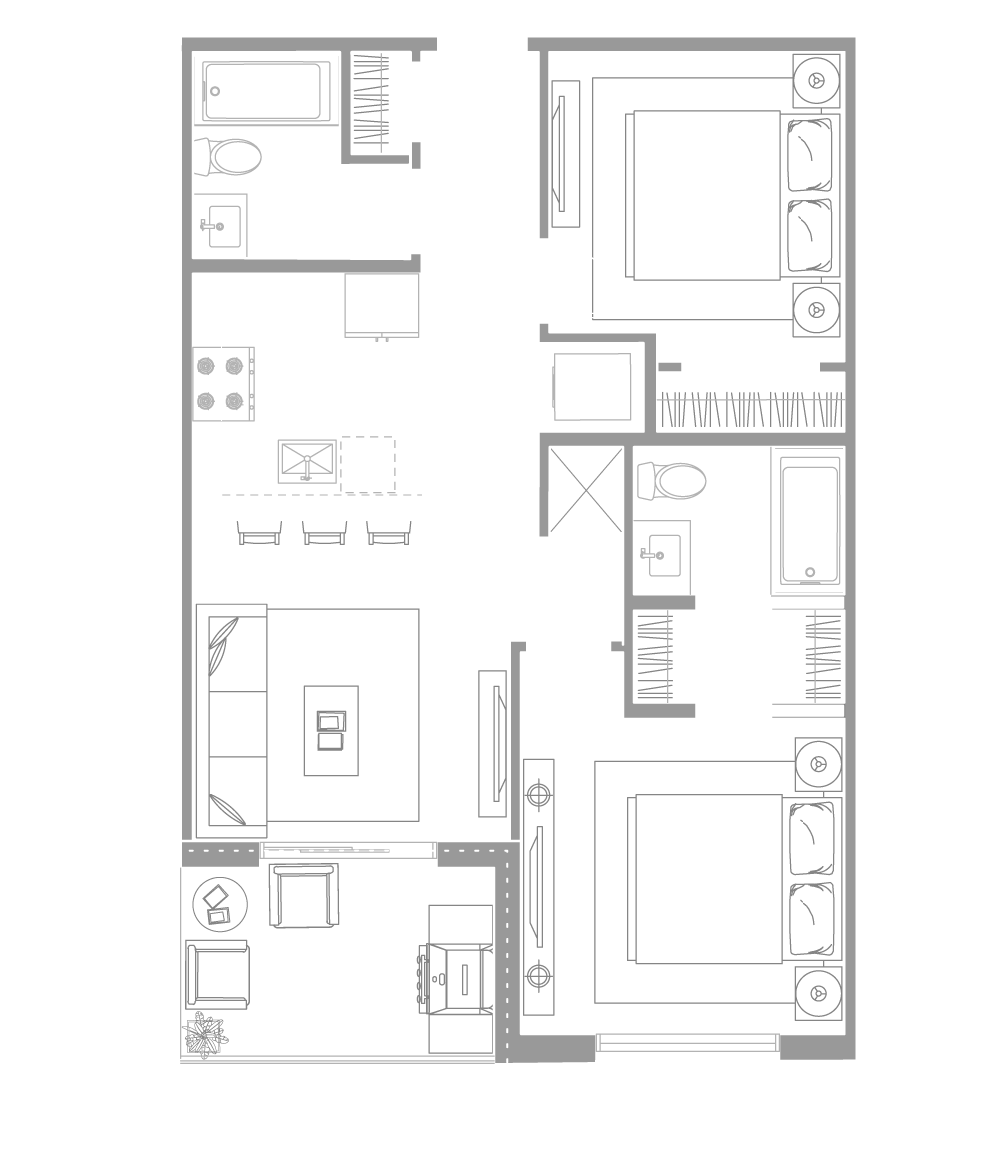

T4

What are the details of Floor Plan T4?


2 bed • 1 bath
±769 sq.ft.

±697 sq.ft. indoor
±72 sq.ft. balcony


*Layout varies: 3rd floor units will have enlarged Balcony (166sq.ft.) with walk-out to extended common area patio


T5

What are the details of Floor Plan T5?


2 bed • 2 bath
±806 sq.ft.

±738 sq.ft. indoor
±68 sq.ft. balcony


*Layout varies: 3rd floor units will have enlarged Balcony (131sq.ft.) with walk-out to extended common area patio


T6

What are the details of Floor Plan T6?


2 bed • 2 bath • Den
±935 sq.ft.

±803 sq.ft. indoor
±132 sq.ft. balcony


*Layout varies: 3rd floor units will have enlarged Balcony (260sq.ft.) with walk-out to extended common area patio


T7

What are the details of Floor Plan T7?


2 bed • 2 bath • Den
±973 sq.ft.

±889 sq.ft. indoor
±84 sq.ft. balcony


T8

What are the details of Floor Plan T8?


2 bed • 2 bath • Den
±982 sq.ft.

±910 sq.ft. indoor
±72 sq.ft. balcony


*Layout varies: 3rd floor units will have enlarged Balcony (542sq.ft.) with walk-out to extended common area patio


T9

What are the details of Floor Plan T9?


2 bed • 2 bath
±1,025 sq.ft.

±960 sq.ft. indoor
±65 sq.ft. balcony


*Layout varies: 3rd floor units will have enlarged Balcony (201sq.ft.) with walk-out to extended common area patio


T10

What are the details of Floor Plan T10?


2 bed • 2 bath
±1,001 sq.ft.

±913 sq.ft. indoor
±88 sq.ft. balcony


*Layout varies: 3rd floor units will have enlarged Balcony (106sq.ft.) with walk-out to extended common area patio


Plan Price Beds Bath Sq.Ft.
T1 from $499,900 1 1 801
T2 from $559,900 2 2 747
T3 from $554,900 2 1 750
T4 from $564,900 2 1 769
T5 from $634,900 2 2 806
T6 from $644,900 2 2 935
T7 from $649,900 2 2 973
T8 from $679,900 2 2 982
T9 from $709,900 2 2 1,025
T10 from $644,900 2 2 1,001

*pre-GST pricing. subject to floor level premium.

UNIT TYPES
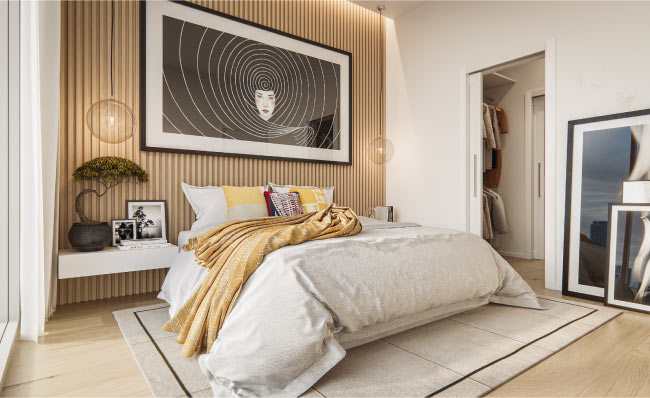
WALK-OUT


For complete convenience these ground-level units offer direct street access, allowing you to step right into your home from your private balcony.

FLOOR PLAN T1
TYPE 1 Bed
LOCATION Level 1
PRICE from $499,900
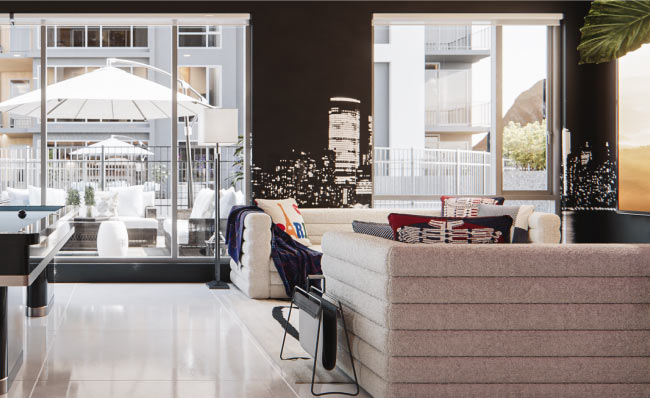
What are the features of an Extended suite?


Enjoy extra space with an Extended suite – located on the third level these units have enlarged private balconies with access to the Oculus Patio outdoor amenity space.

FLOOR PLAN T6
TYPE 2 Bed
LOCATION Level 3
PRICE from $659,900
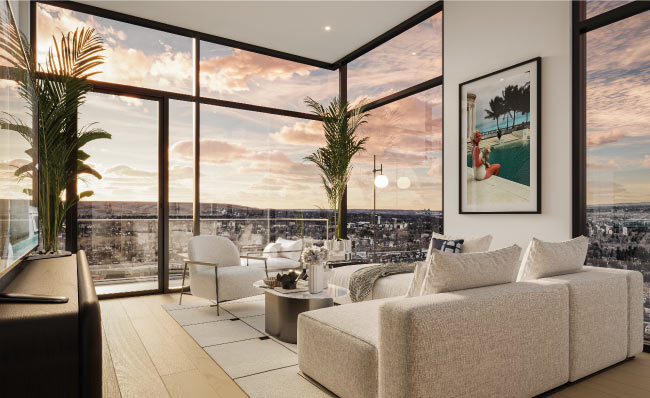
CORNER


Be first to secure a Corner Suite – these thoughtfully designed layouts provide an open, airy feel, enhanced natural light throughout and expansive views.

FLOOR PLAN T9
TYPE 2 Bed
LOCATION Levels 3-9
PRICE from $709,900

Level 1
Level 2
Level 3
Level 4-9

Plaza at West District

Enjoy an elevated living experience in Calgary’s premier master-planned community of West District. Plaza combines refined architecture with luxury finishes, thoughtfully designed common areas and exceptional amenities. Phase 2 units are coming soon with 1 and 2 bedroom options ranging in size from ±690–1,000sq.ft. starting in the $500’s.

AREA SALES MANAGER

RENEE ACORN
E: renee@trumanhomes.com
C: 403.710.9068
O: 403.240.3246

Truman Discovery Centre

762 81st Street SW

HOURS

By Appointment Only
Monday to Friday | 2:00pm to 8:00pm
Saturday to Sunday | Noon to 5:00pm

Truman - Live better. Live Truman.


Live better.®

Frequently Asked Questions

1 What are the available unit sizes at Plaza II?

The Plaza II units at West District offer suites that range in size from 690 square feet to 1,000 square feet. This provides a selection of living spaces to suit different needs.

2 Where can I view the floor plans for Plaza II units?

This page is specifically designed to display the floor plans for the Plaza II units. You can explore the various layouts and unit specifications directly on this page.

3 Are there downloadable resources for the Plaza II floor plans?

Yes, the page content indicates that downloadable files are available. Look for sections or links on the page that allow you to access and download these resources for more detailed review.

4 What is Plaza II at West District?

Plaza II is a residential development located within the West District. This specific webpage focuses on presenting the detailed floor plans for the units available in this development.