


PLAZA West District by TRUMAN
exceptional
modern living.

URBAN LIVING, REDEFINED

Experience elevated living in West District starting from the $500’s – Phase 2 units are available now with 1 and 2 bedroom options ranging in size from ±690 – 1,000sq.ft. starting in the $500’s.

RETAIL MAIN STREET


Take a short walk down Broadcast Avenue and discover a vibrant mix of shops and boutique eateries – all just steps from your door.

LOCAL FAVOURITES


Savour a variety of cuisines with local favourites like Blanco Cantina, Hankki Korean Street Food, and Una Pizza & Wine; offering everything from casual bites to elevated dining experiences.

FLOOR PLANS
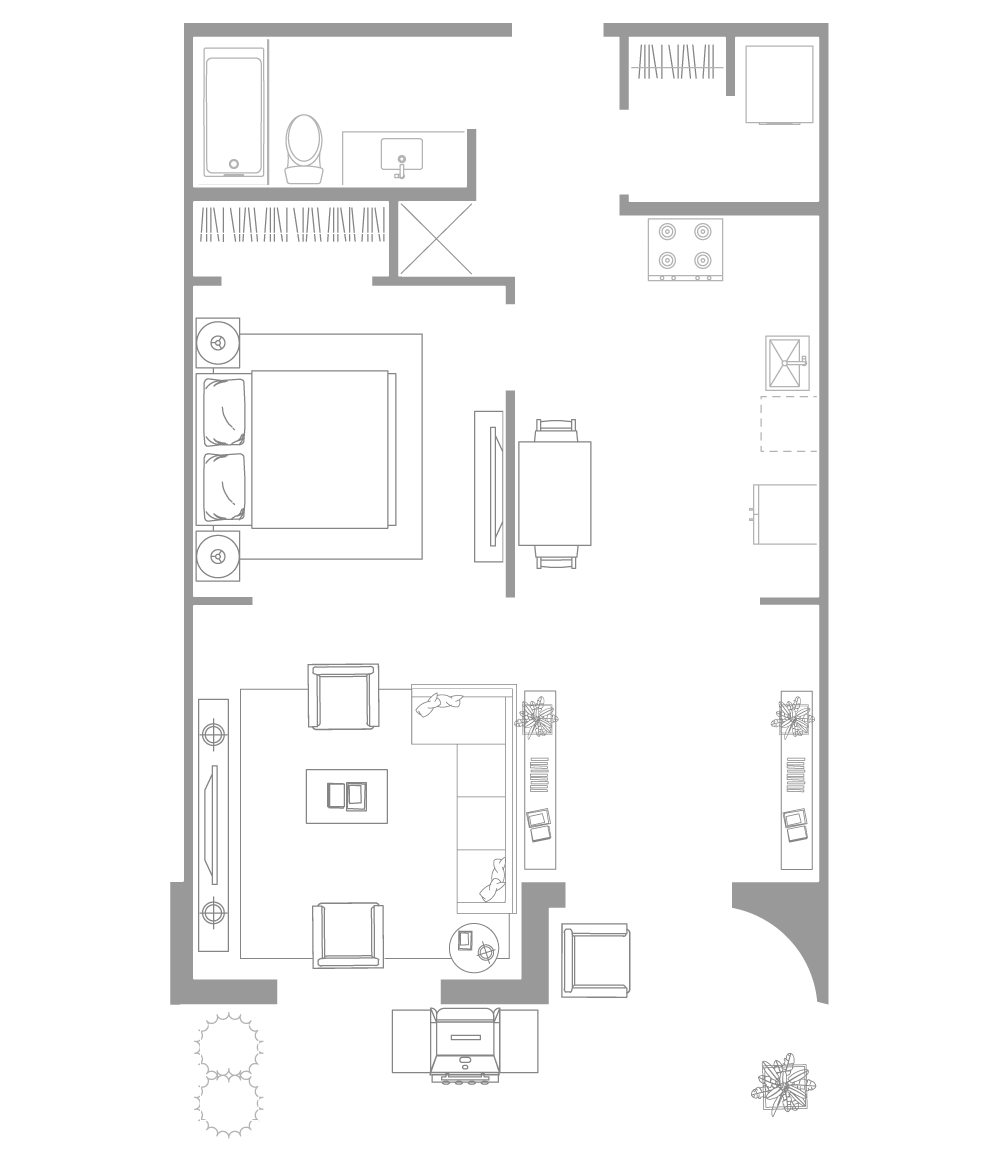
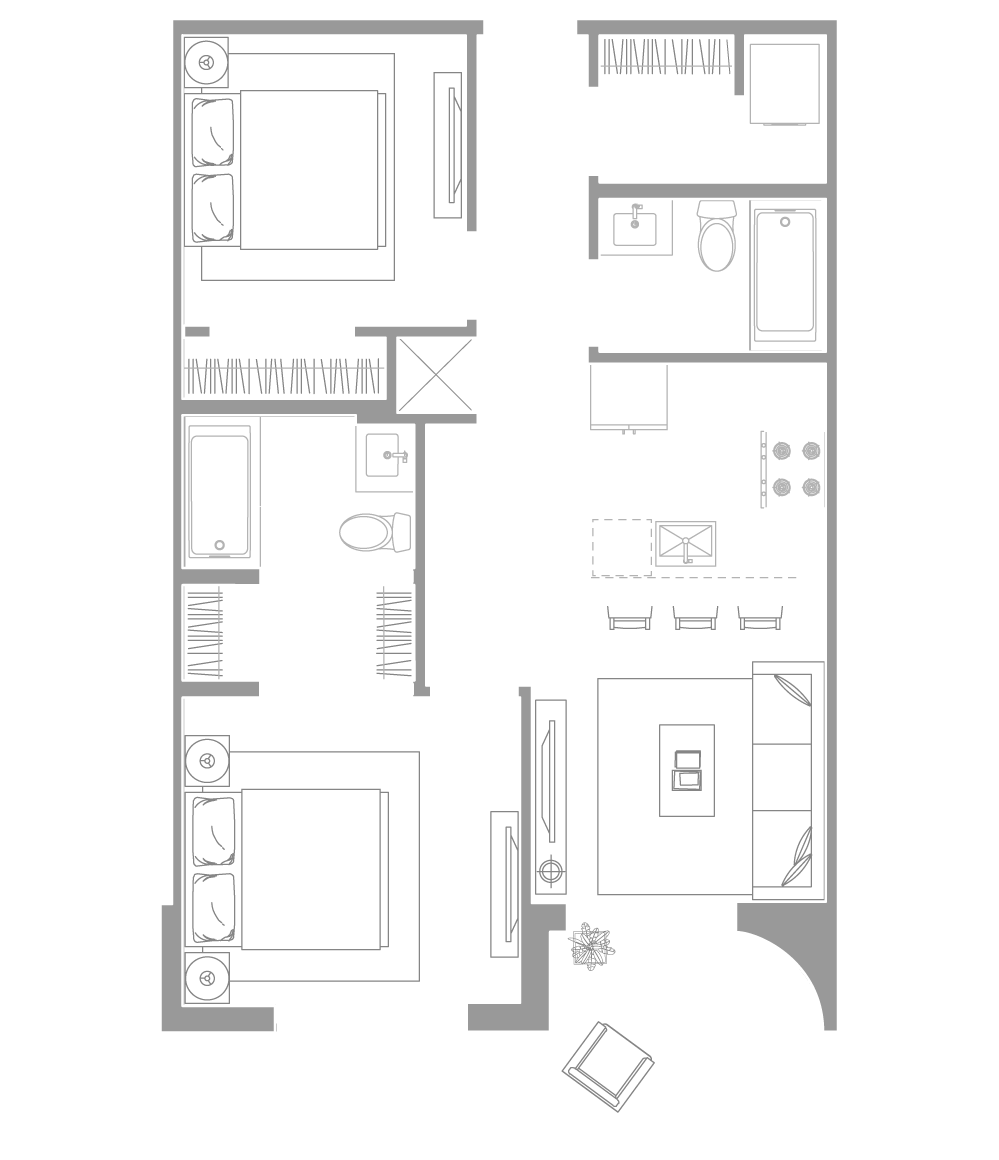
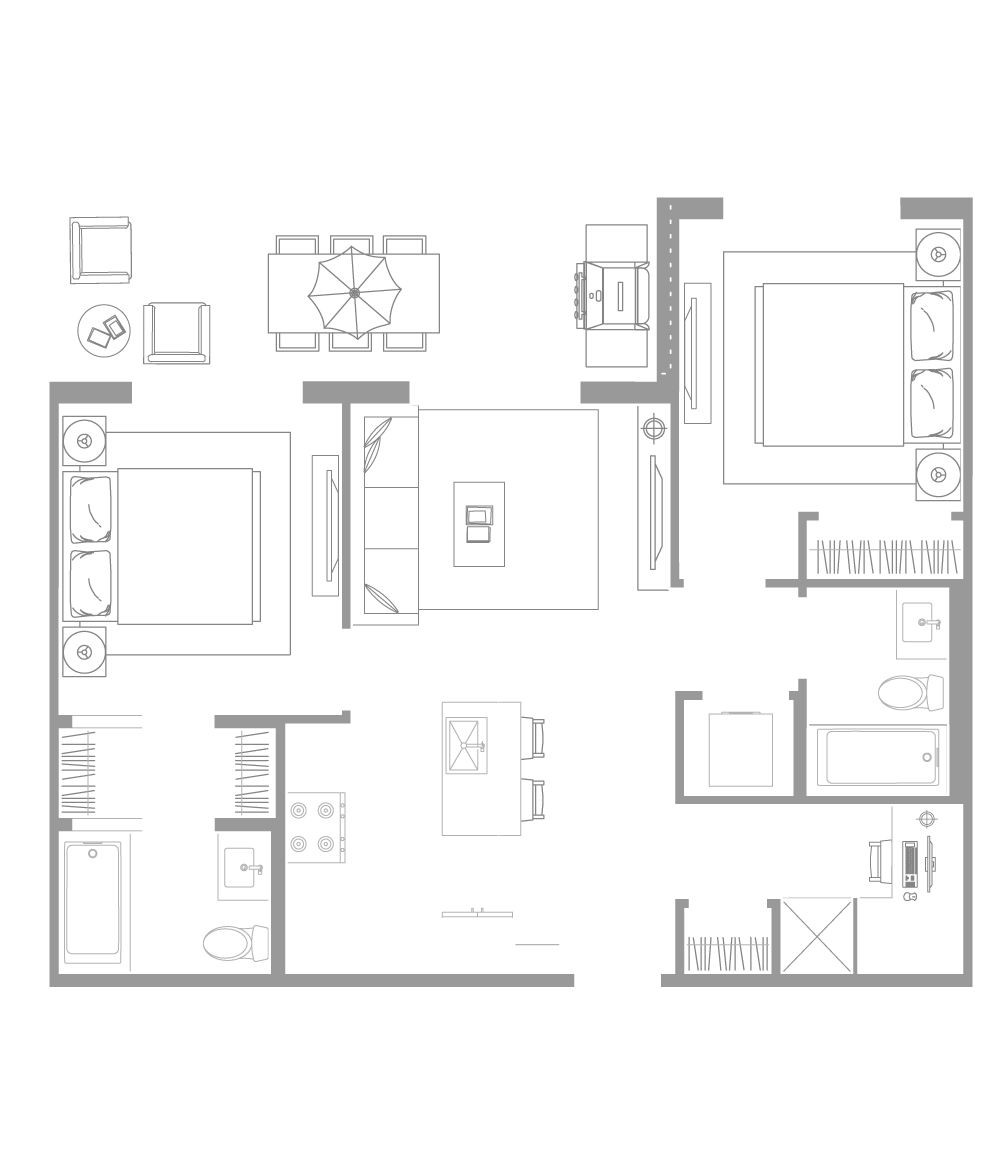
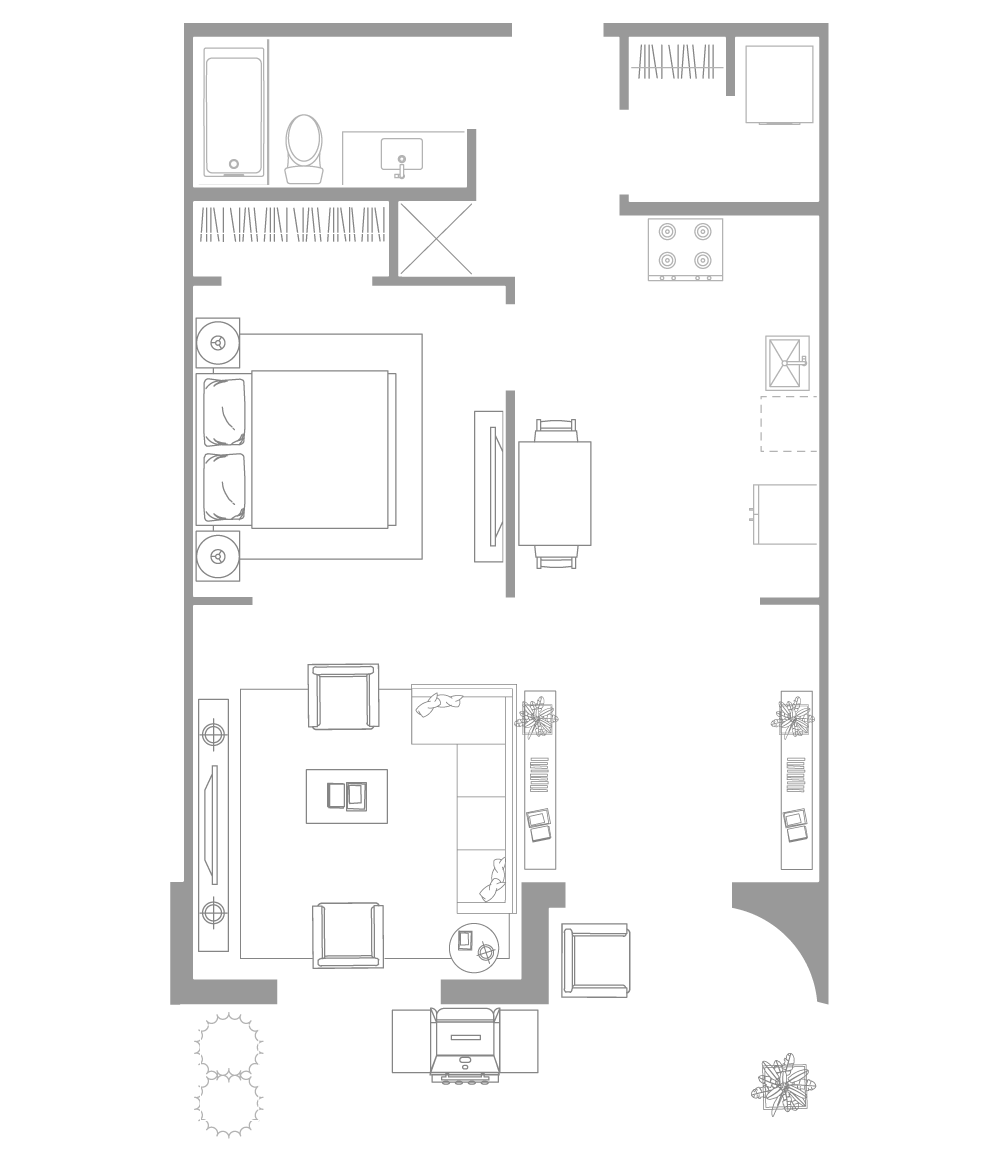
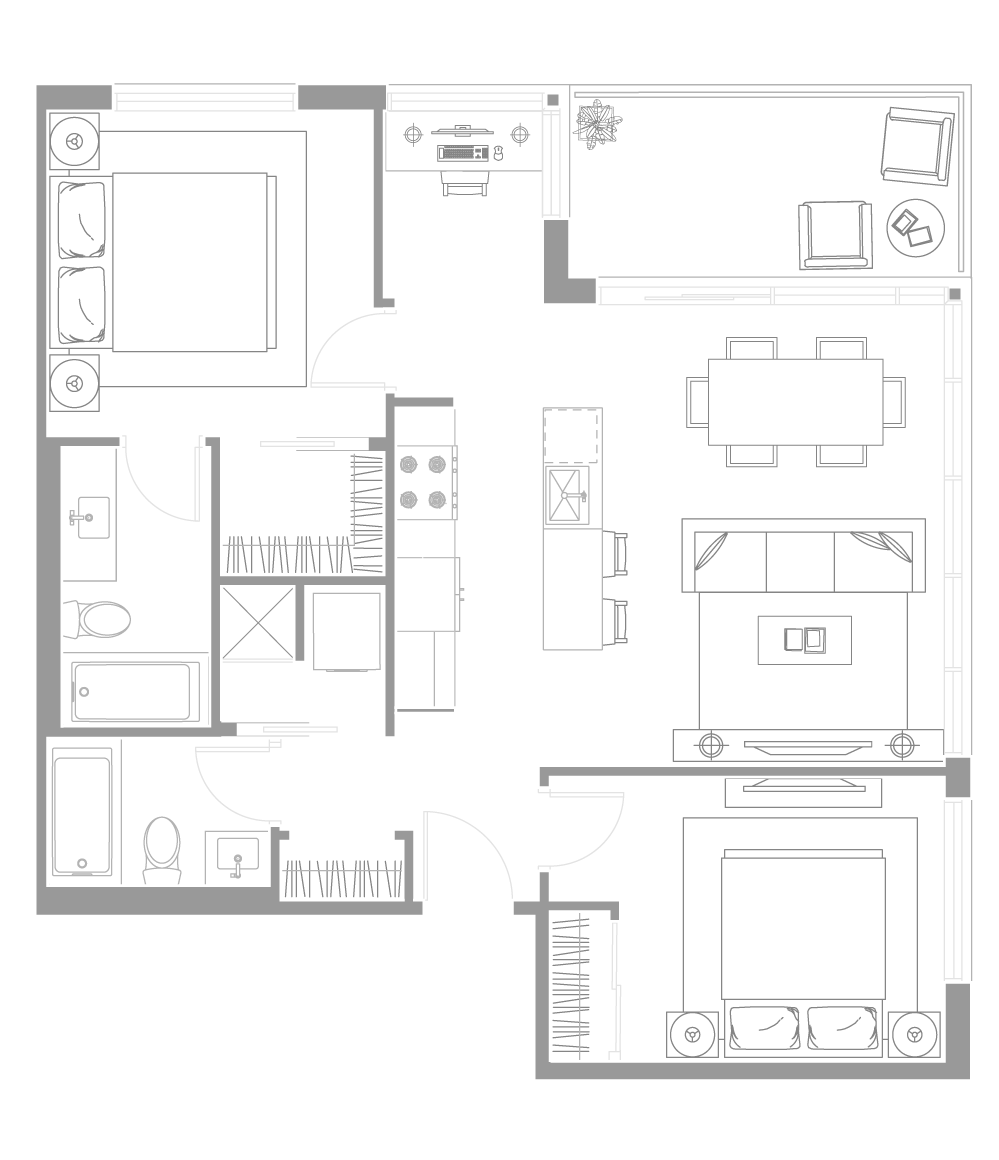
T1

FLOOR PLAN
T1


1 bed • 1 bath
±801 sq.ft.

±694 sq.ft. indoor
±107 sq.ft. balcony


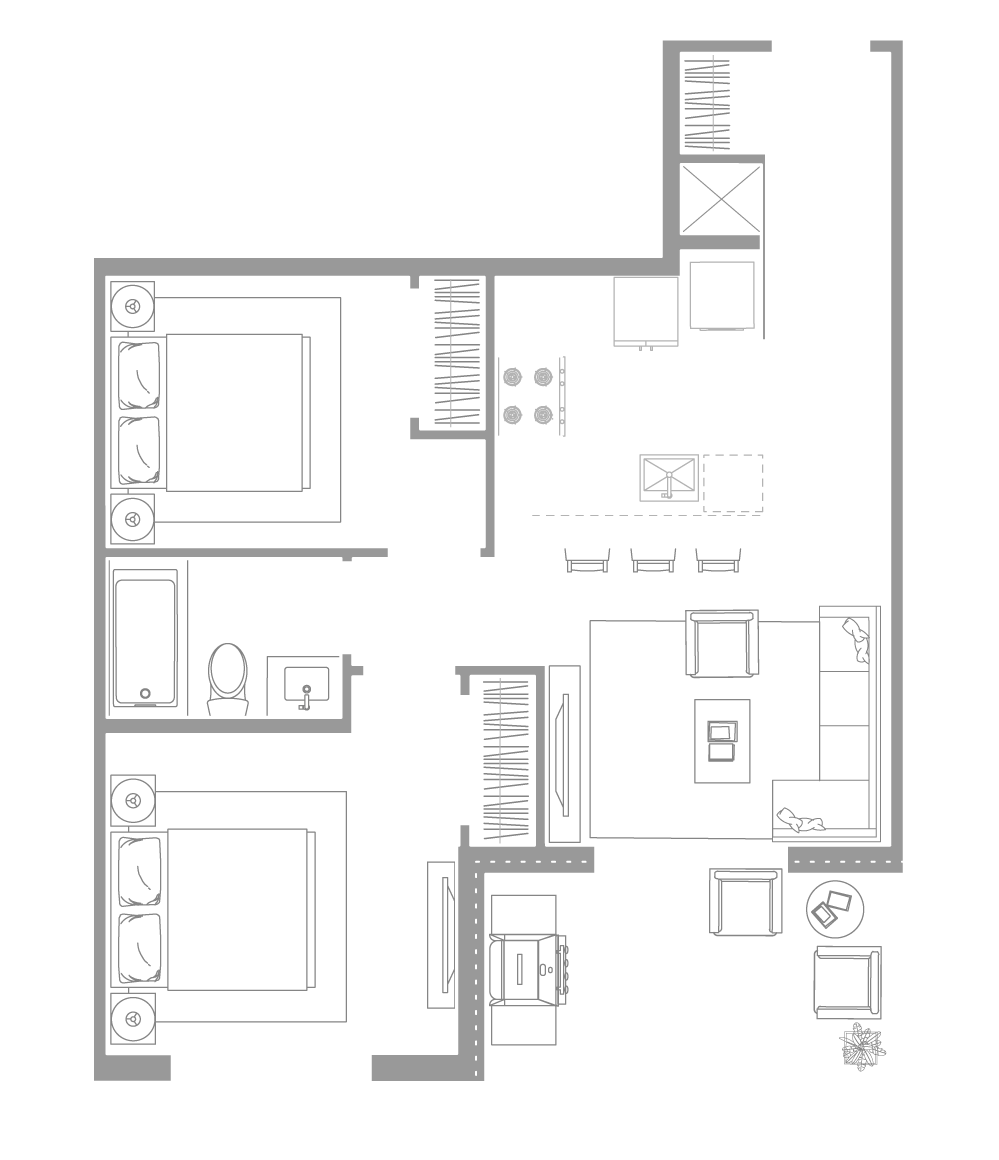
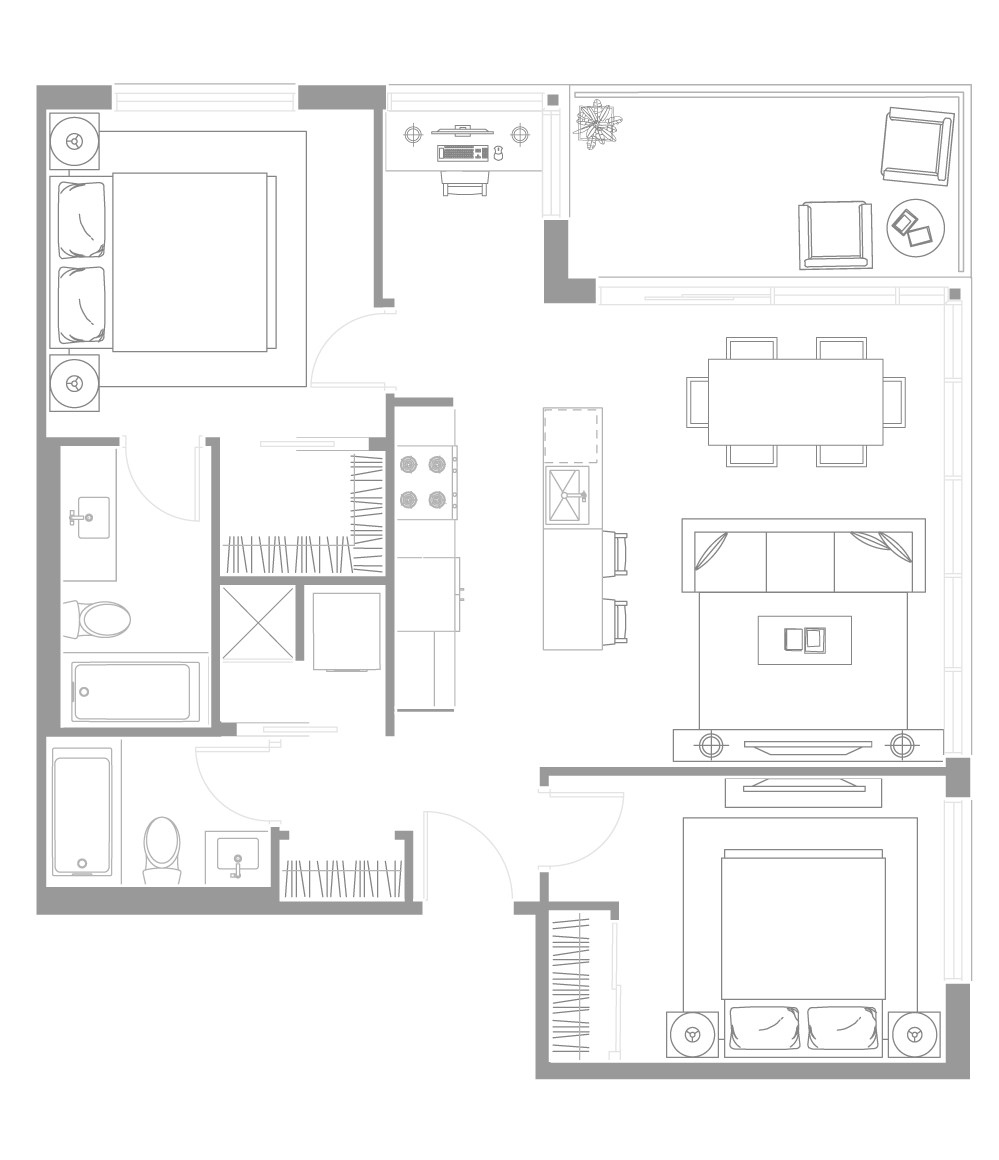
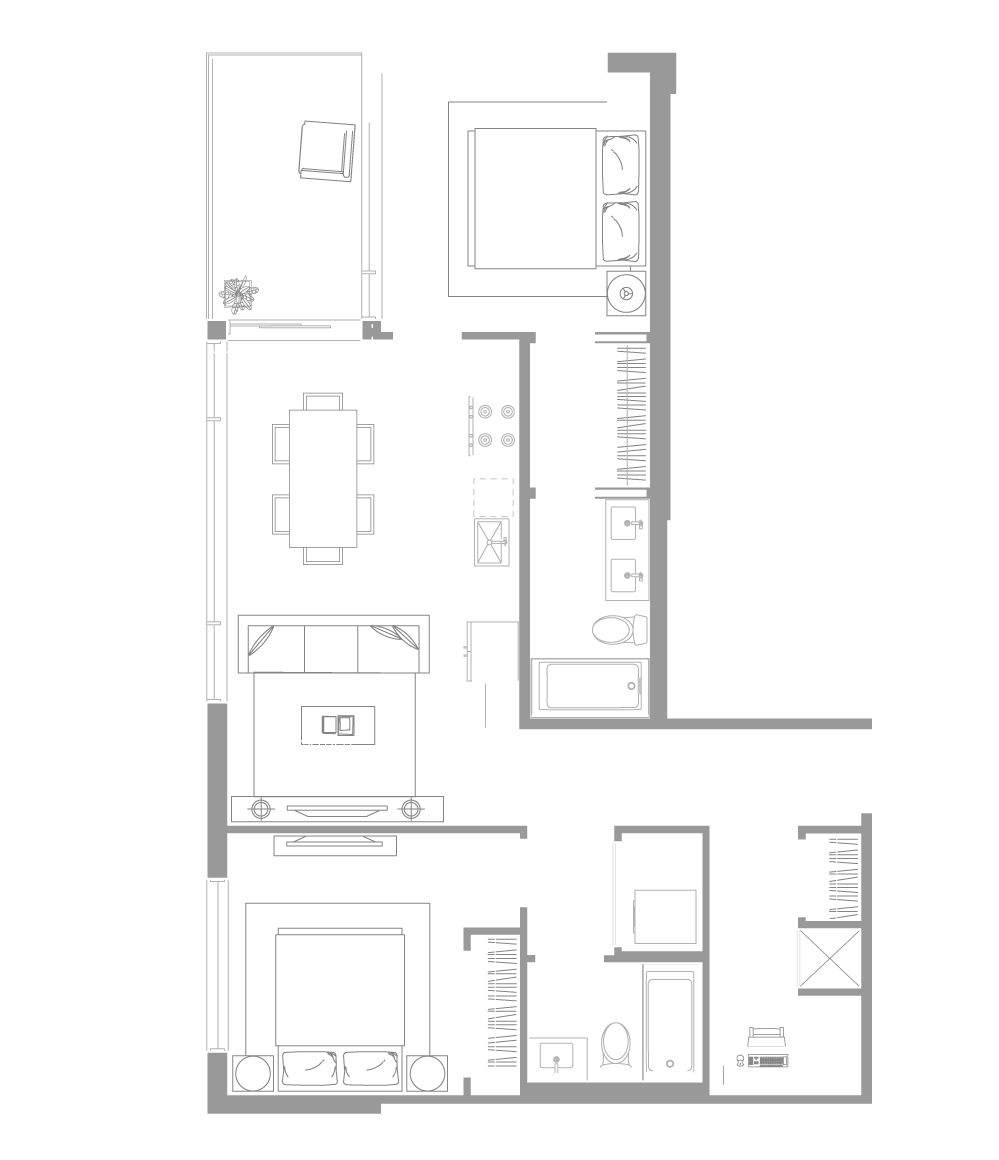
T2

FLOOR PLAN
T2


2 bed • 2 bath
±747 sq.ft.

±694 sq.ft. indoor
±53 sq.ft. balcony


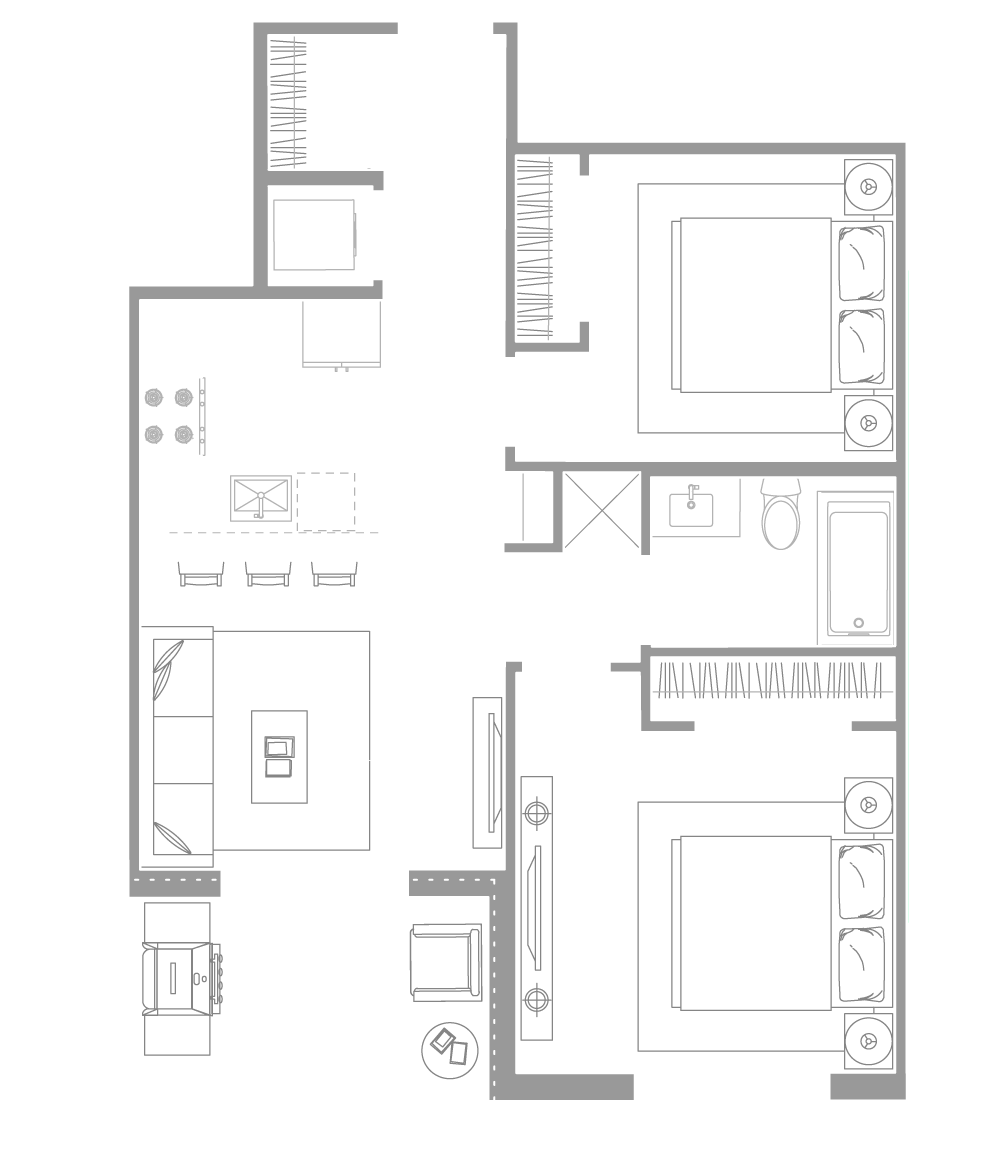
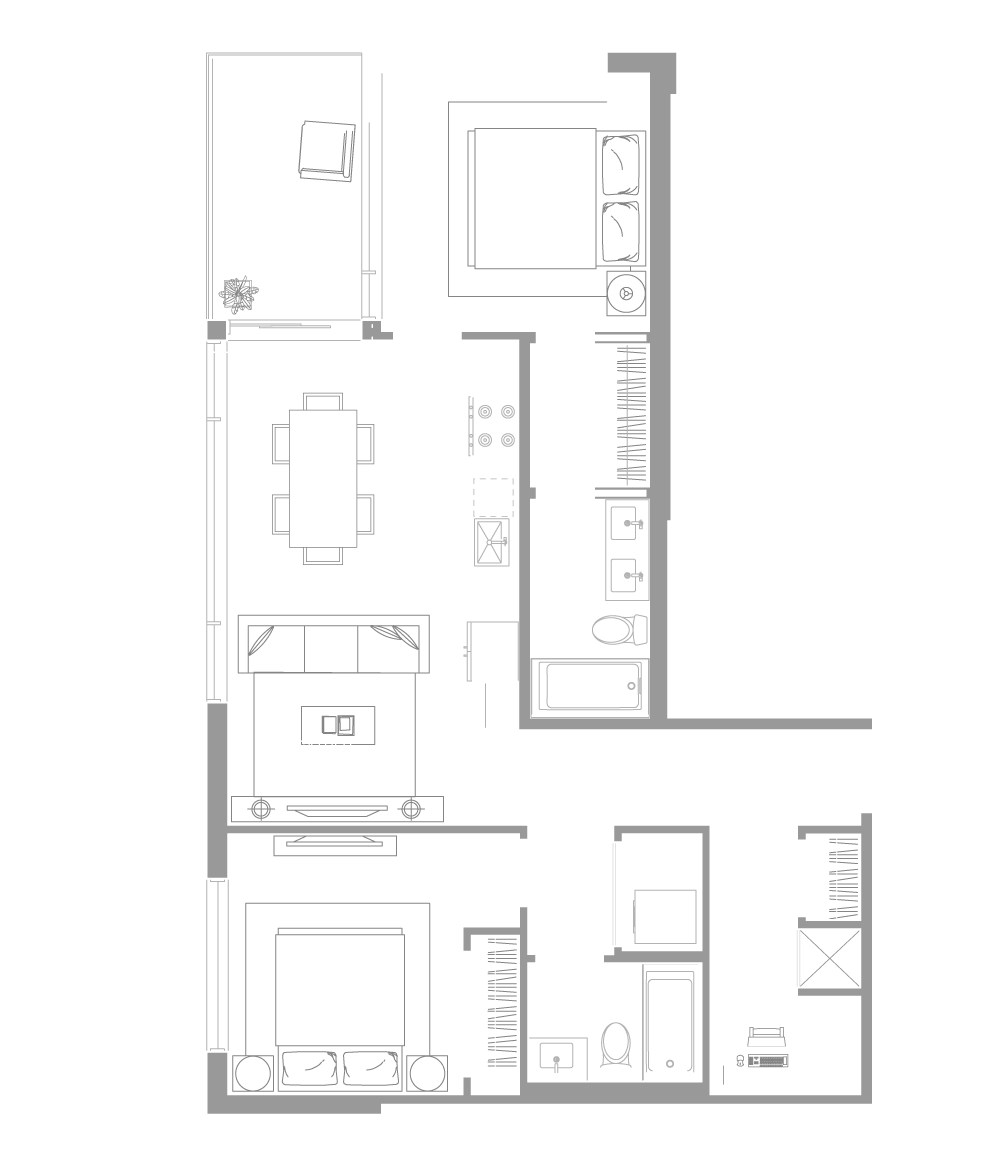
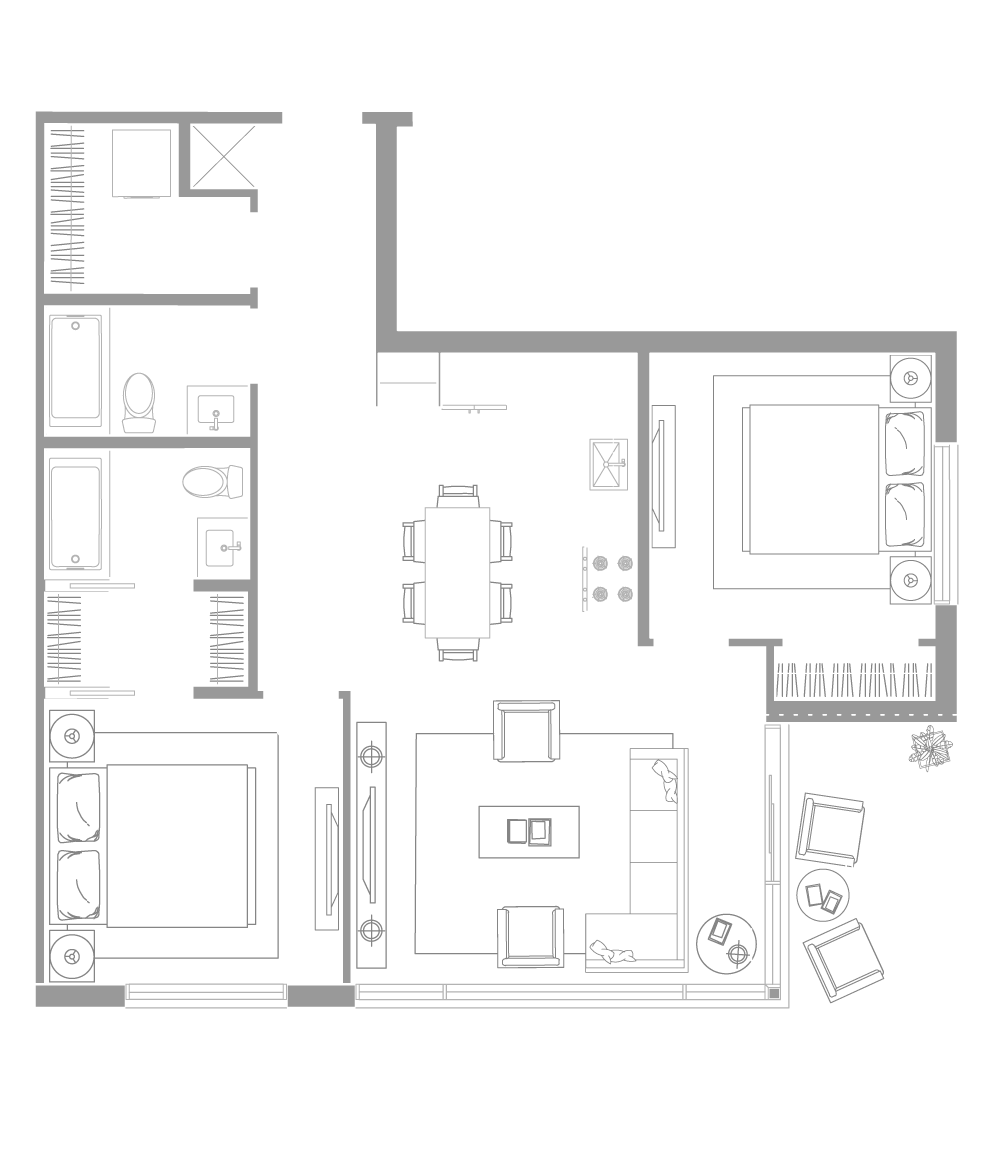
T3

FLOOR PLAN
T3


2 bed • 1 bath
±750 sq.ft.

±666 sq.ft. indoor
±84 sq.ft. balcony


*Layout varies: 3rd floor units will have enlarged Balcony (205sq.ft.) with walk-out to extended common area patio


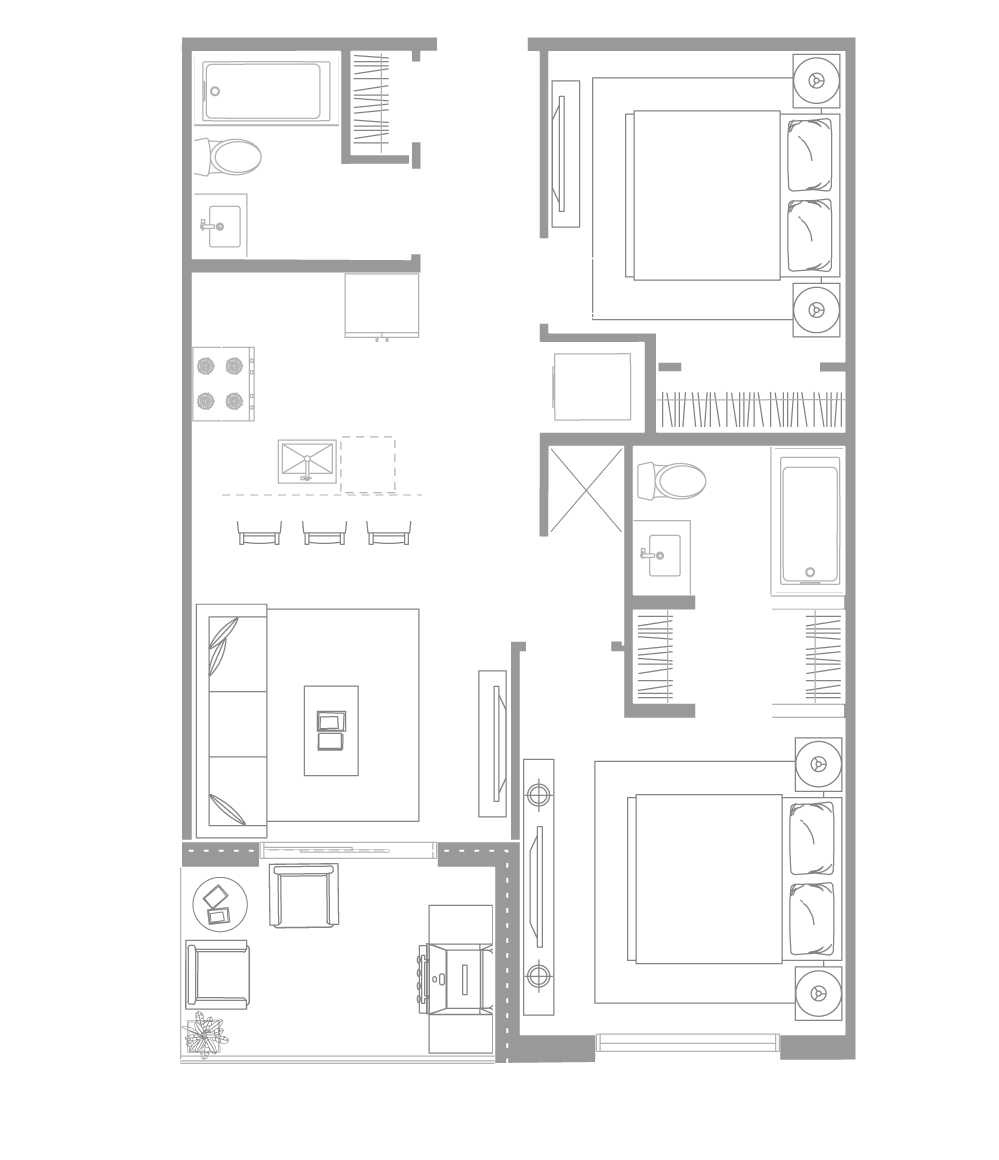
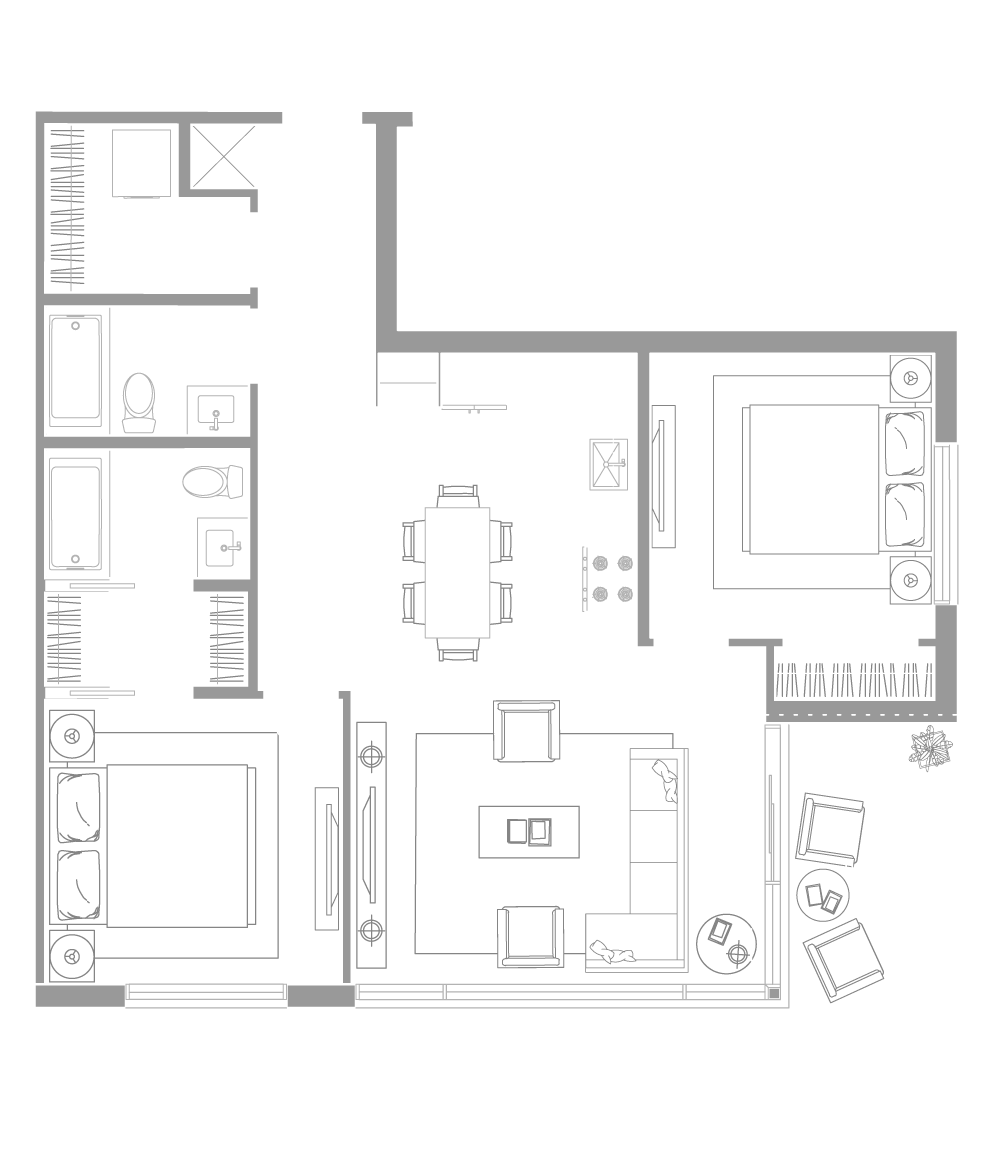
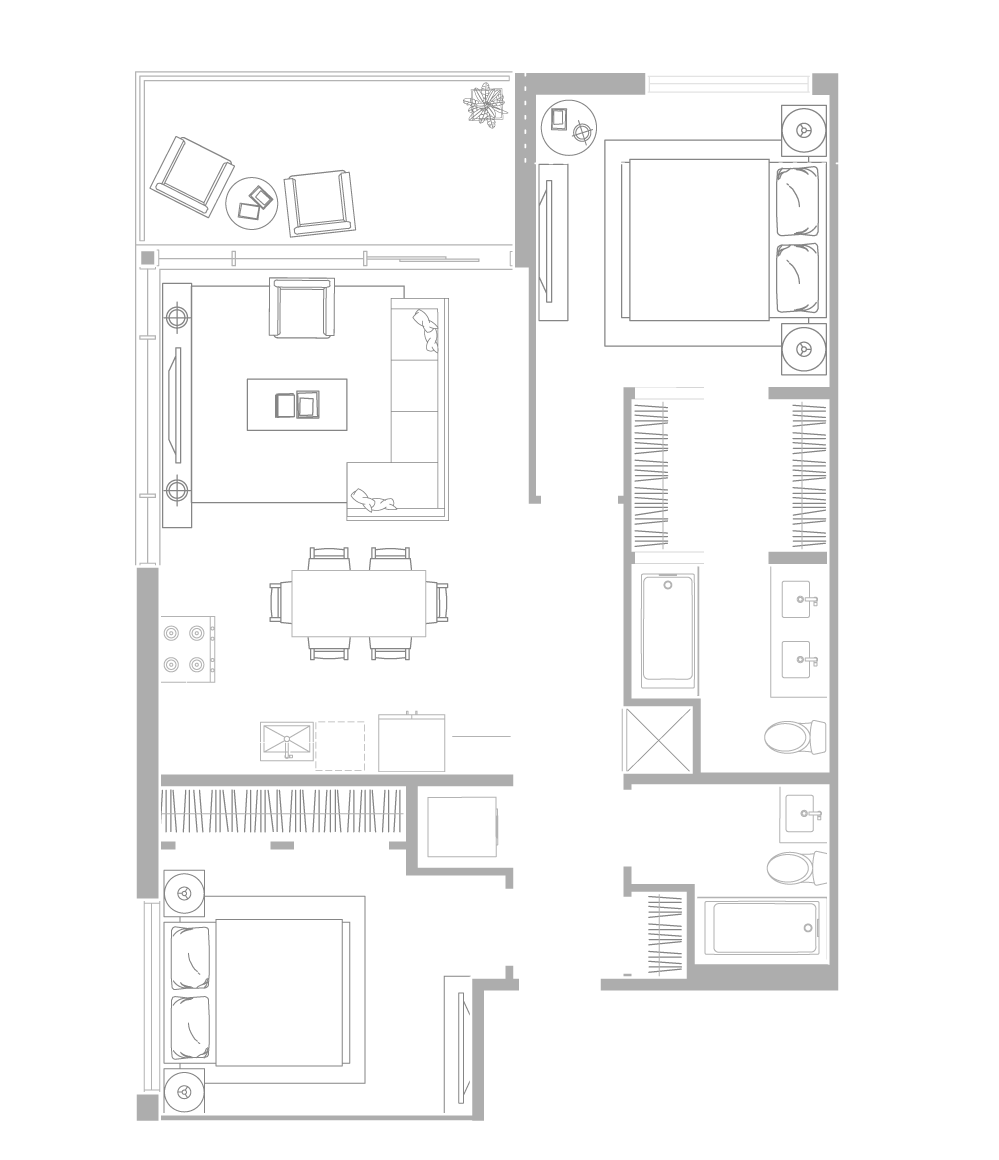
T4

FLOOR PLAN
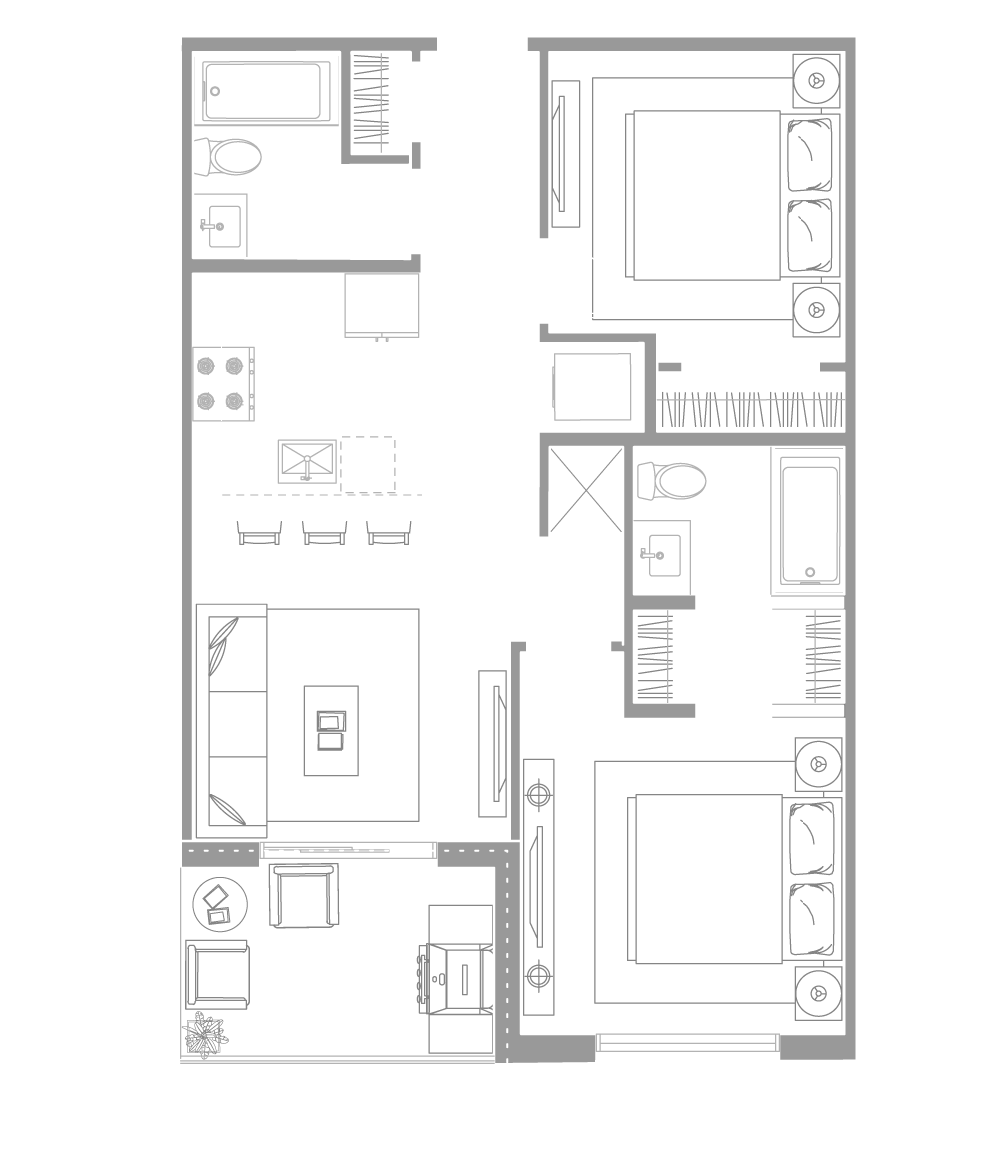
T4


2 bed • 1 bath
±769 sq.ft.

±697 sq.ft. indoor
±72 sq.ft. balcony


*Layout varies: 3rd floor units will have enlarged Balcony (166sq.ft.) with walk-out to extended common area patio


T5

FLOOR PLAN
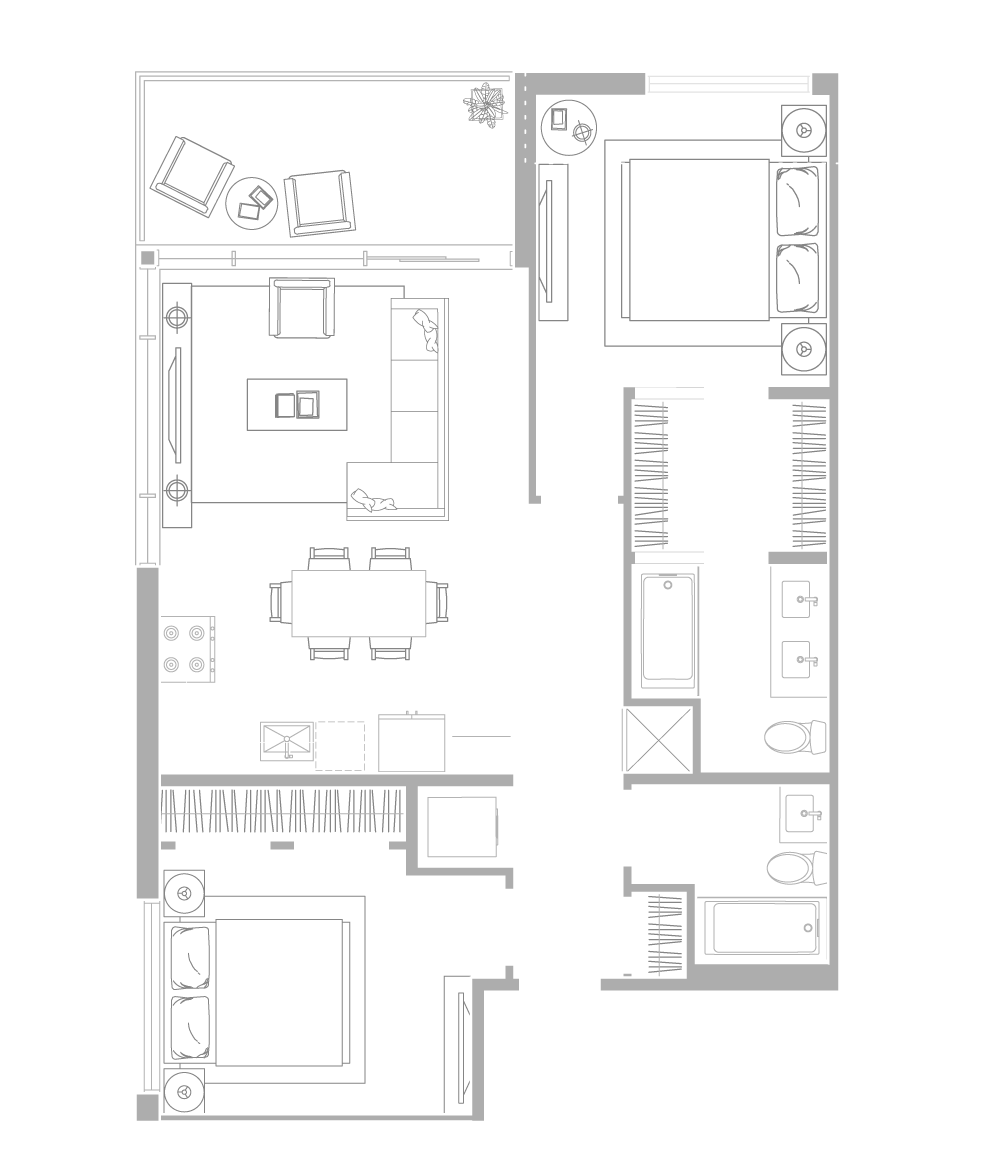
T5


2 bed • 2 bath
±806 sq.ft.

±738 sq.ft. indoor
±68 sq.ft. balcony


*Layout varies: 3rd floor units will have enlarged Balcony (131sq.ft.) with walk-out to extended common area patio


T6

FLOOR PLAN
T6


2 bed • 2 bath • Den
±935 sq.ft.

±803 sq.ft. indoor
±132 sq.ft. balcony


*Layout varies: 3rd floor units will have enlarged Balcony (260sq.ft.) with walk-out to extended common area patio


T7

FLOOR PLAN
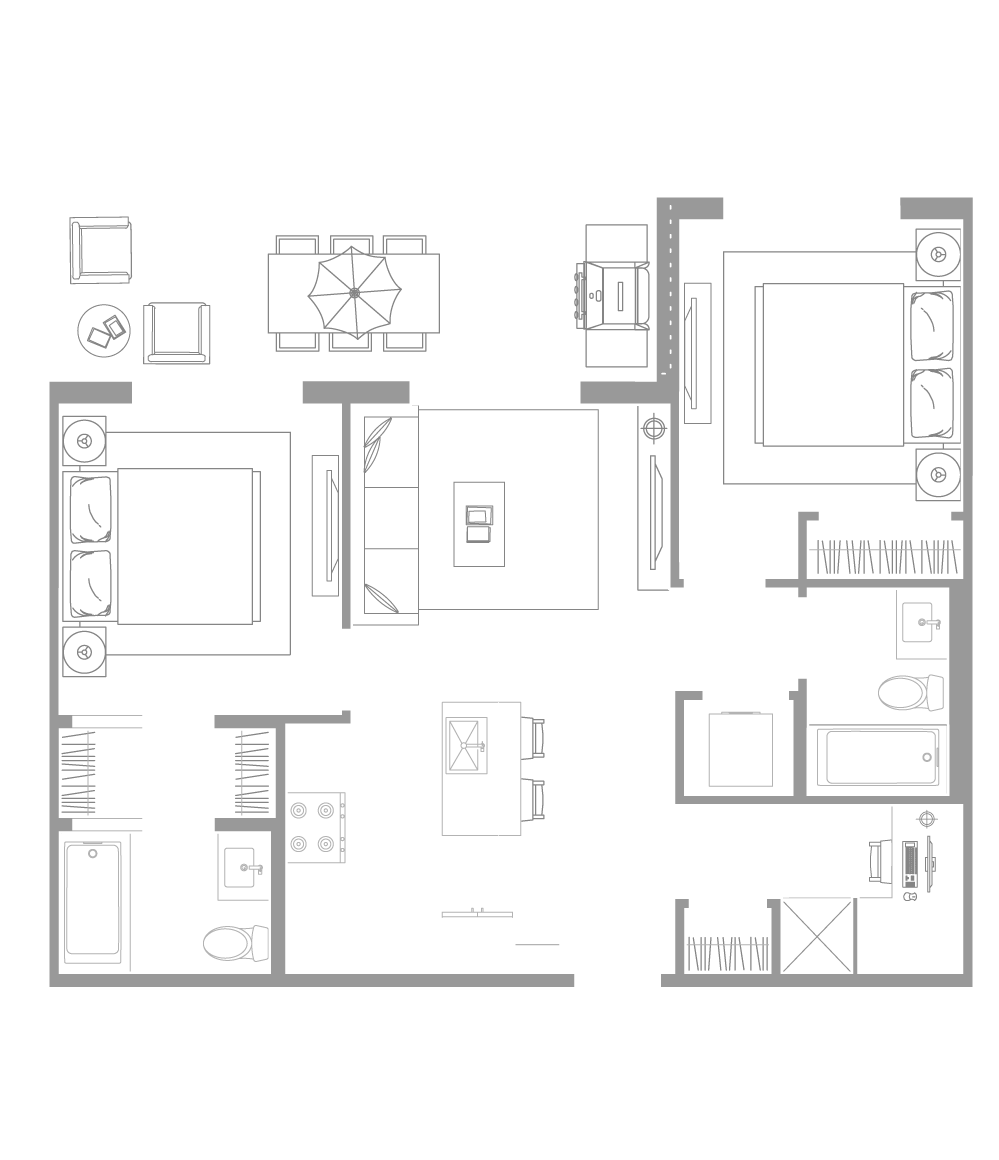
T7


2 bed • 2 bath • Den
±973 sq.ft.

±889 sq.ft. indoor
±84 sq.ft. balcony


T8

FLOOR PLAN
T8


2 bed • 2 bath • Den
±982 sq.ft.

±910 sq.ft. indoor
±72 sq.ft. balcony


*Layout varies: 3rd floor units will have enlarged Balcony (542sq.ft.) with walk-out to extended common area patio


T9

FLOOR PLAN
T9


2 bed • 2 bath
±1,025 sq.ft.

±960 sq.ft. indoor
±65 sq.ft. balcony


*Layout varies: 3rd floor units will have enlarged Balcony (201sq.ft.) with walk-out to extended common area patio


T10

FLOOR PLAN
T10


2 bed • 2 bath
±1,001 sq.ft.

±913 sq.ft. indoor
±88 sq.ft. balcony


*Layout varies: 3rd floor units will have enlarged Balcony (106sq.ft.) with walk-out to extended common area patio


Plan Price Beds Bath Sq.Ft.
T1 from $499,900 1 1 801
T2 from $559,900 2 2 747
T3 from $554,900 2 1 750
T4 from $564,900 2 1 769
T5 from $634,900 2 2 806
T6 from $644,900 2 2 935
T7 from $649,900 2 2 973
T8 from $679,900 2 2 982
T9 from $709,900 2 2 1,025
T10 from $644,900 2 2 1,001

*pre-GST pricing. subject to floor level premium.

How can I contact the Plaza Sales Team?

PLAZA SALES TEAM
E: plaza@trumanhomes.com
C: 403.431.5809
O: 403.240.3246

Truman Discovery Centre

762 81st Street SW

HOURS

By Appointment Only
Monday to Friday | 2:00pm to 8:00pm
Saturday to Sunday | Noon to 5:00pm

Truman - Live better. Live Truman.


Live better.®

Frequently Asked Questions

1 What amenities are located near the Plaza II West District development?

The Plaza II West District is situated a short walk down Broadcast Avenue. This location offers residents a vibrant mix of shops and boutique eateries, all conveniently located just steps from their door.

2 Can I view floor plans for the homes at Plaza II?

The page content includes references to "plan pics," indicating that images or layouts of the floor plans are available. Additionally, "dwnfiles" suggests there may be downloadable resources, potentially including detailed floor plans.

3 Is there a list of available units or property details for Plaza II?

The page features a "plazaunittabl" which strongly suggests a table detailing available units. This table likely provides specific information about the properties within the Plaza II development.

4 What does "Phase Two" refer to in the Plaza development?

The content includes a "phasetwotitle," indicating that the Plaza development may be released or structured in multiple phases. While specific details are not provided, "Phase Two" suggests a distinct stage of the project.