RANGEVIEW SPRINGS

RANGEVIEW SPRINGS

Rangeview Springs

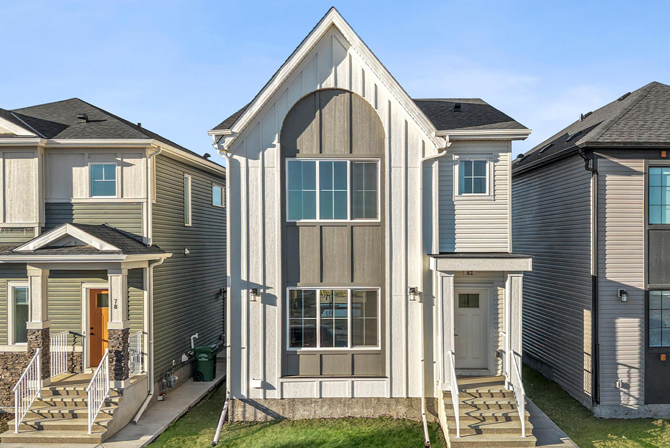
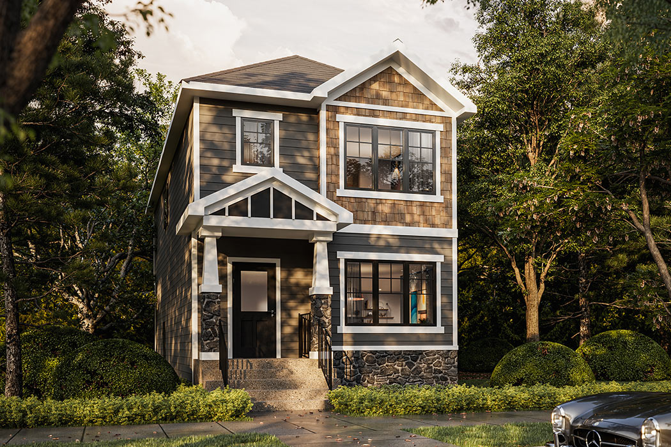
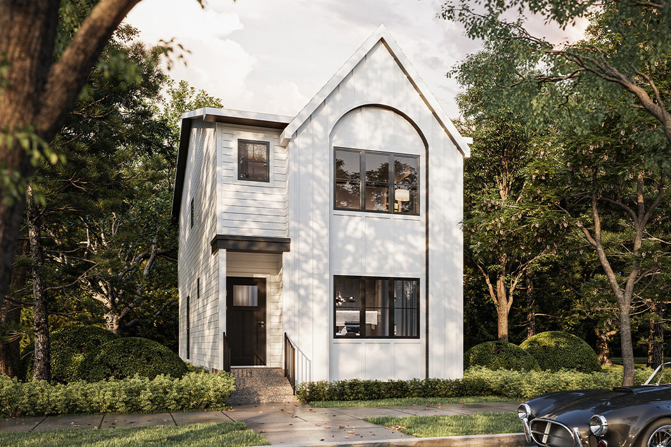
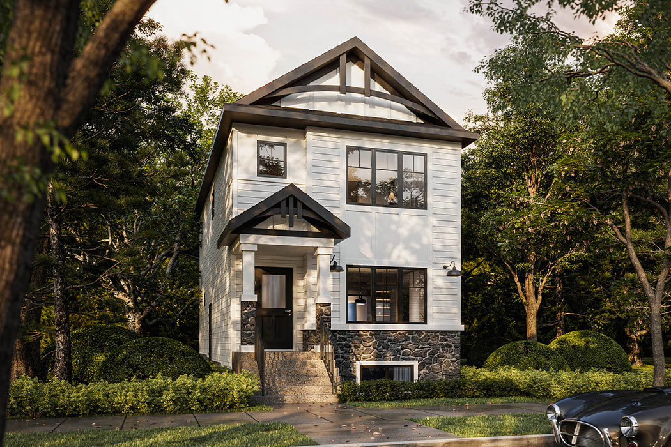
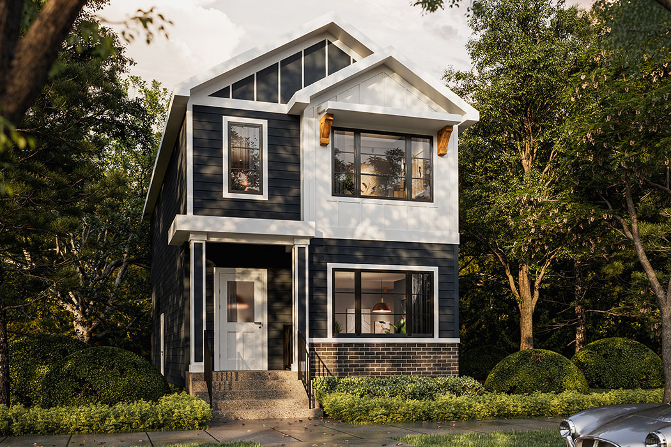
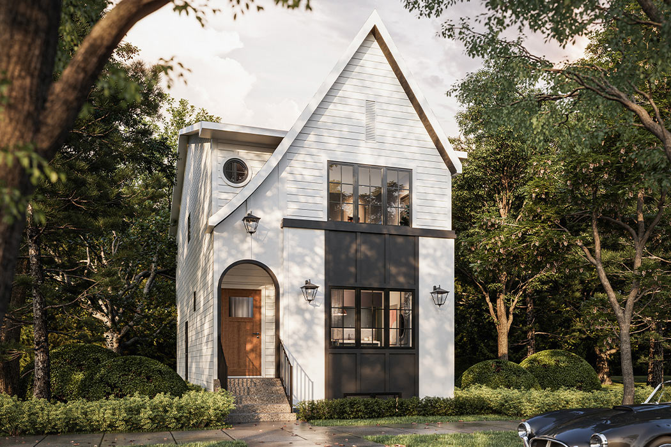
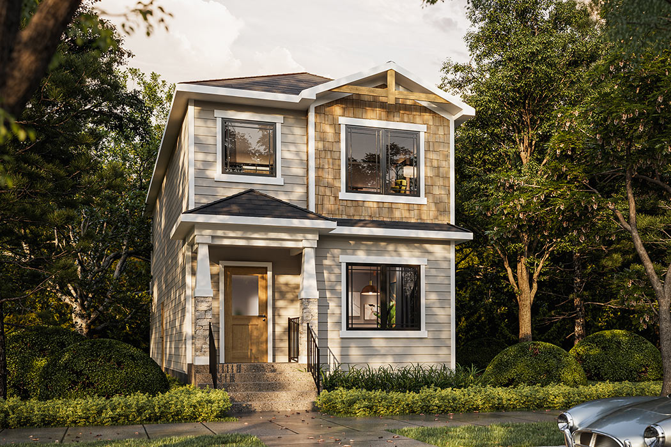

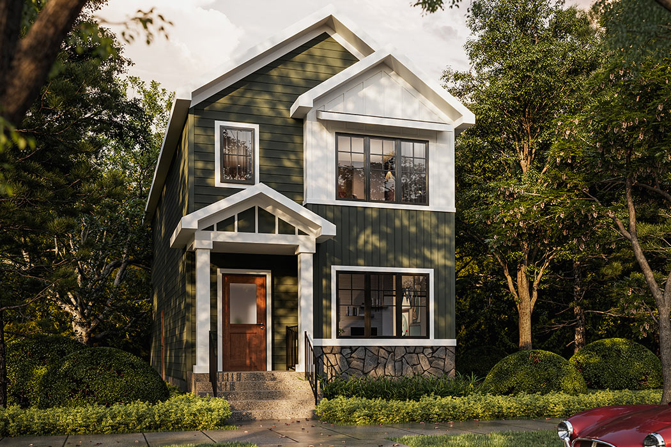

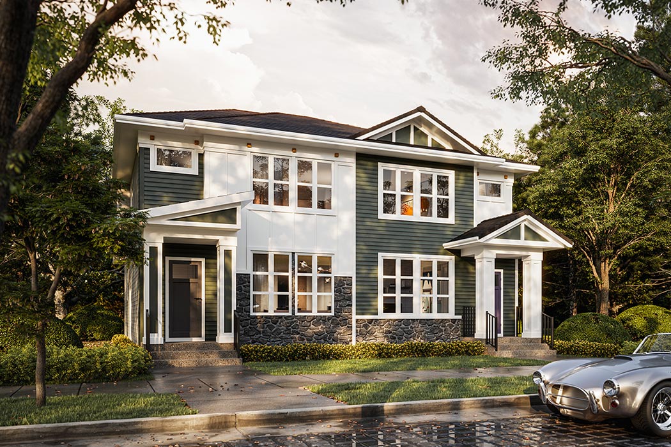
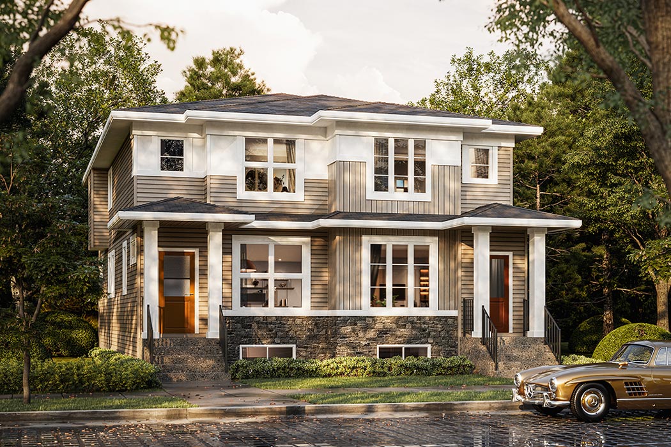

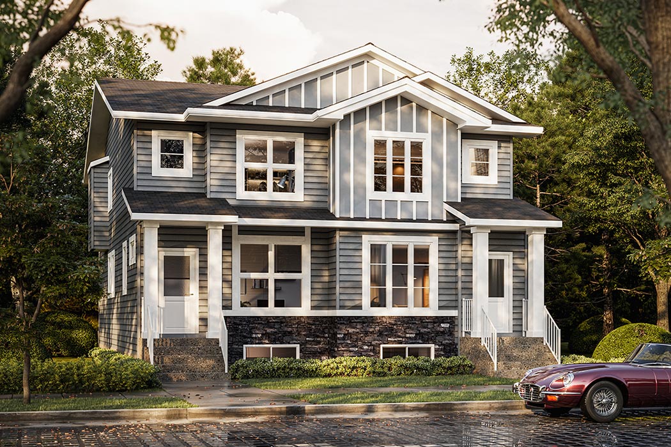

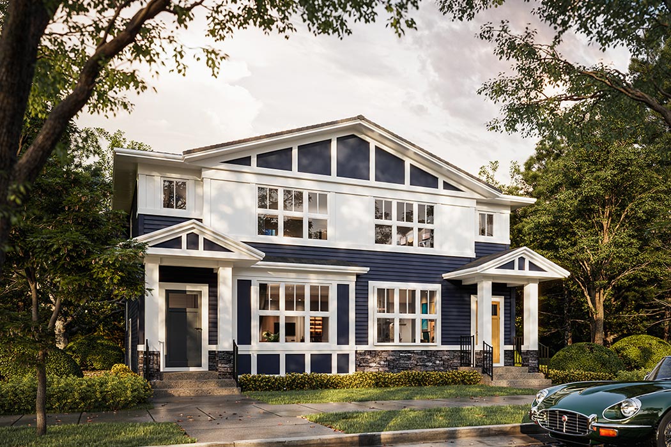
All Truman homes in Rangeview Springs will feature custom James Hardie colours for the exterior of your dream home. Let your imagination run wild and express yourself with endless colour combinations for every style of home. Are you more of an iconic visionary or a timeless classic? Or perhaps you’re a bold trendsetter? With our custom colour Hardie exteriors you can be who you want to be.*subject to architectural control guidelines

Rangeview Springs

All Truman homes in Rangeview Springs will feature custom James Hardie colours for the exterior of your dream home. Let your imagination run wild and express yourself with endless colour combinations for every style of home. Are you more of an iconic visionary or a timeless classic? Or perhaps you’re a bold trendsetter? With our custom colour Hardie exteriors you can be who you want to be.*subject to architectural control guidelines
AVAILABLE NOW

Move-in ready quick possession units are available now

REAR-DRIVE HOMES
Explore our selection of base model floor plans available in the next phase

What are the features of The Alpine home model?

1883 SQ. FT. | 3/4 BED

REVENUE SUITE
Options for adding legal secondary suite with private side entrance
FLEX ROOM
Options available for flex room, den, office or additional bedroom

What are the specifications of The Highline home model?

1806 SQ. FT. | 3/4 BED

REVENUE SUITE
Options for adding legal secondary suite with private side entrance
FLEX ROOM
Options available for flex room, den, office or additional bedroom
BONUS ROOM
Options available for additional gathering space/living room

What features does The Orchid home plan offer?

1793 SQ. FT. | 3/4 BED

REVENUE SUITE
Options for adding legal secondary suite with private side entrance
FLEX ROOM
Options available for flex room, den, office or additional bedroom
BONUS ROOM
Options available for additional gathering space/living room

What are the specifications of The Bluestem II home model?

1790 SQ. FT. | 3/4 BED

REVENUE SUITE
Options for adding legal secondary suite with private side entrance
FLEX ROOM
Options available for flex room, den, office or additional bedroom
BONUS ROOM
Options available for additional gathering space/living room

What features does The Whitecap home plan include?

1784 SQ. FT. | 3/4 BED

REVENUE SUITE
Options for adding legal secondary suite with private side entrance
FLEX ROOM
Options available for flex room, den, office or additional bedroom
BONUS ROOM
Options available for additional gathering space/living room

What are the details of The Bellflower home model?

1701 SQ. FT. | 3 BED

REVENUE SUITE
Options for adding legal secondary suite with private side entrance
BONUS ROOM
Options available for additional gathering space/living room

What are the specifications for The Royal home plan?

1698 SQ. FT. | 3 BED

REVENUE SUITE
Options for adding legal secondary suite with private side entrance

What features does The Redwood home model offer?

1588 SQ. FT. | 3 BED

REVENUE SUITE
Options for adding legal secondary suite with private side entrance

What are the specifications of The Fern home plan?

1464 SQ. FT. | 3 BED

REVENUE SUITE
Options for adding legal secondary suite with private side entrance

DUPLEX HOMES
Explore our selection of base model floor plans available in Phase 2

What are the features of The Highline II home model?

1750 SQ. FT. | 3/4 BED

REVENUE SUITE
Options for adding legal secondary suite with private side entrance
FLEX ROOM
Options available for flex room, den, office or additional bedroom
BONUS ROOM
Options available for additional gathering space/living room

What are the specifications for The Royal II home plan?

1698 SQ. FT. | 3 BED

REVENUE SUITE
Options for adding legal secondary suite with private side entrance
BONUS ROOM
Options available for additional gathering space/living room

What features does The Highline IV home model include?

1634 SQ. FT. | 3/4 BED

REVENUE SUITE
Options for adding legal secondary suite with private side entrance
FLEX ROOM
Options available for flex room, den, office or additional bedroom
BONUS ROOM
Options available for additional gathering space/living room

What features does The Orchid II home plan offer?

1628 SQ. FT. | 3/4 BED

REVENUE SUITE
Options for adding legal secondary suite with private side entrance
FLEX ROOM
Options available for flex room, den, office or additional bedroom
BONUS ROOM
Options available for additional gathering space/living room

What are the specifications of The Dove home model?

1627 SQ. FT. | 3 BED

REVENUE SUITE
Options for adding legal secondary suite with private side entrance
BONUS ROOM
Options available for additional gathering space/living room

What features does The Whitecap II home plan include?

1623 SQ. FT. | 3/4 BED

REVENUE SUITE
Options for adding legal secondary suite with private side entrance
FLEX ROOM
Options available for flex room, den, office or additional bedroom
BONUS ROOM
Options available for additional gathering space/living room

What are the details of The Finch home model?

1615 SQ. FT. | 3 BED

REVENUE SUITE
Options for adding legal secondary suite with private side entrance
BONUS ROOM
Options available for additional gathering space/living room

What are the specifications for The Sage home plan?

1563 SQ. FT. | 3 BED

REVENUE SUITE
Options for adding legal secondary suite with private side entrance

What features does The Olive II home model offer?

1522 SQ. FT. | 3/4 BED

REVENUE SUITE
Options for adding legal secondary suite with private side entrance
FLEX ROOM
Options available for flex room, den, office or additional bedroom
BONUS ROOM
Options available for additional gathering space/living room

What are the specifications of The Fern II home plan?

1464 SQ. FT. | 3 BED

REVENUE SUITE
Options for adding legal secondary suite with private side entrance

What features does The Arley II home model offer?

1300 SQ. FT. | 3 BED

REVENUE SUITE
Options for adding legal secondary suite with private side entrance

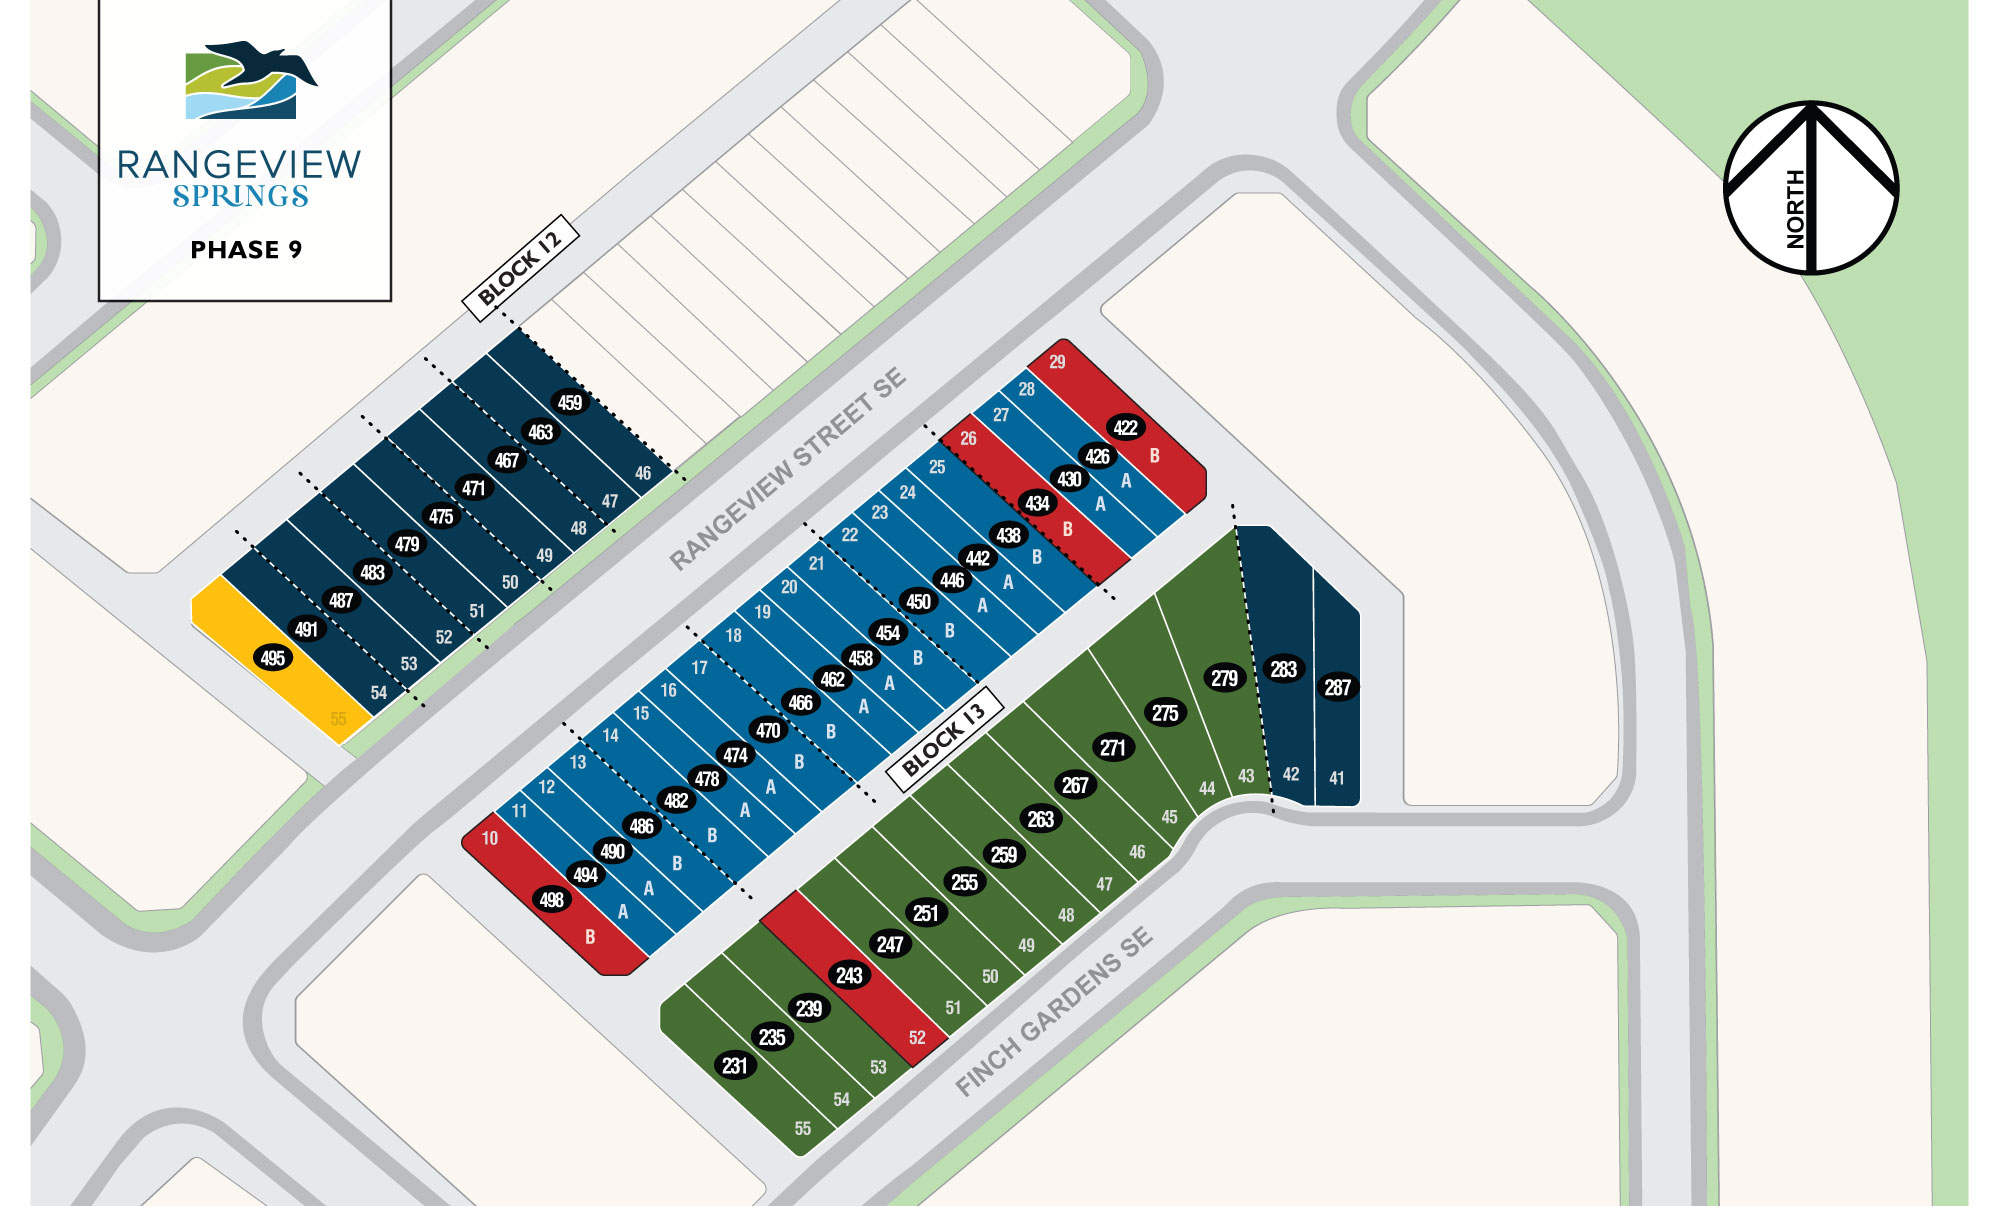
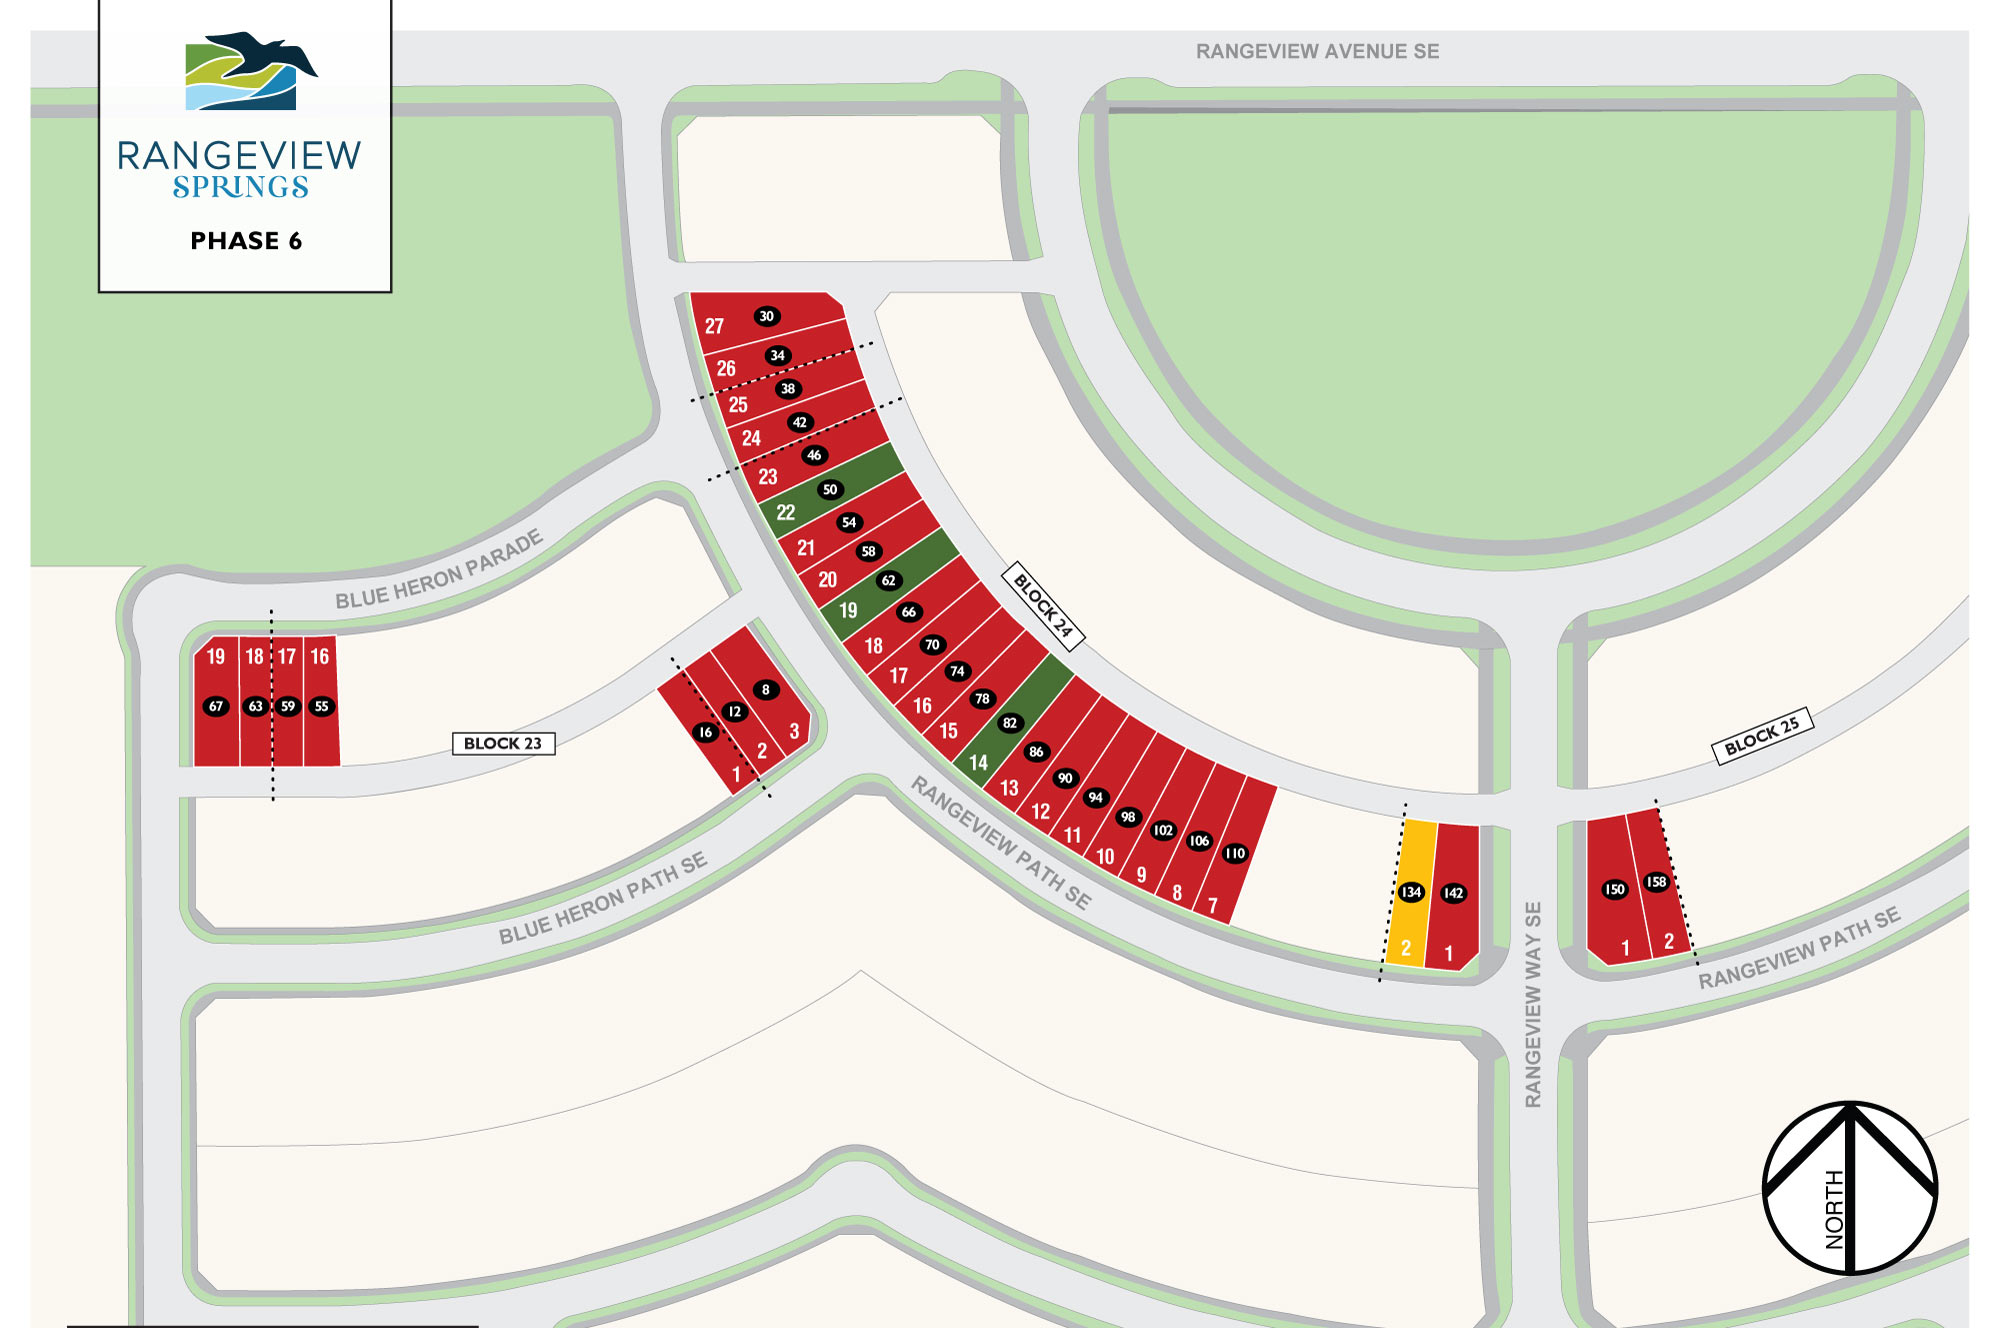
Availability

Single Family (Rear Drive)

Duplex (Rear Drive)

Street Town

Spec Home/Quick Possession

Show Home

Conditionally Sold

Sold

Availability

SHOW HOMES

Explore the featured floor plans of our three new Show Homes – Now Open!
248 Rangeview Way

±1,674 SQ. FT. | 3 BED

REVENUE SUITE
Options for adding legal secondary suite with private side entrance
BONUS ROOM
Options available for additional gathering space/living room

158 Mallard Heath

±1,603 SQ. FT. | 3 BED

REVENUE SUITE
Options for adding legal secondary suite with private side entrance
BONUS ROOM
Options available for additional gathering space/living room

252 Rangeview Way

±1,674 SQ. FT. | 3 BED
REVENUE SUITE
Options for adding legal secondary suite with private side entrance
BONUS ROOM
Options available for additional gathering space/living room

REQUEST MORE INFO

Rangeview Main Register
Are you an Agent/Realtor?

*Yes I would like to receive electronic messages about related offers and information that may be of interest to me from Truman. I understand that I can unsubscribe whenever.

Contact Us

Show Home

252 Rangeview Way

CONTACT

RANGEVIEW SALES TEAM
E: rangeview@trumanhomes.com
C: 403.431.4587
O: 403.240.3246

HOURS

By Appointment Only
Monday to Thursday | 2:00pm to 8:00pm
Saturday to Sunday | Noon to 5:00pm
Friday | Closed

Truman - Live better. Live Truman.


Live better.®

Frequently Asked Questions

1 What types of homes are available in the Rangeview Springs community?

The Rangeview Springs community offers new single-family rear-drive homes and duplex homes. These options are currently being sold by Truman in this new Southeast Calgary development.

2 Where is the Rangeview Springs community located?

Rangeview Springs is a new residential community situated in Southeast Calgary. It is developed by Truman and features new homes for sale.

3 Is Truman the builder for Rangeview Springs?

Yes, Truman is the developer and builder for the Rangeview Springs community. They are currently selling new single-family rear-drive and duplex homes in this new SE Calgary area.