

HUXLEY GARDEN
HUXLEY GARDEN

Show Home Now OpenMon-Thurs. 2-8pm | Sat-Sun. 12-5pm | Fri. Closed
 Book a Tour
Huxley by Truman
Introducing Huxley – a new master planned community on Calgary’s East side located within the Belvedere area structure plan. Adjacent to the East Hill Shopping Centre and only 15 minutes from downtown. Enjoy quick & easy access to entertainment, green space, retail, dining and more.
SHOW HOMES
Explore the featured floor plans of our new Show Homes!
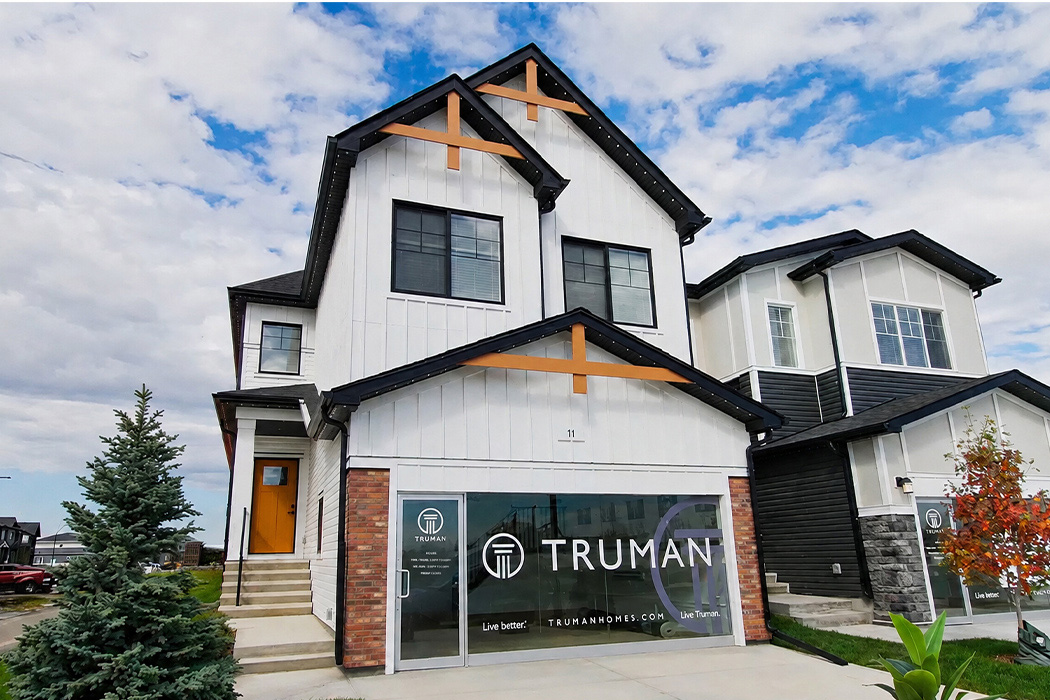
11 Huxglen Grove
±2,299 SQ. FT. | 3/4 BED


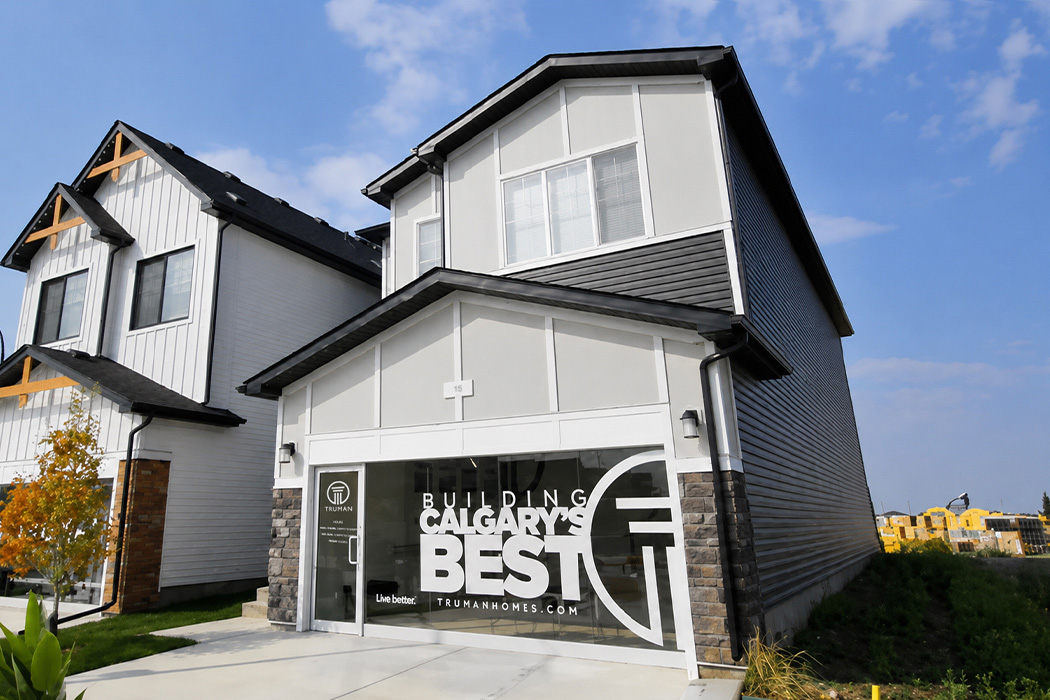
15 Huxglen Grove
±2,363 SQ. FT. | 4 BED
FRONT-DRIVE HOMES
from the $660’s

The Damir
±2,009 SQ.FT | 3 BED
from the $670’s

The Forte
±2,018 SQ.FT | 4 BED
from the $680’s

The Sunce
±2,330 SQ.FT | 3/4 BED
from the $680’s

The Artisan
±2,376 SQ.FT | 4 BED
from the $690’s
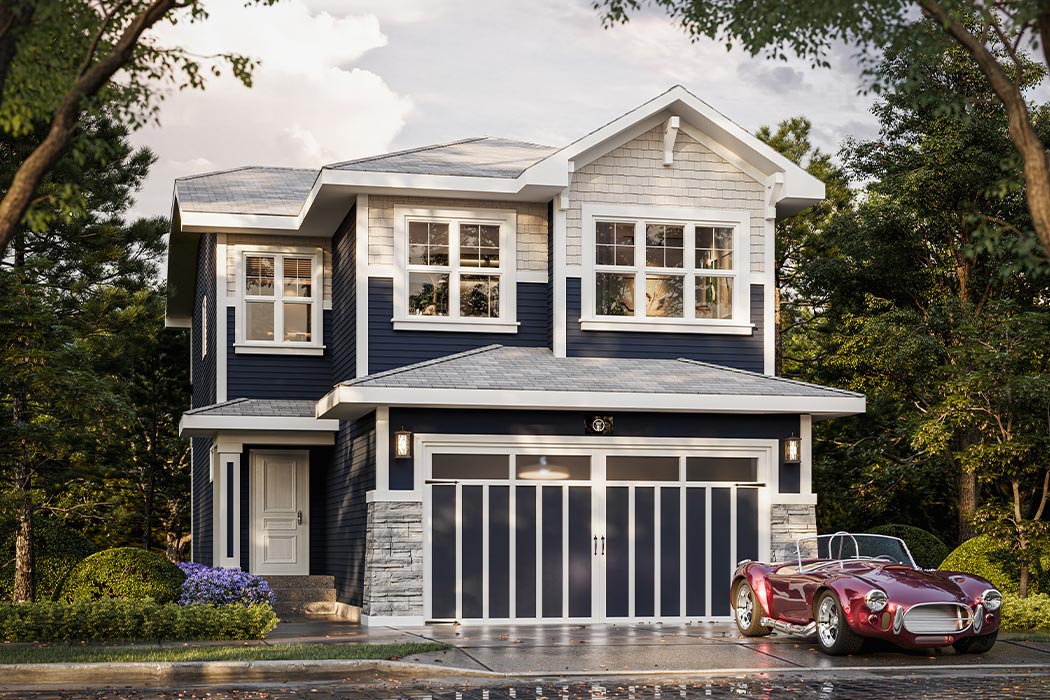
The Prince II
±2,387 SQ.FT | 3 BED
from the $700’s
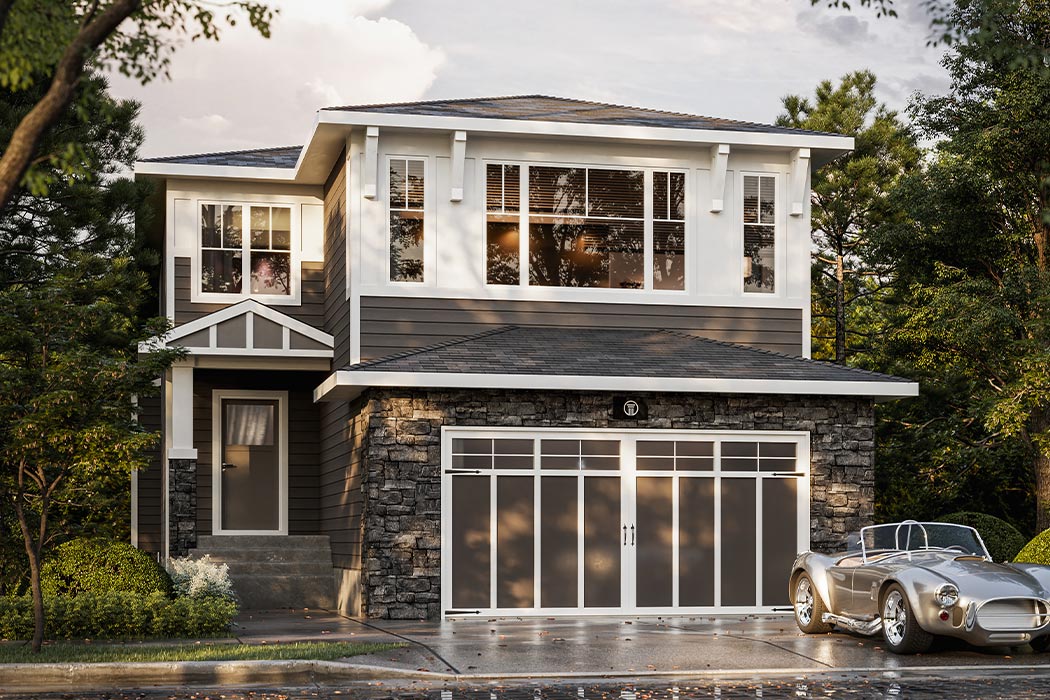
The Redmond
±2,417 SQ.FT | 4/5 BED
from the $710’s

The Onyx
±2,500 SQ.FT | 4 BED
from the $720’s
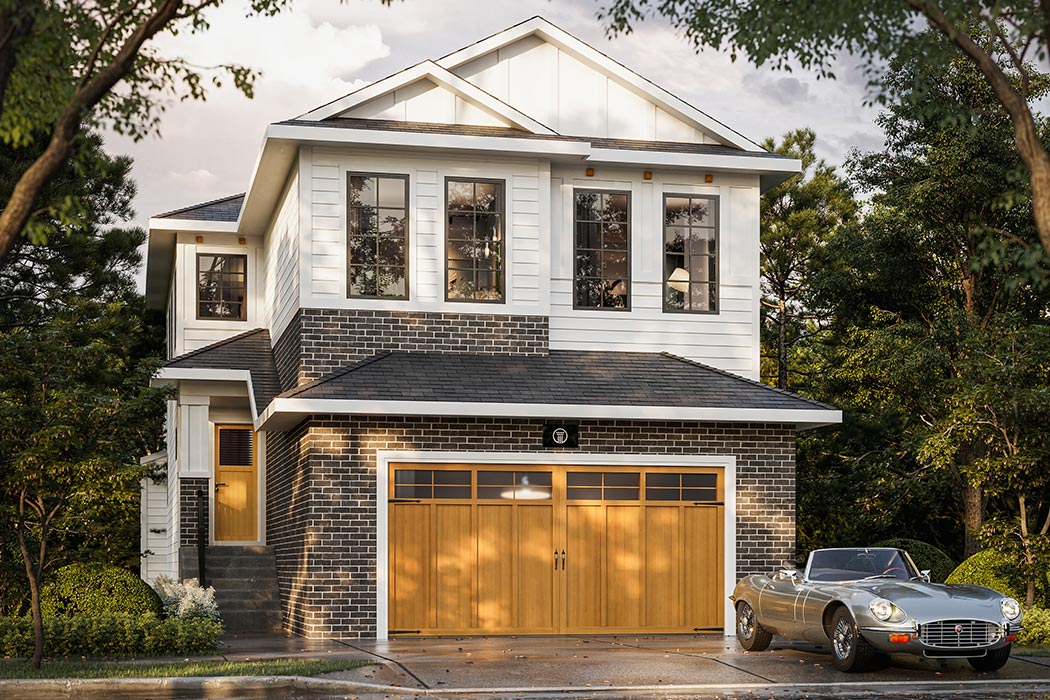
The Hanover
±2,615 SQ.FT | 4/5 BED
from the $730’s
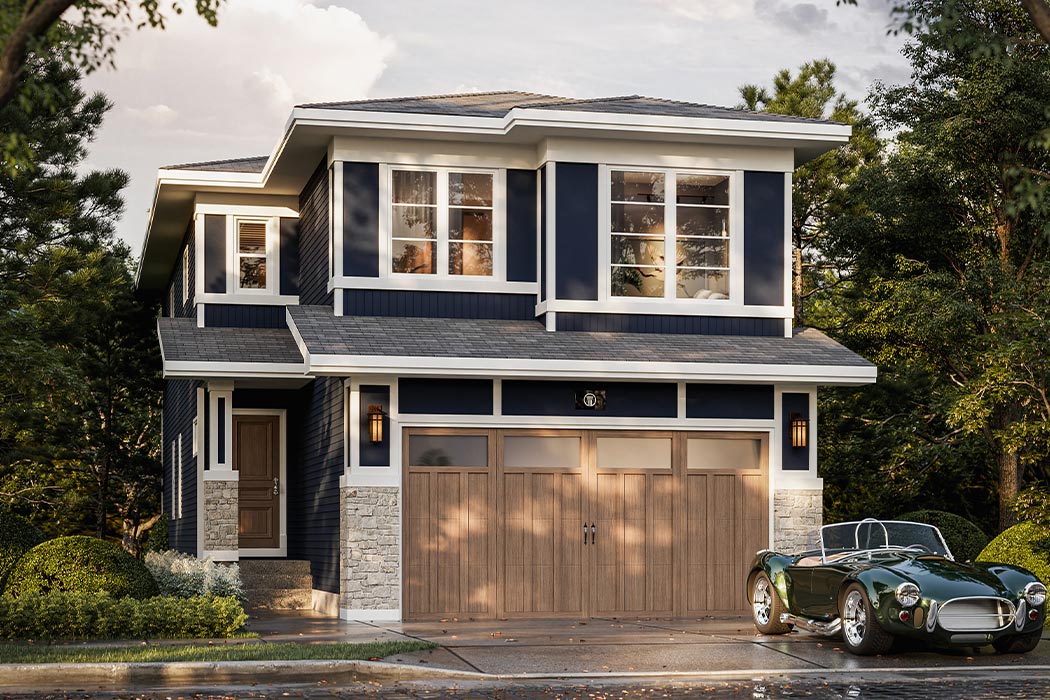
The Duke
±2,664 SQ.FT | 4/5 BED
DUPLEX HOMES
$609,900
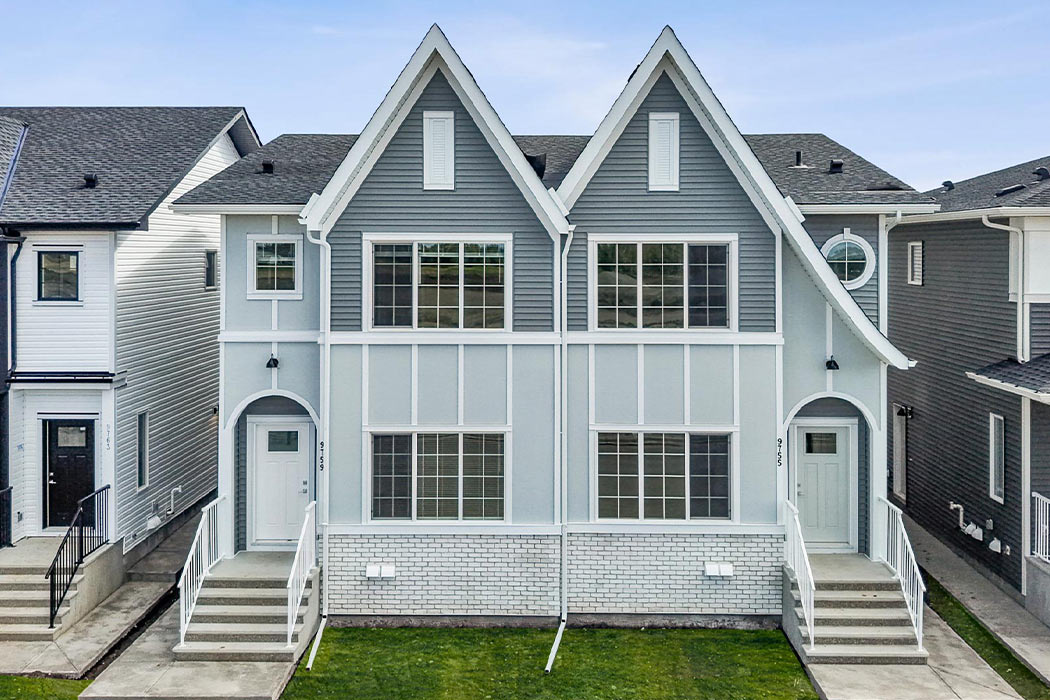
9755 Huxbury Dr.
±1,614 SQ.FT | 3 BED
$639,900
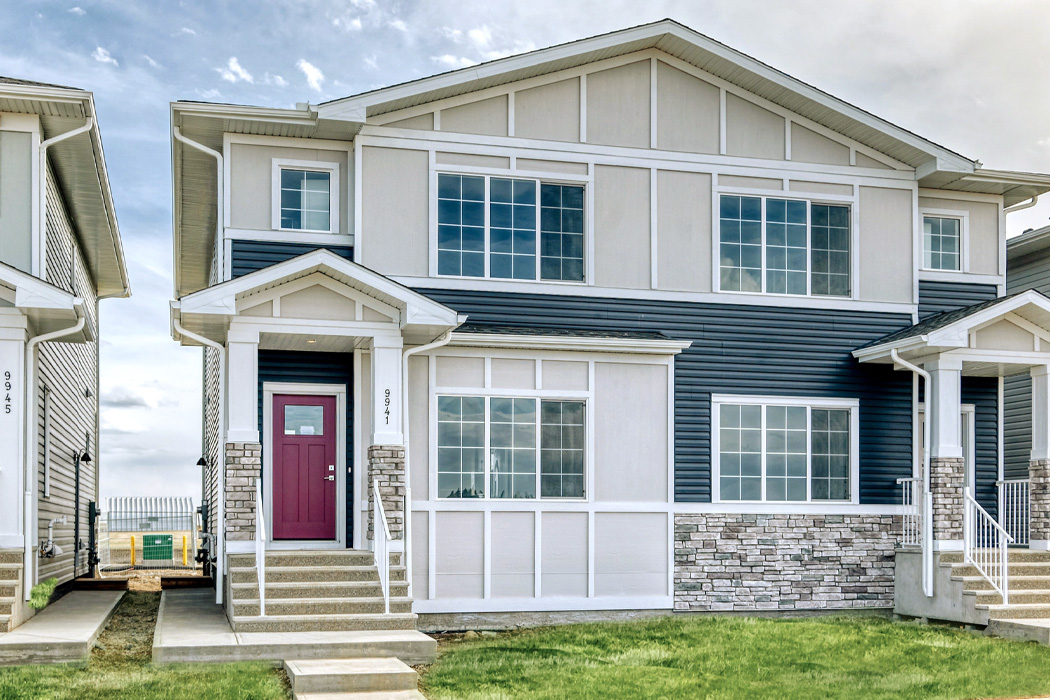
9941 Huxbury Dr.
±1,618 SQ.FT | 3 BED
$649,900
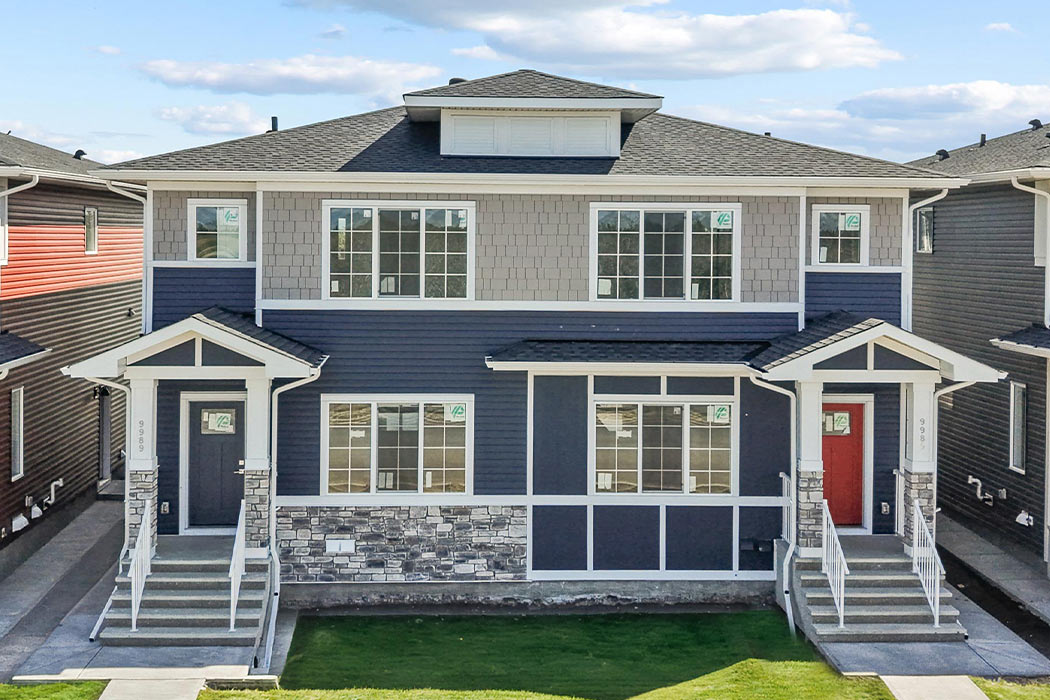
9989 Huxbury Dr.
±1,614 SQ.FT | 3 BED
Show Home Now OpenMon-Thurs. 2-8pm | Sat-Sun. 12-5pm | Fri. Closed
Availability
Lot Map
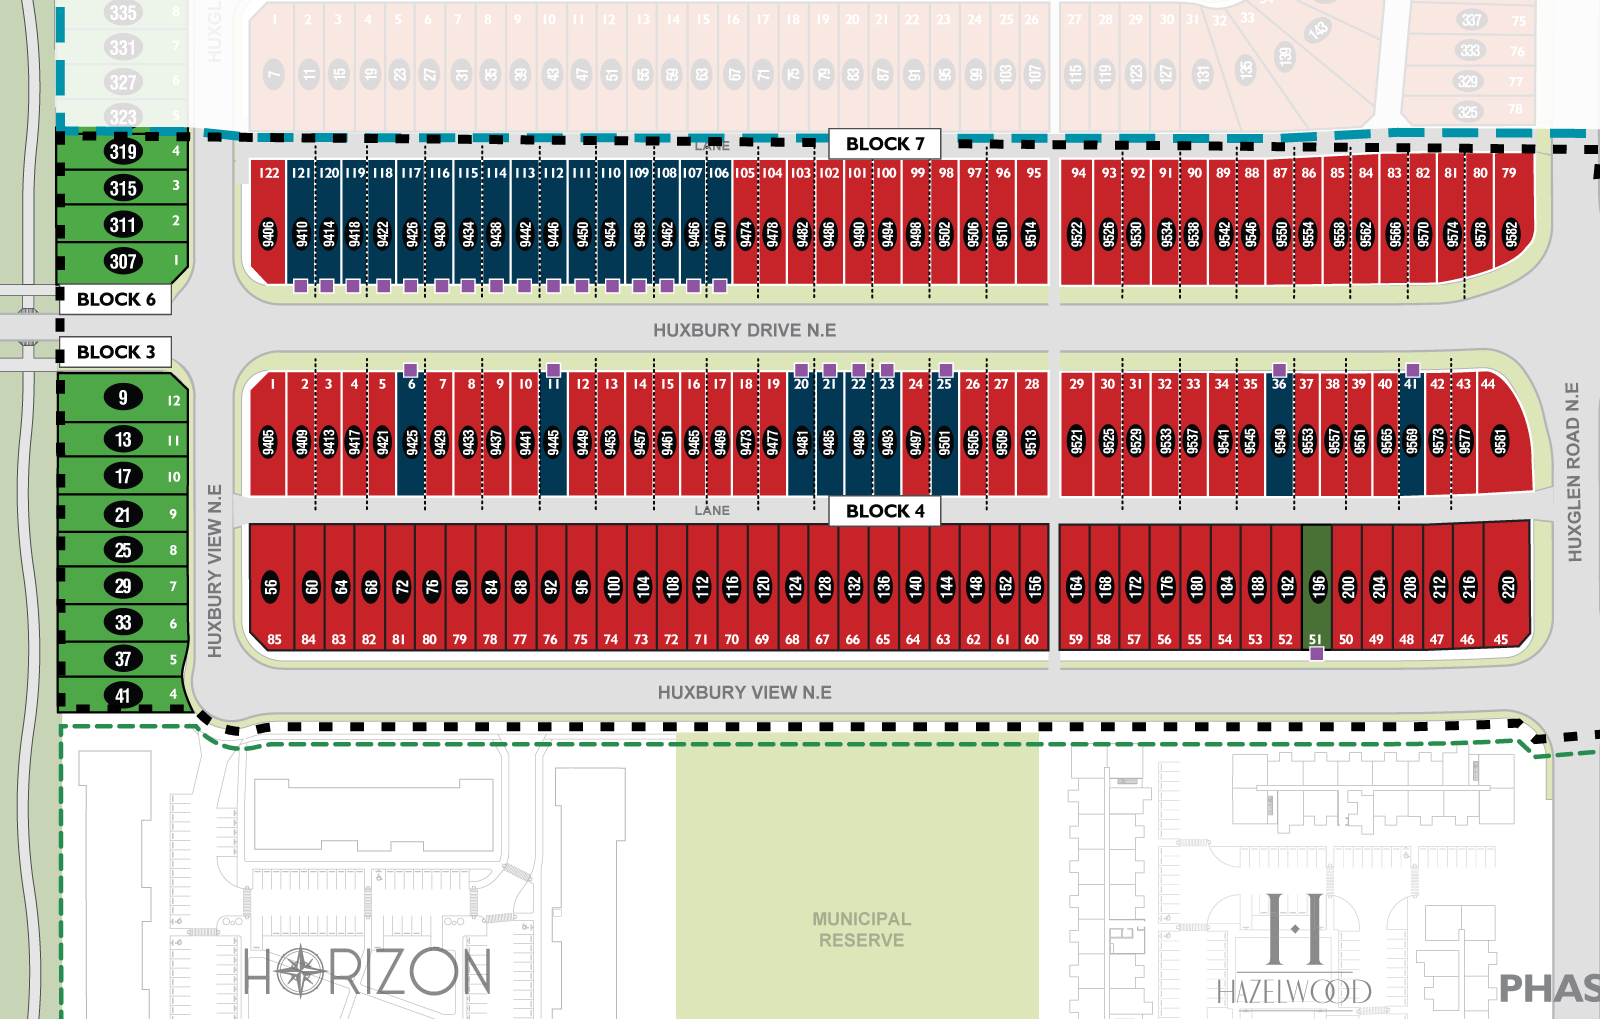
Availability
Lot Map – Phase 1
Availability
Lot Map
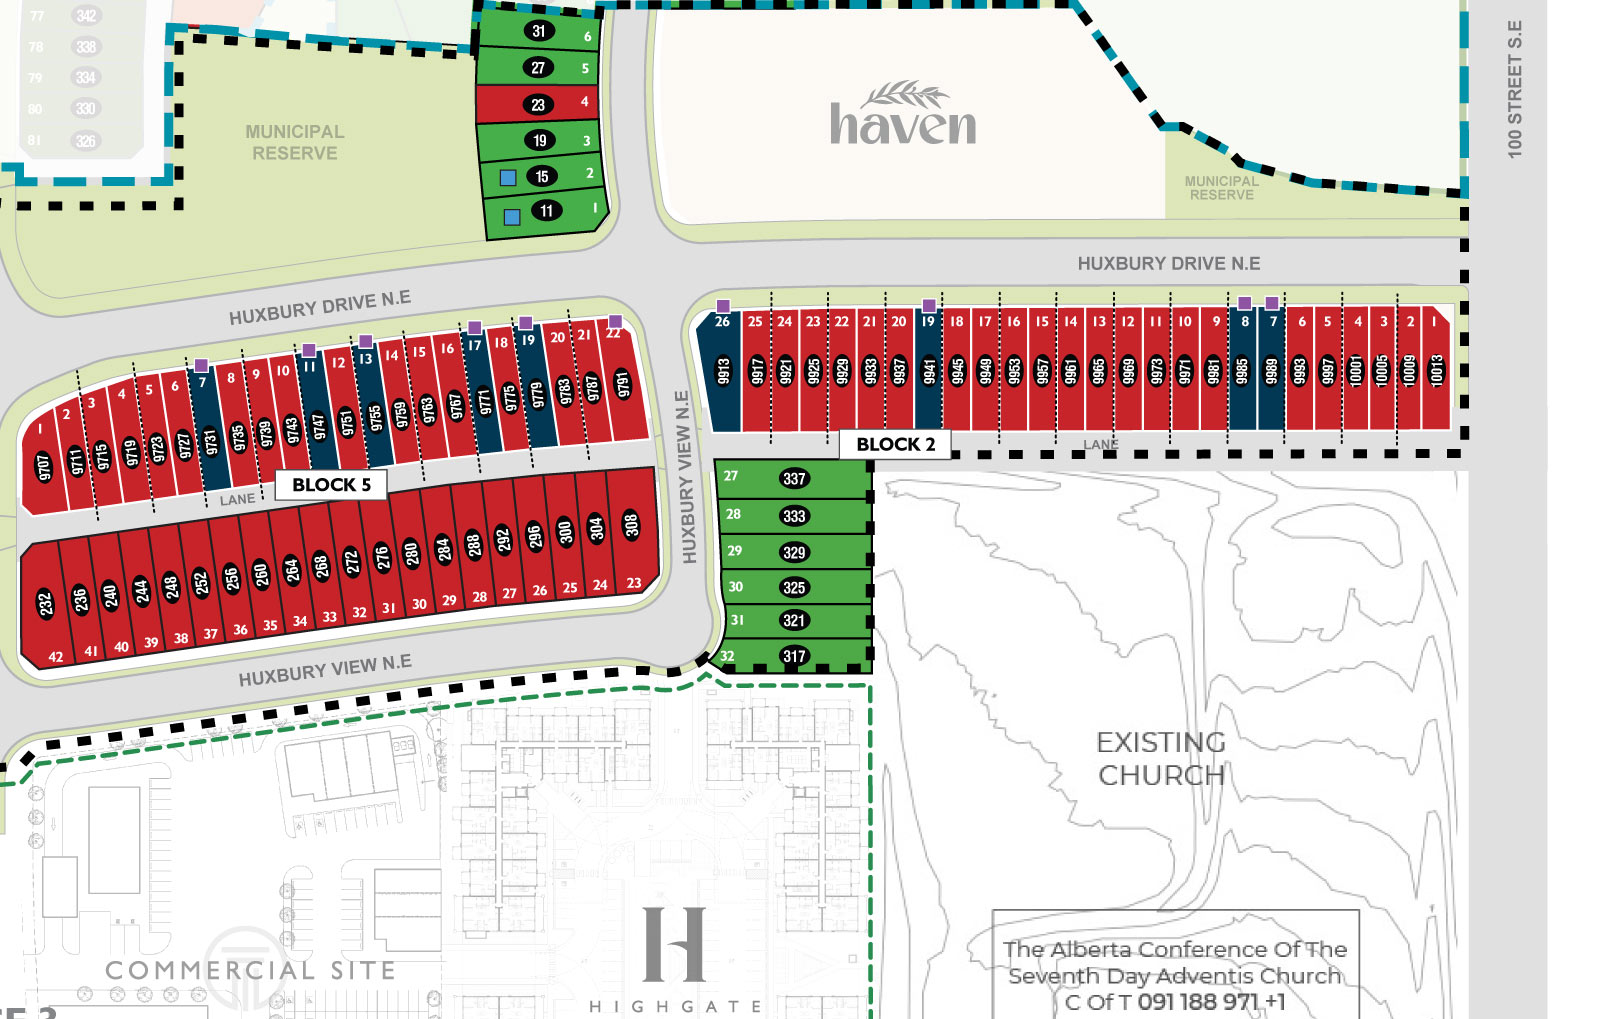
Availability
Lot Map – Phase 1


Location
Huxley in West Belvedere provides a chance to live in a unique all encompassing amenity-rich master planned community. With easy access to Deerfoot Trail, 17th Ave. and Glenmore Trail, Huxley lets you get you where you need to go, fast. Huxley is also located on the future 17th Ave. BRT line, providing even more transit options to make your way around town. Huxley offers a wide variety of homes and floor plans to suit your family and lifestyle.

BEAUTIFUL SURROUNDINGS
Huxley is surrounded by over 13 acres of parks, trails, and open space making it a great choice for outdoor lovers too.

CONVENIENT AMENITIES
Live better® with convenient & easy access to recreation, entertainment, green space, retail, dining and more.
Location
Huxley in West Belvedere provides a chance to live in a unique all encompassing amenity-rich master planned community. With easy access to Deerfoot Trail, 17th Ave. and Glenmore Trail, Huxley lets you get you where you need to go, fast. Huxley is also located on the future 17th Ave. BRT line, providing even more transit options to make your way around town. Huxley offers a wide variety of homes and floor plans to suit your family and lifestyle.
BEAUTIFUL SURROUNDINGS
Huxley is surrounded by over 13 acres of parks, trails, and open space making it a great choice for outdoor lovers too.
CONVENIENT AMENITIES
Live better® with convenient & easy access to recreation, entertainment, green space, retail, dining and more.
Sales Center • Huxley
Ready when you are.

11 & 15 Huxglen Grove N.E.Calgary, Alberta T1X 0L4

Neil DonnellyArea Sales Manager

403.585.6672Office: 403.240.3246

huxley@trumanhomes.comSend a Message



