15 Huxglen Grove
 ±2,363 sq.ft.
 4 Beds |
  3.5 Bathrooms
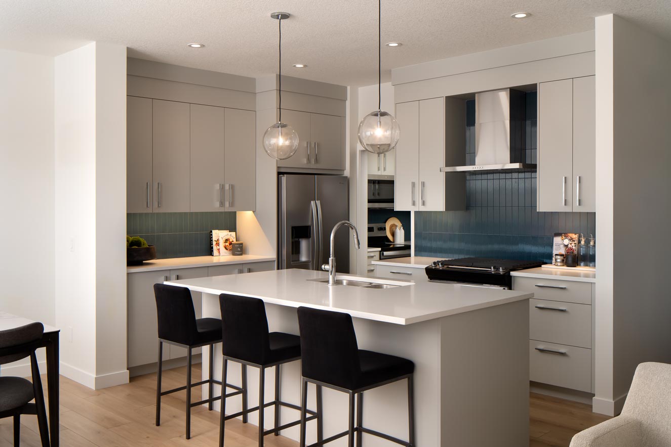
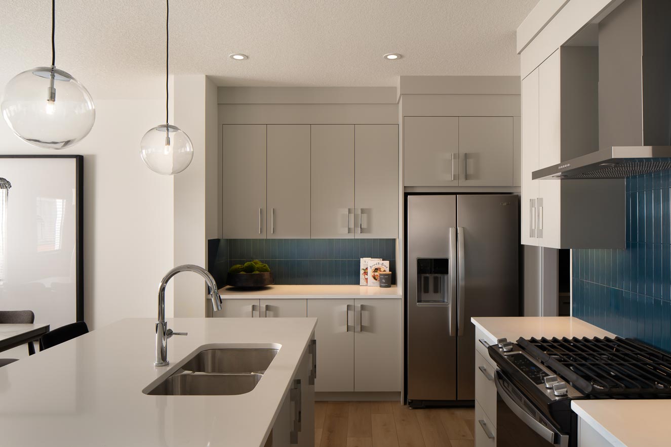
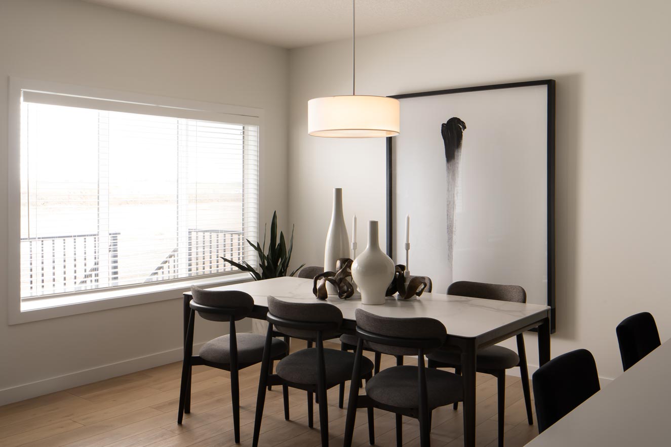
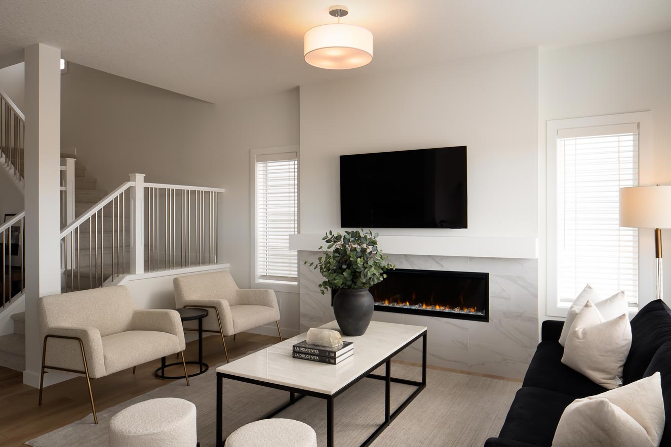
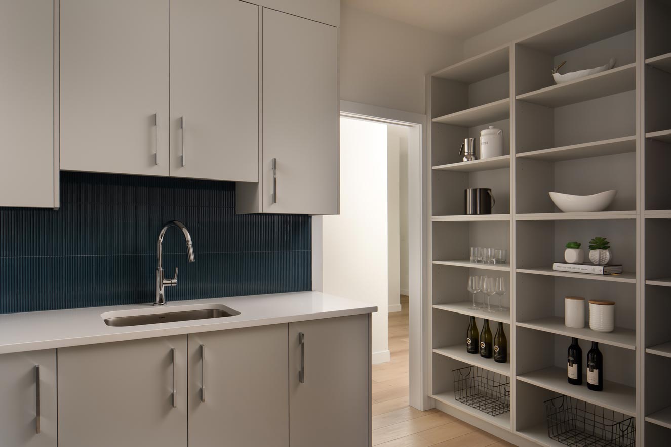
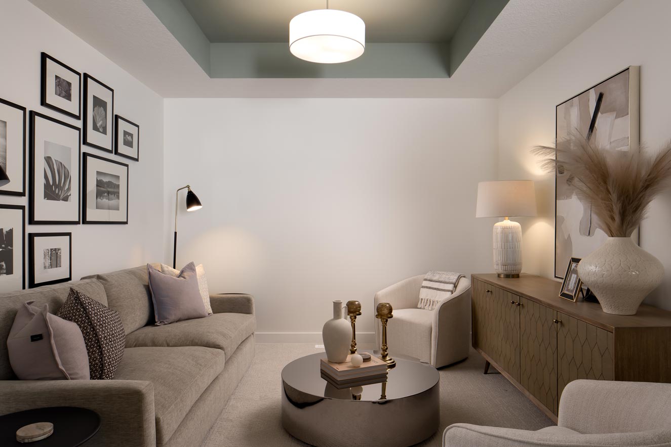
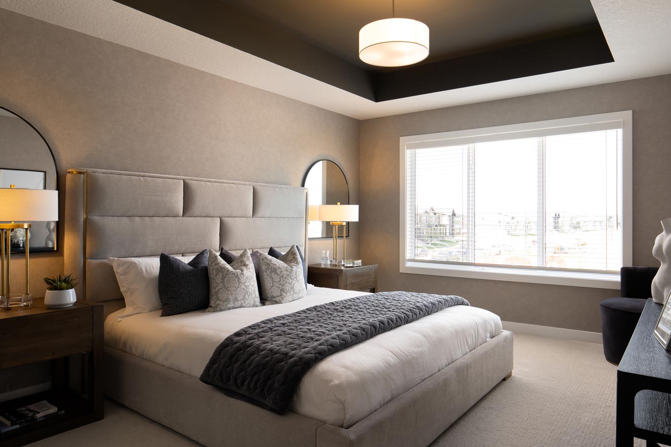
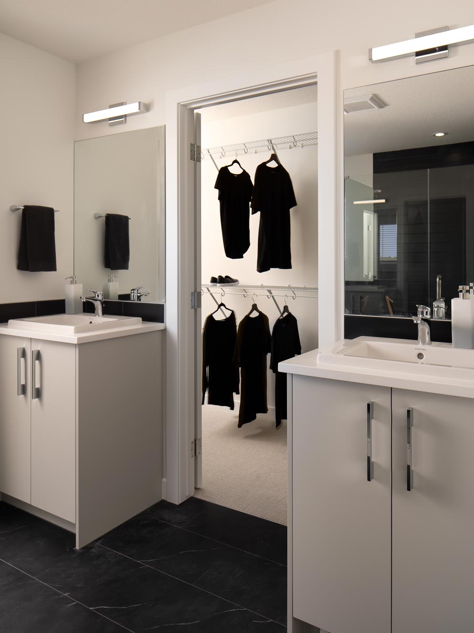
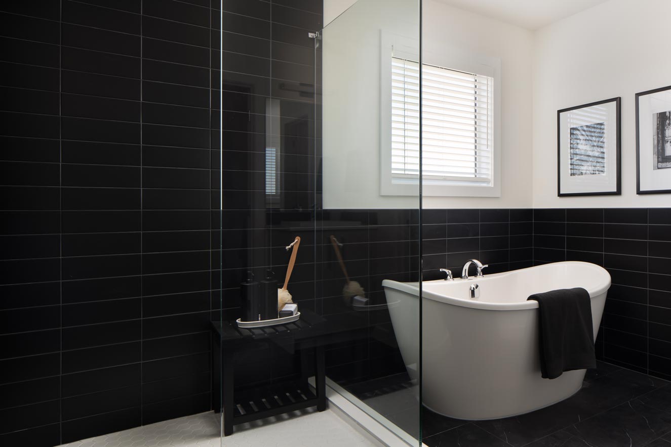
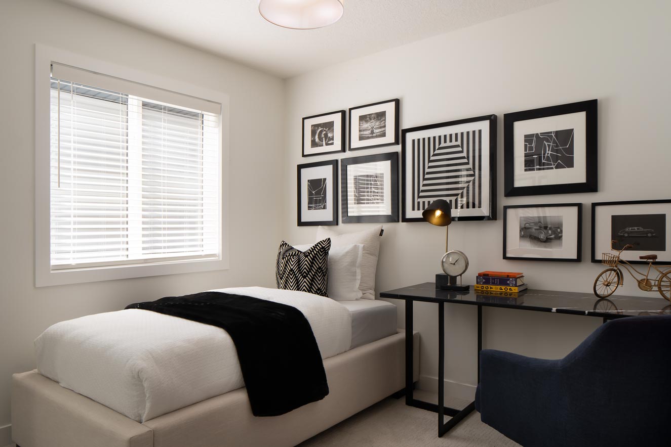
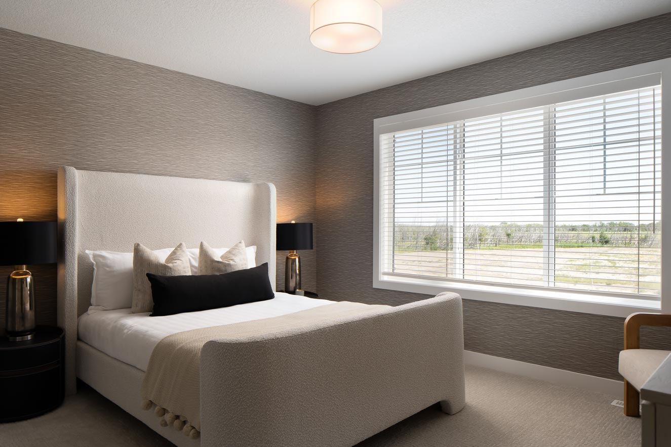
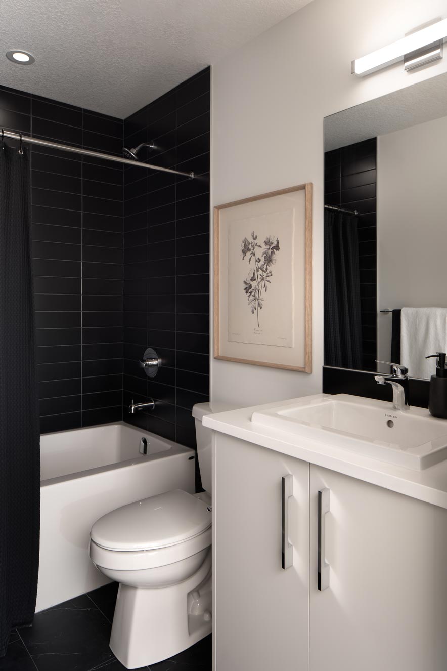
This home features a bright chef’s kitchen with full-height cabinetry, soft-close doors & drawers, eating bar with quartz countertops, stainless steel appliance package and pantry opening to the dining and great room. The main floor features 9′ ceilings, LVP flooring, 2-piece half-bathroom, foyer, mudroom, and separate side entrance. Step upstairs to the dual primary bedrooms with 4-piece ensuite and walk-in closet. The upper floor features a central bonus room, 2 additional bedrooms, full bathroom and laundry area.
15 Huxglen Grove
±2,363 sq.ft.
4 Bedrooms
3.5 Bathrooms
This home features a bright chef’s kitchen with full-height cabinetry, soft-close doors & drawers, eating bar with quartz countertops, stainless steel appliance package and pantry opening to the dining and great room. The main floor features 9′ ceilings, LVP flooring, 2-piece half-bathroom, foyer, mudroom, and separate side entrance. Step upstairs to the dual primary bedrooms with 4-piece ensuite and walk-in closet. The upper floor features a central bonus room, 2 additional bedrooms, full bathroom and laundry area.

View Floor Plan

Contact Us

Mortgage Calculator

View Specifications

Sales Center • Huxley
Ready when you are.

11 & 15 Huxglen Grove N.E.Calgary, Alberta T1X 0L4

Neil DonnellyArea Sales Manager

403.585.6672Office: 403.240.3246

huxley@trumanhomes.comSend a Message
 Book a Tour