HUXLEY

HUXLEY

Huxley - New Community

Huxley Community: New Homes for Sale in Northeast Calgary by Truman

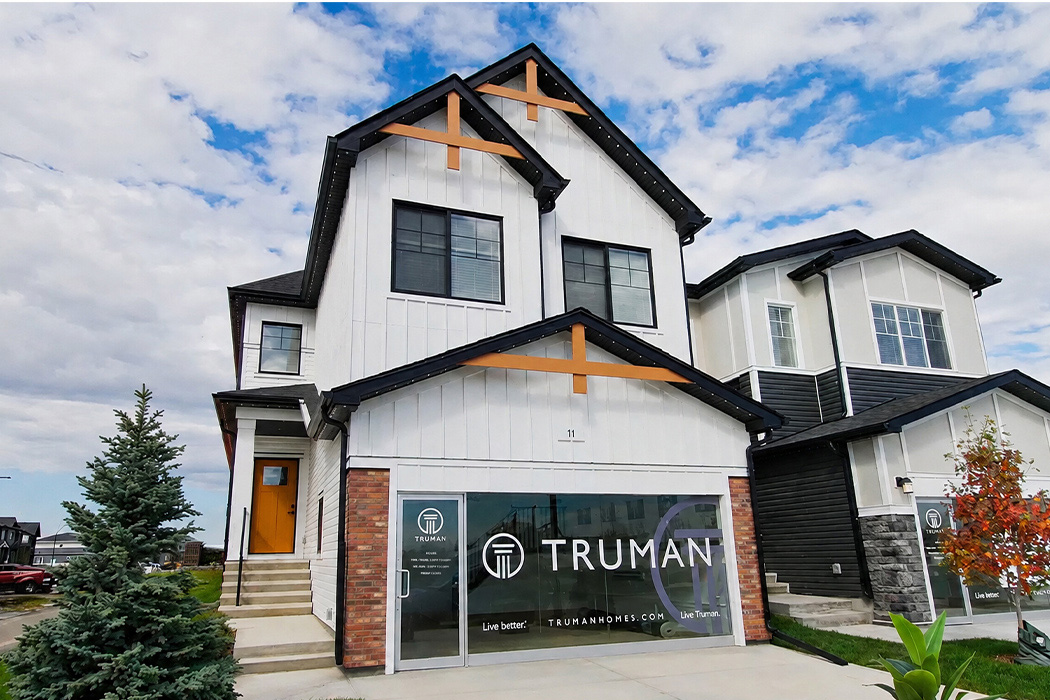
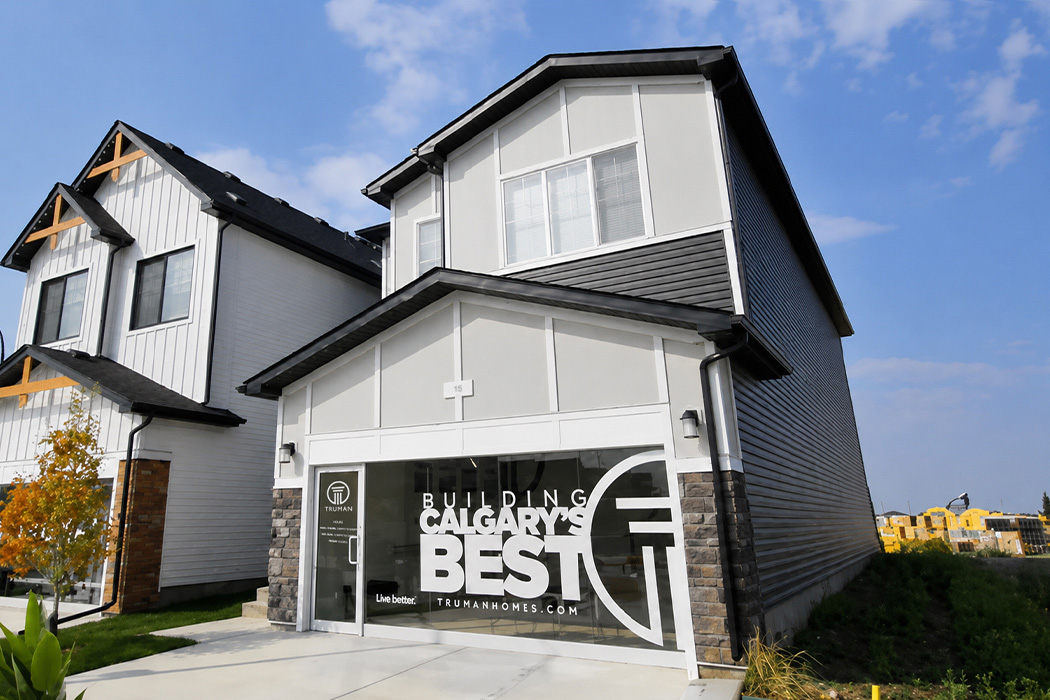
Introducing Huxley – a new master planned community on Calgary’s East side located within the Belvedere area structure plan. Adjacent to the East Hill Shopping Centre and only 15 minutes from downtown. Enjoy quick & easy access to entertainment, green space, retail, dining and more.



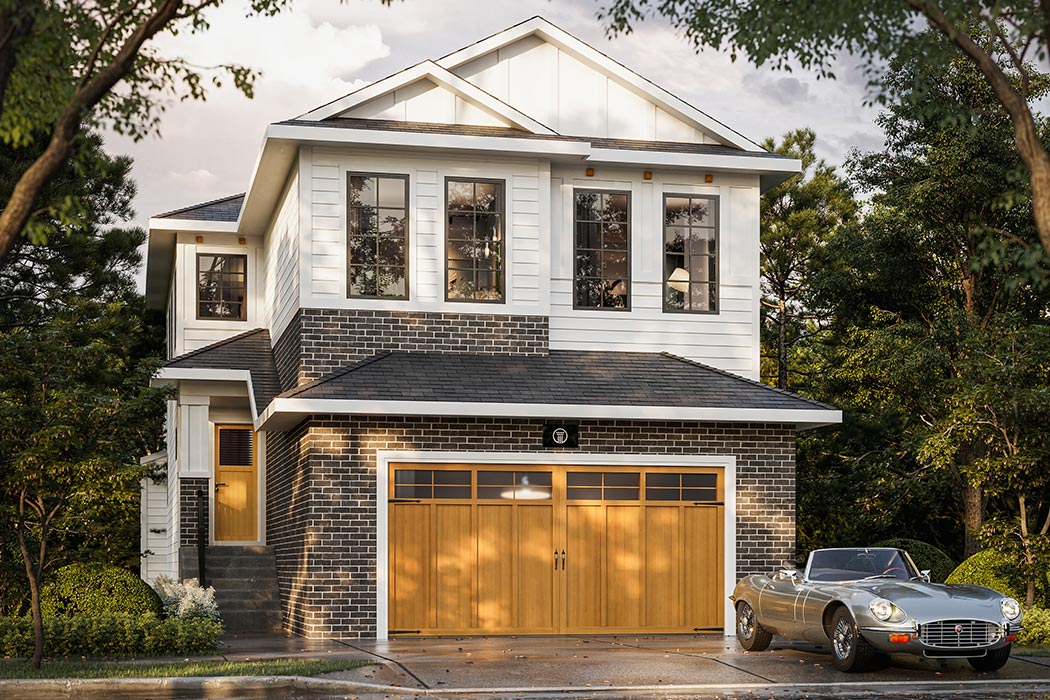
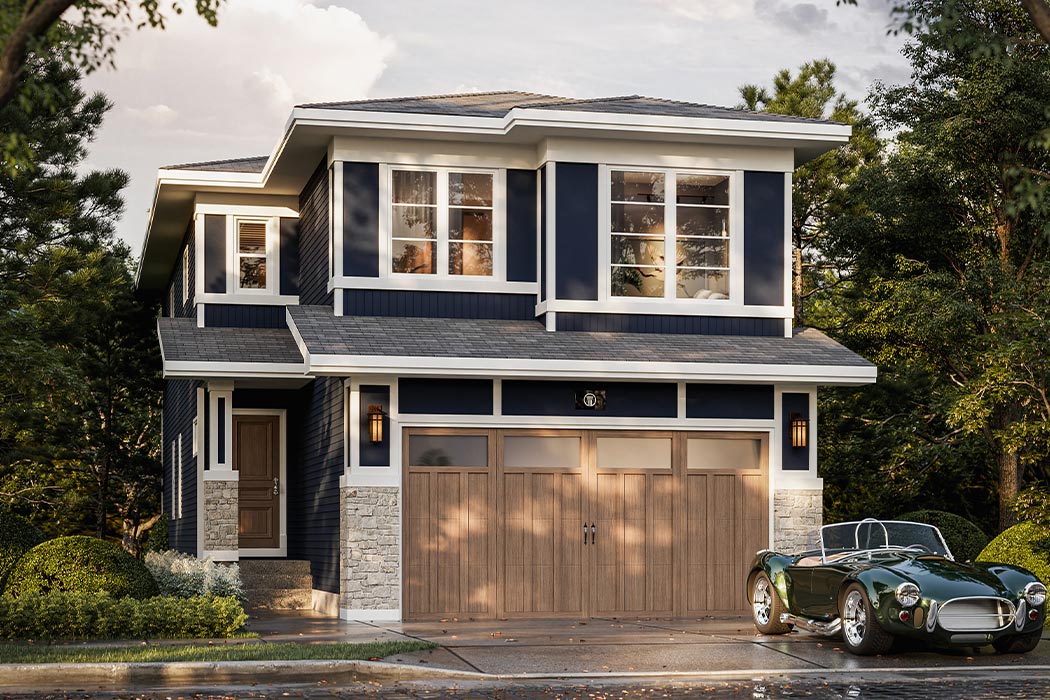
FRONT-DRIVE HOMES

from the $660’s


What are the features of The Damir home plan in Huxley?

±2,009 SQ.FT | 3 BED

REVENUE SUITE
Options for adding legal secondary suite with private side entrance
FLEX ROOM
Options available for flex room, den, office or additional bedroom
BONUS ROOM
Options available for additional gathering space/living room

from the $670’s

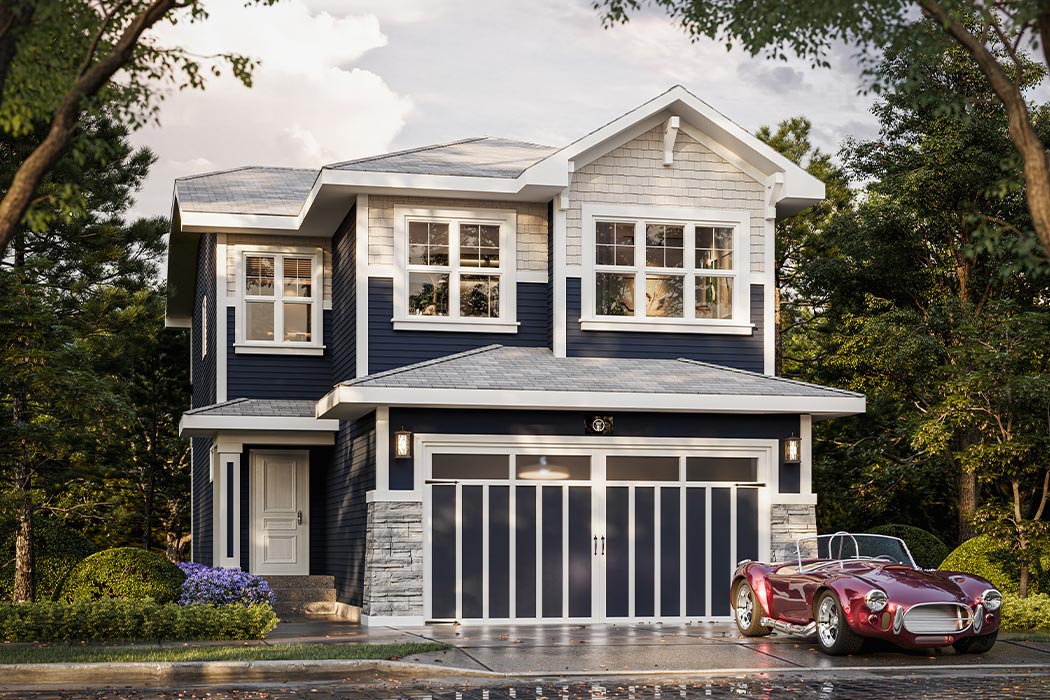
What features does The Forte home plan offer in Huxley?

±2,018 SQ.FT | 4 BED

REVENUE SUITE
Options for adding legal secondary suite with private side entrance
BONUS ROOM
Options available for additional gathering space/living room

from the $680’s

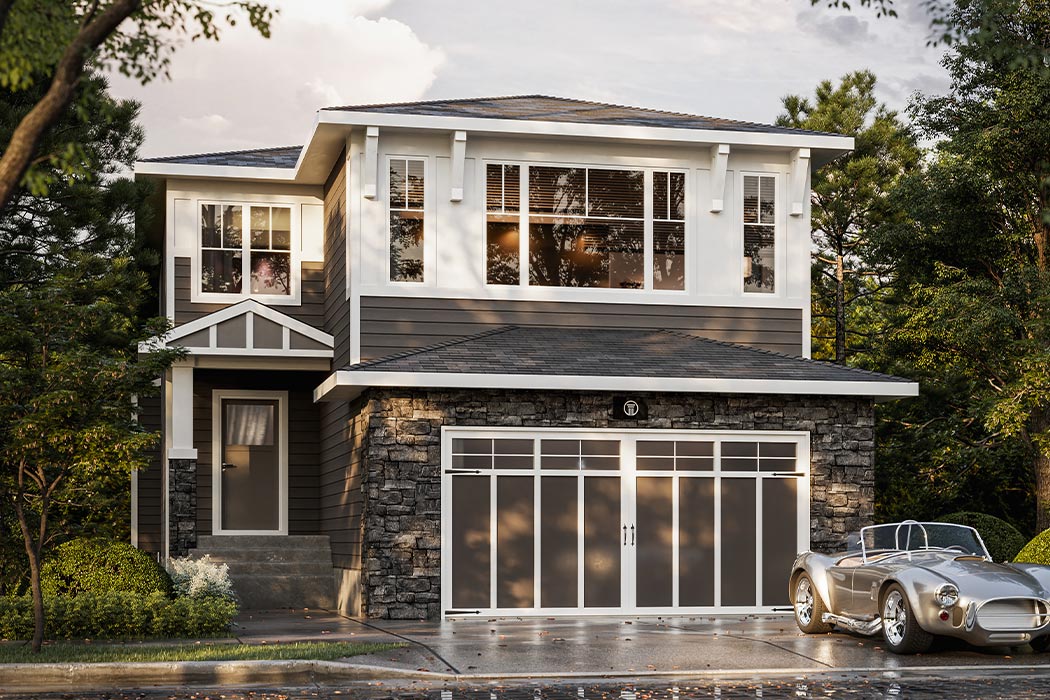
What are the specifications of The Sunce home plan in Huxley?

±2,330 SQ.FT | 3/4 BED

REVENUE SUITE
Options for adding legal secondary suite with private side entrance
FLEX ROOM
Options available for flex room, den, office or additional bedroom
BONUS ROOM
Options available for additional gathering space/living room

from the $680’s


What features are included in The Artisan home plan at Huxley?

±2,376 SQ.FT | 4 BED

REVENUE SUITE
Options for adding legal secondary suite with private side entrance
BONUS ROOM
Options available for additional gathering space/living room

from the $690’s

What are the details of The Prince II home plan in Huxley?

±2,387 SQ.FT | 3 BED

REVENUE SUITE
Options for adding legal secondary suite with private side entrance
SPICE KITCHEN
Options available for adding Spice Kitchen with second set of appliances
FLEX ROOM
Options available for flex room, den, office or additional bedroom
BONUS ROOM
Options available for additional gathering space/living room

from the $700’s

Truman Redmond

What features define The Redmond home plan in Huxley?

±2,417 SQ.FT | 4/5 BED

REVENUE SUITE
Options for adding legal secondary suite with private side entrance
SPICE KITCHEN
Options available for adding Spice Kitchen with second set of appliances
FLEX ROOM
Options available for flex room, den, office or additional bedroom
BONUS ROOM
Options available for additional gathering space/living room

from the $710’s

Truman Onyx

What are the specifications of The Onyx home plan in Huxley?

±2,500 SQ.FT | 4 BED

REVENUE SUITE
Options for adding legal secondary suite with private side entrance
SPICE KITCHEN
Options available for adding Spice Kitchen with second set of appliances
FLEX ROOM
Options available for flex room, den, office or additional bedroom
BONUS ROOM
Options available for additional gathering space/living room

from the $720’s

Truman Hanover

What features does The Hanover home plan offer in Huxley?

±2,615 SQ.FT | 4/5 BED

REVENUE SUITE
Options for adding legal secondary suite with private side entrance
SPICE KITCHEN
Options available for adding Spice Kitchen with second set of appliances
FLEX ROOM
Options available for flex room, den, office or additional bedroom
BONUS ROOM
Options available for additional gathering space/living room

from the $730’s

Truman Duke

What are the details of The Duke home plan in Huxley?

±2,664 SQ.FT | 4/5 BED

REVENUE SUITE
Options for adding legal secondary suite with private side entrance
SPICE KITCHEN
Options available for adding Spice Kitchen with second set of appliances
FLEX ROOM
Options available for flex room, den, office or additional bedroom
BONUS ROOM
Options available for additional gathering space/living room

DUPLEX HOMES

from the $470’s

What features does The Arley II home plan offer in Huxley?

1300 SQ. FT. | 3 BED

REVENUE SUITE
Options for adding legal secondary suite with private side entrance

from the $490’s

What are the specifications of The Fern II home plan in Huxley?

1464 SQ. FT. | 3 BED

REVENUE SUITE
Options for adding legal secondary suite with private side entrance

from the $500’s

What features does The Olive II home plan offer in Huxley?

1522 SQ. FT. | 3/4 BED

REVENUE SUITE
Options for adding legal secondary suite with private side entrance
FLEX ROOM
Options available for flex room, den, office or additional bedroom
BONUS ROOM
Options available for additional gathering space/living room

from the $520’s

What are the specifications of The Orchid II home plan in Huxley?

1628 SQ. FT. | 3/4 BED

REVENUE SUITE
Options for adding legal secondary suite with private side entrance
FLEX ROOM
Options available for flex room, den, office or additional bedroom
BONUS ROOM
Options available for additional gathering space/living room

from the $520’s

What features does The Dove home plan offer in Huxley?

1627 SQ. FT. | 3 BED

REVENUE SUITE
Options for adding legal secondary suite with private side entrance
BONUS ROOM
Options available for additional gathering space/living room

from the $520’s

What are the specifications of The Whitecap II home plan in Huxley?

1623 SQ. FT. | 3/4 BED

REVENUE SUITE
Options for adding legal secondary suite with private side entrance
FLEX ROOM
Options available for flex room, den, office or additional bedroom
BONUS ROOM
Options available for additional gathering space/living room

from the $520’s

What features does The Highline IV home plan offer in Huxley?

1634 SQ. FT. | 3/4 BED

REVENUE SUITE
Options for adding legal secondary suite with private side entrance
FLEX ROOM
Options available for flex room, den, office or additional bedroom
BONUS ROOM
Options available for additional gathering space/living room

from the $530’s

What are the details of The Royal II home plan in Huxley?

1698 SQ. FT. | 3 BED

REVENUE SUITE
Options for adding legal secondary suite with private side entrance
BONUS ROOM
Options available for additional gathering space/living room

from the $540’s

What features does The Highline II home plan offer in Huxley?

1750 SQ. FT. | 3/4 BED

REVENUE SUITE
Options for adding legal secondary suite with private side entrance
FLEX ROOM
Options available for flex room, den, office or additional bedroom
BONUS ROOM
Options available for additional gathering space/living room

Availability

Single Family (Rear-Drive)

Single Family (Front-Drive)

Spec-Home/Quick Possession

Show Home

Conditionally Sold

Sold

Availability
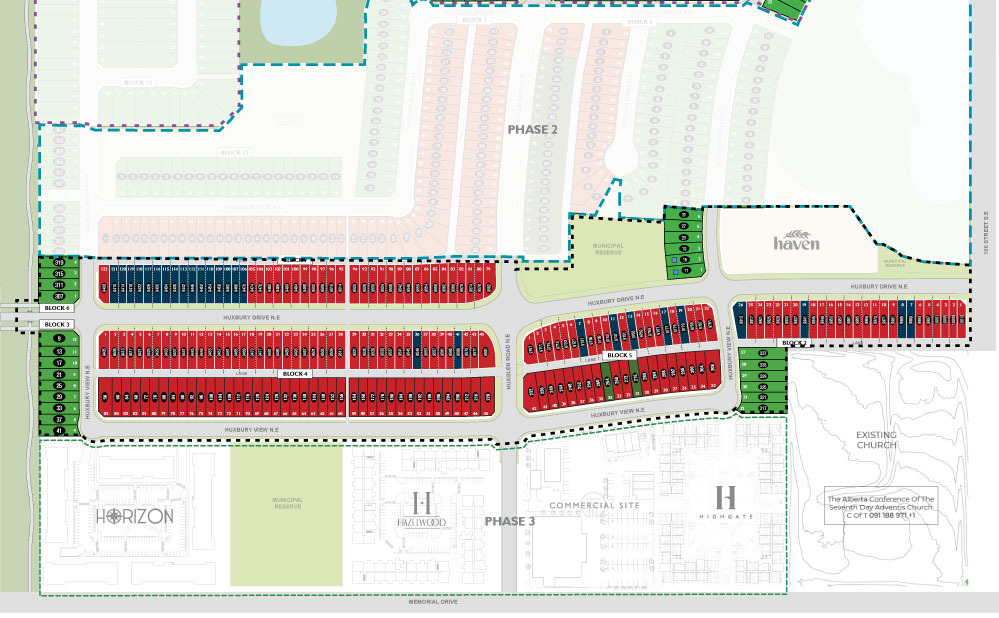
Location

Huxley in West Belvedere provides a chance to live in a unique all encompassing amenity-rich master planned community. With easy access to Deerfoot Trail, 17th Ave. and Glenmore Trail, Huxley lets you get you where you need to go, fast. Huxley is also located on the future 17th Ave. BRT line, providing even more transit options to make your way around town. Huxley offers a wide variety of homes and floor plans to suit your family and lifestyle.

BEAUTIFUL SURROUNDINGS
Huxley is surrounded by over 13 acres of parks, trails, and open space making it a great choice for outdoor lovers too.

CONVENIENT AMENITIES
Live better® with convenient & easy access to recreation, entertainment, green space, retail, dining and more.

REGISTER FOR UPDATES

Huxley Main Register
Are you an Agent/Realtor?

*Yes I would like to receive electronic messages about related offers and information that may be of interest to me from Truman. I understand that I can unsubscribe whenever.

Truman - Live better. Live Truman.


Live better.®

Frequently Asked Questions

1 When will homes in the Huxley community be available?

The Huxley community is a new development by Truman and is currently listed as "Coming Soon." Specific availability dates for homes are not yet provided on this page.

2 Where is the Huxley community located?

The Huxley community is a new development located in Northeast Calgary. Further specific location details are not available on this page.

3 What types of homes will be offered in the Huxley community?

The page indicates that Huxley will feature new homes for sale. Specific details about the types of homes or floor plans are not yet available as the community is "Coming Soon."

4 Who is developing the Huxley community?

The Huxley community in Northeast Calgary is being developed by Truman, as indicated in the page title.