WATERFORD ESTATES

WATERFORD ESTATES

Show Home Now OpenMon-Thurs. 2-8pm | Sat-Sun. 12-5pm | Fri. Closed

Waterford Estates Chestermere

Waterford Estates is an emerging community located in Southeast Chestermere just minutes away from the east side of Calgary. This community is designed to cater to various lifestyles, featuring a blend of residential options and abundant amenities. The proximity to Calgary makes it an attractive choice for professionals who prefer a serene living environment away from the city’s hustle but still value quick access to urban amenities.

The development of Waterford Estates is focused on creating a vibrant, inclusive community that blends natural beauty with modern living. The area is well-planned with amenities that include expansive parks, a variety of recreational facilities, and direct access to Chestermere Lake, which is known for its beach access and leisure activities like boating and fishing. The Chestermere Regional Recreation Centre also provides indoor sports facilities and activities suitable for all ages. Just a short drive away is the Heatherglen Golf Course and Ellison Park in Calgary, but conveniently located for time spent outside in the warmer months.

What Rear-Drive Homes are Available?
Explore our selection of base model floor plans available now


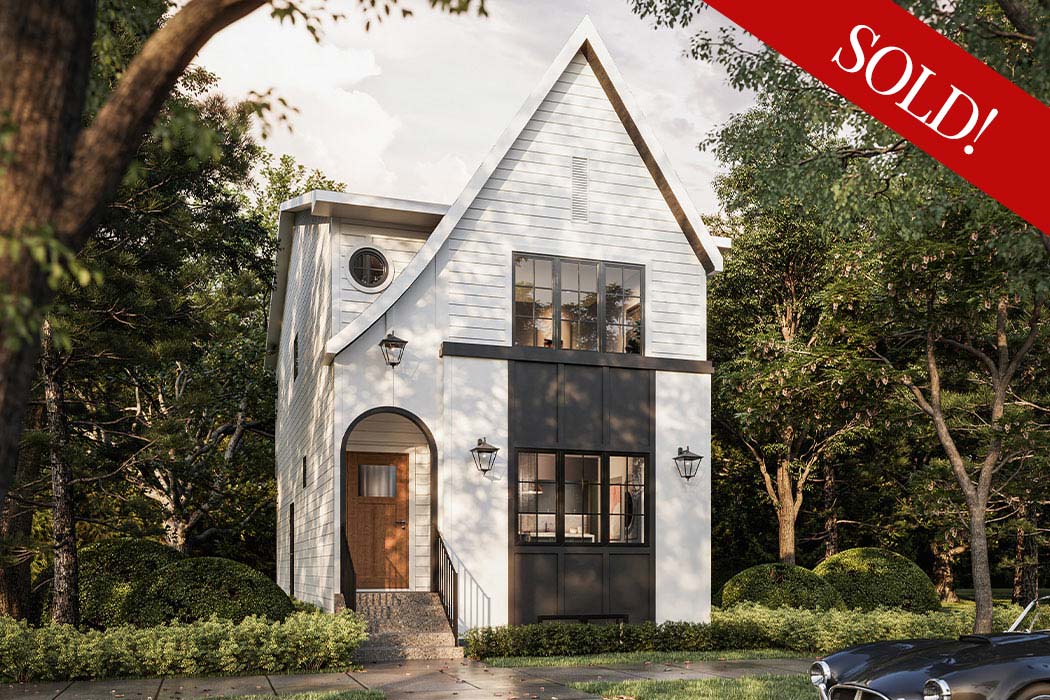
What are the details for the home at #2252 Waterbury Rd.?

1602 SQ. FT. | 3 BED

REVENUE SUITE
Options for adding legal secondary suite with private side entrance
BONUS ROOM
Options available for additional gathering space/living room

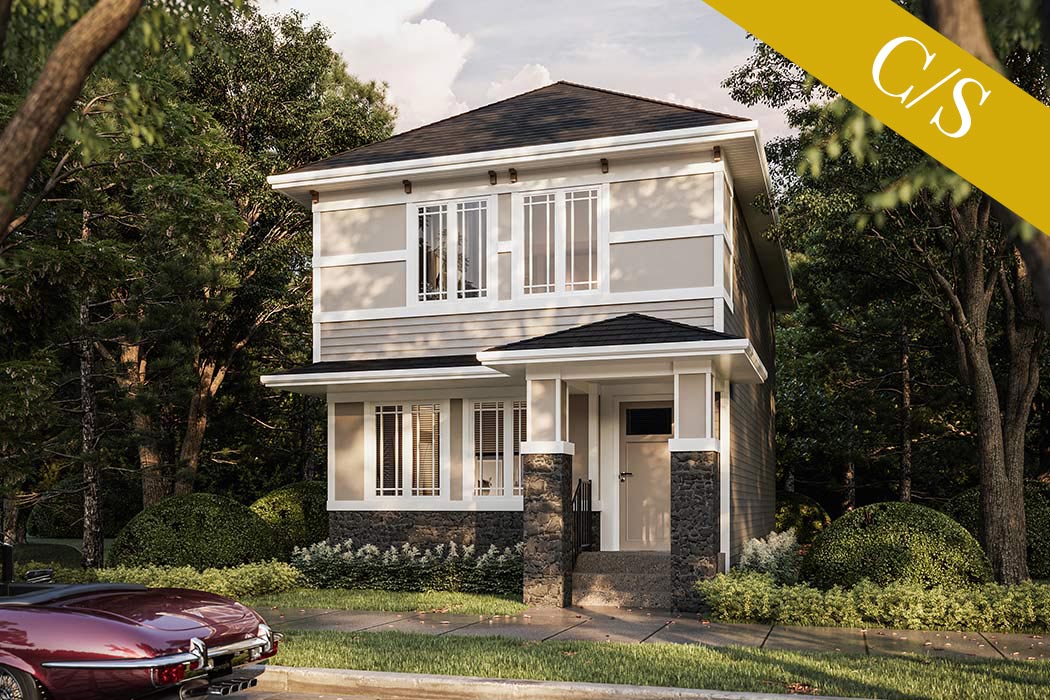
What are the details for the home at #2284 Waterbury Rd.?

1602 SQ. FT. | 3 BED

REVENUE SUITE
Options for adding legal secondary suite with private side entrance
BONUS ROOM
Options available for additional gathering space/living room

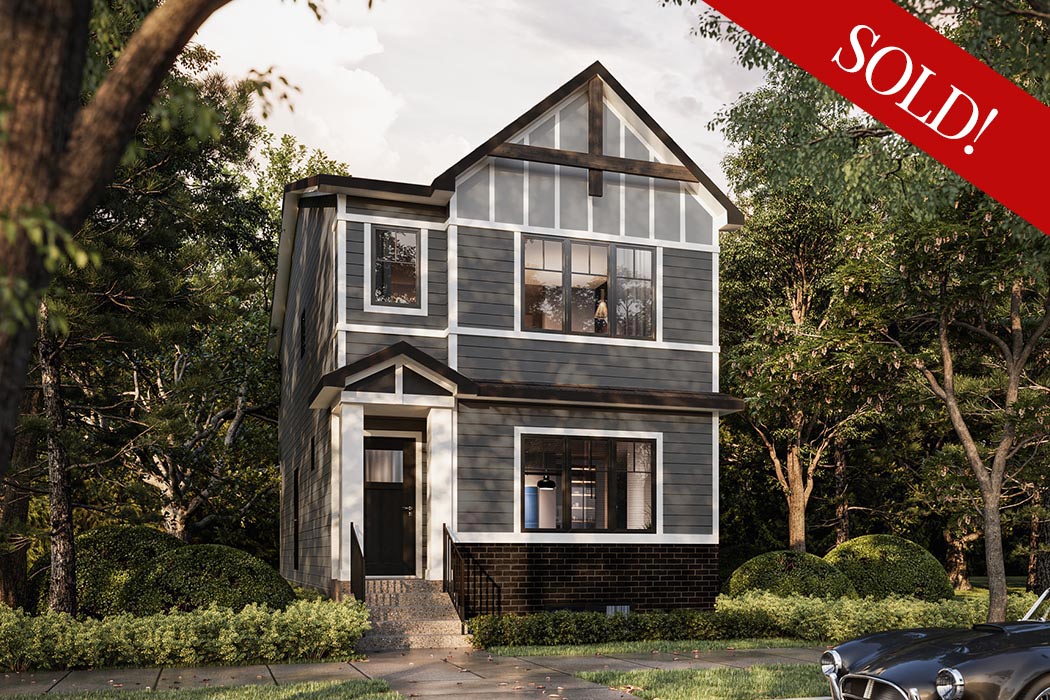
What are the details for the home at #2248 Waterbury Rd.?

1621 SQ. FT. | 3 BED

REVENUE SUITE
Options for adding legal secondary suite with private side entrance
BONUS ROOM
Options available for additional gathering space/living room

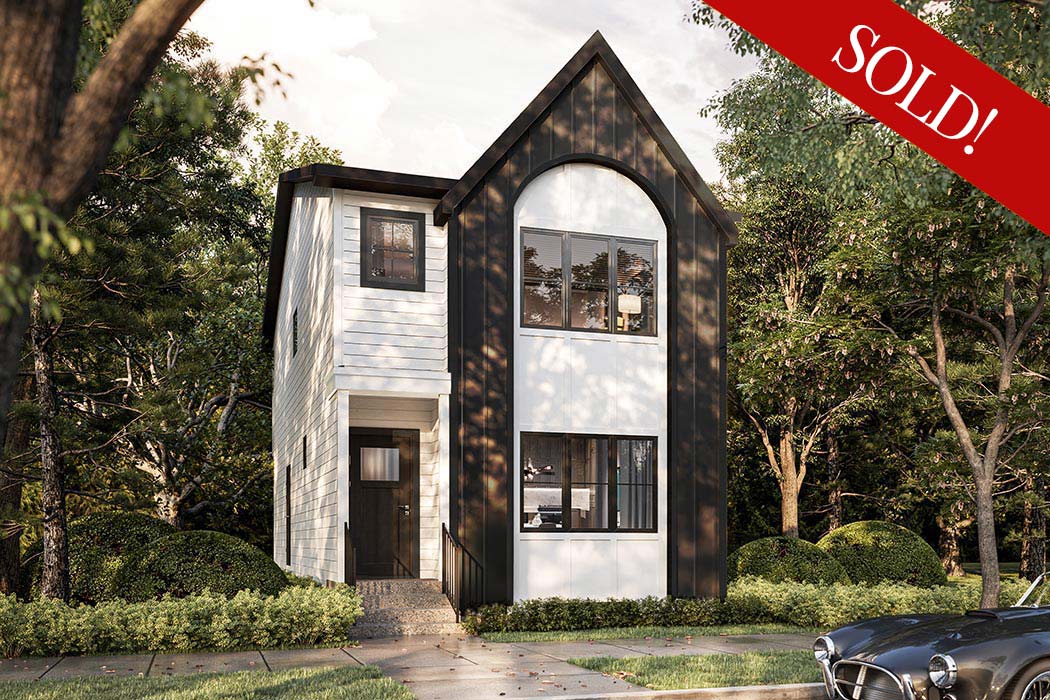
What are the details for the home at #2264 Waterbury Rd.?

1602 SQ. FT. | 3 BED

REVENUE SUITE
Options for adding legal secondary suite with private side entrance
BONUS ROOM
Options available for additional gathering space/living room

What are the details for the home at #2268 Waterbury Rd.?

1602 SQ. FT. | 3 BED

REVENUE SUITE
Options for adding legal secondary suite with private side entrance
BONUS ROOM
Options available for additional gathering space/living room

What are the details for the home at #2272 Waterbury Rd.?

1602 SQ. FT. | 3 BED
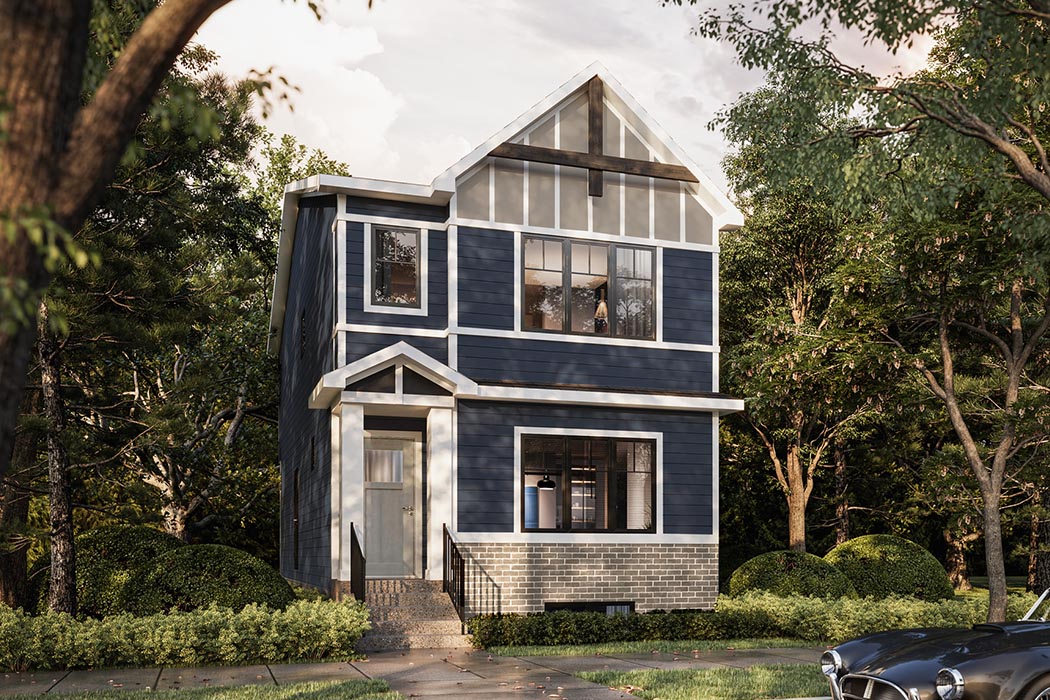
REVENUE SUITE
Options for adding legal secondary suite with private side entrance
BONUS ROOM
Options available for additional gathering space/living room

What are the details for the home at #2256 Waterbury Rd.?

1810 SQ. FT. | 3/4 BED

REVENUE SUITE
Options for adding legal secondary suite with private side entrance
FLEX ROOM
Options available for flex room, den, office or additional bedroom
BONUS ROOM
Options available for additional gathering space/living room

What are the details for the home at #2260 Waterbury Rd.?

1810 SQ. FT. | 3/4 BED
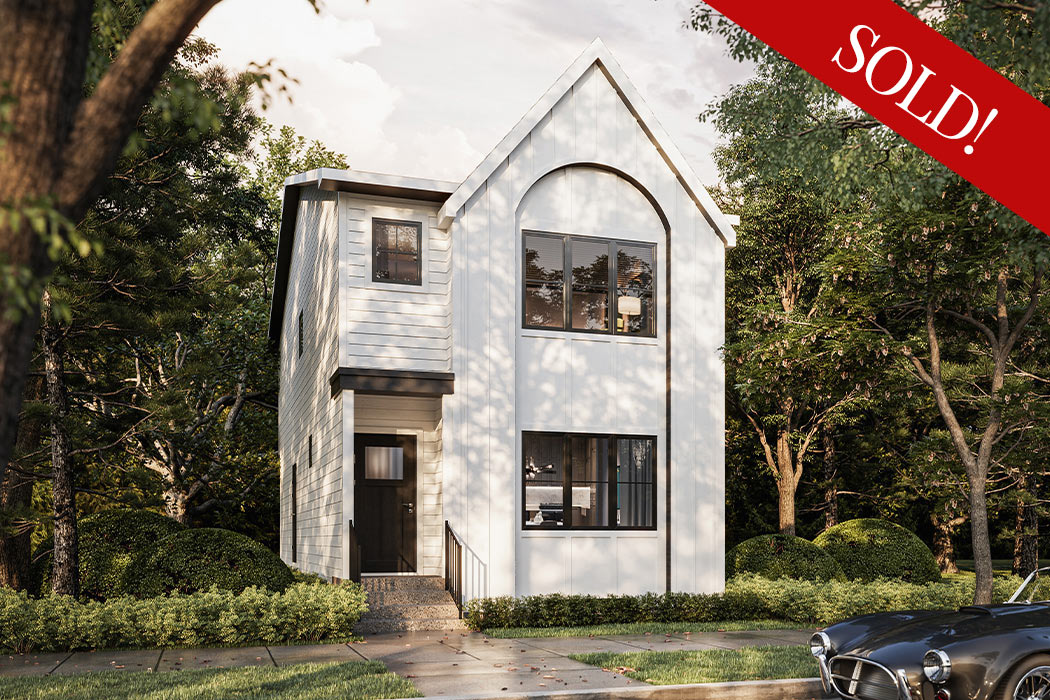
REVENUE SUITE
Options for adding legal secondary suite with private side entrance
FLEX ROOM
Options available for flex room, den, office or additional bedroom
BONUS ROOM
Options available for additional gathering space/living room

What are the details for the home at #2244 Waterbury Rd.?

1613 SQ. FT. | 3/4 BED

REVENUE SUITE
Options for adding legal secondary suite with private side entrance
FLEX ROOM
Options available for flex room, den, office or additional bedroom
BONUS ROOM
Options available for additional gathering space/living room

Show Home Now OpenMon-Thurs. 2-8pm | Sat-Sun. 12-5pm | Fri. Closed

What Front-Drive Duplex Floor Plans are Available?
Explore our selection of base model floor plans available now
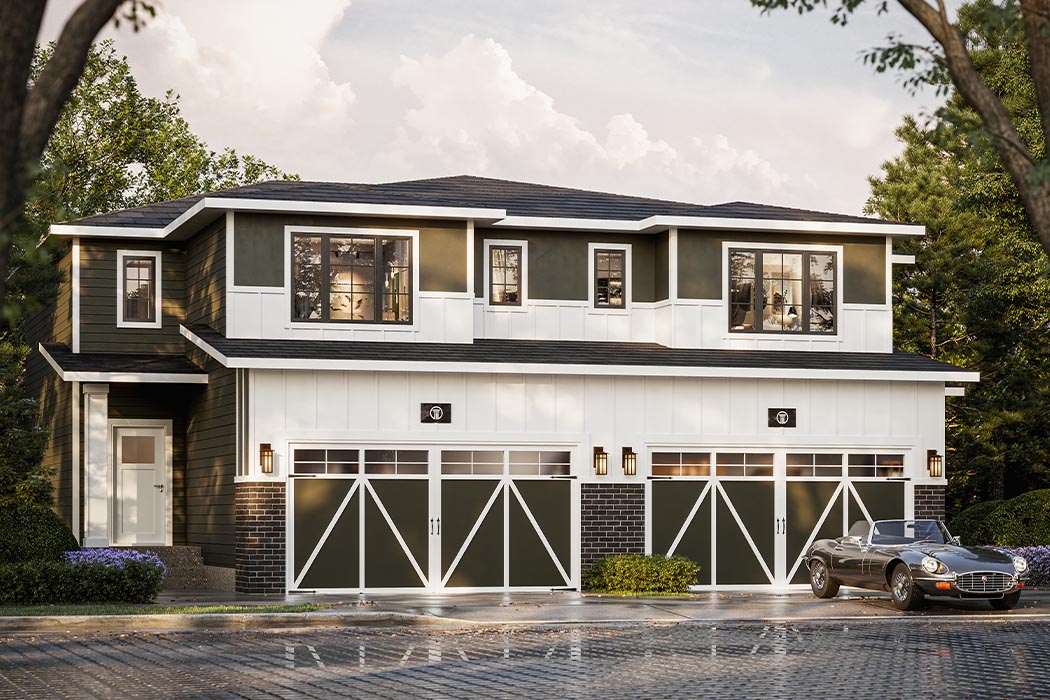
What are the details for The Raven home model?

2130 SQ. FT. | 3 BED
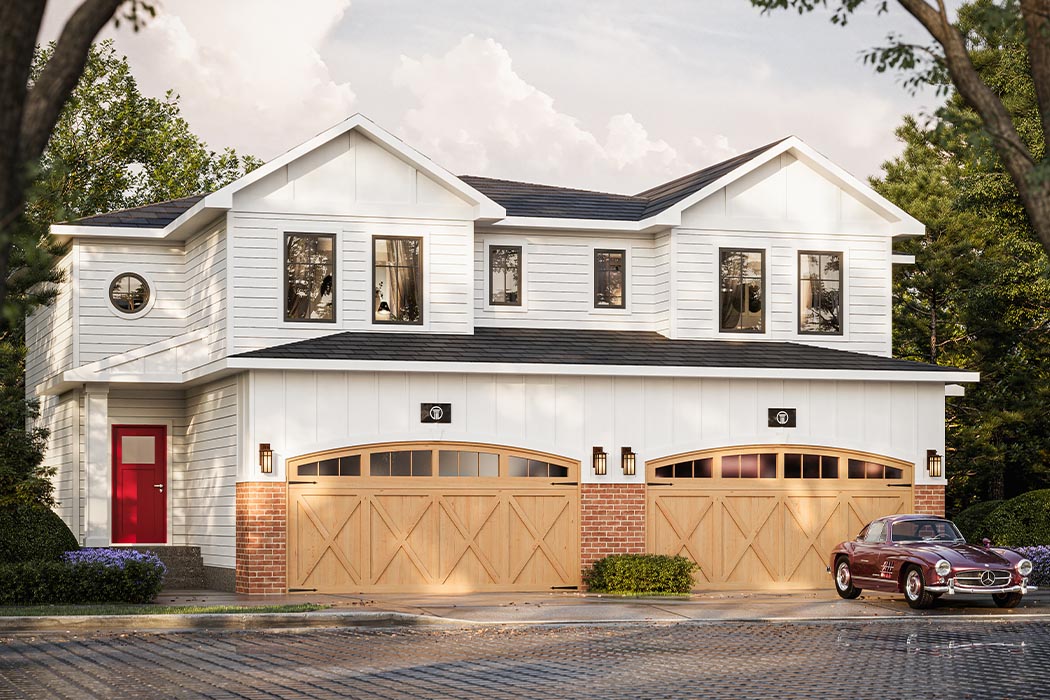
REVENUE SUITE
Options for adding legal secondary suite with private side entrance
FLEX ROOM
Options available for flex room, den, office or additional bedroom
BONUS ROOM
Options available for additional gathering space/living room

What are the details for The Cardinal home model?

1946 SQ. FT. | 3 BED
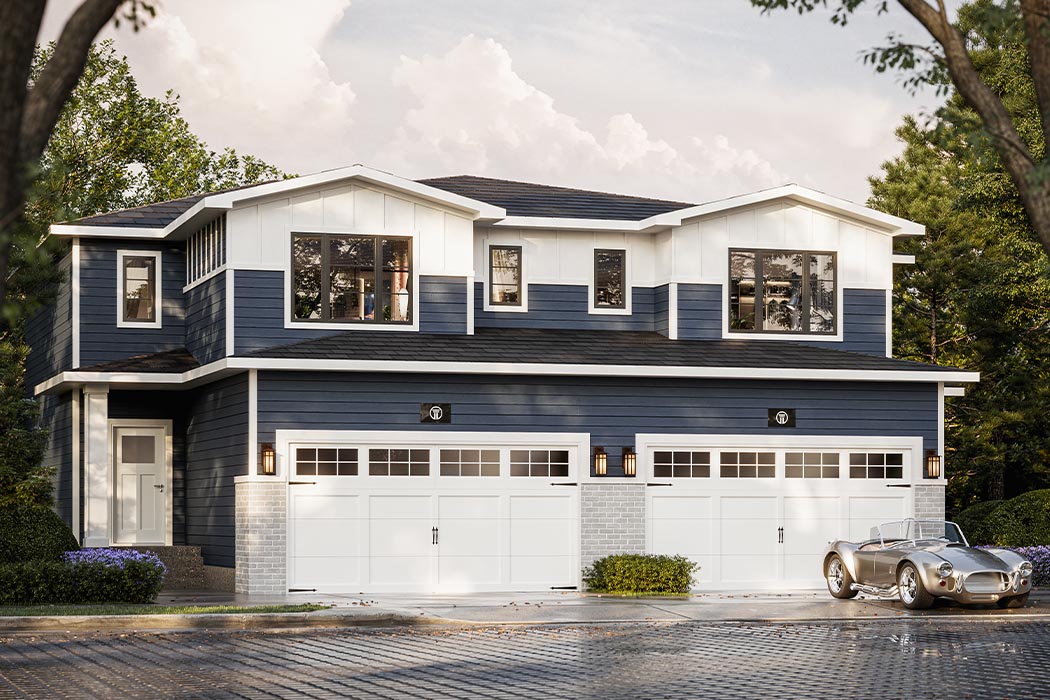
REVENUE SUITE
Options for adding legal secondary suite with private side entrance
BONUS ROOM
Options available for additional gathering space/living room

What are the details for The Gannet home model?

1739 SQ. FT. | 3 BED

REVENUE SUITE
Options for adding legal secondary suite with private side entrance
FLEX ROOM
Options available for flex room, den, office or additional bedroom
BONUS ROOM
Options available for additional gathering space/living room

TOWNHOMES

What are the details for Street Towns?

1700 SQ. FT. | 3/4 BED

FLEX ROOM
Options available for flex room, den, office or additional bedroom
BONUS ROOM
Options available for additional gathering space/living room

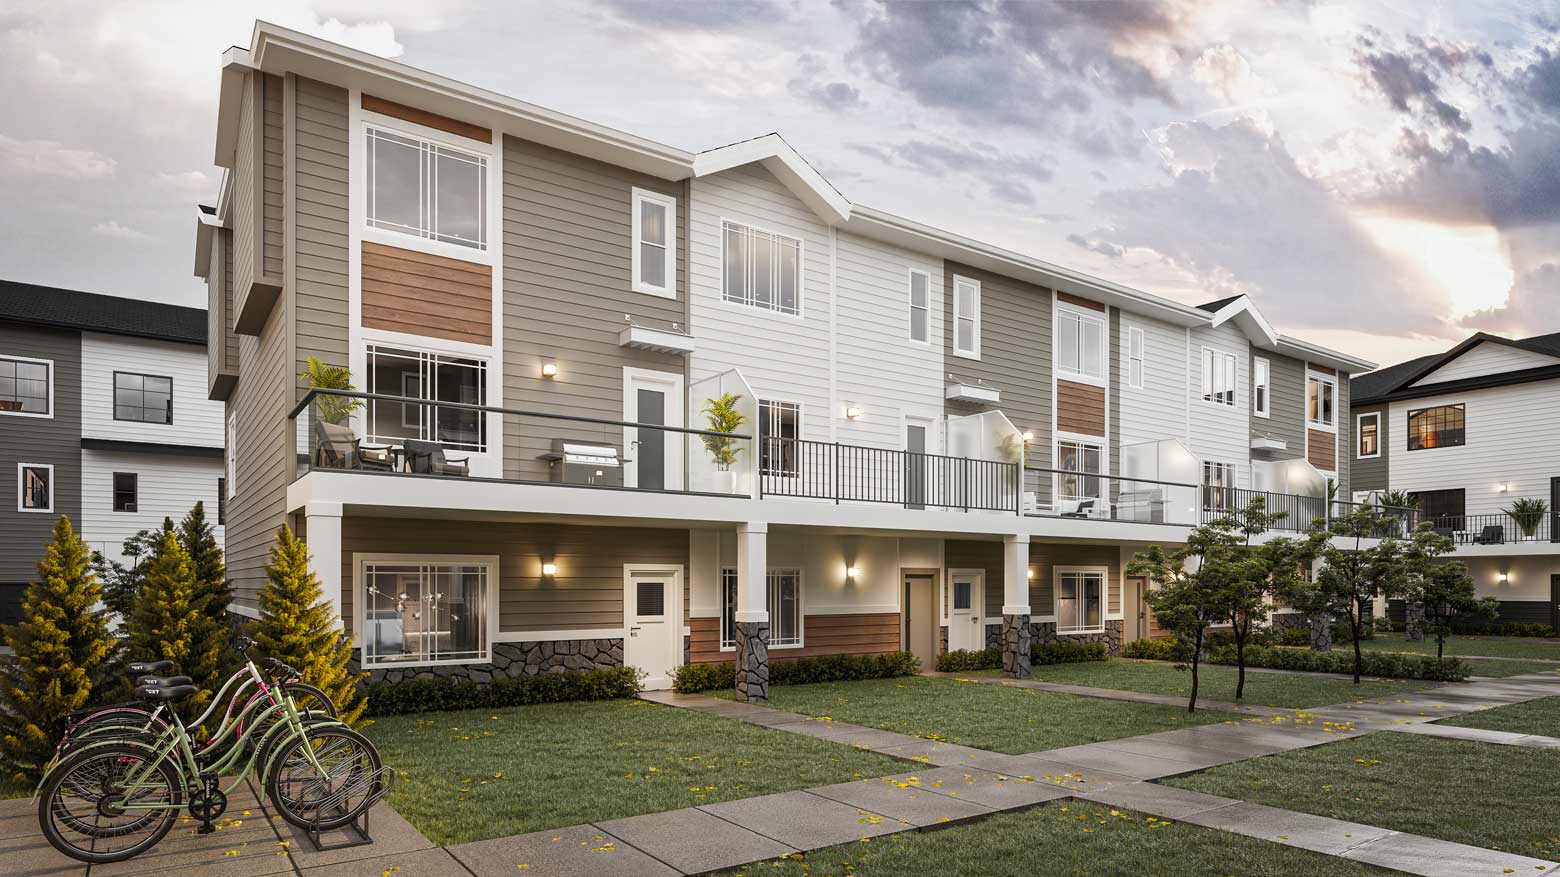
Watercrest Townhomes

1570 SQ. FT. | 3/4 BED

FLEX ROOM
Options available for flex room, den, office or additional bedroom
BONUS ROOM
Options available for additional gathering space/living room

Show Home Now OpenMon-Thurs. 2-8pm | Sat-Sun. 12-5pm | Fri. Closed

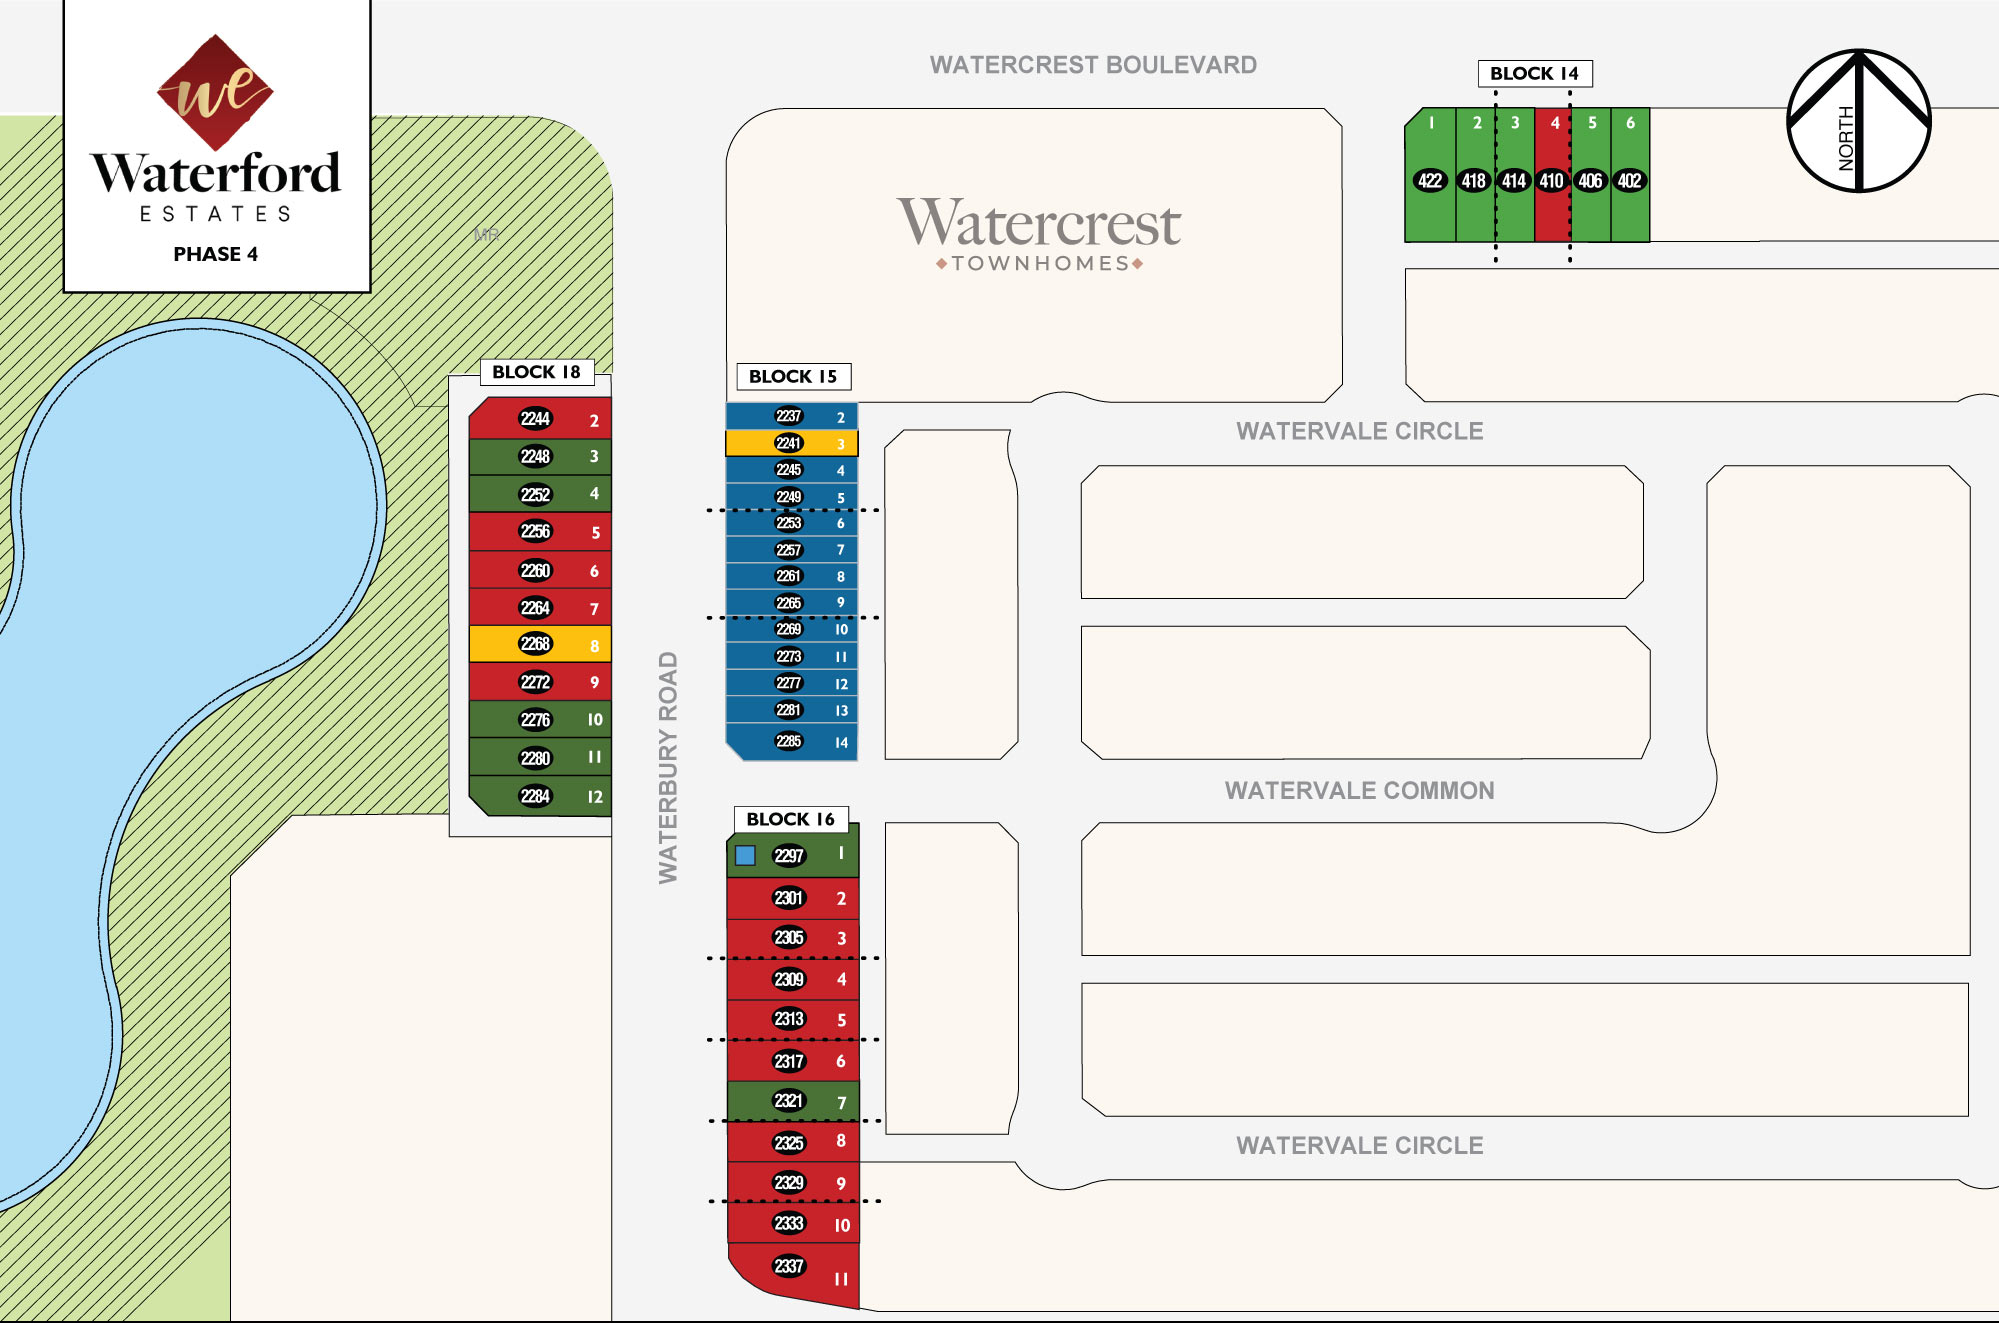
BLOCK 15/18

Availability

Lot Map

Single Family (Front-Drive) Single Family (Rear-Drive) Duplex (Rear-Drive) Street Town Show Home Spec Home/Quick Possession Conditionally Sold Sold

Availability

Lot Map – Phase 4

Single Family (Front-Drive) Single Family (Rear-Drive) Duplex (Rear-Drive) Street Town Show Home Spec Home/Quick Possession Conditionally Sold Sold
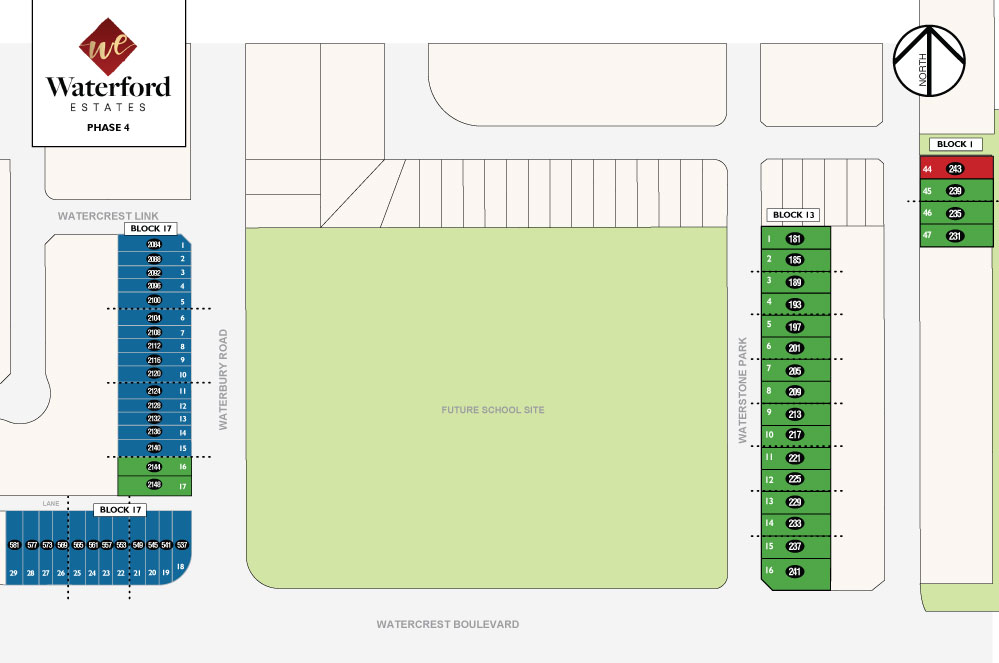
BLOCK 13/17

Availability

Lot Map

Single Family (Front-Drive) Single Family (Rear-Drive) Duplex (Rear-Drive) Street Town Show Home Spec Home/Quick Possession Conditionally Sold Sold

Availability

Lot Map – Phase 4

Single Family (Front-Drive) Single Family (Rear-Drive) Duplex (Rear-Drive) Street Town Show Home Spec Home/Quick Possession Conditionally Sold Sold

You can find a variety of shopping, school, and amenity options within close proximity. For shopping, Chestermere Station provides a variety of stores and services, including a Safeway and Shoppers Drug Mart. Just a short drive into Calgary is the East Hills Shopping Centre featuring many retail stores such as a Costco, Walmart, and Marshalls. Chestermere supports several educational options across different levels. Public schools like Prairie Waters Elementary School and Chestermere High School are part of the Rocky View School Division. There are also Catholic school options available within the Calgary Catholic School District, such as St. Gabriel the Archangel School, which serves a range of grades. With a future school site located within the Waterford Estates community, the community serves as an ideal location for growing families.


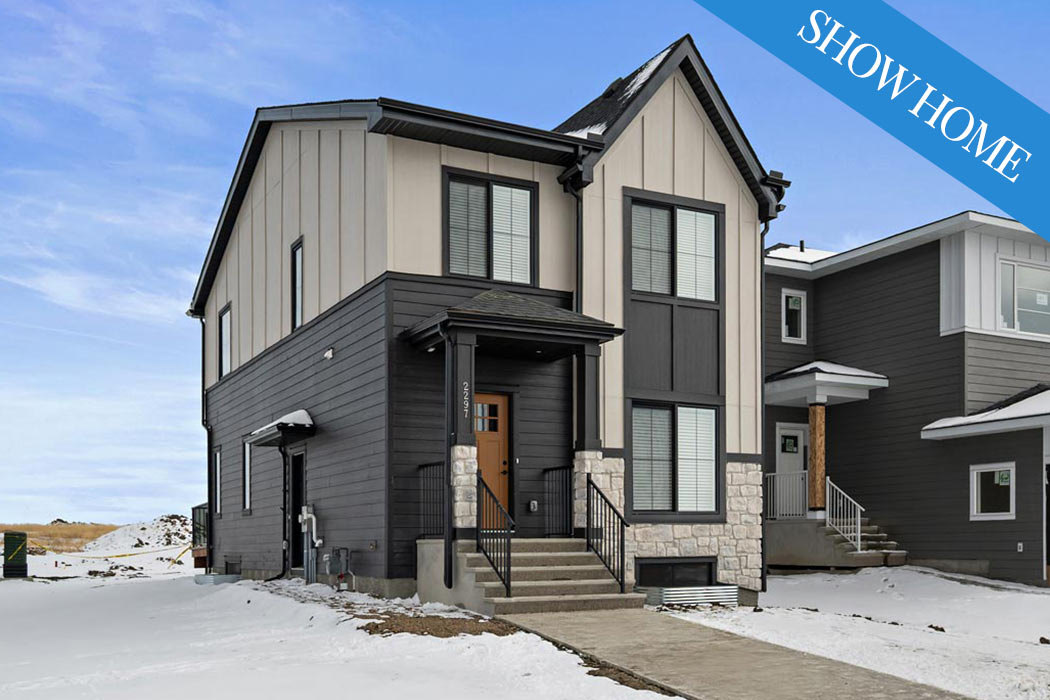
SHOW HOMES

What are the details for the home at 2297 Waterbury Road?

±1,913 SQ. FT. | 3/4 BED

REVENUE SUITE
Options for adding legal secondary suite with private side entrance
FLEX ROOM
Options available for flex room, den, office or additional bedroom
BONUS ROOM
Options available for additional gathering space/living room

Sales Center • Waterford Estates

How can you contact Truman Homes for Waterford sales?

2297 Waterbury RoadChestermere, Alberta T1X 2Z2

Waterford SalesTruman Sales Team

403.431.5695Office: 403.240.3246

How can you send a message to Truman Homes?

Waterford-Unit-Form

*Yes I would like to receive electronic messages about related offers and information that may be of interest to me from Truman. I understand that I can unsubscribe whenever.

Truman - Live better. Live Truman.


Live better.®

Frequently Asked Questions

1 Where is Waterford Estates located?

Waterford Estates is an emerging community situated in Southeast Chestermere. It is located just minutes away from the east side of Calgary.

2 What type of community is Waterford Estates?

Waterford Estates is described as an emerging community. It is a residential development by Truman Homes.