

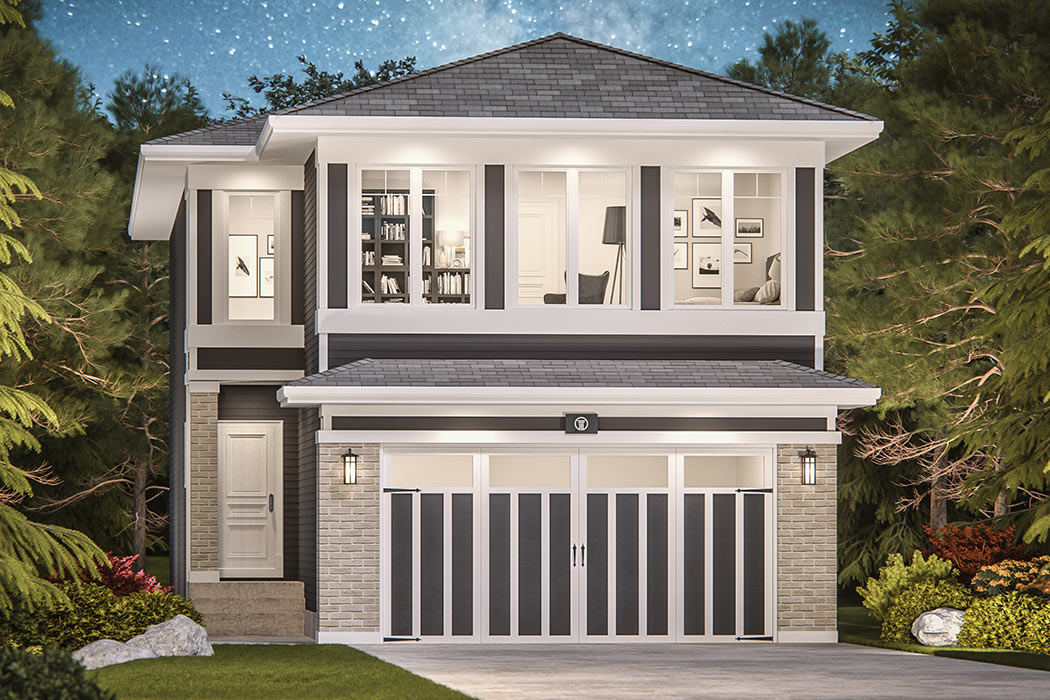
Twilight II
What are the specifications for this ±2,325 sq.ft. home with 3 Beds and 2.5 Baths?
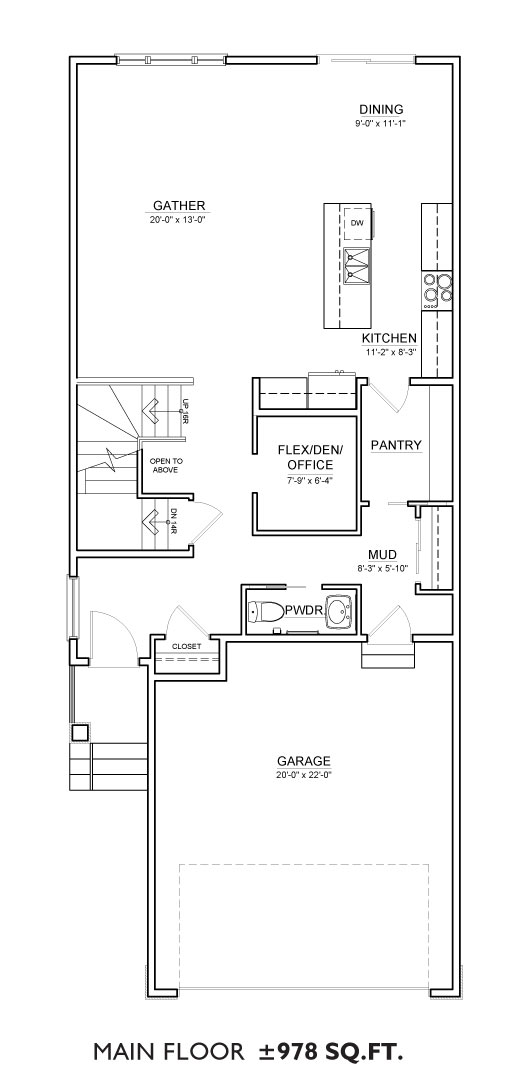
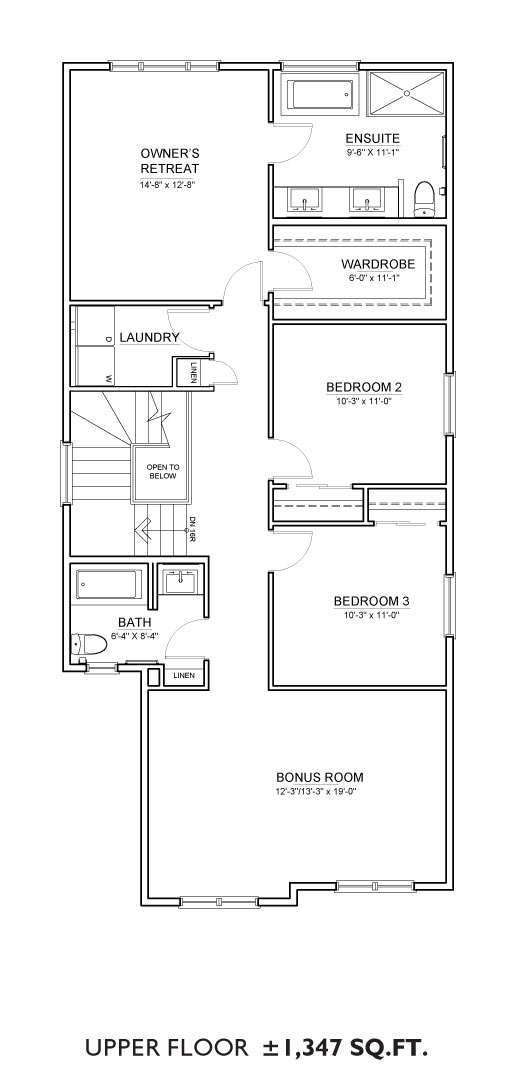
Features: The Twilight II floor plan includes 978 sq.ft. main floor, 1347 sq.ft. upper floor with various bedroom options, ensuite bathroom, and a bonus room. The main floor has layout options including adding a spice kitchen, pantry, mudroom, and flex den.
Twilight II
What are the specifications for this ±2,325 sq.ft. home with 3 Bedrooms and 2.5 Bathrooms?
Features: The Twilight II floor plan includes 978 sq.ft. main floor, 1347 sq.ft. upper floor with various bedroom options, ensuite bathroom, and a bonus room. The main floor has layout options including adding a spice kitchen, pantry, mudroom, and flex den.
Location
Available now in the following communities