


The Royal
What are the specifications and features of The Royal floor plan?
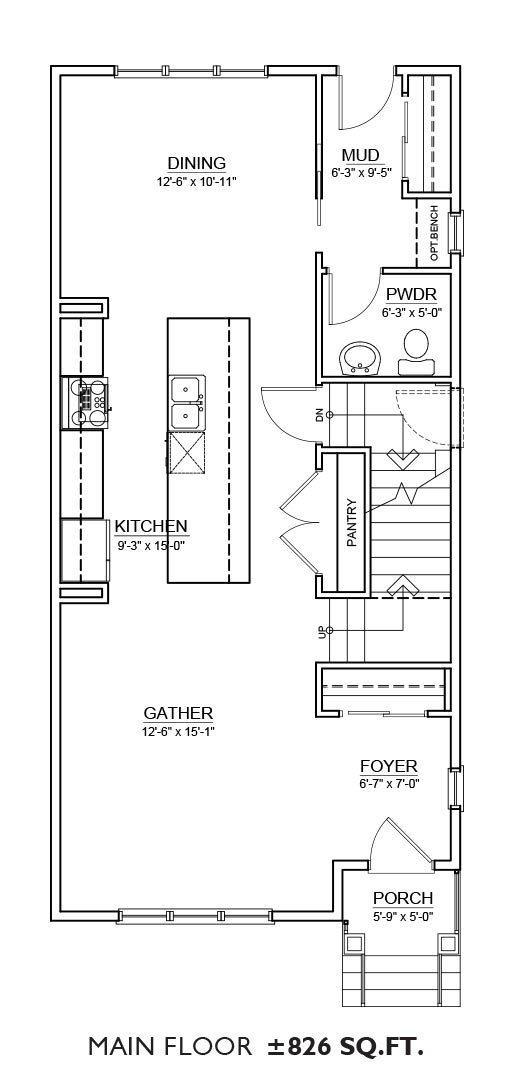
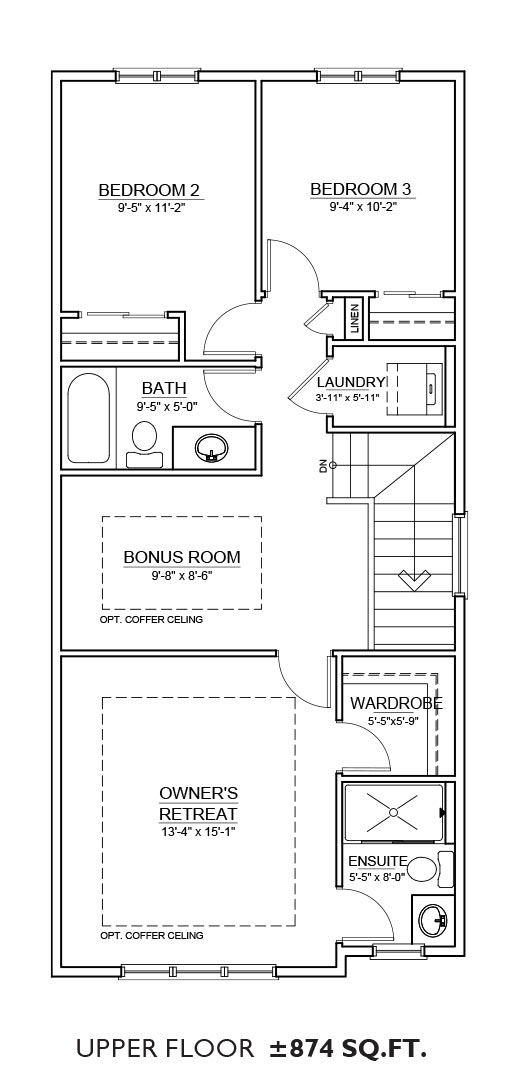
Features: The Royal floor plan includes 3 bedrooms, 2.5 bathrooms, and an open main floor that features L-shaped style kitchen with eating bar and island. The upper floor is a 3-bedroom layout with walk in closets, upstairs laundry and 2 full bathrooms. The optional revenue suite is 593 sq.ft. including 1 bedroom, 1 bathroom, dining and living space.
The Royal
What are the specifications and features of The Royal floor plan?
Features: The Royal floor plan includes 3 bedrooms, 2.5 bathrooms, and an open main floor that features L-shaped style kitchen with eating bar and island. The upper floor is a 3-bedroom layout with walk in closets, upstairs laundry and 2 full bathrooms. The optional revenue suite is 593 sq.ft. including 1 bedroom, 1 bathroom, dining and living space.
Location
Available now in the following communities