

The Onyx
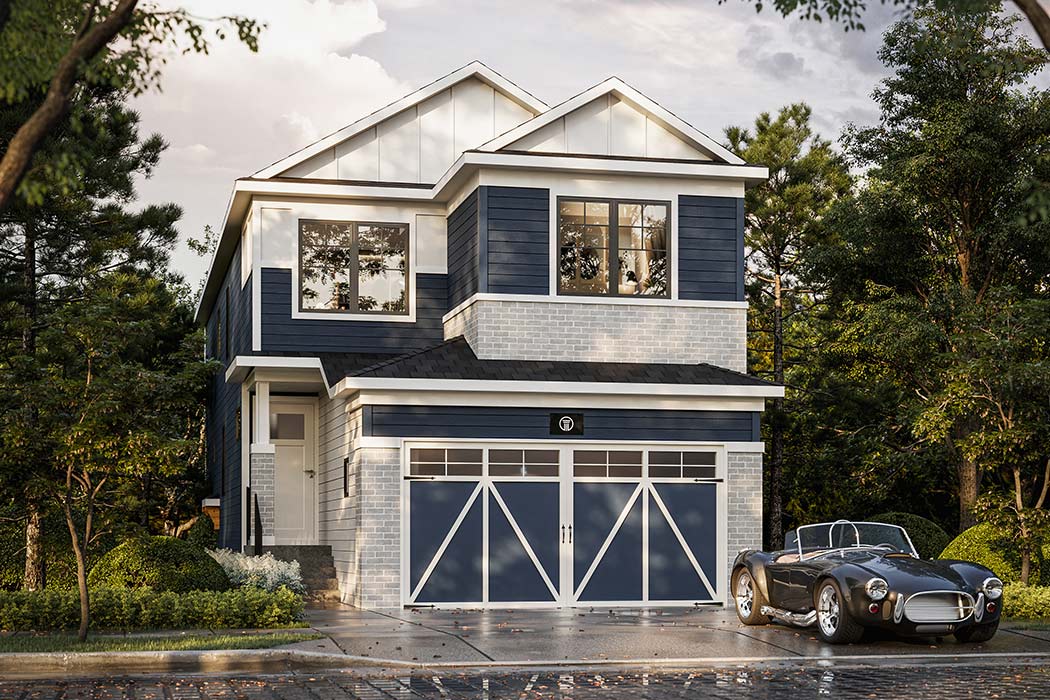
 ±2,282 – 2,500 sq.ft.
 4 Bedrooms |
 2.5 Bathrooms








Join the newsletter – We’ll send you news, updates, exclusive special offers and promotions on everything Truman.

The information shown is provided for information purposes only. The results given by this monthly mortgage calculator are only a guide.
The Onyx floor plan offers approximately 2,282 to 2,500 square feet of living space. It features 4 bedrooms and 2.5 bathrooms, designed as a single-family, front-drive home.
Yes, a "DOWNLOAD FLOOR PLAN" option is available on the page. This allows prospective buyers to view the detailed layout and design of The Onyx model.
The page indicates that The Onyx is "Available now in the following communities." While specific community names are not detailed on this page, its current availability is confirmed.
You can register for updates directly on the page. This will allow you to receive information regarding The Onyx and other available or upcoming Truman home projects.