

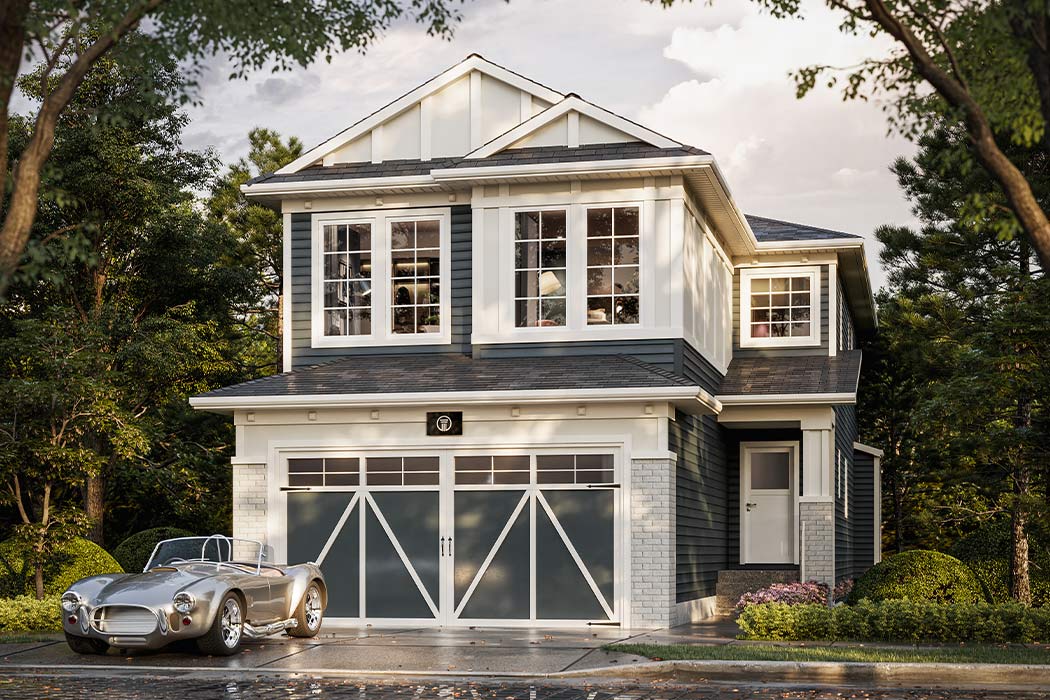
The Mystic

What are the specifications for the Mystic plan, including size, beds, and baths?

Features: The Mystic plan includes 1,132 sq.ft. main floor, 1,307 sq.ft. upper floor with various bedroom options, and a bonus room. The main floor has layout options including adding a spice kitchen, pantry, mudroom, and a double-height great room.
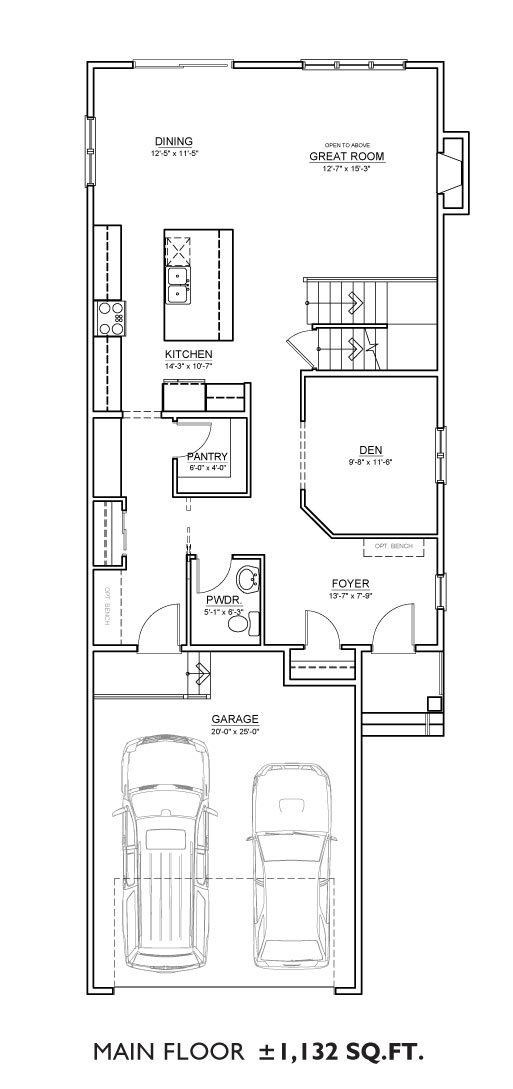
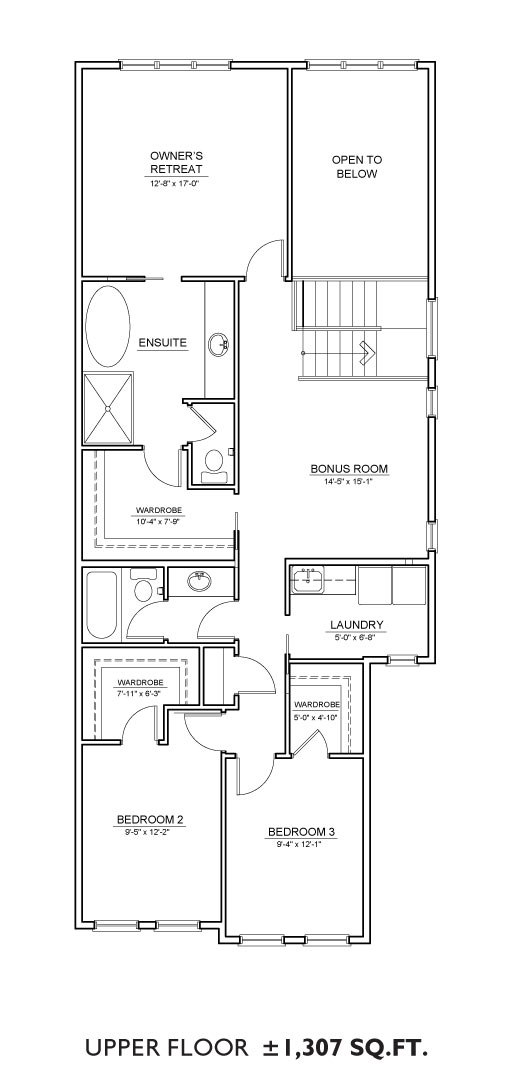
The Mystic

What are the detailed specifications for the Mystic plan, including square footage, bedrooms, and bathrooms?

Features: The Mystic plan includes 1,132 sq.ft. main floor, 1,307 sq.ft. upper floor with various bedroom options, and a bonus room. The main floor has layout options including adding a spice kitchen, pantry, mudroom, and a double-height great room.

MAIN

UPPER

Location

Available now in the following communities

Dawsons Landing

Huxley by Truman

Truman - Live better. Live Truman.


Live better.®

Frequently Asked Questions

1 What are the key specifications of The Mystic floor plan?

The Mystic floor plan is approximately 2,439 sq.ft. and features 3 bedrooms and 2.5 bathrooms. It includes a 1,132 sq.ft. main floor and a 1,307 sq.ft. upper floor, along with a bonus room.

2 What customization or layout options are available for The Mystic home?

The Mystic offers various layout options, including different bedroom configurations on the upper floor. On the main floor, you can choose to add a spice kitchen, pantry, mudroom, or a double-height great room.

3 How can I get a detailed view of The Mystic floor plan?

You can download the detailed floor plan for The Mystic directly from this page. Look for the "DOWNLOAD FLOOR PLAN" section to access the full layout and dimensions.

4 In which communities is The Mystic floor plan available?

The page indicates that The Mystic floor plan is available in specific communities. However, the names of these communities are not provided in the current content. You can register for updates to learn more about current availability.