

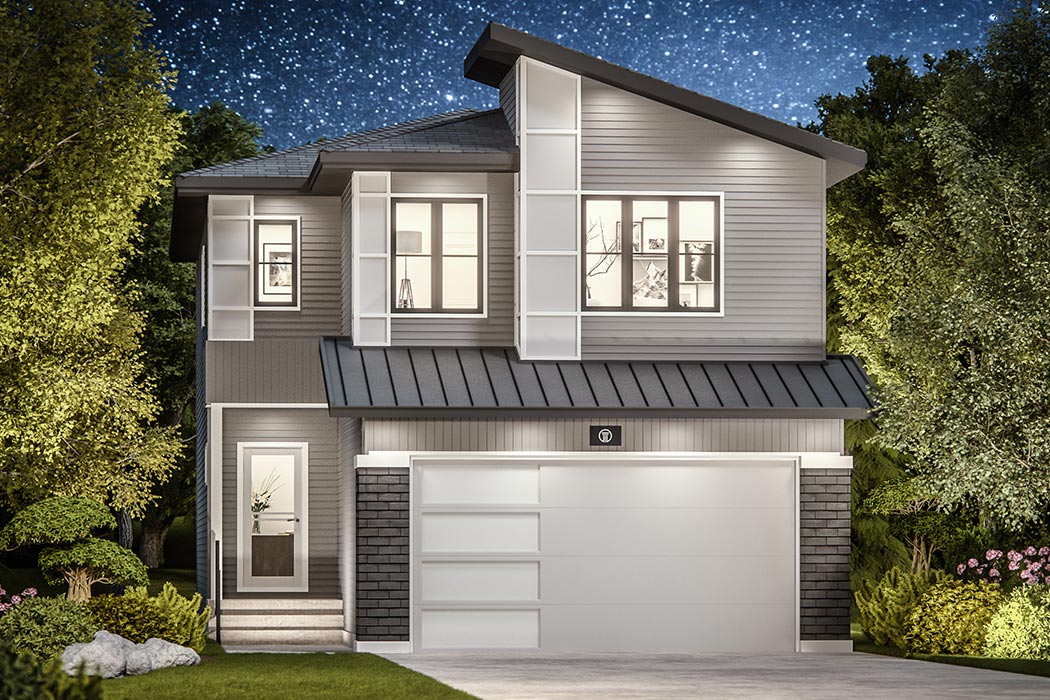

Foundry II Floor Plan - Truman

Foundry II

Square Feet±2,203 sq.ft.
Beds3 Beds | Baths2.5 Bath

Features: The Foundry II floor plan includes 883 sq.ft. main floor, 1320 sq.ft. upper floor with three bedroom to five bedrooms options, a basement development option and various main floor kitchen layouts.

Foundry II

Square Feet±2,203 sq.ft.
Beds3 Bedroom
Baths2.5 Bathrooms

Features: The Foundry II floor plan includes 883 sq.ft. main floor, 1320 sq.ft. upper floor with three bedroom to five bedrooms options, a basement development option and various main floor kitchen layouts.

Foundry II Floor Plan - Truman

Floor Plans

MAIN
UPPER

Where is the Foundry II floor plan available?

The Foundry II floor plan is available now in the following communities.

Dawsons Landing

Huxley by Truman

Truman - Live better. Live Truman.


Live better.®

Frequently Asked Questions

1 What are the key specifications of the Foundry II home?

The Foundry II is a single-family home offering approximately 2,203 sq.ft. of living space. It typically includes 3 bedrooms and 2.5 bathrooms, with options to expand to five bedrooms. The layout features an 883 sq.ft. main floor and a 1320 sq.ft. upper floor.

2 Are there customization options for the Foundry II floor plan?

Yes, the Foundry II floor plan offers flexibility with various main floor kitchen layouts. There is also an option for basement development to further personalize the home. Detailed floor plans for the main and upper levels are available for download directly from the page.

3 Where can I find the Foundry II home?

The Foundry II home is currently available in specific communities. The page lists the communities where this model is offered. You can also register for updates to stay informed about new availabilities.