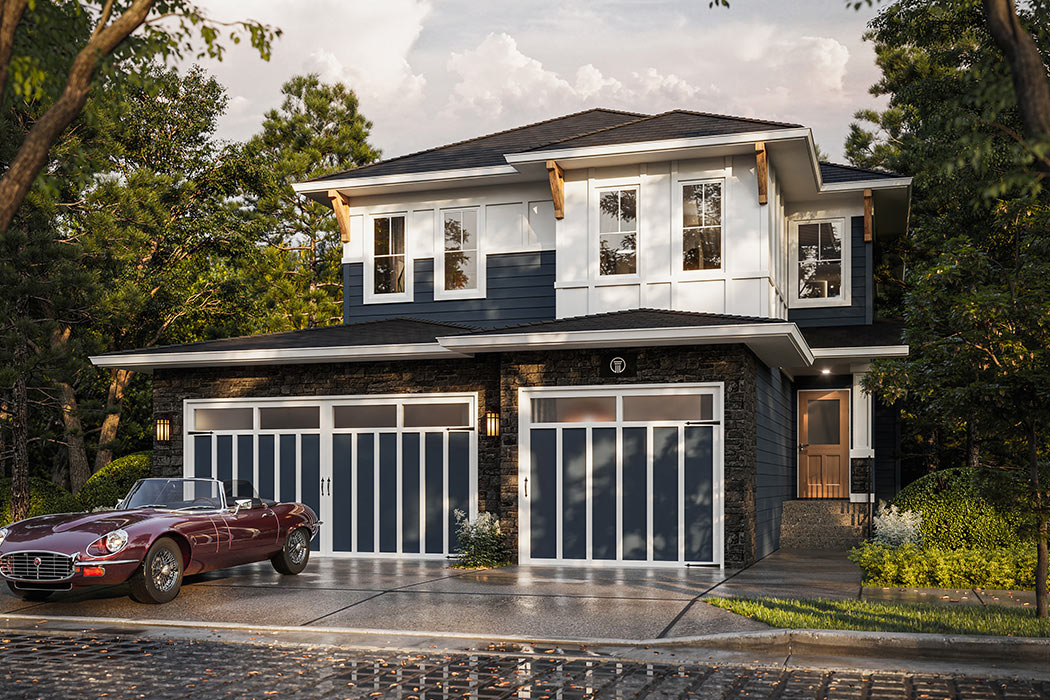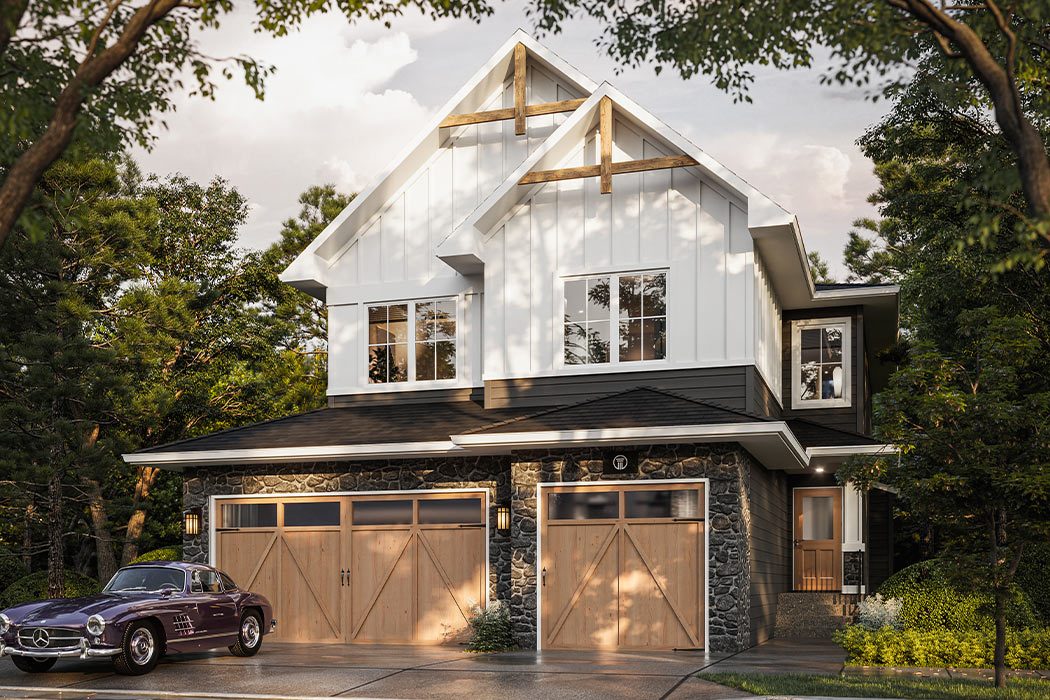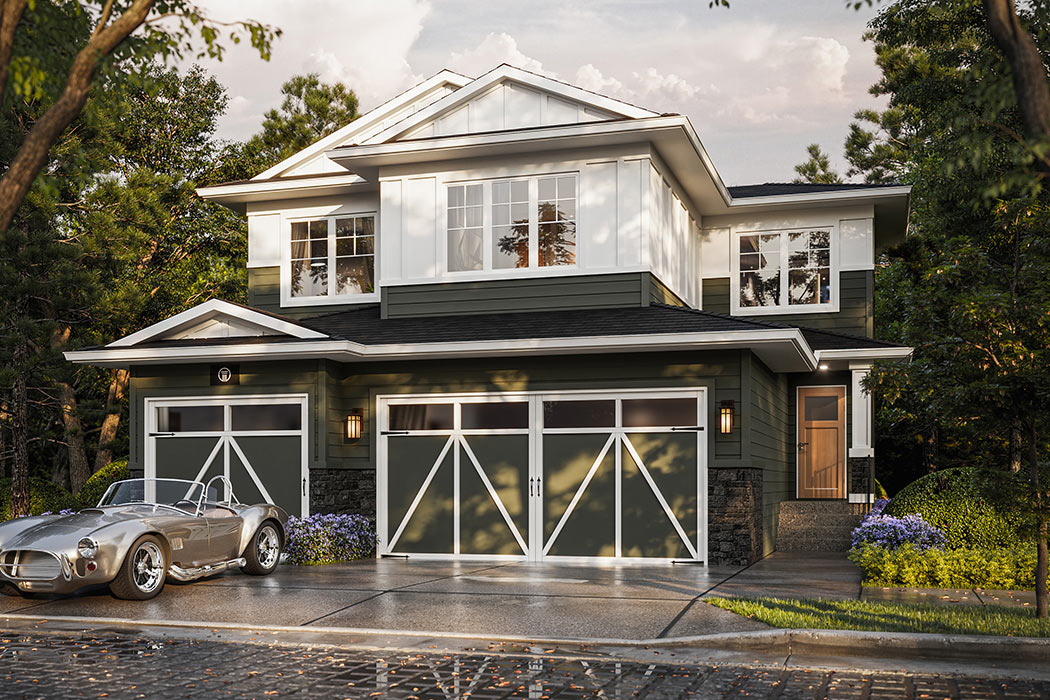

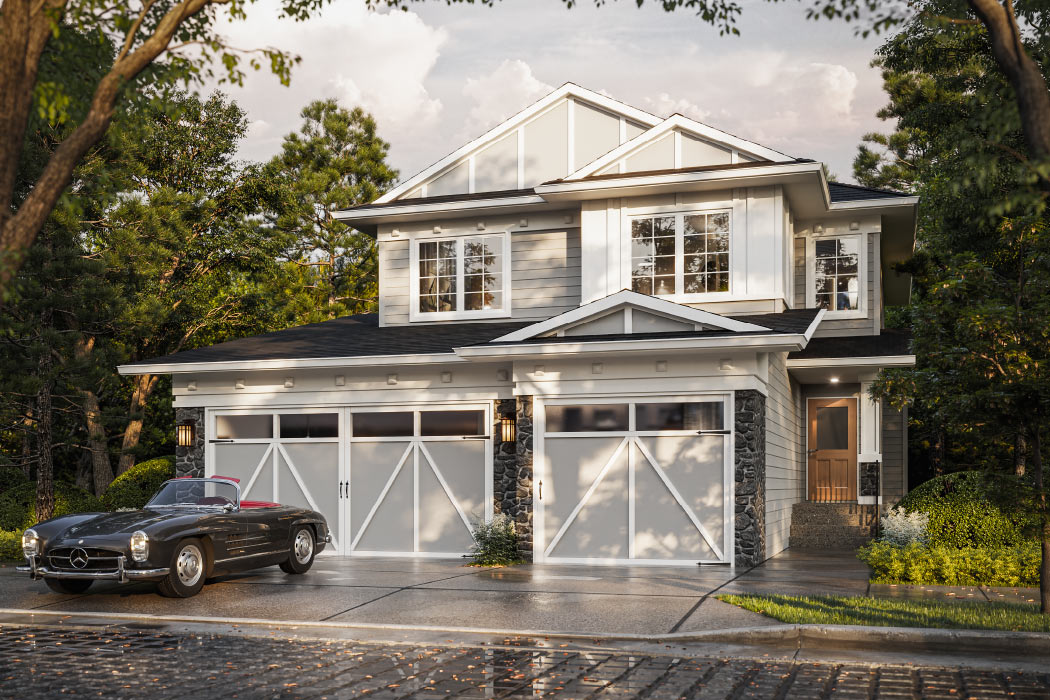

Truman Dawson's Landing Elowen Elevation

The Elowen

Square Feet2,316 – 2,566 sq.ft.
Beds3 – 5 Bed/Bonus Room | Baths2.5 – 4 Bathrooms

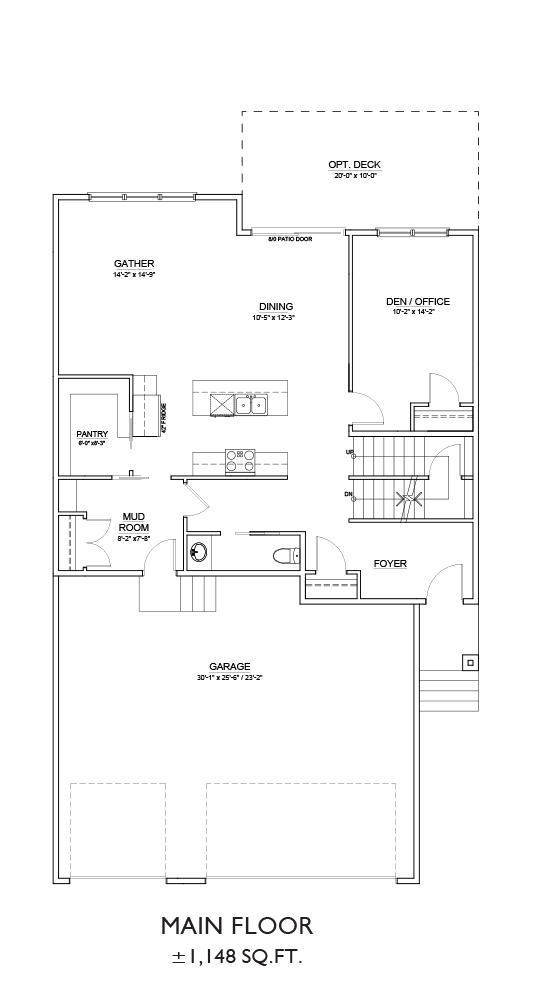
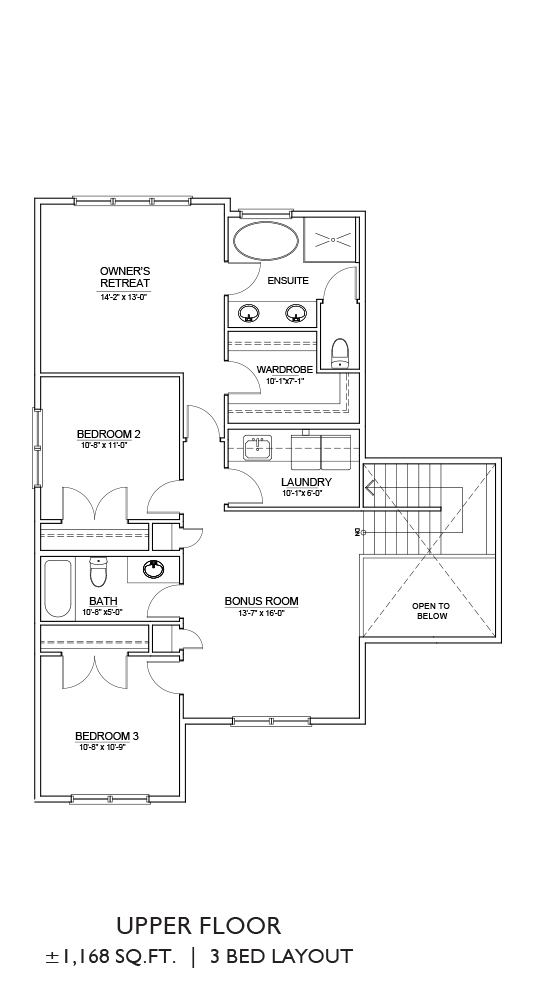
Features: The Elowen floor plan consists of up to 1,197 sq.ft. main floor and up to 1,369 sq.ft. upper floor space. The main floor has 2 distinct layouts including an added spice kitchen or additional full bathroom. The upper floor features different layouts from 3-4 bedroom layouts plus a bonus area, with laundry and 2-3 full bathrooms.

The Elowen

Square Feet2,316 – 2,566 sq.ft.
Beds3 – 5 Bed/Bonus Room
Baths2.5 – 4 Bathrooms

Features: The Elowen floor plan consists of up to 1,197 sq.ft. main floor and up to 1,369 sq.ft. upper floor space. The main floor has 2 distinct layouts including an added spice kitchen or additional full bathroom. The upper floor features different layouts from 3-4 bedroom layouts plus a bonus area, with laundry and 2-3 full bathrooms.
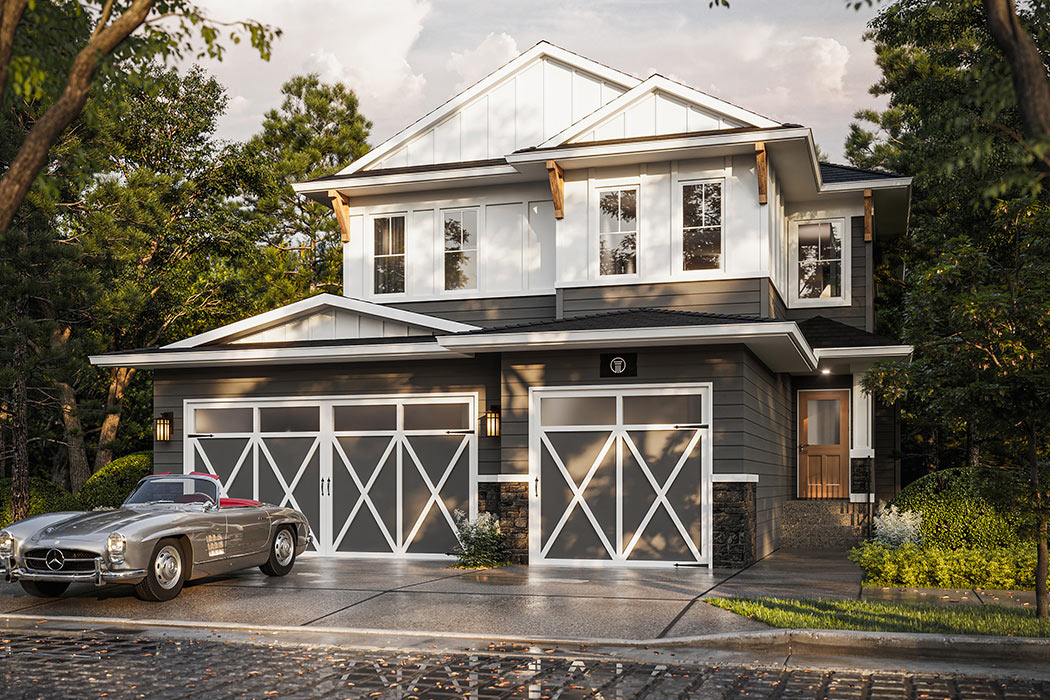
Truman Dawson's Landing Elowen Elevation

FLOOR PLAN

(Tap to expand for more options)

Elevation Style

In which communities is the Elowen floor plan available?

The Elowen floor plan is available now in the following communities. Truman Homes offers these communities to provide diverse living options for new homeowners.

Dawsons Landing

Truman - Live better. Live Truman.


Live better.®

Frequently Asked Questions

1 What are the size and room options for The Elowen home model?

The Elowen model ranges from 2,316 to 2,566 sq.ft. It offers flexible layouts with 3 to 5 bedrooms or a bonus room, and 2.5 to 4 bathrooms, catering to various family needs.

2 Can you describe the different floor plan layouts available for The Elowen?

The main floor of The Elowen has two distinct layouts, including an option for an added spice kitchen or an additional full bathroom. The upper floor offers different configurations with 3-4 bedrooms, a bonus area, laundry facilities, and 2-3 full bathrooms.

3 How can I view or download the detailed floor plans for The Elowen?

The page indicates that detailed floor plans are available. You can typically view or download them by clicking on the 'FLOOR PLAN' or 'DOWNLOAD FLOOR PLAN' sections provided on the webpage.