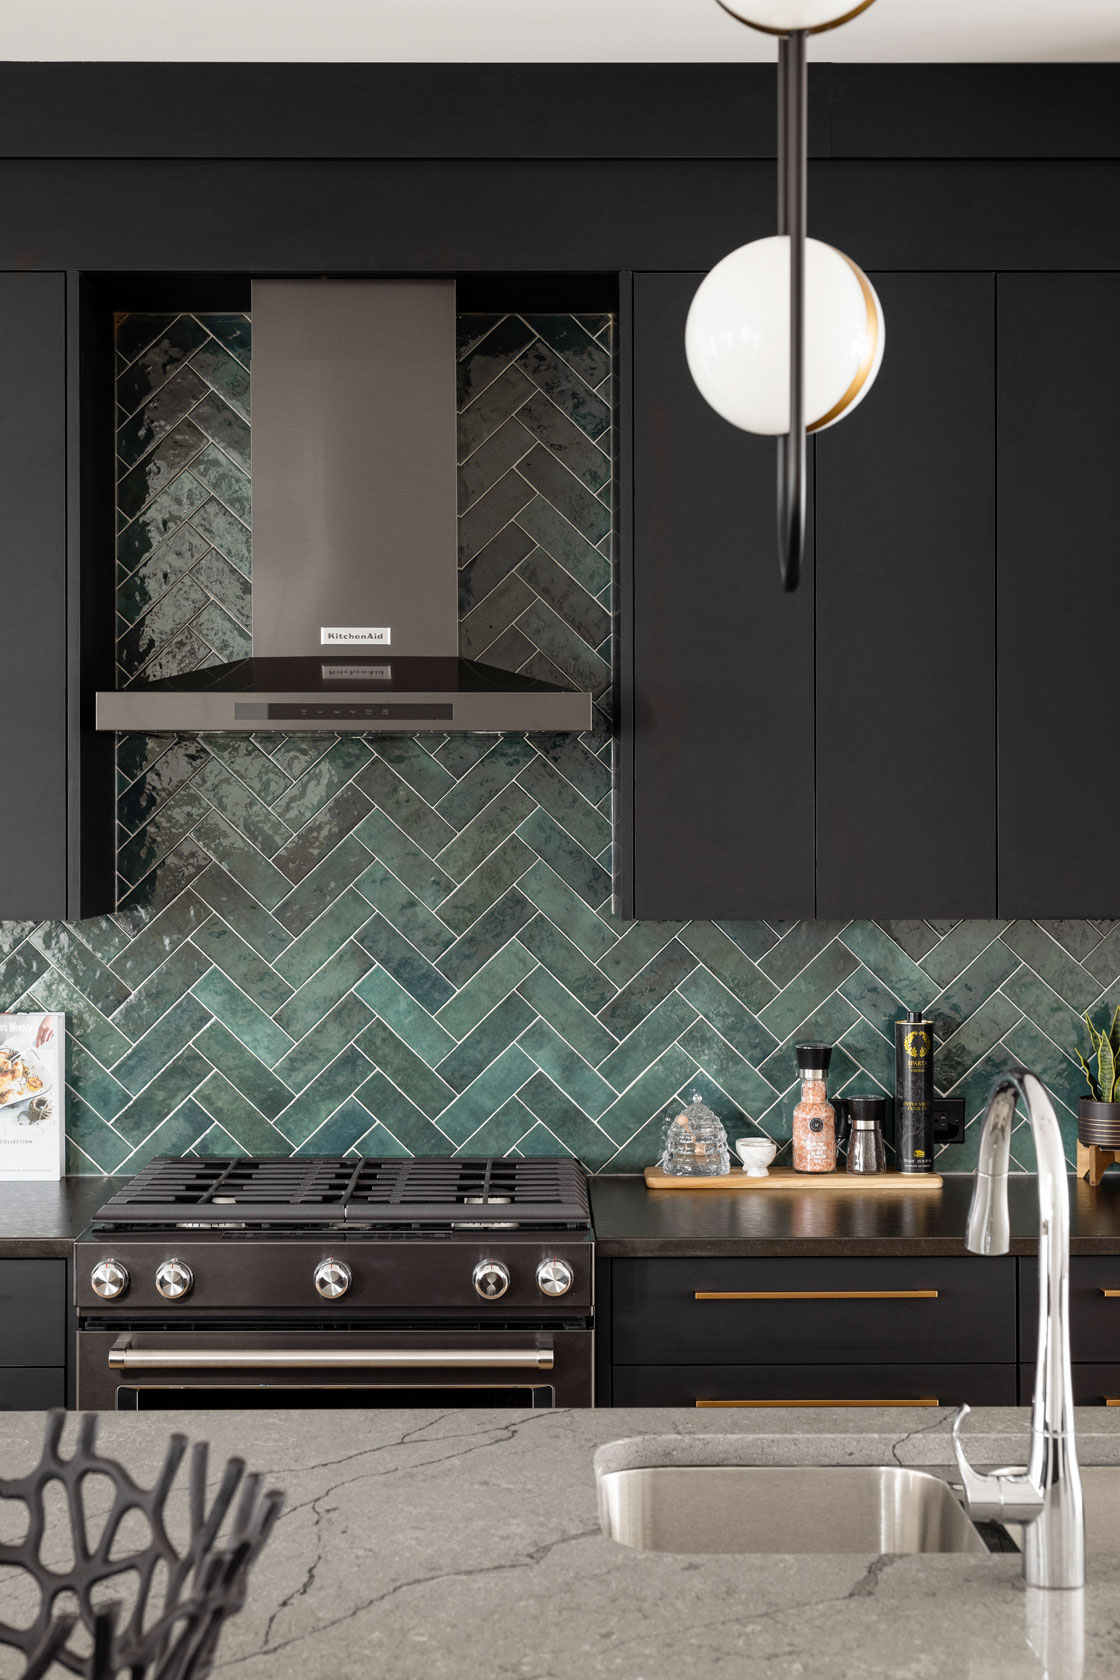


The Bellevue
 ±3,158 sq.ft.
 3 Bed + Bonus |
 2.5 Bath
Completely customizable
How can you customize your Truman home?
You can customize your Truman home by starting with one of our elegant pre-designed award-winning floor plans and tailoring them to suit your needs, or by working with our client service specialists to completely customize your home from scratch.
The Bellevue
±3,158 sq.ft.
3 Bed + Bonus
2.5 Bathrooms
Completely customizable
What customization options are available for your Truman home?
Truman offers extensive customization options for your home: you can start with one of our elegant pre-designed award-winning floor plans and tailor them to suit your needs, or work with our client service specialists to completely customize your home from scratch.
Floor Plans
The residences will offer the discerning customer total freedom to design your dream home–exactly how you want it. View our floor plans below for a starting point in design inspiration, as all Autograph Series homes at Timberline Estates are completely customizable.

How can you find design inspiration for your home?
You can find design inspiration for your home by creating a design mood board to help visually define your personal look & feel. This will act as a guide to help you navigate tough design decisions in choosing your interior finish, stimulating creativity by drawing from magazines, art, and other media for ideas of different colours, styles, and themes.





Where can you get design inspiration for your home's interior?
You can get design inspiration for your home's interior by creating a design mood board to help visually define your personal look & feel. This will act as a guide to help you navigate tough design decisions in choosing your interior finish, stimulating creativity by drawing from magazines, art, and other media for ideas of different colours, styles, and themes.

Download Floor Plan

View Availability

Mortgage Calculator

View Specifications

Availability
Hover over a coloured section to view availability.
Street Town
Single Family
Valley Walk-Outs
Show Home
Quick Possession
On Hold
Conditionally Sold
Sold
[timber-line]
Availability
Tap the download button to view lot price & availability of this floor plan.
Contact Us
AREA SALES MANAGER
RENEE ACORN
E: renee@trumanhomes.com
C: 403.710.9068
O: 403.240.3246
F: 403.240.4570
TRUMAN SALES CENTRE
HOURS
By Appointment Only
Monday to Thursday | 2:00pm to 8:00pm
Saturday to Sunday | Noon to 5:00pm
Friday | Closed