
838 Cornerstone Path N.E.

Square Feet±1,428 sq.ft.
Beds3 Beds | Baths2.5 Bathrooms

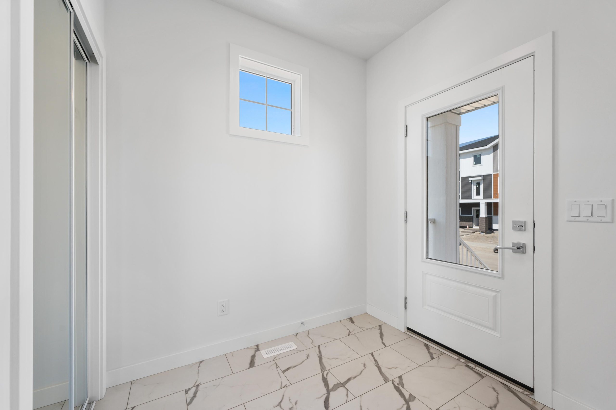
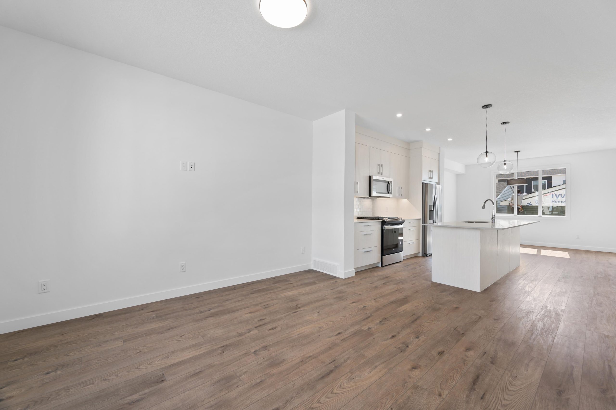
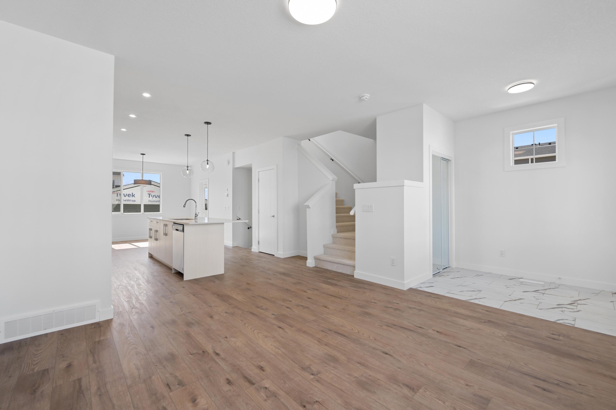
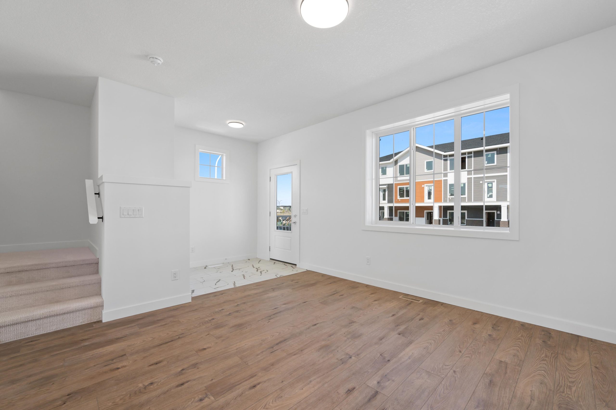
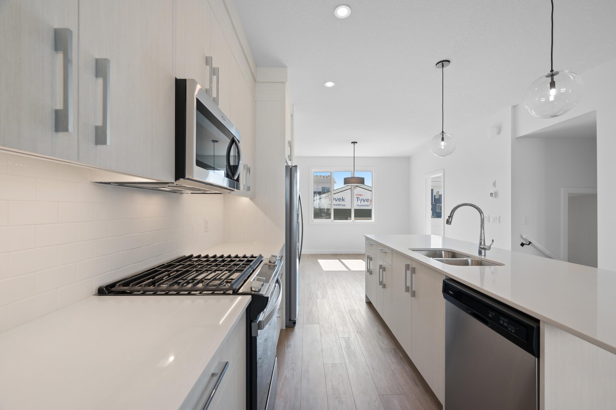
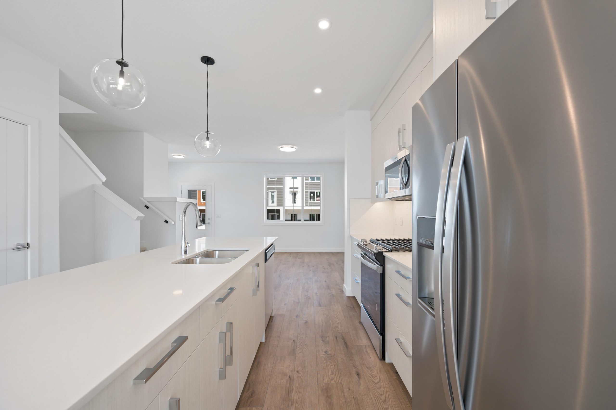
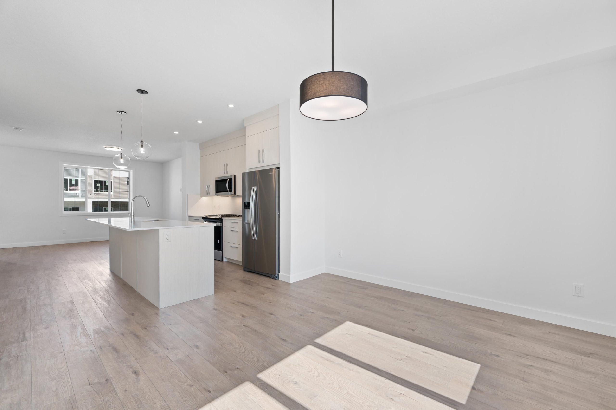
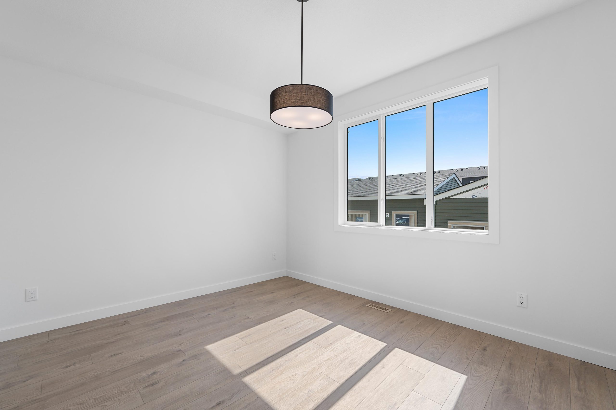
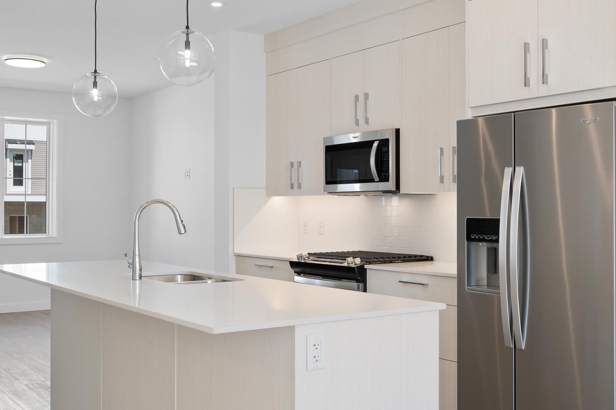
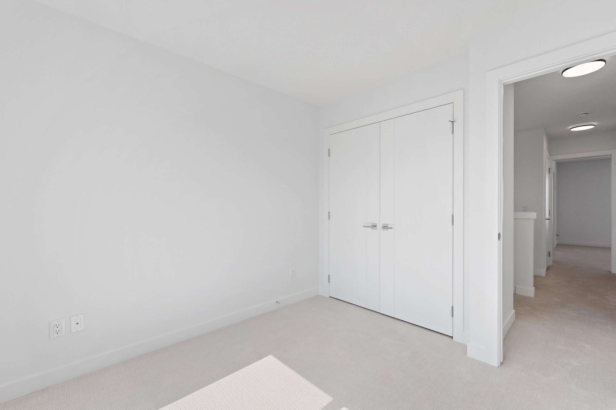
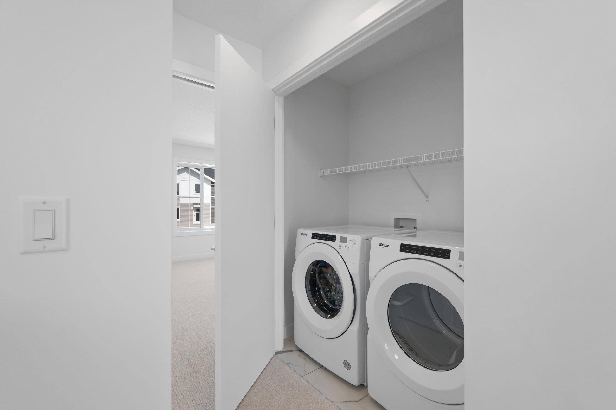
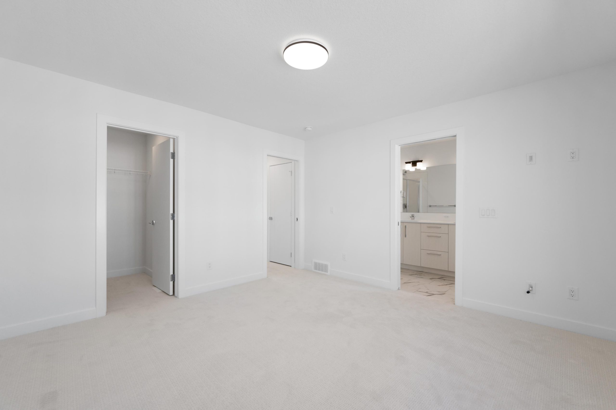
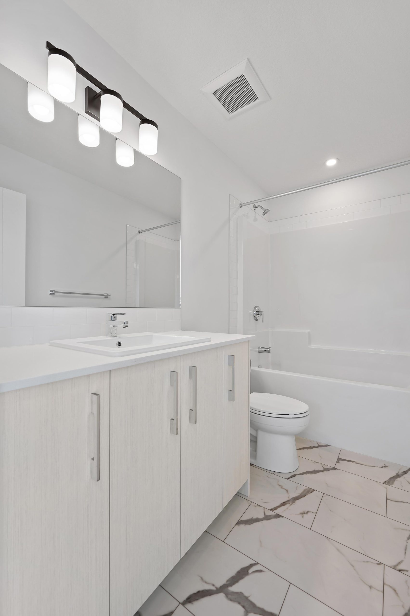
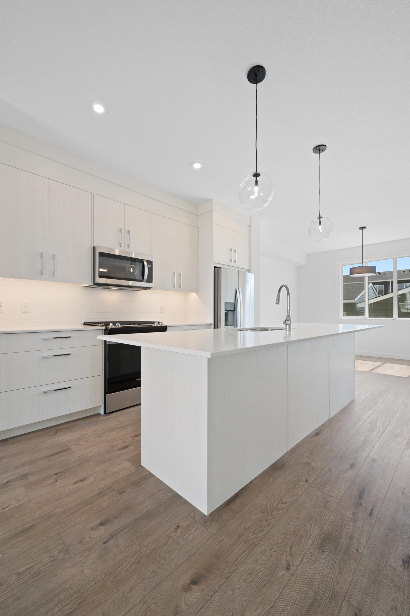
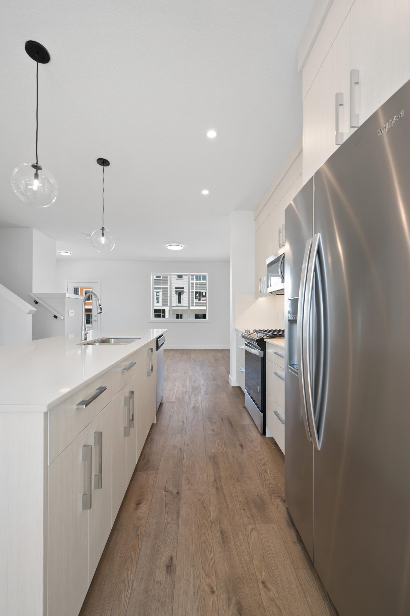
This open-concept 3 bedroom layout features a chef’s kitchen with full-height cabinetry, soft-close doors, a quartz eating bar, and stainless steel appliances. The main floor impresses with 9-foot ceilings, LVP flooring, inviting entrance and mudroom. The primary suite boasts a 4-piece ensuite, and walk-in closet, while the upper level offers two more bedrooms, a full bathroom, and convenient laundry.

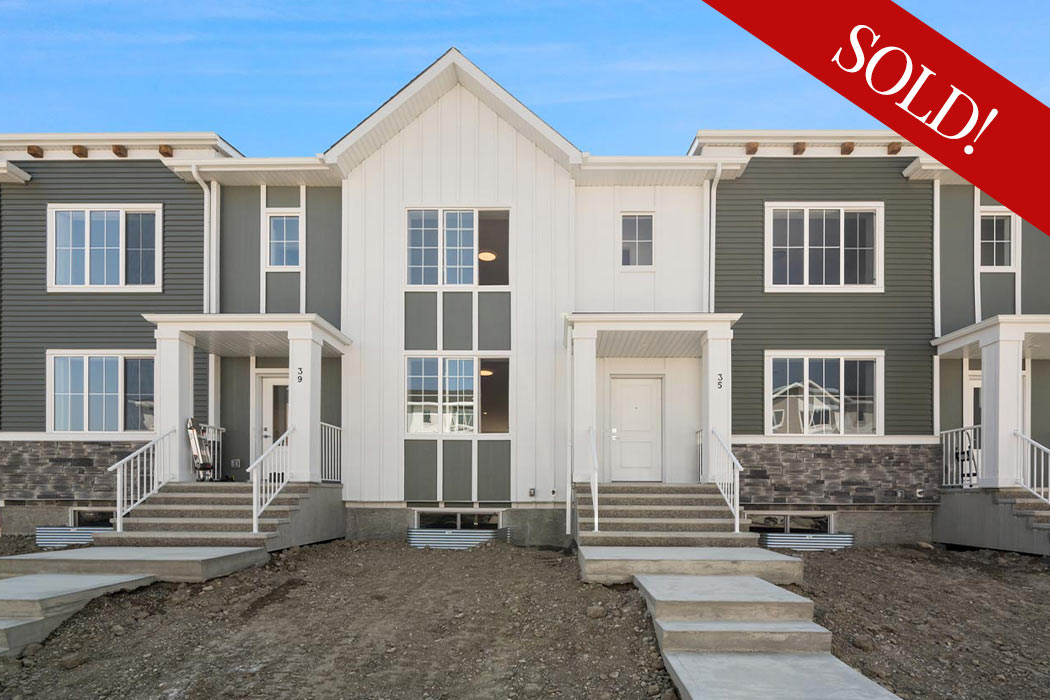
838 Cornerstone Path N.E.

Square Feet±1,428 sq.ft.
Beds3 Bedrooms
Baths2.5 Bathrooms

This open-concept 3 bedroom layout features a chef’s kitchen with full-height cabinetry, soft-close doors, a quartz eating bar, and stainless steel appliances. The main floor impresses with 9-foot ceilings, LVP flooring, inviting entrance and mudroom. The primary suite boasts a 4-piece ensuite, and walk-in closet, while the upper level offers two more bedrooms, a full bathroom, and convenient laundry.

View Floor Plan

View Floor Plan

View Availability

Contact Us

Mortgage Calculator

Mortgage Calculator

View Builder Specs

View Specifications

Gallery

*Note: gallery photos are from the Show Home featuring similar finish and features to this quick possession home.

Sales Center • Rangeview

How can you connect with Truman Homes for this property?

You can connect with Truman Homes by visiting our sales center, calling our sales manager, or sending an email. Our sales center is located at 252 Rangeview Way S.E., Calgary, Alberta T3S 0L4. You can reach Mikaila Windjack, our Area Sales Manager, directly at 403.431.4587 or the office at 403.240.3246. For email inquiries, please contact rangeview@trumanhomes.com or use the 'Send a Message' option.

Mikaila WindjackArea Sales Manager

403.431.4587Office: 403.240.3246

Send a Message

Rangeview Main Register
Are you an Agent/Realtor?

*Yes I would like to receive electronic messages about related offers and information that may be of interest to me from Truman. I understand that I can unsubscribe whenever.

Truman - Live better. Live Truman.


Live better.®

Frequently Asked Questions

1 What are the main features of the #838 Cornerstone Townhome?

This townhome offers approximately 1,428 sq.ft. with 3 bedrooms and 2.5 bathrooms. It includes an open-concept layout, a chef's kitchen with a quartz eating bar, 9-foot main floor ceilings, and a primary suite with a 4-piece ensuite and walk-in closet.

2 Where is this specific townhome located?

The #838 Cornerstone Townhome is located at 838 Cornerstone Path N.E. This address identifies the specific unit being showcased on the page.

3 How can I learn more or inquire about this townhome?

You can use the "CONTACT" or "Contact Us" buttons on the page to get more information. There are also options to "View Floor Plan," "View Specifications," and use a "Mortgage Calculator."

4 What are the kitchen and main floor details of the townhome?

The chef's kitchen features full-height cabinetry, soft-close doors, a quartz eating bar, and stainless steel appliances. The main floor boasts 9-foot ceilings, LVP flooring, an inviting entrance, and a mudroom.