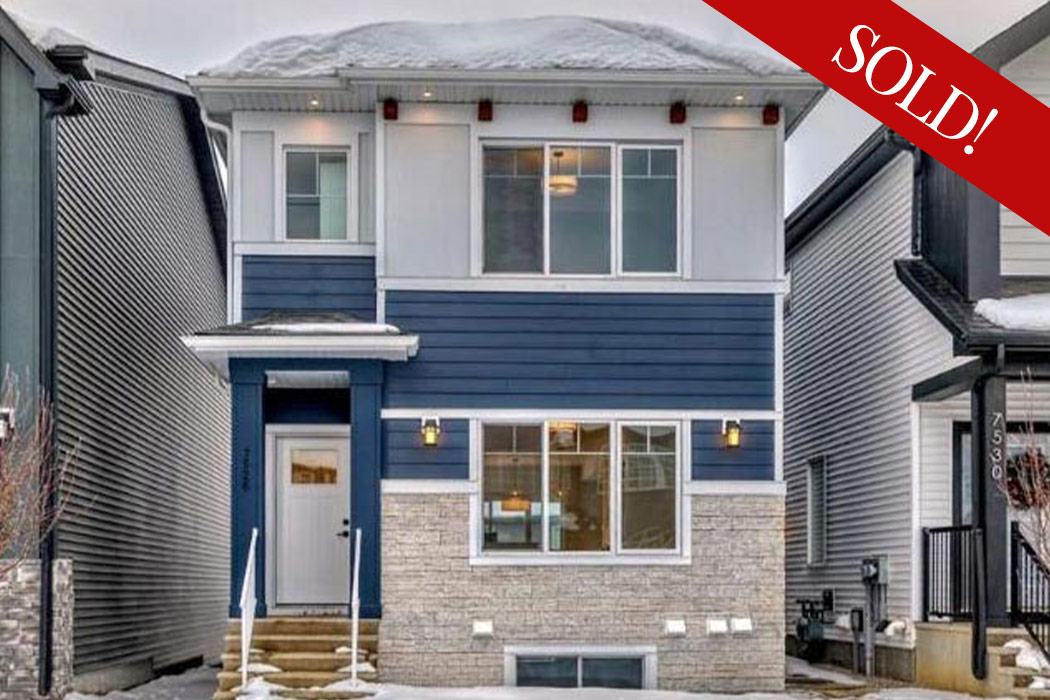
7526 202 Avenue
 ±1,653 sq.ft.
 3 Beds |
  2.5 Bathrooms












Step inside this open-concept home and be greeted by a bright chef’s kitchen, complete with full-height cabinetry, soft-close doors and drawers, an eating bar with quartz countertops, a stainless steel appliance package, and a spacious pantry. The central kitchen flows seamlessly into the dining area and great room, creating an ideal space for both daily living and entertaining. The main floor boasts 9′ ceilings, luxury vinyl plank flooring, a 2-piece bathroom, a mudroom, and a separate side entrance for added convenience. Venture to the upper level to find the luxurious primary suite, featuring a tray ceiling, a lavish 4-piece ensuite, and a generous walk-in closet. The upper floor also includes a central bonus room, two additional bedrooms, a full bathroom, and a dedicated laundry area.
7526 202 Avenue
±1,653 sq.ft.
3 Bedrooms
2.5 Bathrooms
Step inside this open-concept home and be greeted by a bright chef’s kitchen, complete with full-height cabinetry, soft-close doors and drawers, an eating bar with quartz countertops, a stainless steel appliance package, and a spacious pantry. The central kitchen flows seamlessly into the dining area and great room, creating an ideal space for both daily living and entertaining. The main floor boasts 9′ ceilings, luxury vinyl plank flooring, a 2-piece bathroom, a mudroom, and a separate side entrance for added convenience. Venture to the upper level to find the luxurious primary suite, featuring a tray ceiling, a lavish 4-piece ensuite, and a generous walk-in closet. The upper floor also includes a central bonus room, two additional bedrooms, a full bathroom, and a dedicated laundry area.

View Floor Plan

Contact Us

Mortgage Calculator

View Specifications

Sales Center • Rangeview
Ready when you are.

252 Rangeview Way S.E.Calgary, Alberta T3S 0L4

Mikaila WindjackArea Sales Manager

403.431.4587Office: 403.240.3246

rangeview@trumanhomes.comSend a Message
 Book a Tour