
72 Carringvue Place
 ±1,569 sq.ft.
 3 Beds |
 2.5 Bathrooms
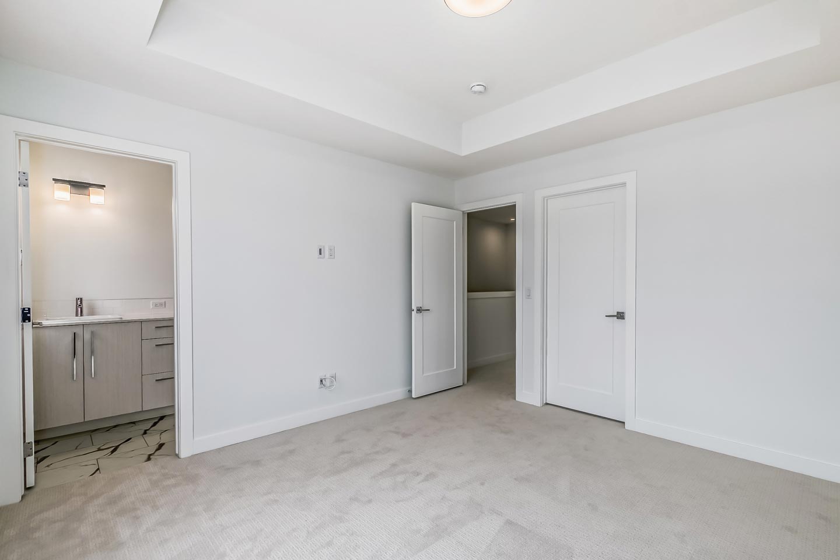
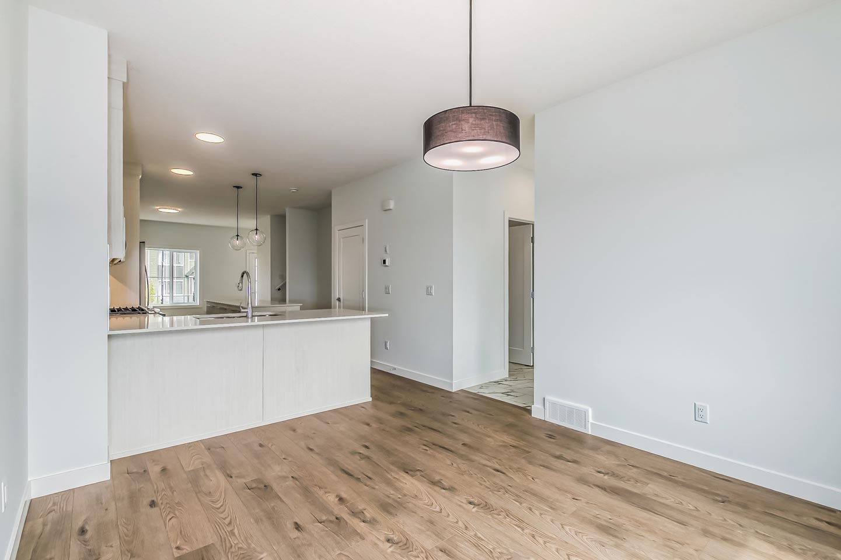
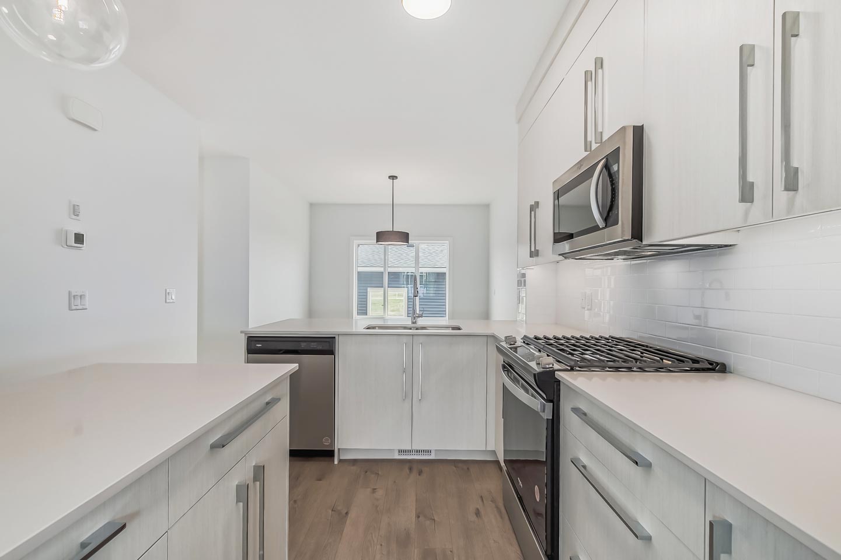
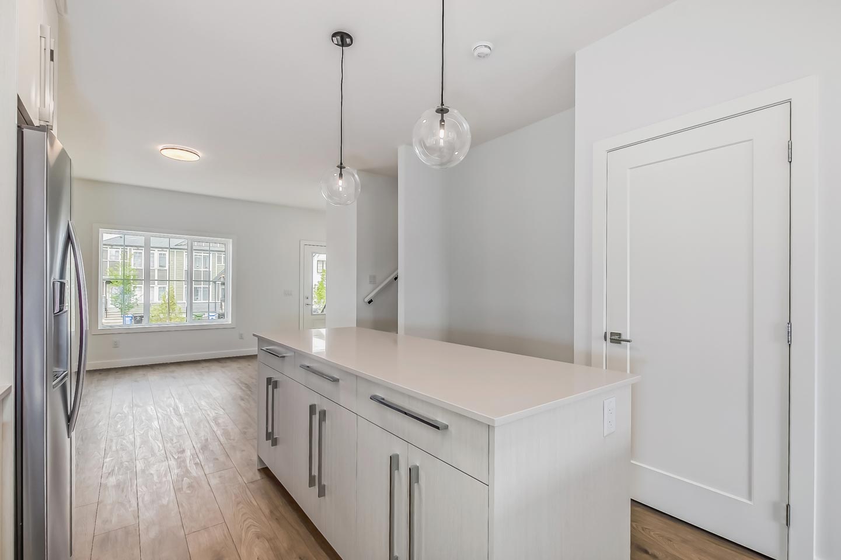
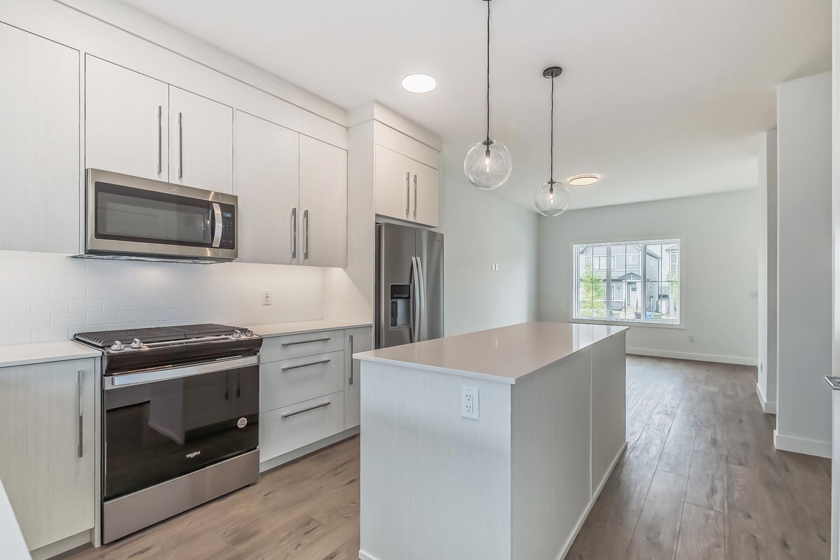
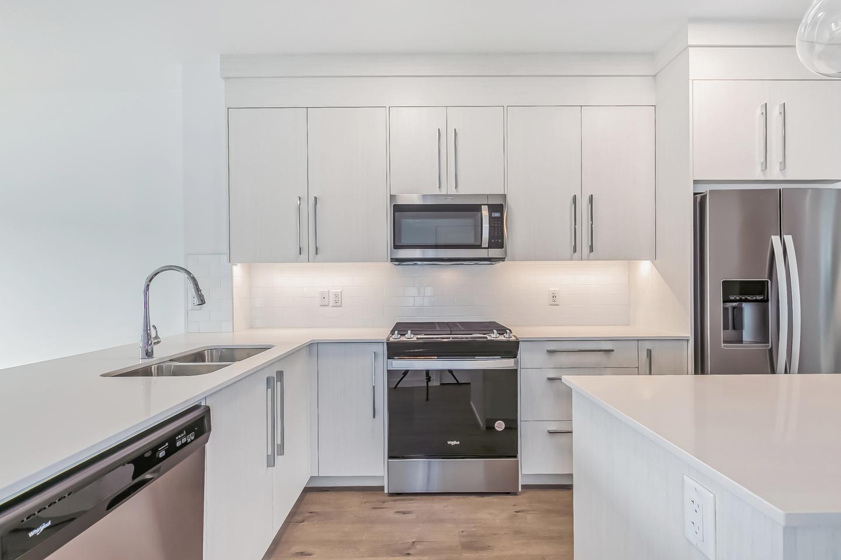
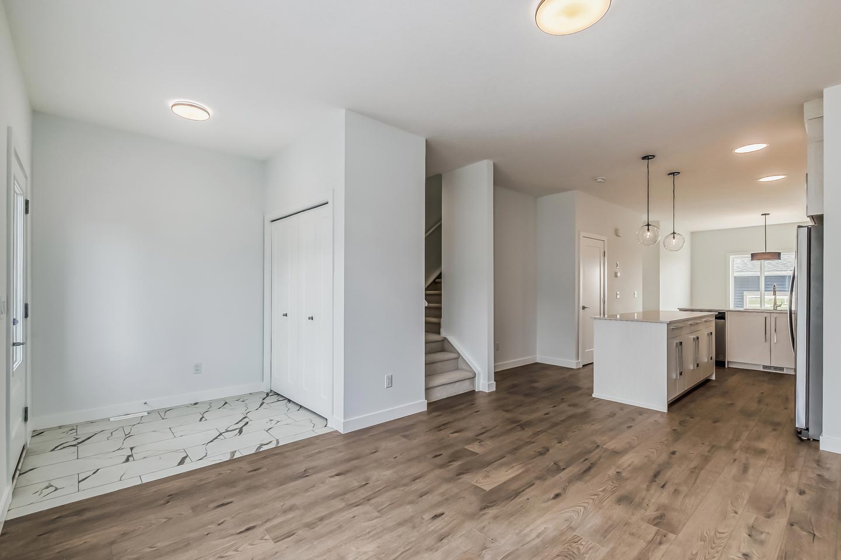
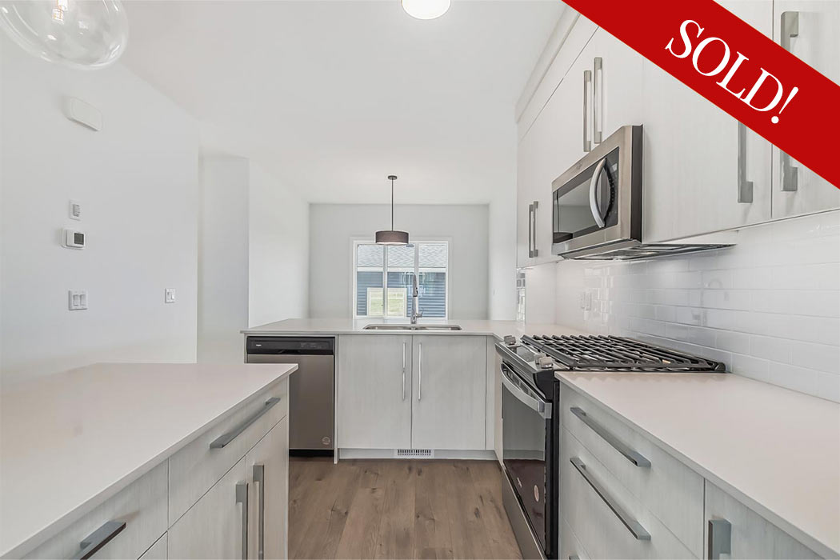
This duplex home features a bright chef’s kitchen with full-height cabinetry, soft-close doors & drawers, eating bar with quartz countertops, stainless steel appliance package and pantry opening to the dining and great room. The main floor features 9′ ceilings, LVP flooring, 2-piece bathroom, mudroom, and separate side entrance. Step upstairs to the primary suite with highlights such as a tray ceiling, 4-piece ensuite and walk-in closet. The upper floor features a central bonus room, 2 additional bedrooms, full bathroom and laundry area.
72 Carringvue Place
±1,569 sq.ft.
3 Bedrooms
2.5 Bathrooms
This duplex home features a bright chef’s kitchen with full-height cabinetry, soft-close doors & drawers, eating bar with quartz countertops, stainless steel appliance package and pantry opening to the dining and great room. The main floor features 9′ ceilings, LVP flooring, 2-piece bathroom, mudroom, and separate side entrance. Step upstairs to the primary suite with highlights such as a tray ceiling, 4-piece ensuite and walk-in closet. The upper floor features a central bonus room, 2 additional bedrooms, full bathroom and laundry area.

View Floor Plan

Contact Us

Mortgage Calculator

View Specifications

Contact Us
AREA SALES MANAGER
RENEE ACORN
E: renee@trumanhomes.com
C: 403.710.9068
O: 403.240.3246
SHOW HOME
HOURS
By Appointment Only
Monday to Thursday | 2:00pm to 8:00pm
Saturday to Sunday | Noon to 5:00pm
Friday | Closed