

136 Chelsea Drive

Square Feet±1,665 sq.ft.
Beds3 Bed | Baths2.5 Bath

Price: $416,000 Inc. lot and GST

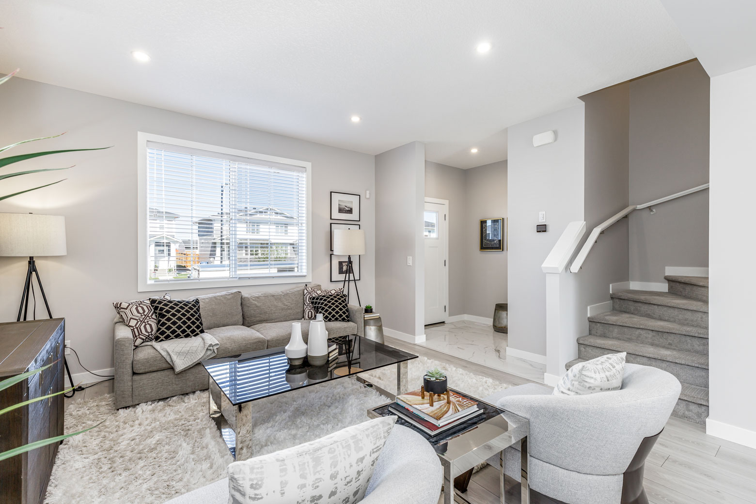
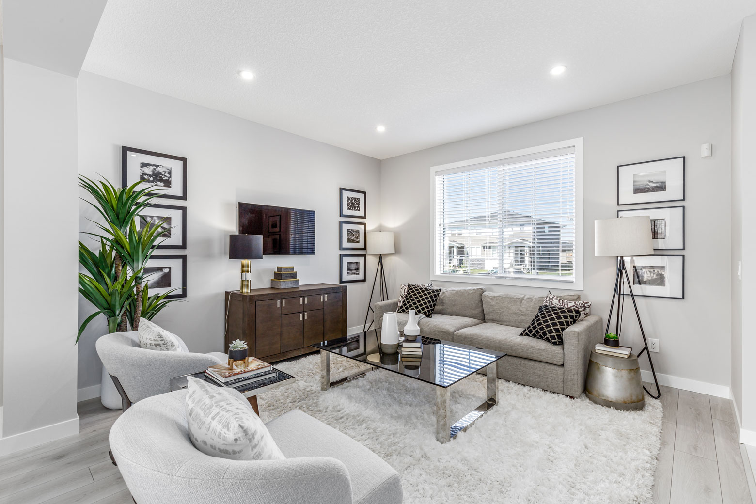
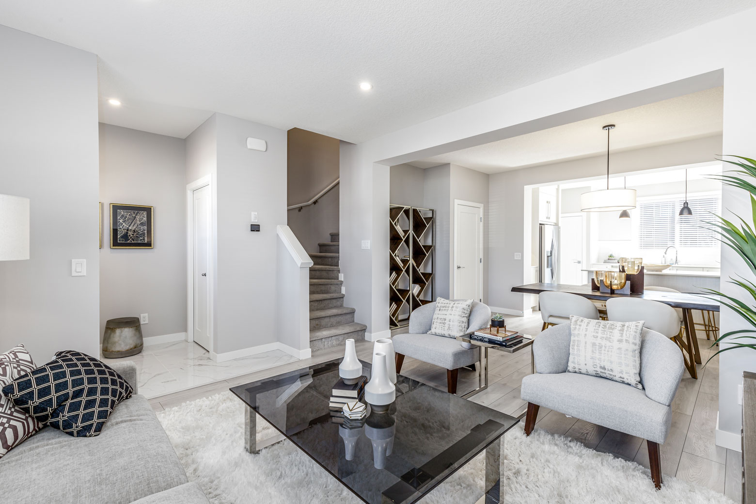
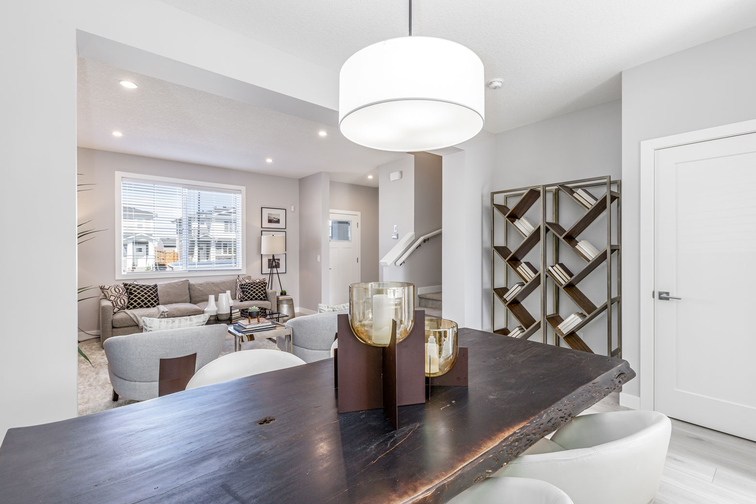
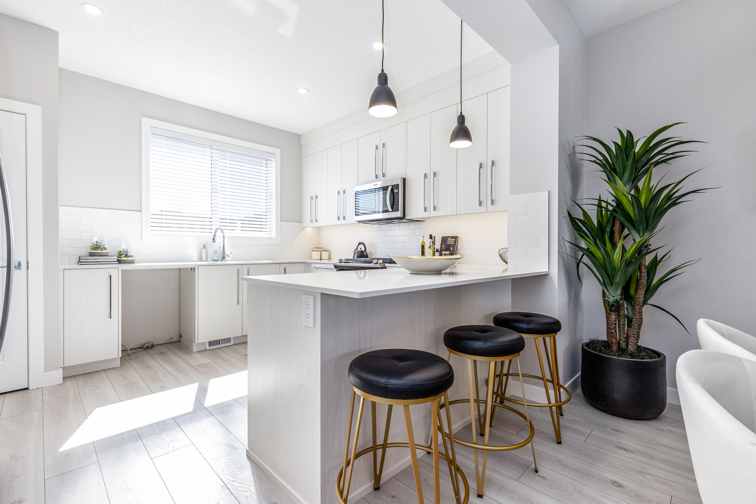
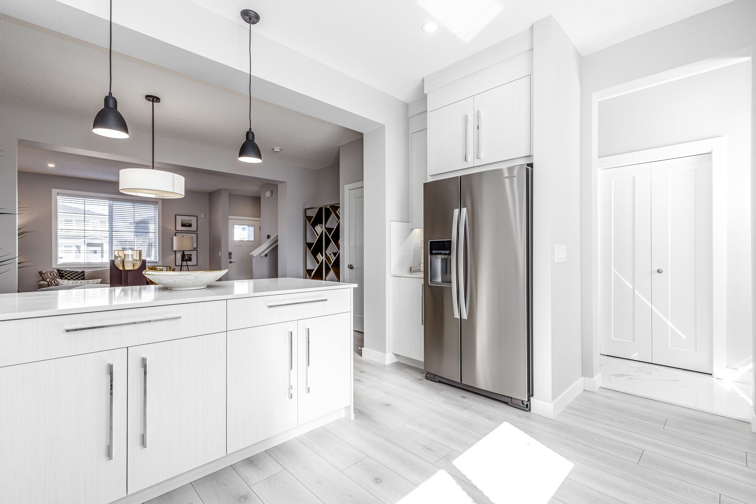
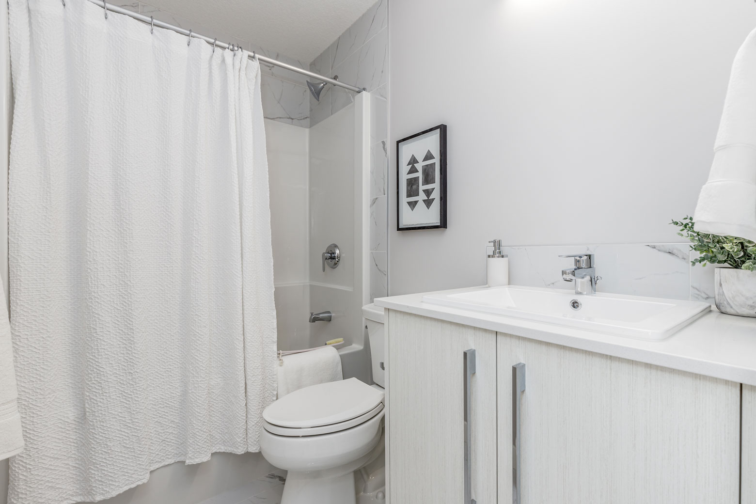
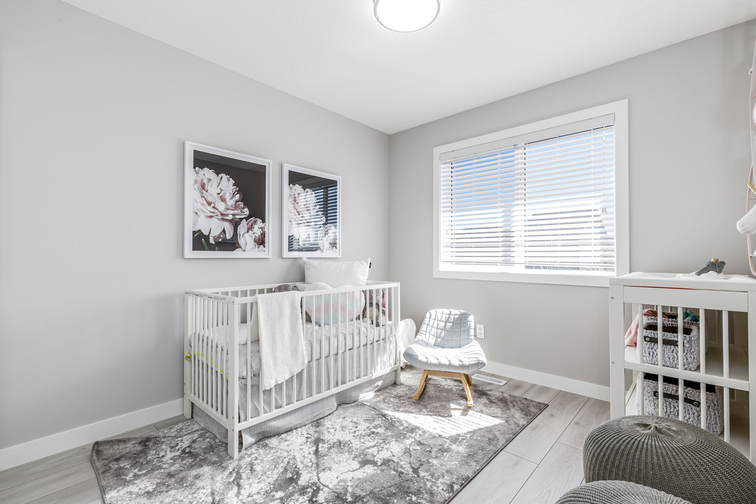
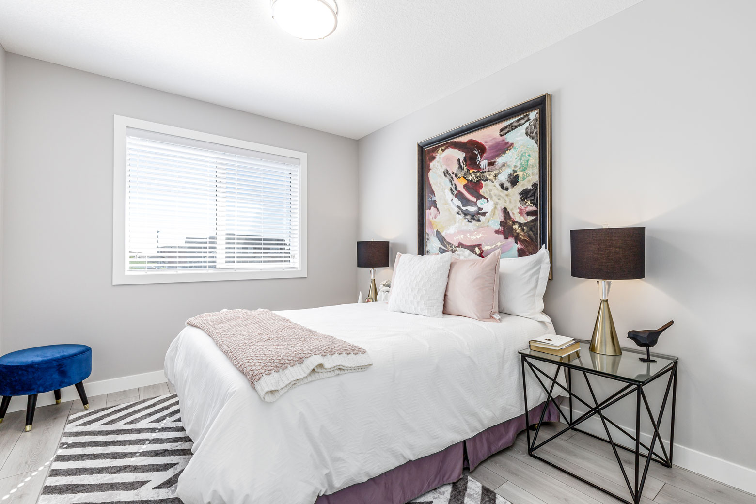
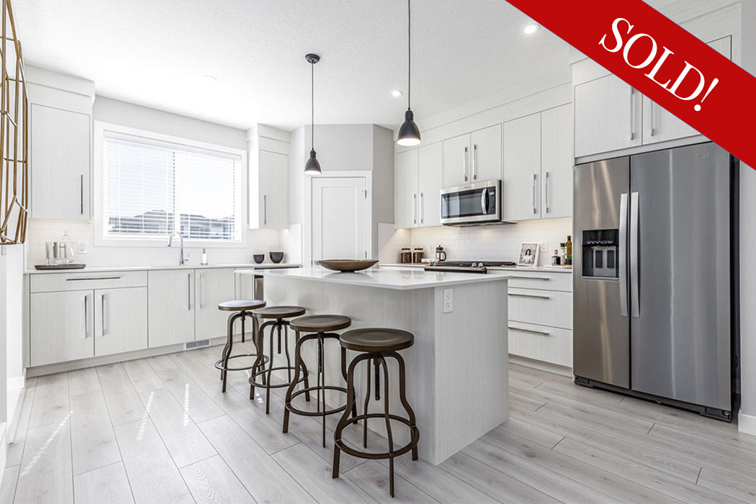
Features: This duplex home in Chelsea showcases a modified Finch floor plan that includes a 788 sq.ft. open & airy main floor plan. The upper floor is 827 sq.ft. with 3 large bedrooms, 2 bathrooms and laundry room.
136 Chelsea Drive

Square Feet±1,665 sq.ft.
Beds3 Bed
Baths2.5 Bath

Price: $416,000 Inc. lot and GST

Features: This duplex home in Chelsea showcases a modified Finch floor plan that includes a 788 sq.ft. open & airy main floor plan. The upper floor is 827 sq.ft. with 3 large bedrooms, 2 bathrooms and laundry room.

Download Floor Plan
Download Floor Plan

View Availability

Contact & Location

Mortgage Calculator
Mortgage Calculator

View Builder Specs

View Specifications

Contact Us

Sales Centre

Show Home Now Open!

132 Chelsea Drive, Chestermere, Alberta

Truman - Live better. Live Truman.


Live better.®

Frequently Asked Questions

1 What are the key features and price of the 136 Chelsea Drive home?

The 136 Chelsea Drive home is a duplex featuring approximately 1,665 sq.ft. of total living space, with 3 bedrooms and 2.5 bathrooms. The listed price for this property is $416,000, which includes both the lot and GST.

2 Can you describe the floor plan for this duplex?

This duplex showcases a modified Finch floor plan. The main floor is an open and airy 788 sq.ft., while the upper floor is 827 sq.ft. and includes 3 large bedrooms, 2 bathrooms, and a dedicated laundry room.

3 Is 136 Chelsea Drive a single-family home?

No, 136 Chelsea Drive is explicitly described as a duplex home. It is located in Chelsea and features a modified Finch floor plan.

4 How can I learn more or express interest in purchasing this home?

To learn more or express interest, you can book a tour to view the home, submit an offer directly, or contact the sales team for further assistance. Options are provided on the page to facilitate these actions.