

#1202, 280 Chelsea Rd.
Aberdeen Townhomes
 ±1,669 sq.ft.
 4 Beds |
 2.5 Bathrooms
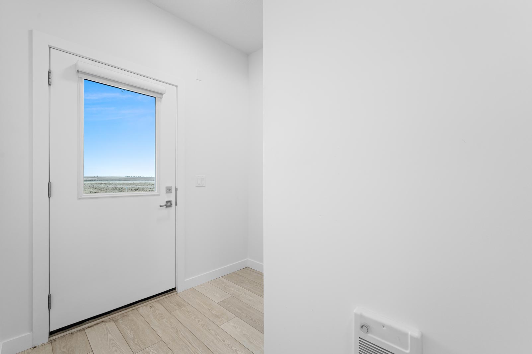
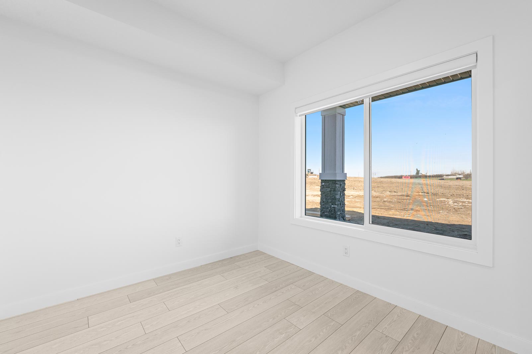
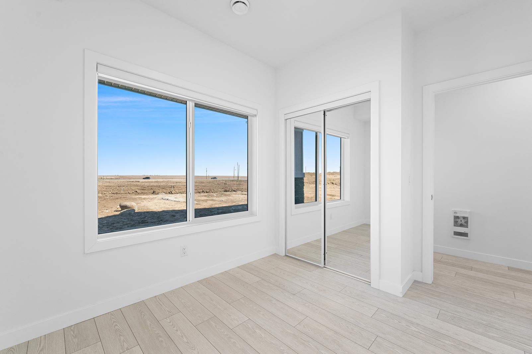
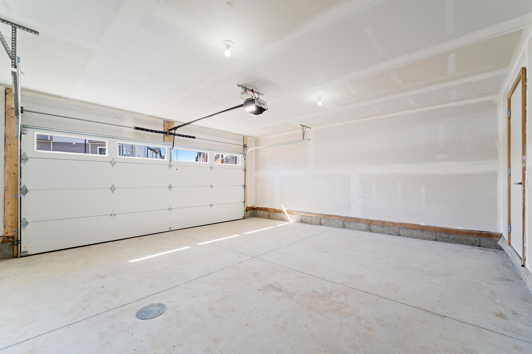
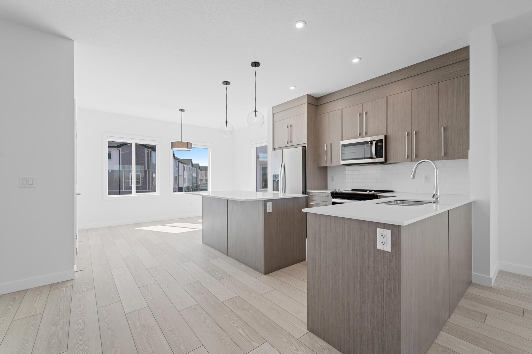
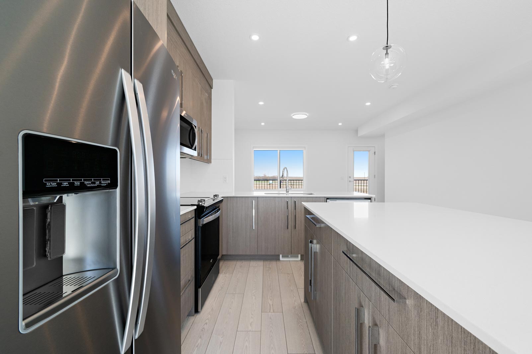
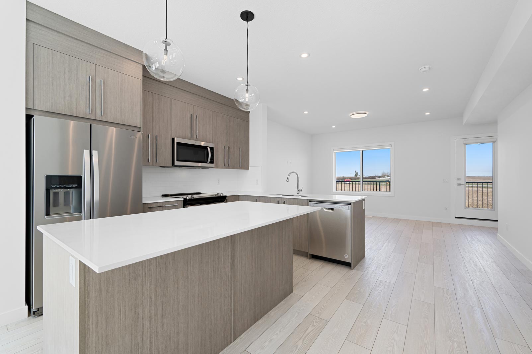
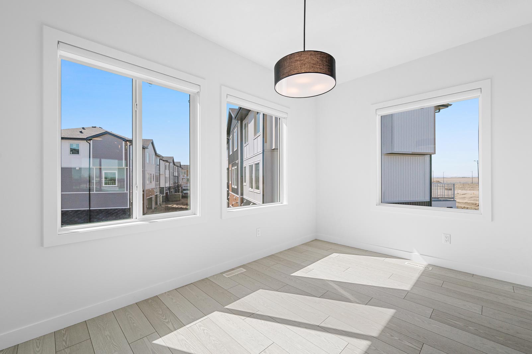
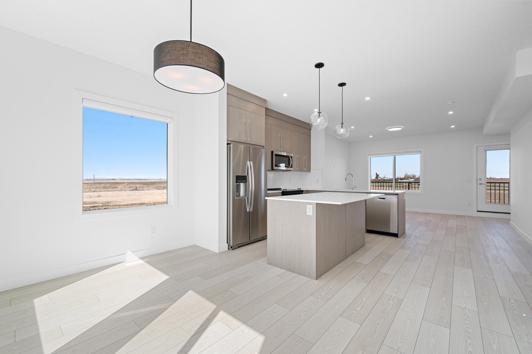
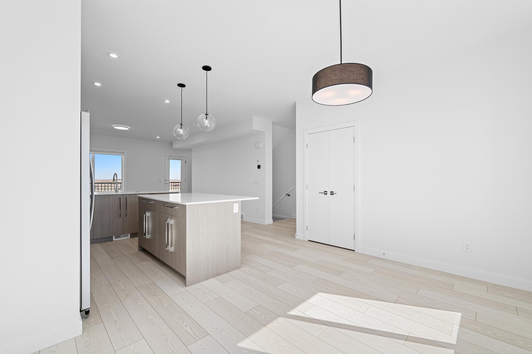
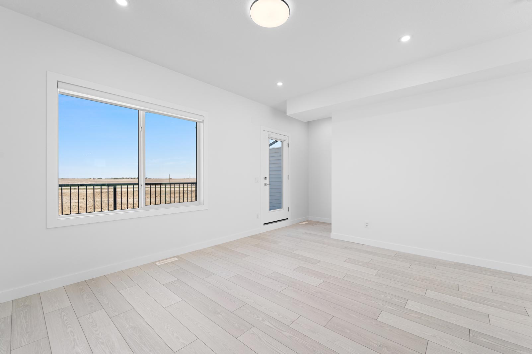
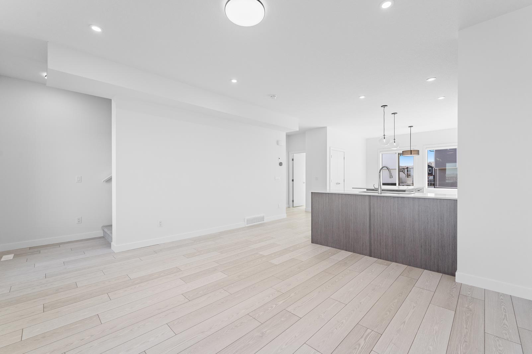
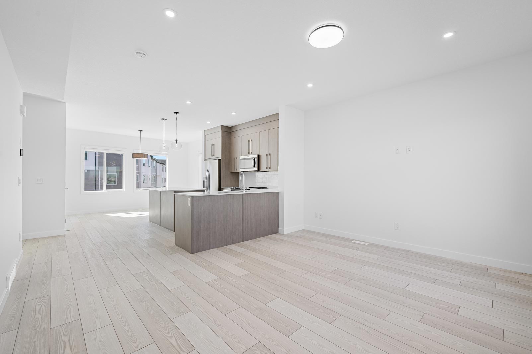
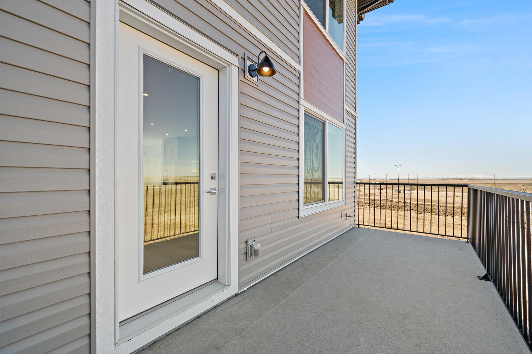
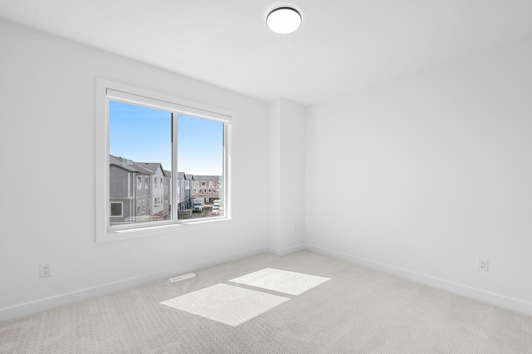
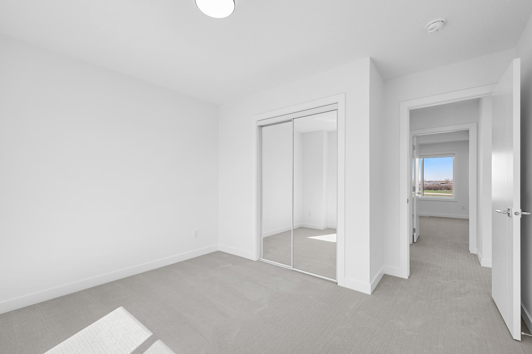
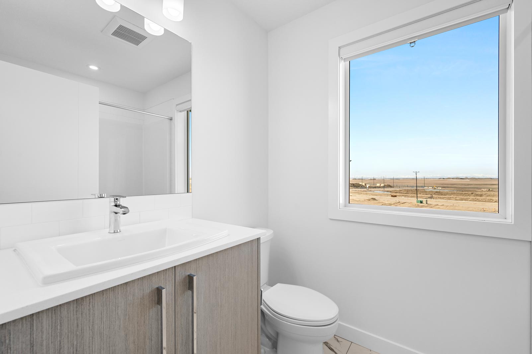
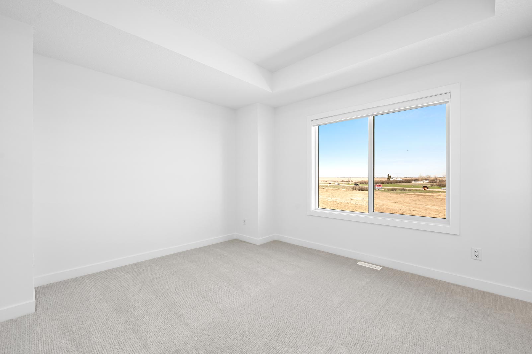
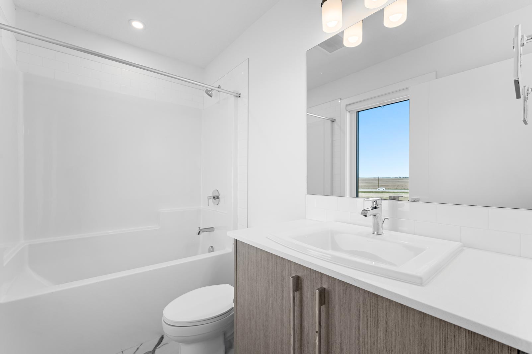
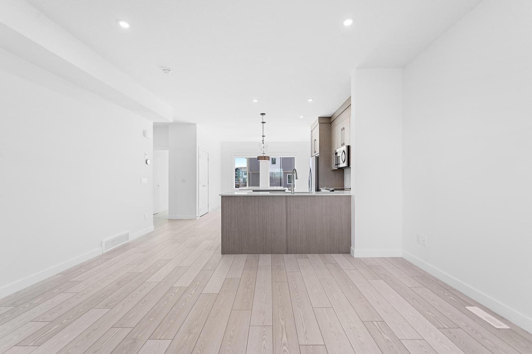
This 4 bedroom townhome, is nestled in the vibrant and growing community of Chelsea. Enjoy the convenience of nearby playgrounds, pathways, and shopping, all within a dynamic and welcoming neighborhood. This beautiful home offers an exceptional living experience with 4 bedrooms, 2.5 bathrooms, and an attached double heated garage. The main floor features a bedroom, perfect for guests or a home office. Inside, you’ll find the highest quality fit and finish, including luxurious vinyl plank flooring throughout the living areas and high ceilings. The gourmet kitchen boasts full-height cabinetry with soft-close doors and drawers, a sleek stainless steel appliance package, and pantry. The eat-up bar, highlighted by elegant quartz countertops, provides the perfect space for casual dining and entertaining. The primary bedroom is a true retreat, featuring a spacious walk-in closet and a luxurious 4-piece ensuite.
#1202, 280 Chelsea Rd.
Aberdeen Townhomes
±1,669 sq.ft.
4 Bedrooms
2.5 Bathrooms
This 4 bedroom townhome, is nestled in the vibrant and growing community of Chelsea. Enjoy the convenience of nearby playgrounds, pathways, and shopping, all within a dynamic and welcoming neighborhood. This beautiful home offers an exceptional living experience with 4 bedrooms, 2.5 bathrooms, and an attached double heated garage. The main floor features a bedroom, perfect for guests or a home office. Inside, you’ll find the highest quality fit and finish, including luxurious vinyl plank flooring throughout the living areas and high ceilings. The gourmet kitchen boasts full-height cabinetry with soft-close doors and drawers, a sleek stainless steel appliance package, and pantry. The eat-up bar, highlighted by elegant quartz countertops, provides the perfect space for casual dining and entertaining. The primary bedroom is a true retreat, featuring a spacious walk-in closet and a luxurious 4-piece ensuite.

View Floor Plan

Contact Us

Mortgage Calculator

View Specifications
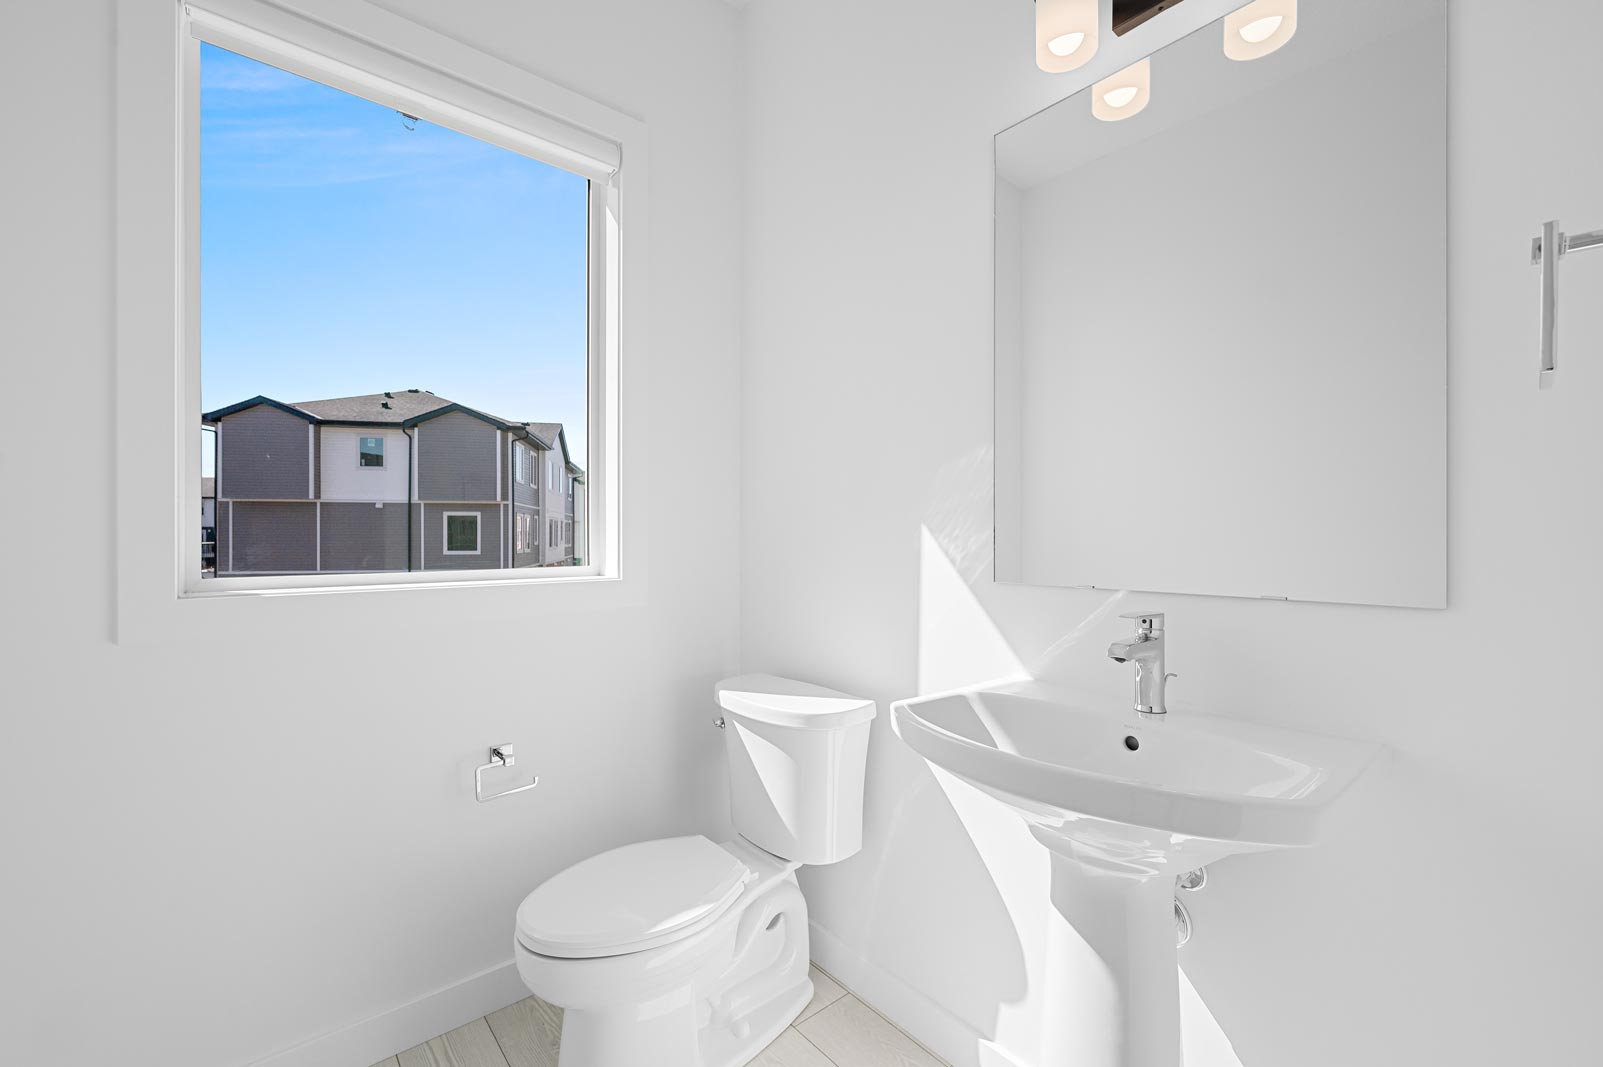
What does the gallery of this quick possession home feature?
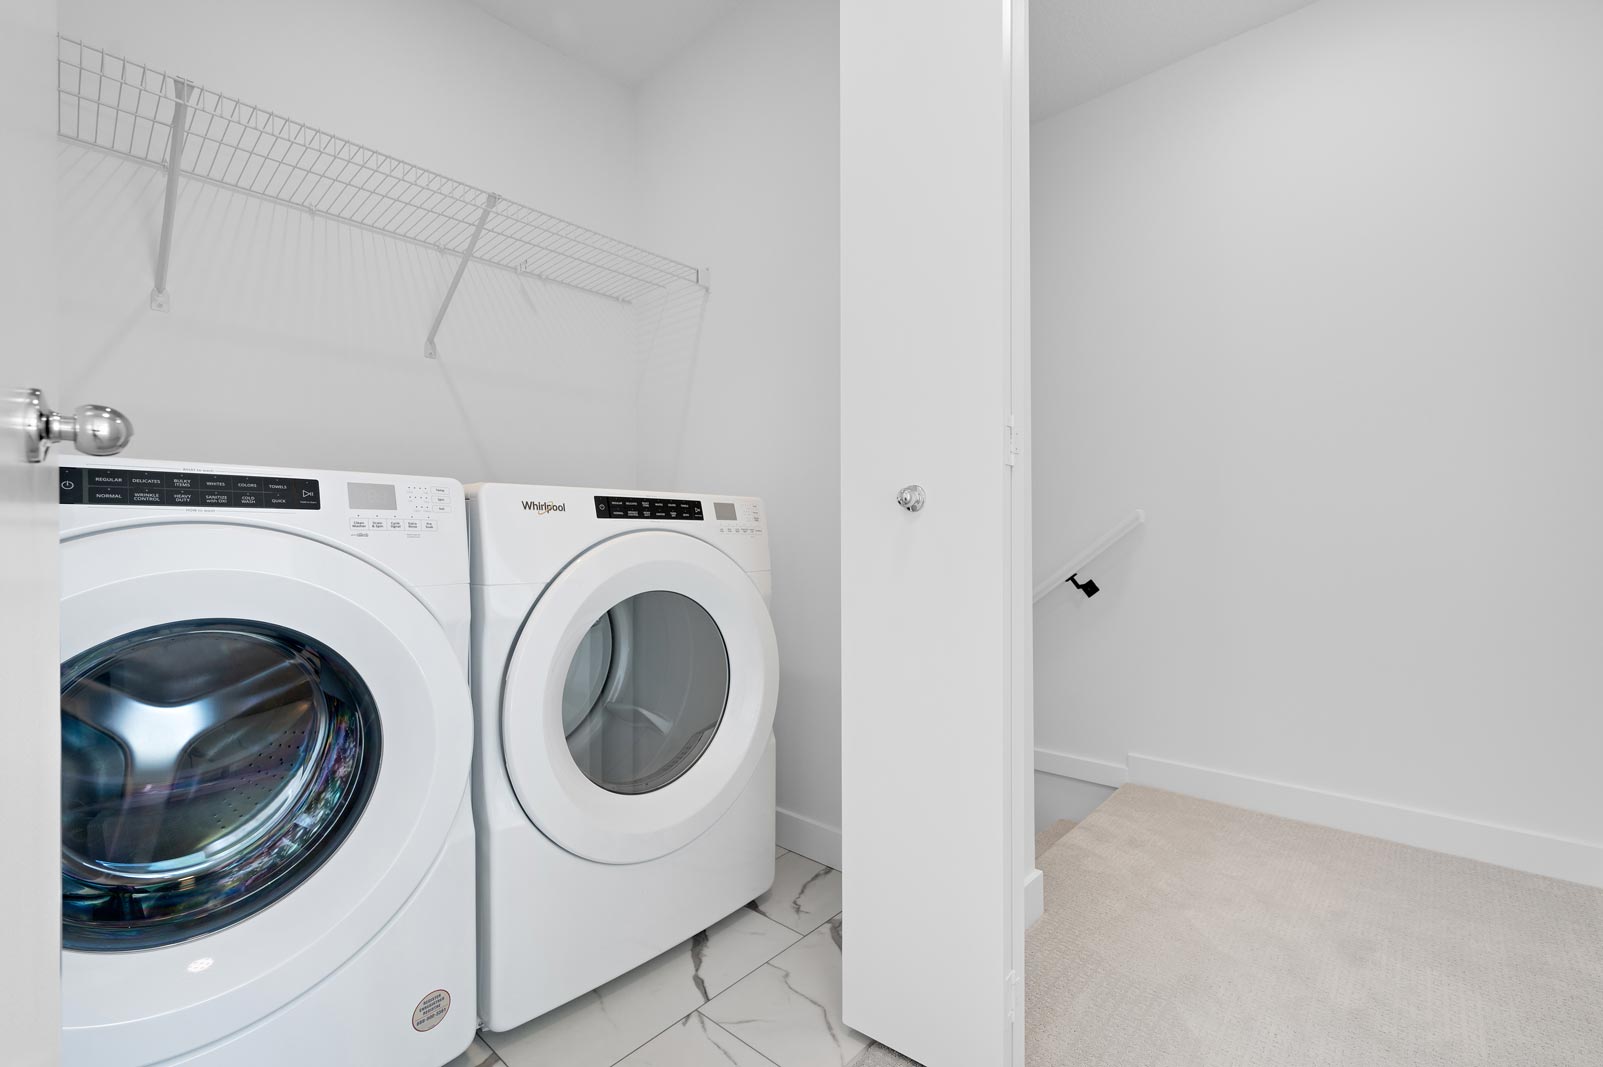
*Note: gallery photos are from the Show Home featuring similar finish and features to this quick possession home.

Contact Us
Sales Centre
Now Selling from our Chestermere Show Home:
 549 Bridgeport Street, Chestermere, AB
CONTACT
BRIDGEPORT SALES TEAM
E: bridgeport@trumanhomes.com
C: 403.431.7783
O: 403.240.3246
HOURS
Monday to Thursday | 2:00pm to 8:00pm
Saturday to Sunday | Noon to 5:00pm
Friday | Closed