

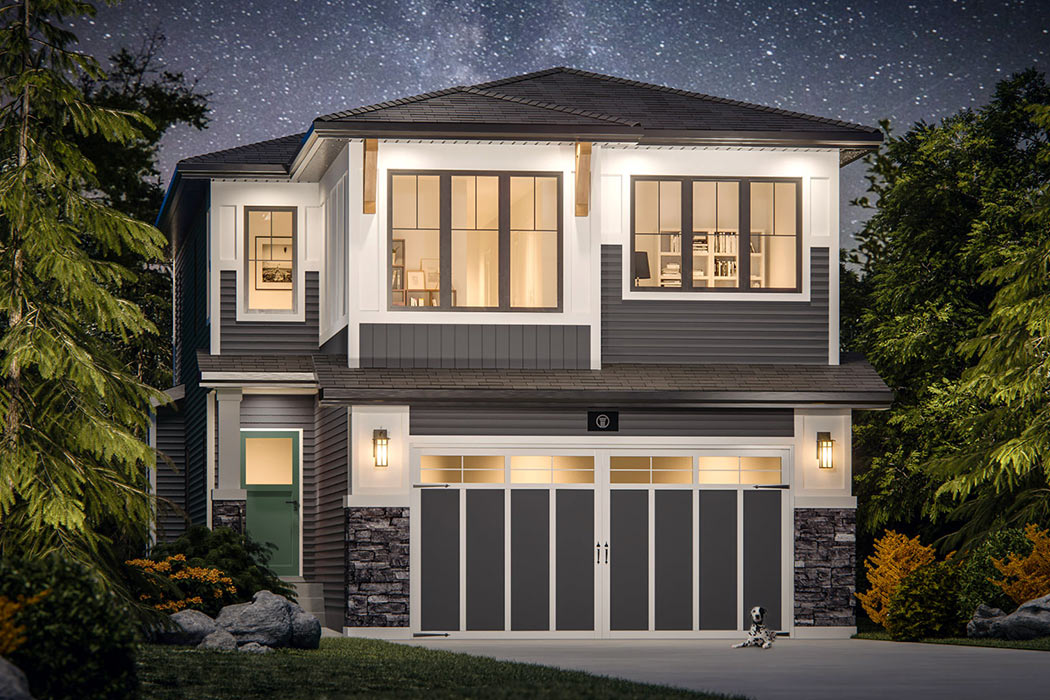

The Twilight-Z

Square Feet±2,325 sq.ft.
Beds3 Bed | Baths2.5 Bath

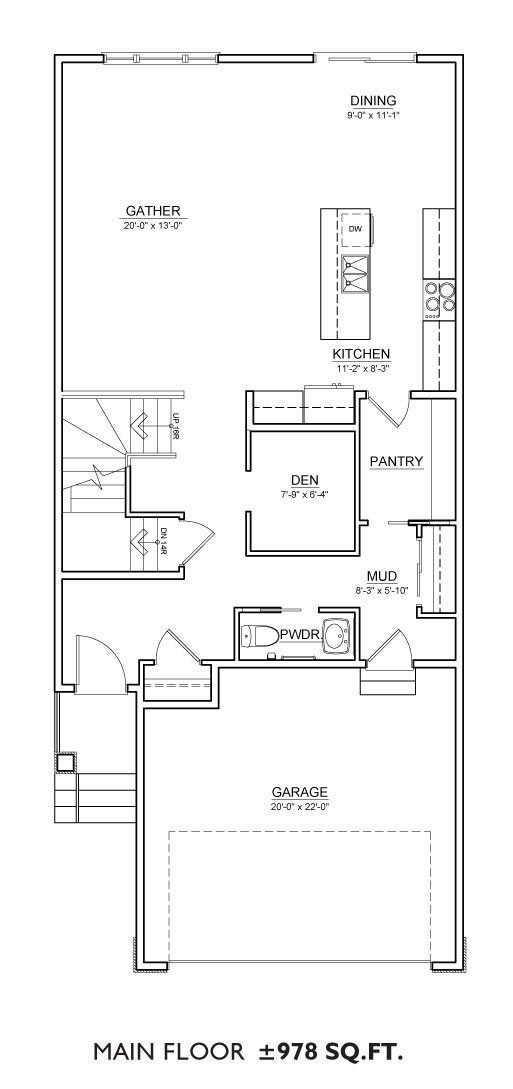
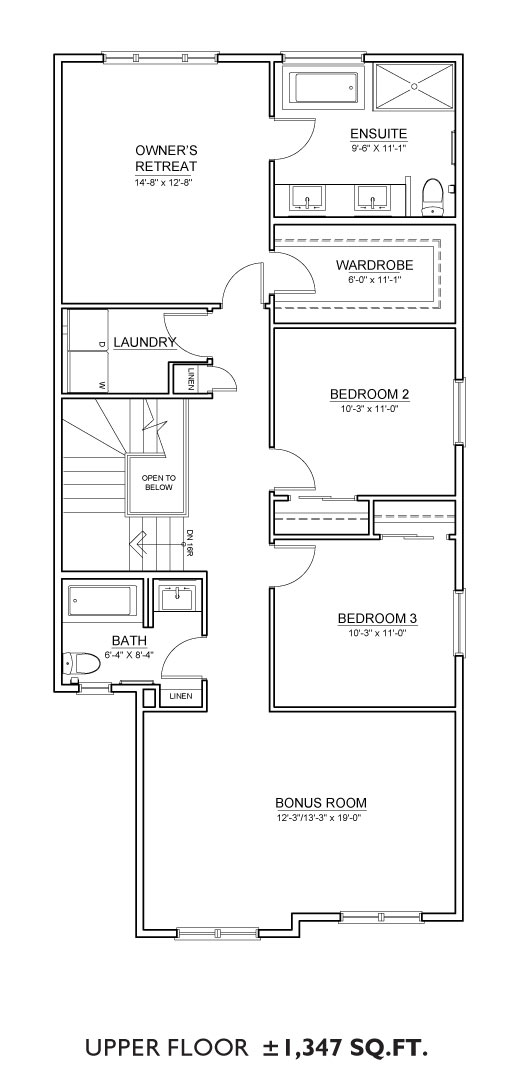
Features: The Twilight-Z (zero lot line) floor plan includes 978 sq.ft. main floor, 1,347 sq.ft. upper floor with various bedroom options, ensuite bathroom, and a bonus room. The main floor has layout options including adding a spice kitchen, pantry, mudroom, and flex den.
The Twilight-Z

Square Feet±2,325 sq.ft.
Beds3 Bed
Baths2.5 Bath

Features: The Twilight-Z (zero lot line) floor plan includes 978 sq.ft. main floor, 1,347 sq.ft. upper floor with various bedroom options, ensuite bathroom, and a bonus room. The main floor has layout options including adding a spice kitchen, pantry, mudroom, and flex den.

MAIN

UPPER

Location

Available now in the following communities

Dawsons Landing

Huxley by Truman

Truman - Live better. Live Truman.


Live better.®

Frequently Asked Questions

1 What are the main specifications of the Twilight-Z floor plan?

The Twilight-Z floor plan is approximately 2,325 sq.ft. and includes 3 bedrooms and 2.5 bathrooms. It features an ensuite bathroom and a bonus room as part of its design.

2 How is the square footage distributed between the main and upper floors?

The Twilight-Z floor plan has a total of approximately 2,325 sq.ft. This is divided into a 978 sq.ft. main floor and a larger 1,347 sq.ft. upper floor.

3 What customization options are available for the Twilight-Z home?

The Twilight-Z floor plan offers various layout options, particularly on the main floor. You can also choose from various bedroom options to suit your needs.

4 What specific optional rooms can be added to the Twilight-Z main floor?

On the main floor of the Twilight-Z plan, you have layout options to add specific rooms. These include the possibility of incorporating a spice kitchen, a pantry, a mudroom, and a flex den.