

7363, 202 Ave. S.E.
 ±1,480 sq.ft.
 3 Beds |
 2.5 Bathrooms
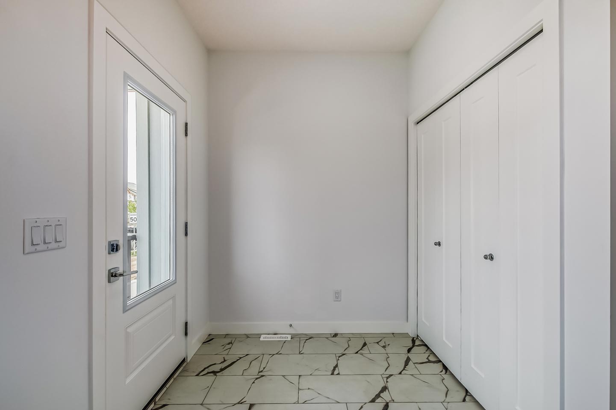
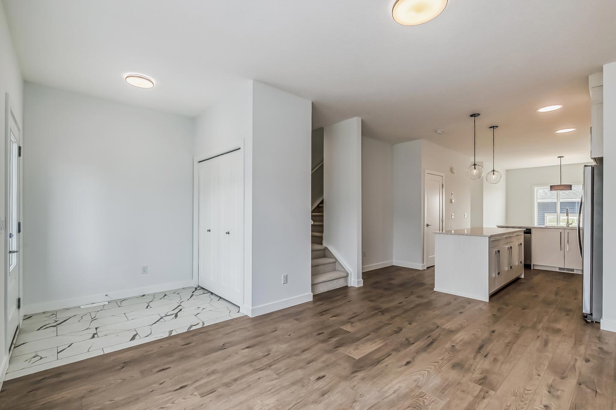
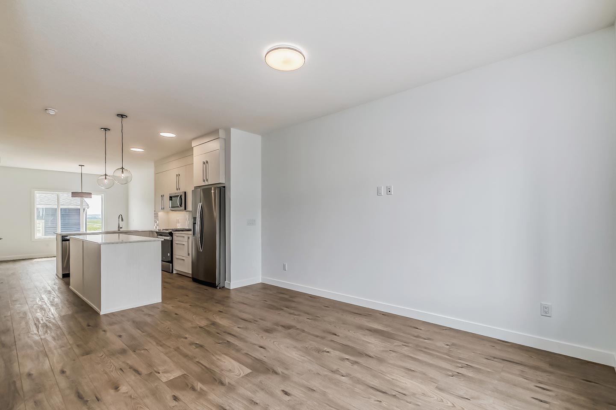
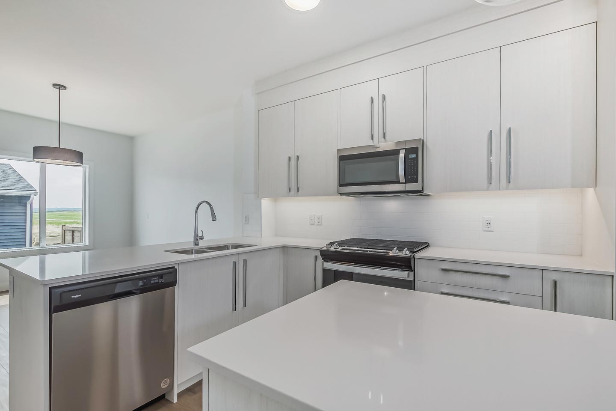
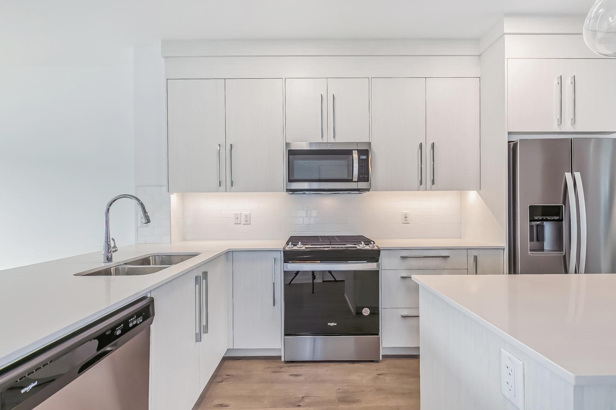
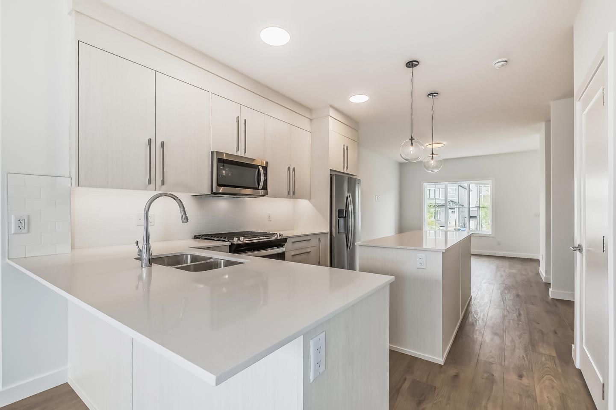
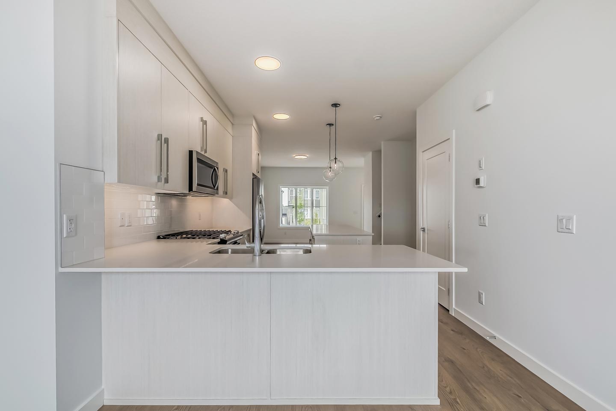
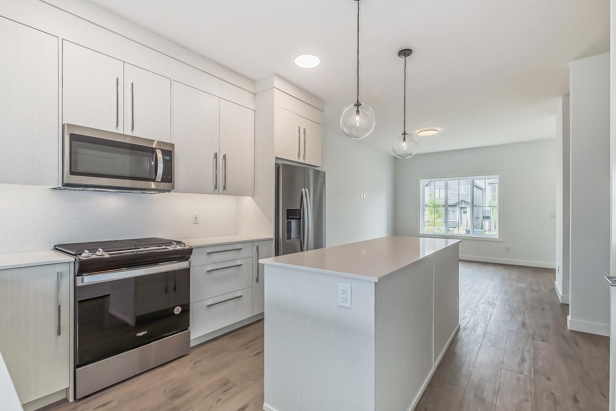
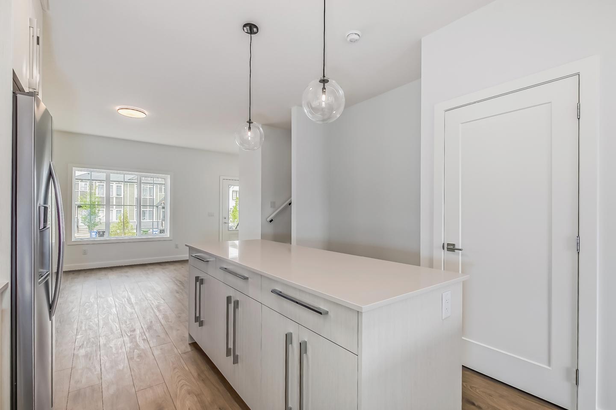
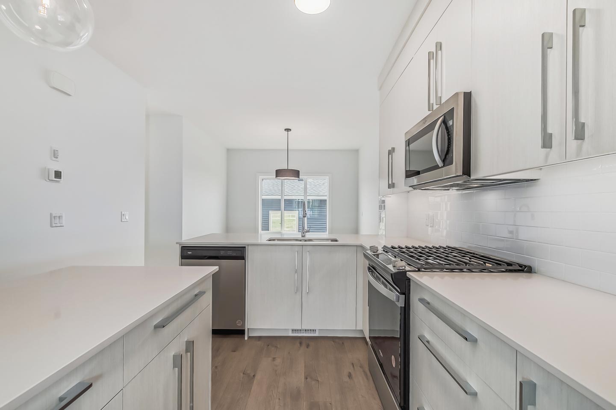
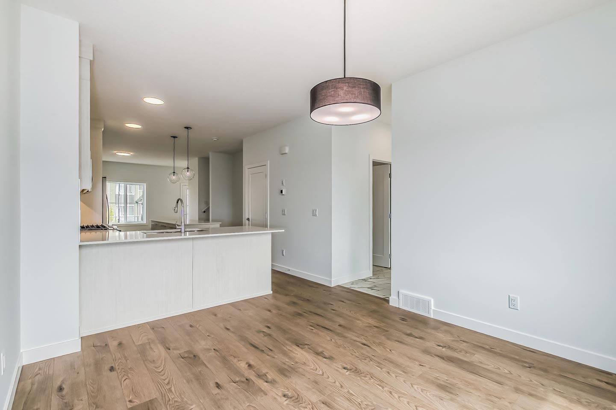
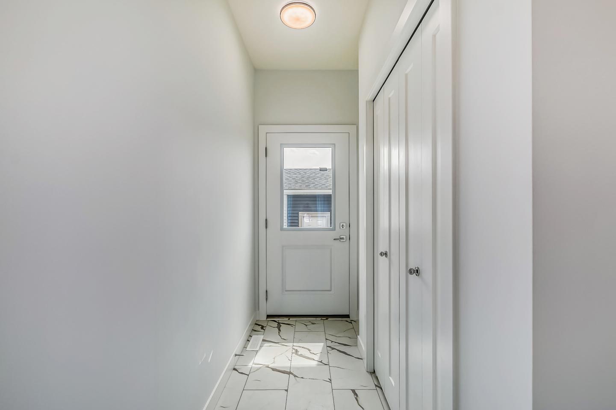
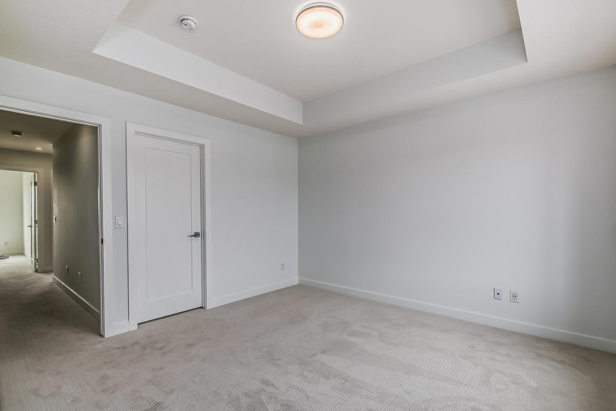
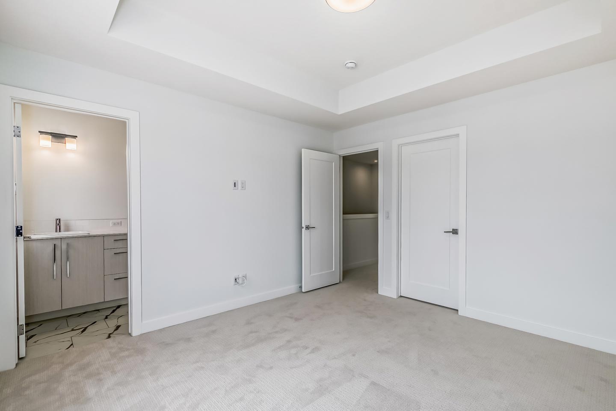
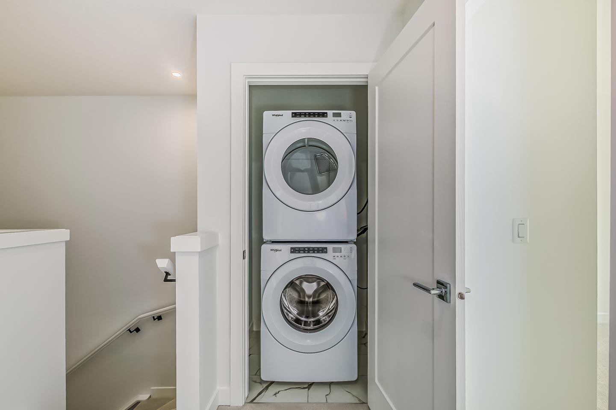
Features: Step inside this 3 bedroom end unit – open concept plan featuring a bright chef’s kitchen with full height cabinetry, soft close doors & drawers, eating bar with quartz countertops, stainless steel appliance package and pantry opening to the dining area and great room. The main floor features 9′ ceilings, LVP flooring, 2-piece bathroom, entrance and mudroom. Step upstairs to the primary suite with highlights such as a tray ceiling, 4-piece ensuite and walk in closet. The upper floor features 2 additional bedrooms, full bathroom and laundry area. The unfinished basement awaits your personal touch.
7363, 202 Ave. S.E.
±1,480 sq.ft.
3 Bedrooms
2.5 Bathrooms
Features: Step inside this 3 bedroom end unit – open concept plan featuring a bright chef’s kitchen with full height cabinetry, soft close doors & drawers, eating bar with quartz countertops, stainless steel appliance package and pantry opening to the dining area and great room. The main floor features 9′ ceilings, LVP flooring, 2-piece bathroom, entrance and mudroom. Step upstairs to the primary suite with highlights such as a tray ceiling, 4-piece ensuite and walk in closet. The upper floor features 2 additional bedrooms, full bathroom and laundry area. The unfinished basement awaits your personal touch.

View Floor Plan

Contact Us

Mortgage Calculator

View Specifications
Gallery

Sales Center • Rangeview
How can you contact the Rangeview Sales Center?

252 Rangeview Way S.E.Calgary, Alberta T3S 0L4

Mikaila WindjackArea Sales Manager

403.431.4587Office: 403.240.3246

rangeview@trumanhomes.comSend a Message
 Book a Tour