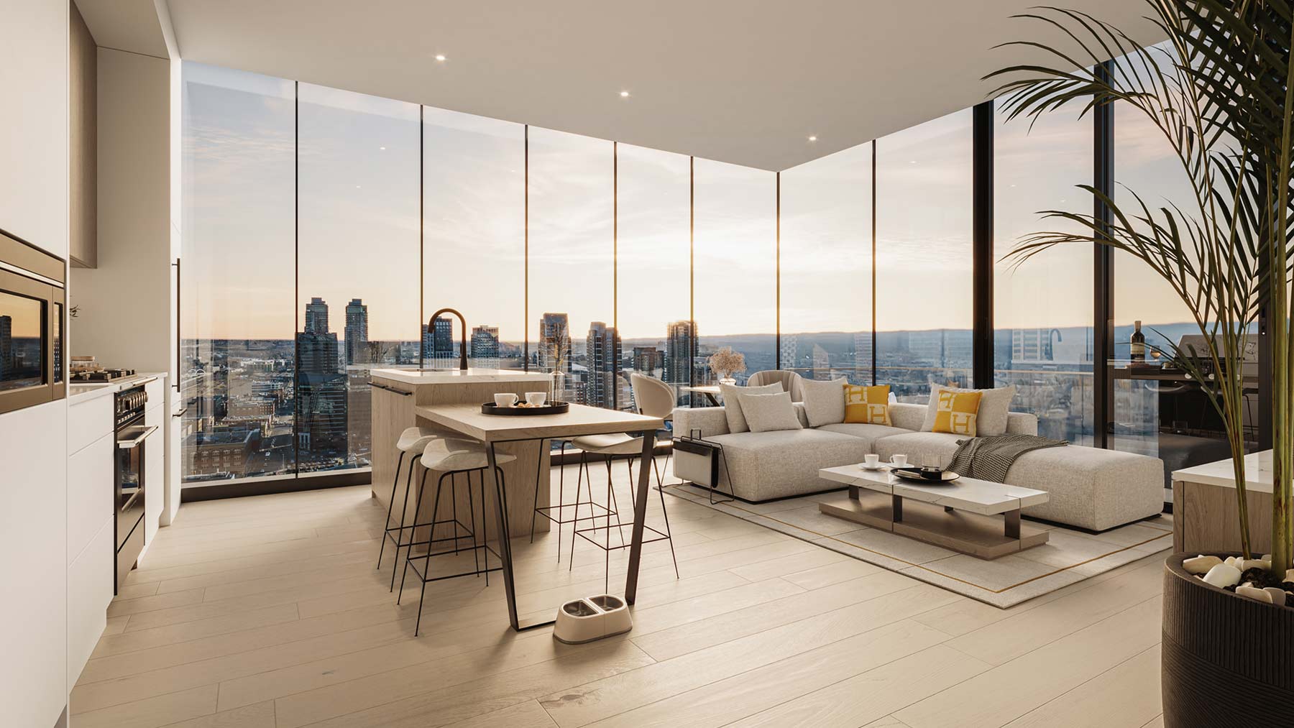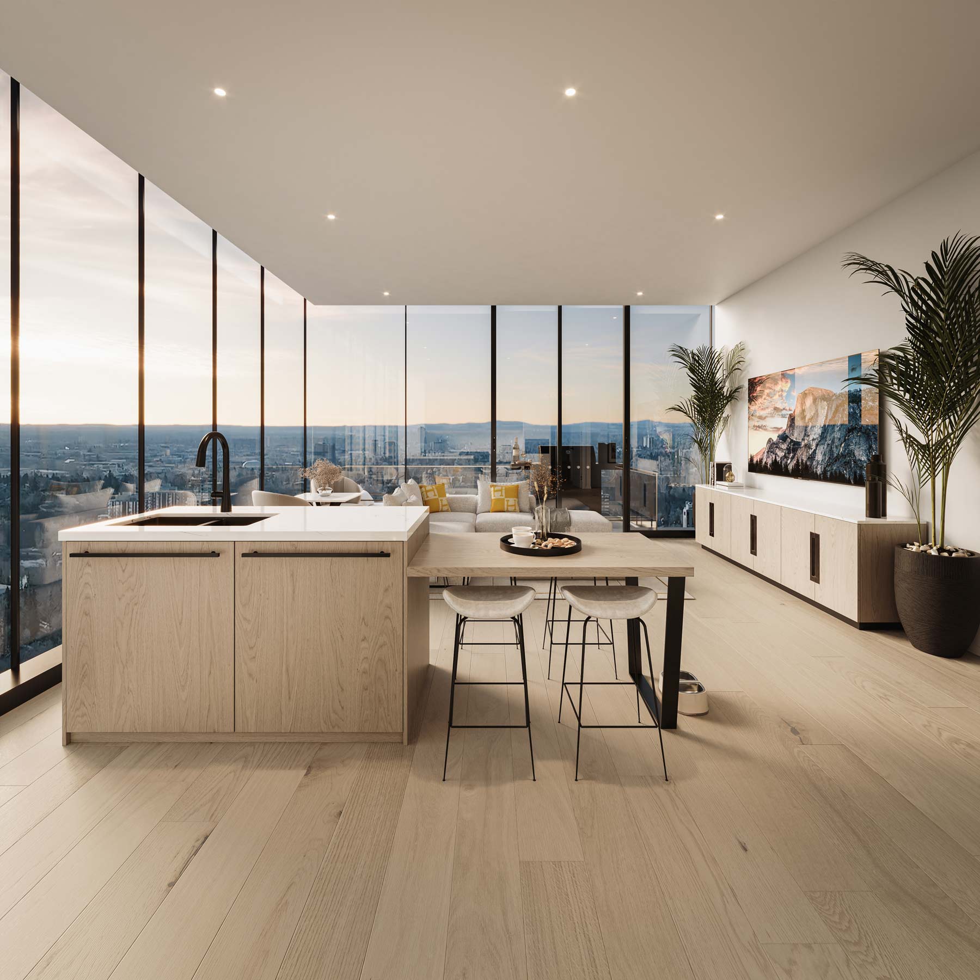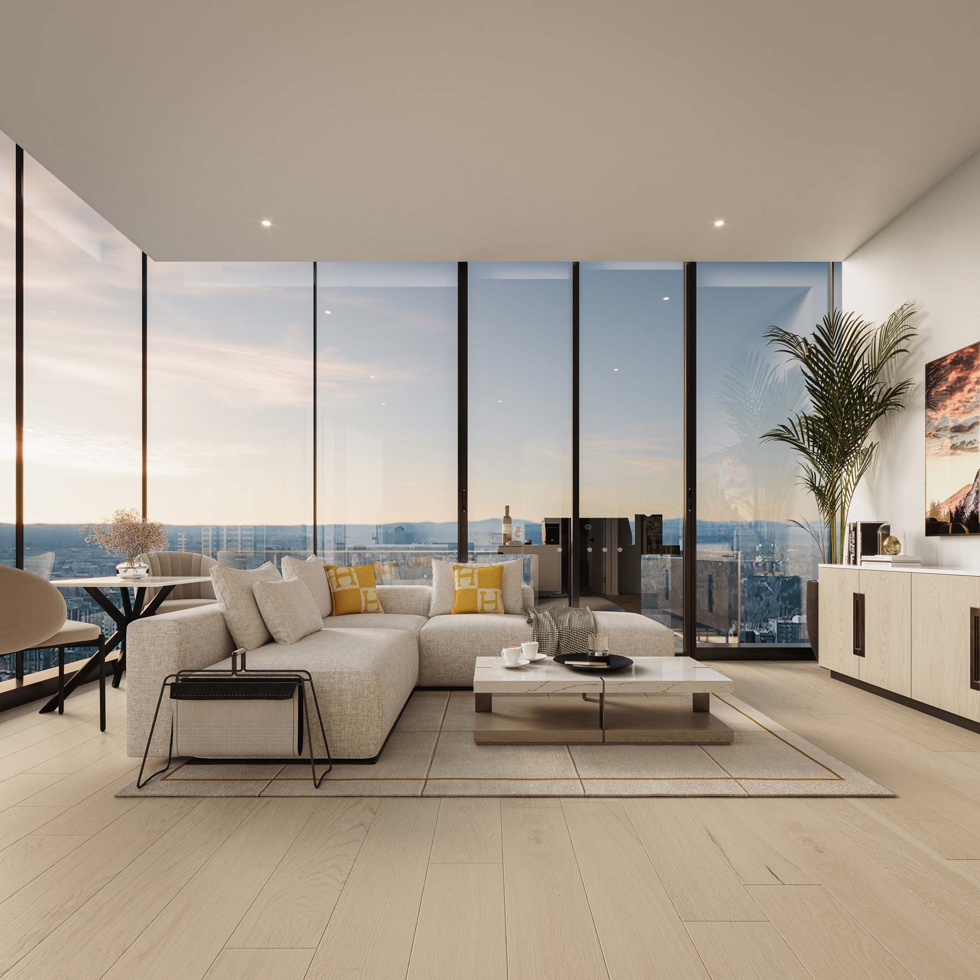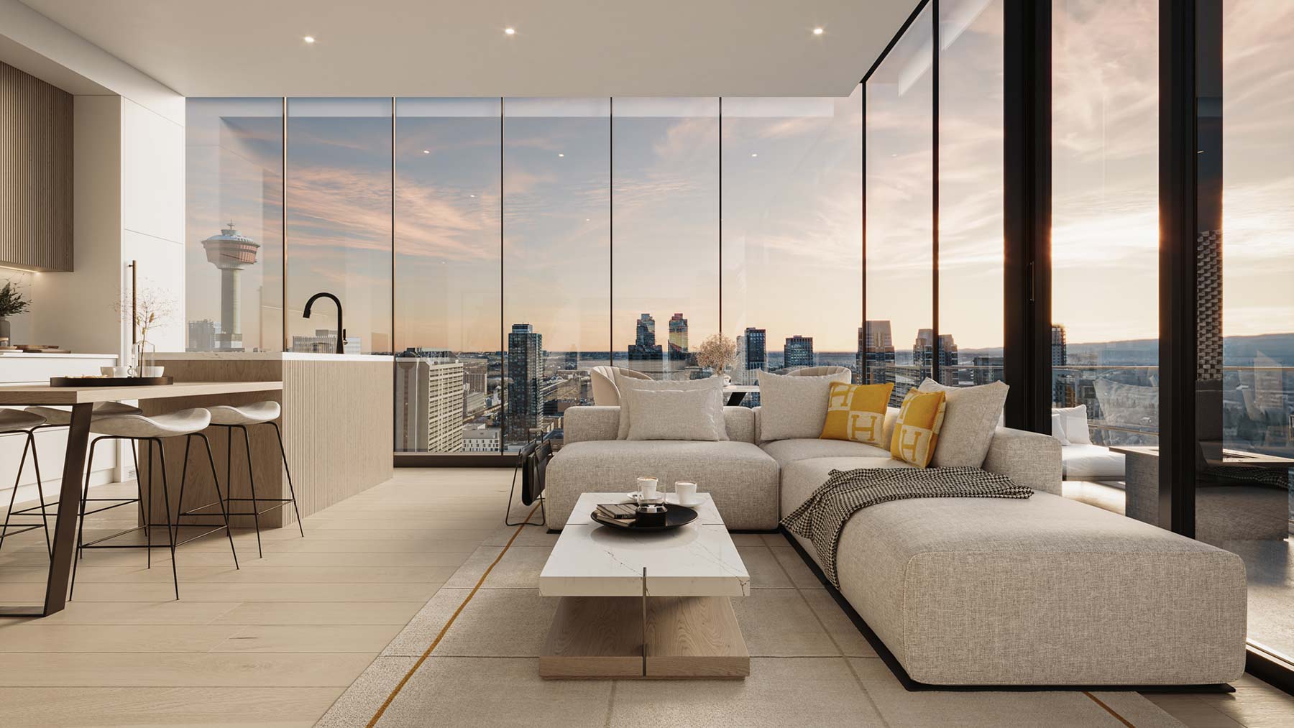


LINCOLN FLOOR PLANS

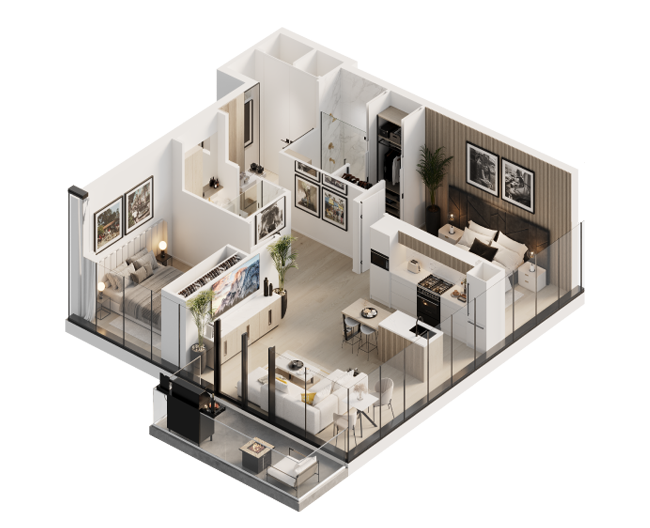
What are the specifications of The Ellington floor plan?


2 Bedroom | 2 Bathroom
±894 sq.ft
810 sq.ft interior | 84 sq.ft balcony

View Floor Plan3D TourDownload PDF

FLOOR PLAN

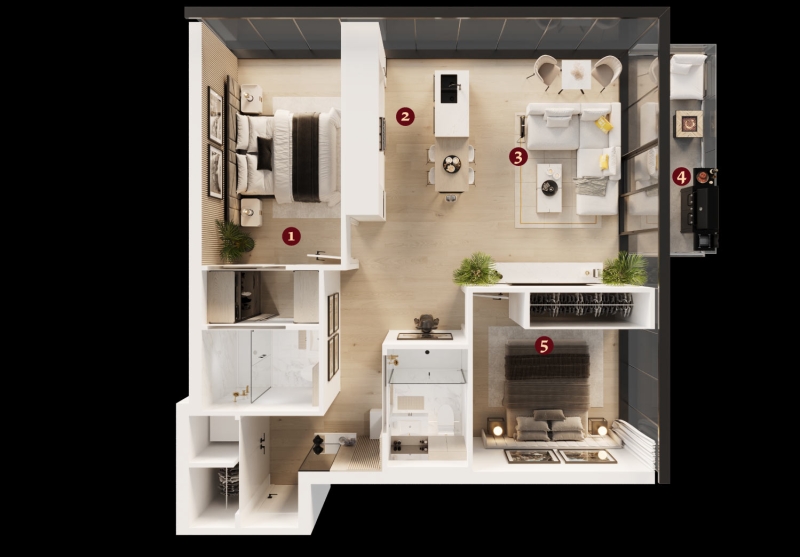
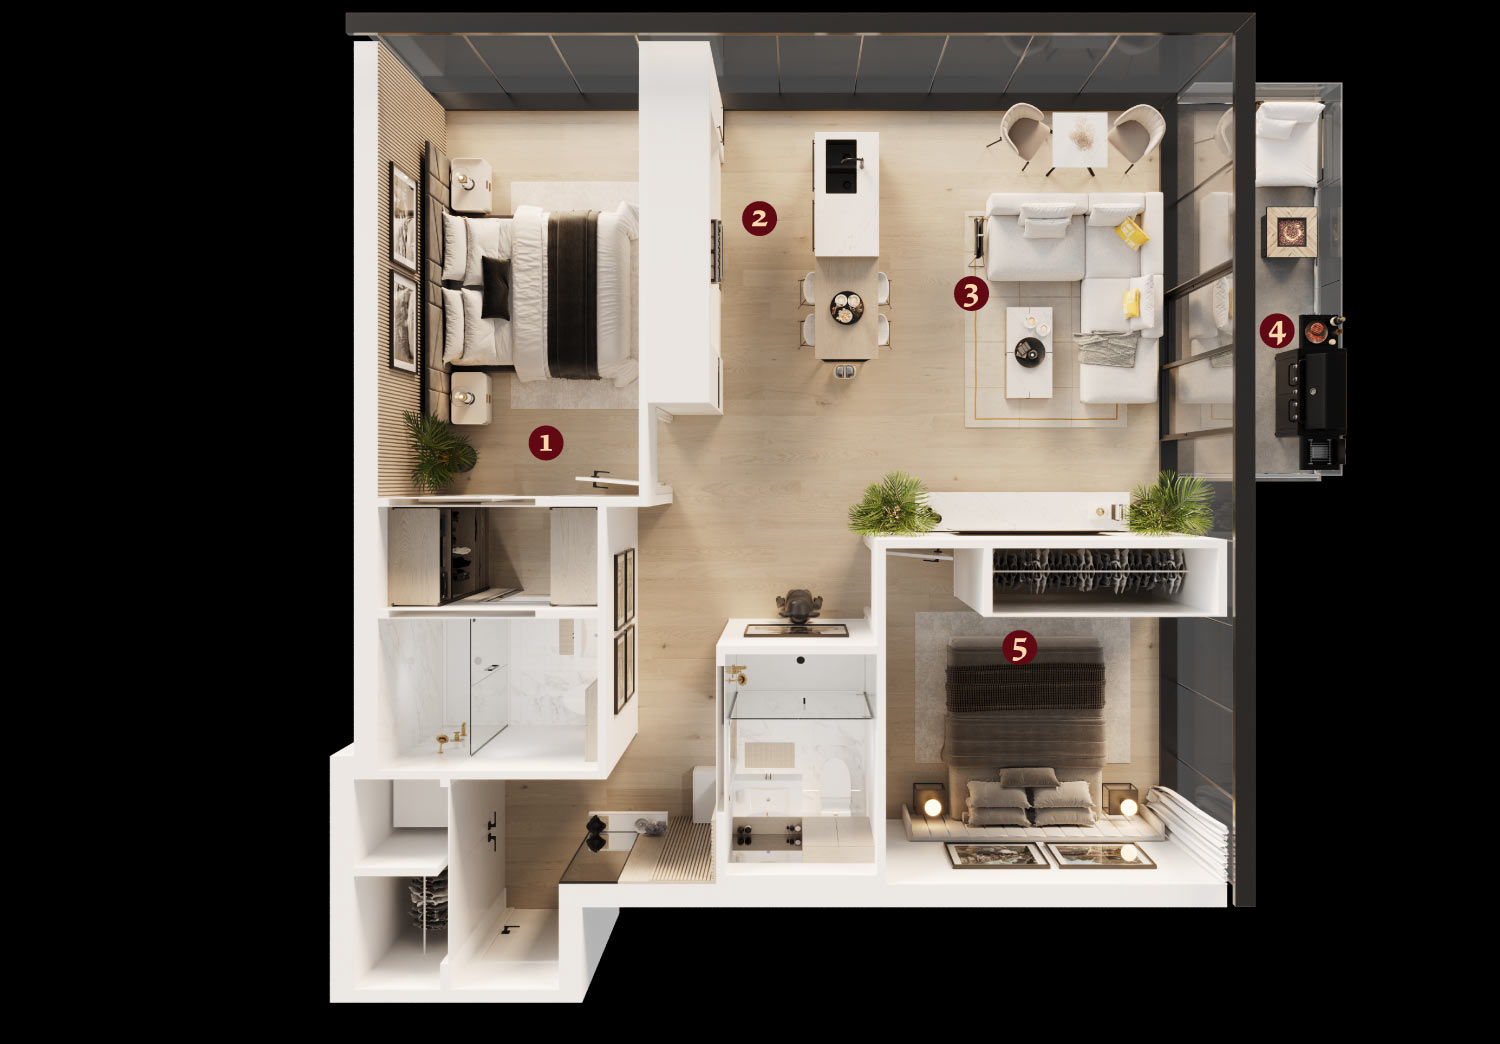
  1. Retreat
    9′-1″ x 13′- 7″
  2. Kitchen
    8′-9″ x 10′- 3″
  3. Gather
    9′-0″ x 15′- 0″
  1. Balcony
    7′-8″ x 10′- 8″
  2. Bedroom 2
    9′-8″ x 11′- 5″

ALL SPECIFICATIONS, FEATURES & PLANS ARE SUBJECT TO CHANGE WITHOUT NOTICE IN ORDER TO MAINTAIN THE HIGH STANDARDS OF THIS DEVELOPMENT & TO COMPLY WITH MUNICIPAL REQUIREMENTS. LAYOUTS DEPICT STANDARD FURNISHING SIZES AND ARE INTENDED FOR REFERENCE ONLY. ALL SIZES & DIMENSIONS ARE APPROXIMATE AND ACTUAL AREA & DIMENSIONS MAY VARY FROM THE PRELIMINARY PLANS TO THE FINAL SURVEY. ERRORS & OMISSIONS EXCEPTED. IN THE EVENT OF DISCREPANCY BETWEEN THE MARKETING DOCUMENTS AND THE PURCHASE CONTRACT, THE PURCHASE CONTRACT WILL PREVAIL.

3D VIRTUAL TOUR


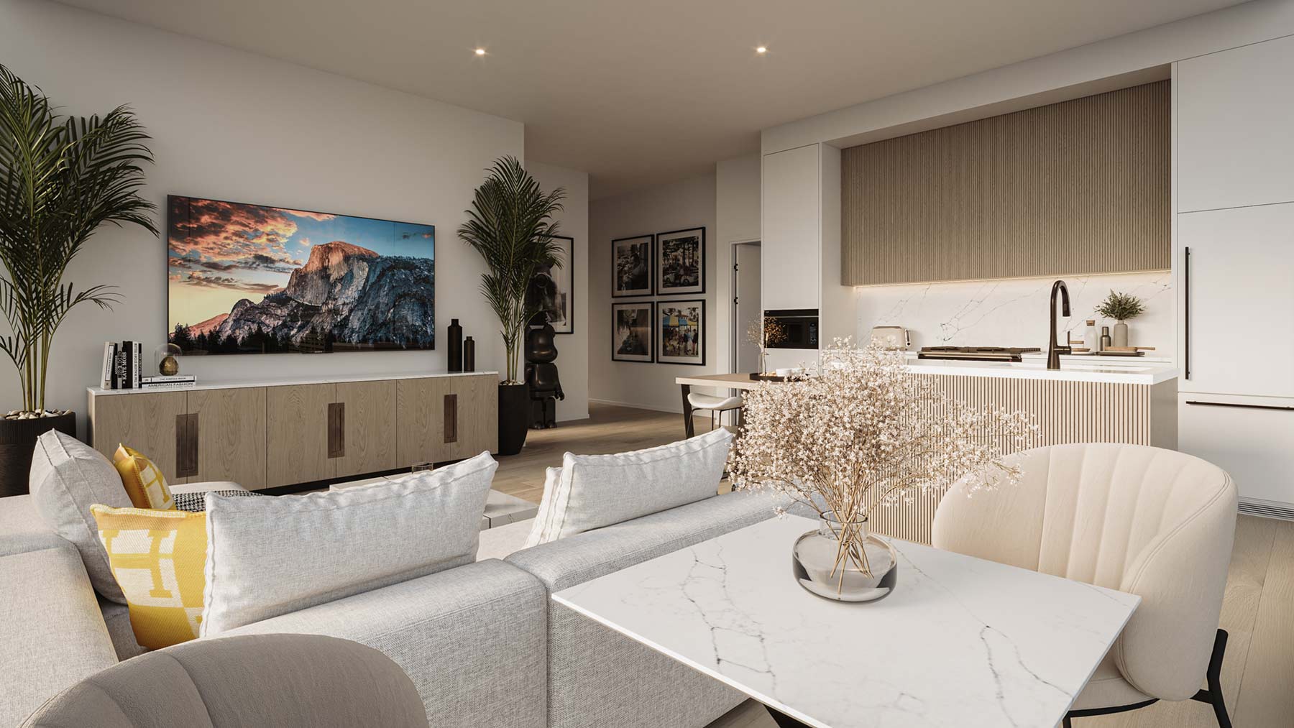
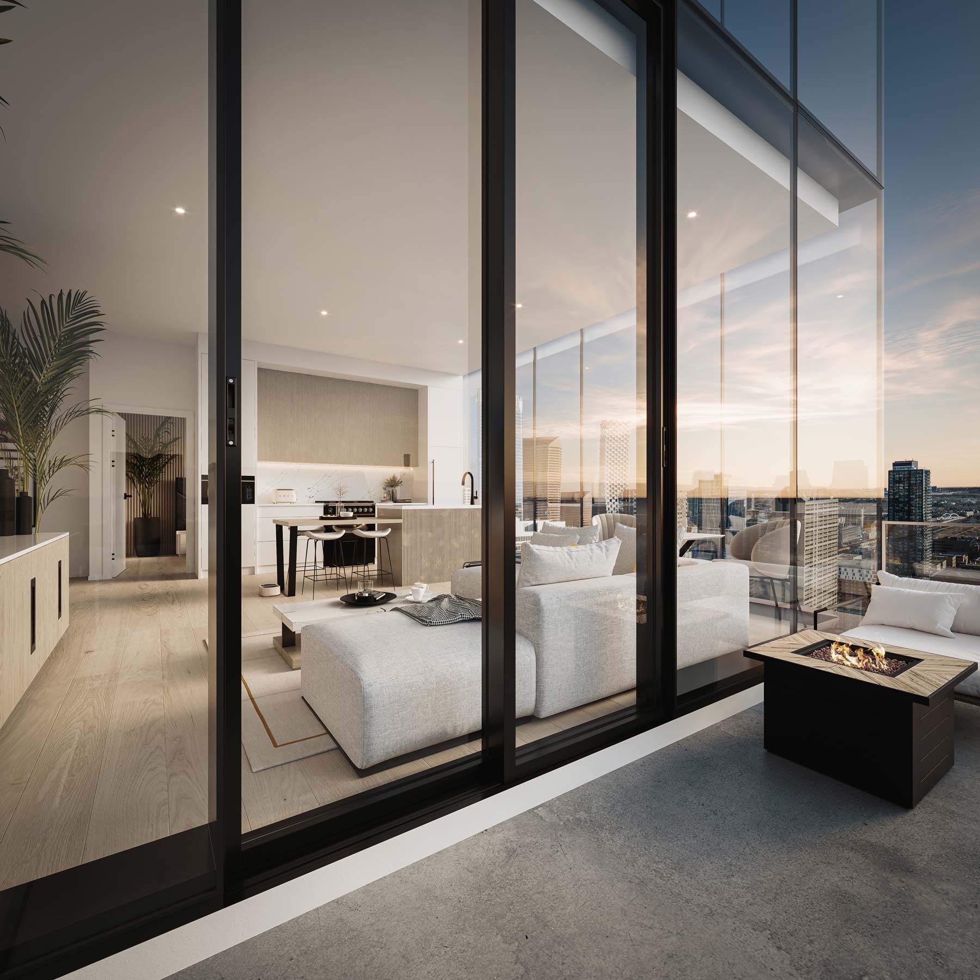
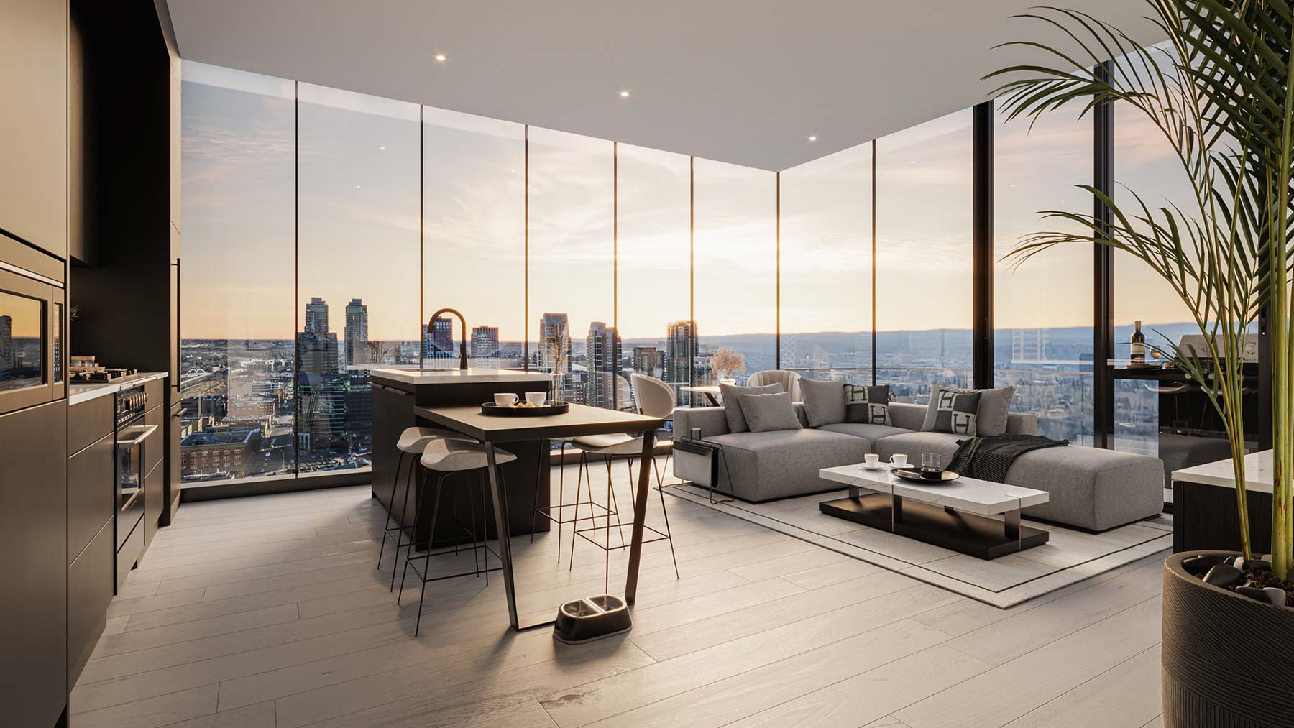
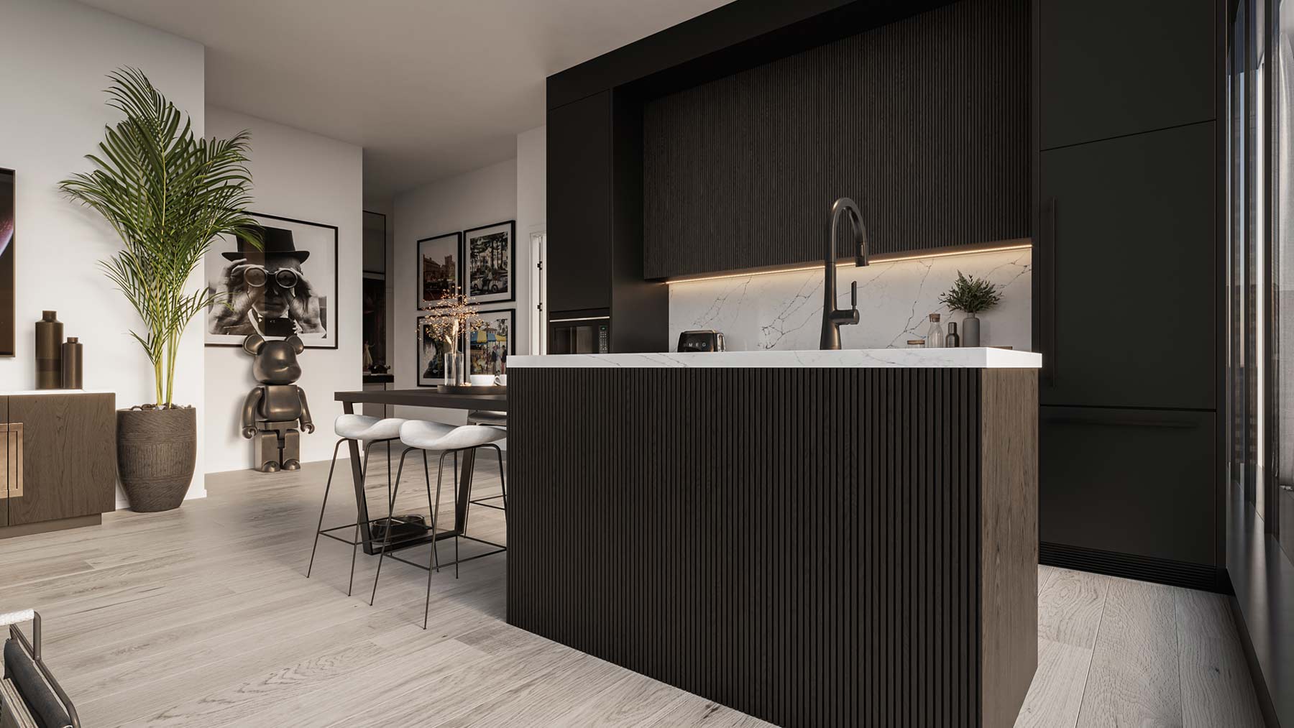
GALLERY

Lincoln by TRUMAN

AREA SALES MANAGER

RENEE ACORN
E: renee@trumanhomes.com
C: 403.710.9068
O: 403.240.3246

Truman Discovery Centre

762 81st Street SW

HOURS

By Appointment Only
Monday to Friday | 2:00pm to 8:00pm
Saturday to Sunday | Noon to 5:00pm

Truman - Live better. Live Truman.


Live better.®

Frequently Asked Questions

1 What are the key specifications of The Ellington home model?

The page provides essential statistics for The Ellington model, including its square footage. It also likely details the number of bedrooms and bathrooms, presented in sections such as "plan stats" for easy reference.

2 What amenities and features are included with The Ellington home?

The page highlights various amenities and features specific to The Ellington model. These are visually represented through dedicated icons, providing a quick overview of the home's offerings and comforts.

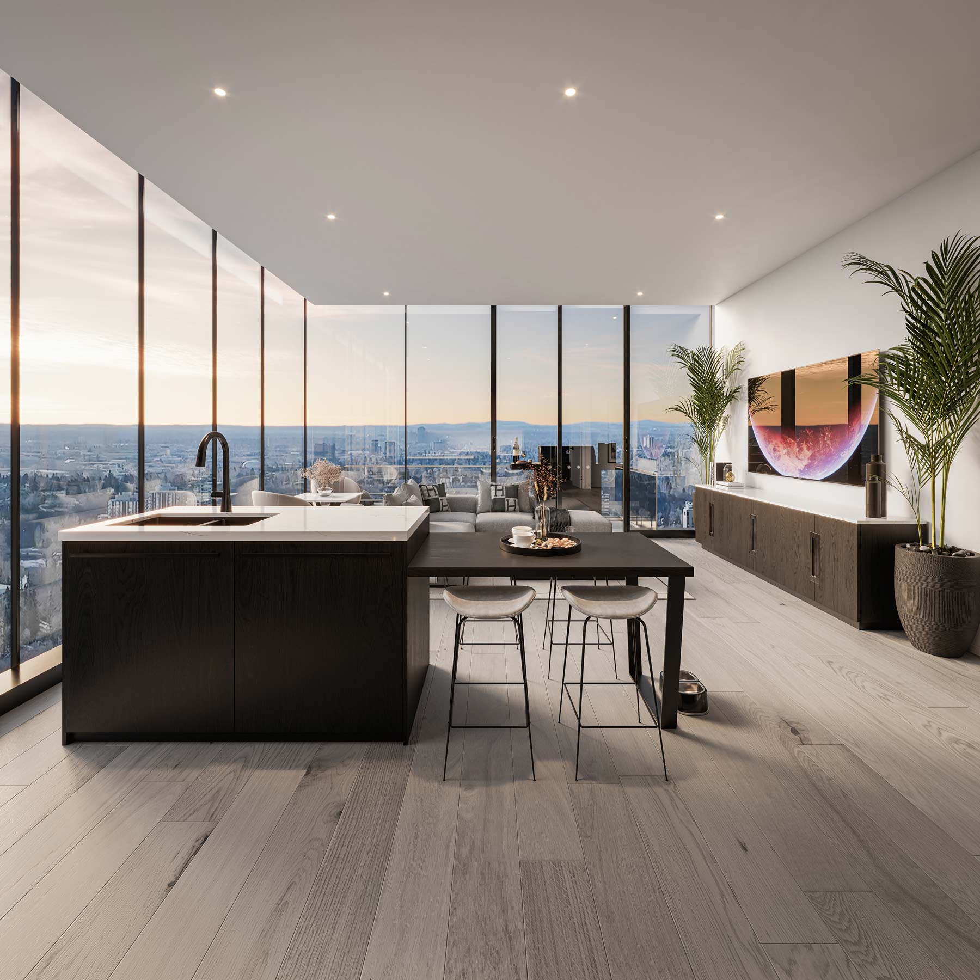
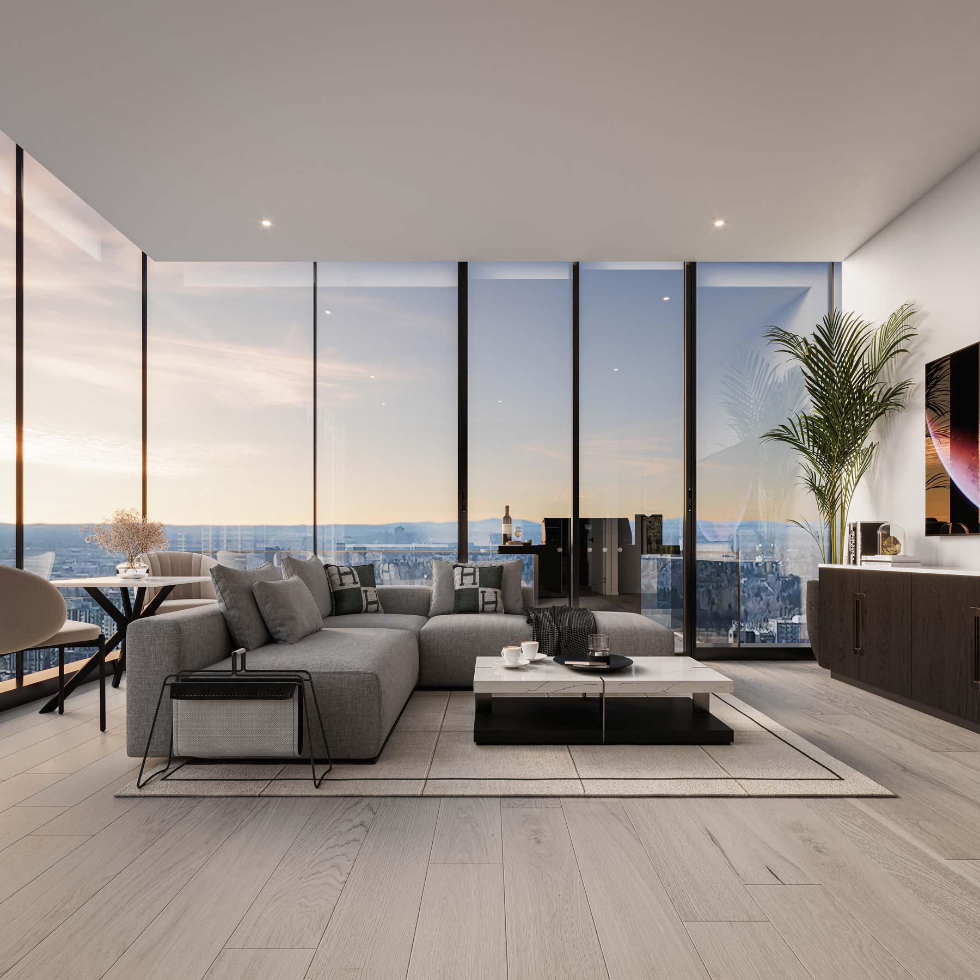
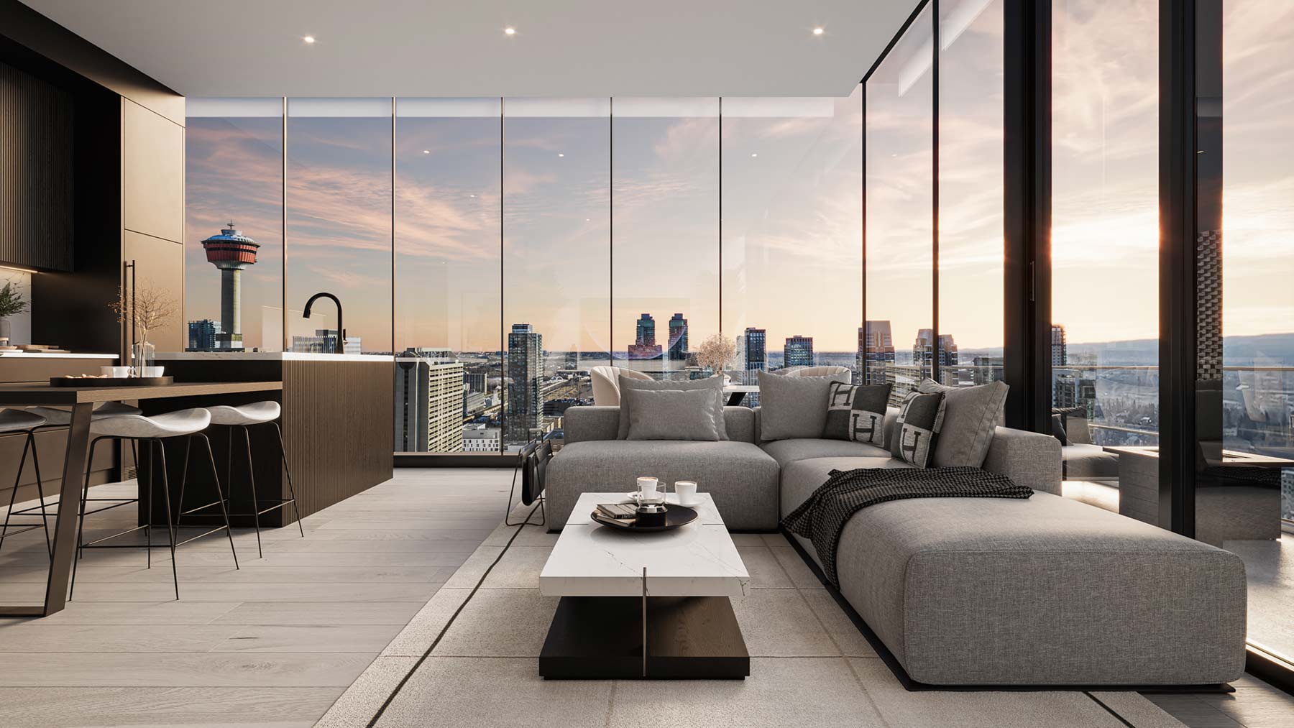
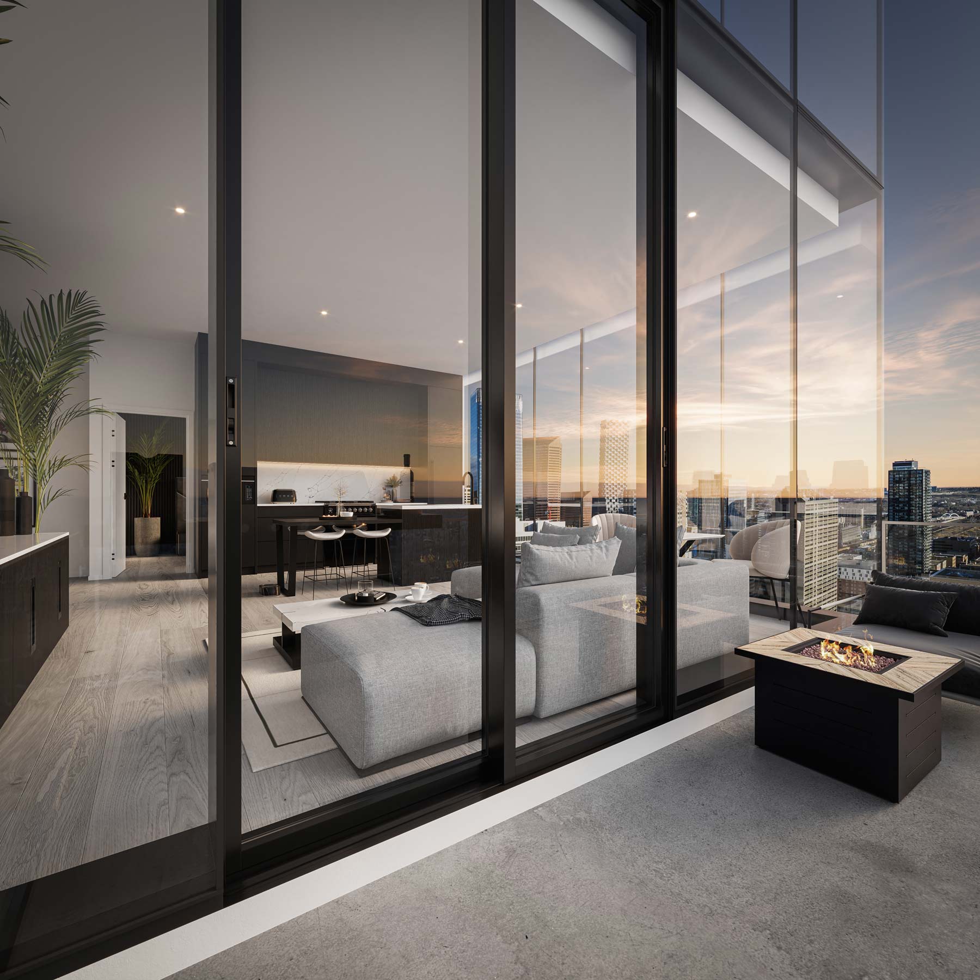
3 Can I view a virtual tour or more images of The Ellington?

Yes, the page includes a dedicated section for a "Lincoln tour," which likely offers a virtual walkthrough or an extensive gallery of images to help prospective buyers visualize The Ellington home's layout and design.

4 How can I find information on available floor plans or units for The Ellington?

The page features a "Lincoln unit table" designed to display details about different floor plans or currently available units for The Ellington model. This table likely includes links for further exploration of each option.