/ PARKSIDE /
FLOOR PLANS

UNMATCHED SINGLE LEVEL LUXURY

What are the details for Parkside Unit #210?

$875,000 | 1012 SQ.FT. | 1 BED | 1.5 BATH

What are the details for Parkside Unit #206?

$1,075,900 | 1,280 SQ.FT. | 2 BED

What are the details for Parkside Unit #214?

$1,075,900 | 1,280 SQ.FT. | 2 BED | 2.5 BATH

What are the details for Parkside Unit #106?

$1,099,900 | 1,280 SQ.FT. | 2 BED | 2.5 BATH

What are the details for Parkside Unit #204?

$1,075,900 | 1,280 SQ.FT. | 2 BED

What are the details for Parkside Unit #202?

$2,549,900 | 3,115 SQ.FT. | 3 BED

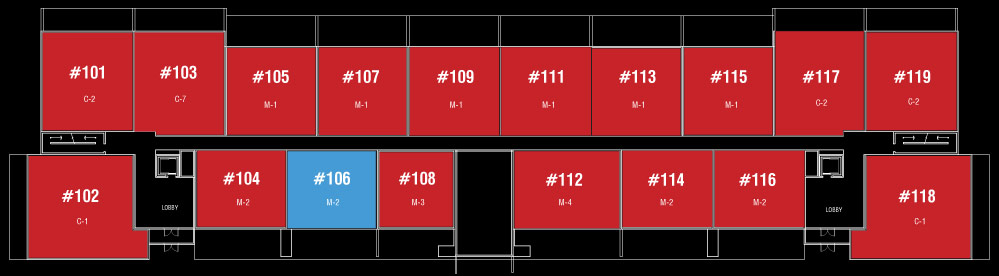
Main Level

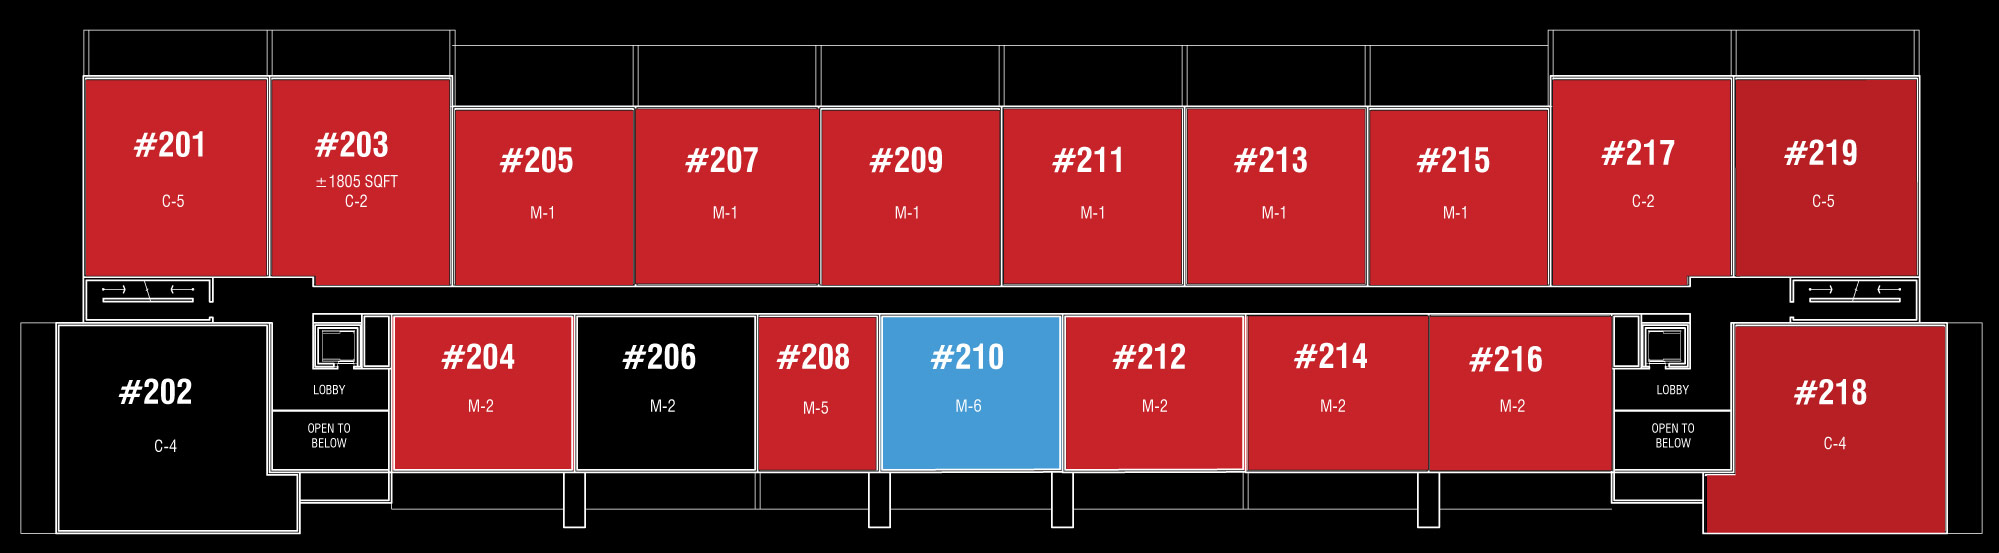
Second Level

Show Suite

Available

Conditionally Sold

Sold

Contact Us

AREA SALES MANAGER

KEN MCARTHUR
C: 403.921.1747
O: 403.240.3246
E: ken.mcarthur@trumanhomes.com

Building Address

835 78th Street SW

HOURS

By Appointment Only
Monday to Thursday | 2:00pm to 8:00pm
Saturday to Sunday | Noon to 5:00pm
Friday | Closed


Truman - Live better. Live Truman.


Live better.®

Frequently Asked Questions

1 What types of floor plans are available at Parkside?

The Parkside Floor Plans page showcases various inspiration floor plans. These are designed to provide prospective home buyers with ideas and layouts for their future home.

2 Can I customize the floor plans for a home at Parkside?

Yes, the floor plans at Parkside can be customized to meet your needs. You can meet with Michelle Rowles to review the specifications and discuss how to personalize your future home.

3 How can I learn more about the specifications and features of a Parkside home?

To get an idea and review the detailed specifications of your future home, you can schedule a consultation with Michelle Rowles. She can provide comprehensive information and guide you through the options.