82 Dawson Place
 ±2,931 sq.ft.
 3/4 Beds |
  3 Bathrooms
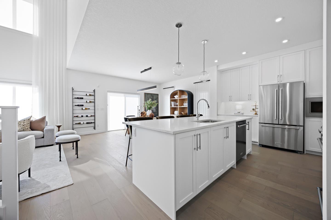

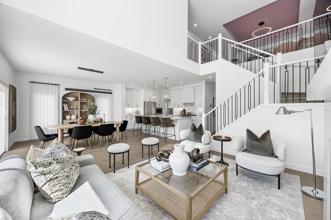

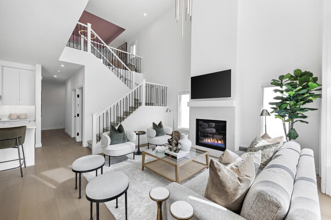

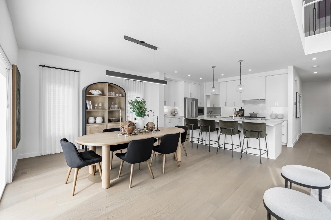
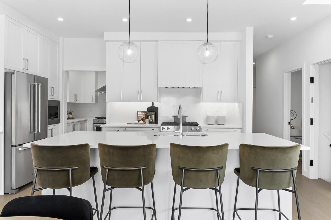
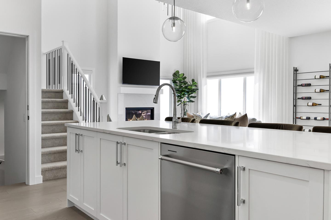


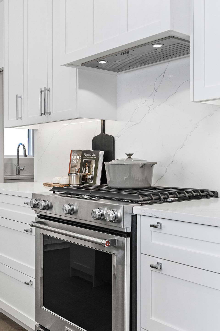
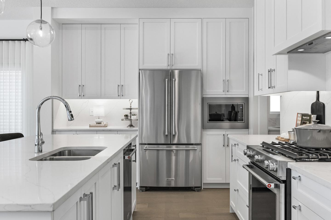
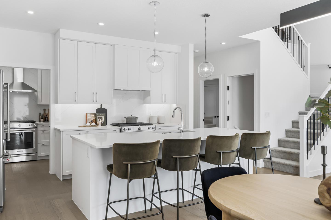
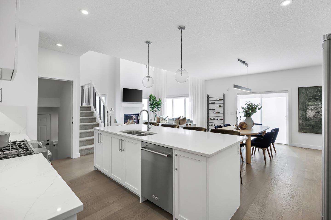
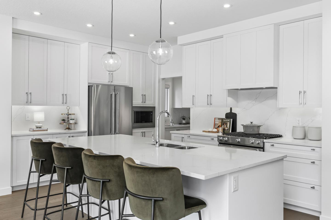
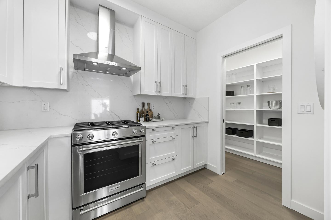
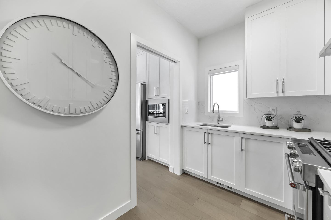

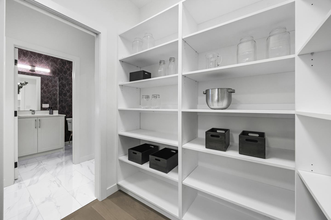
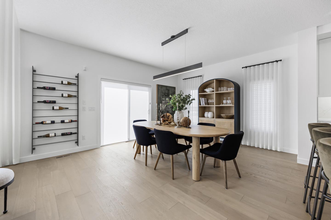
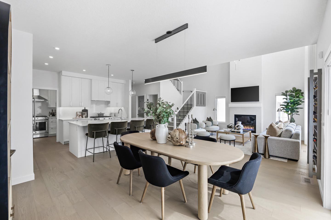

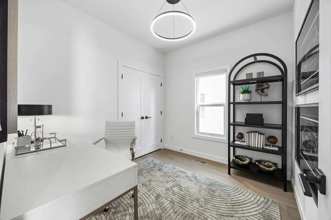
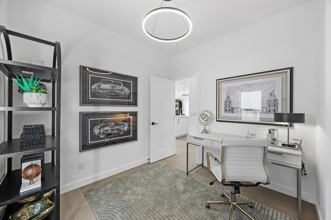
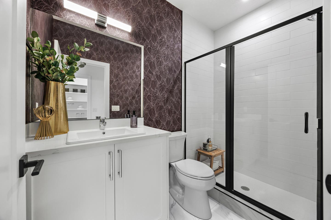

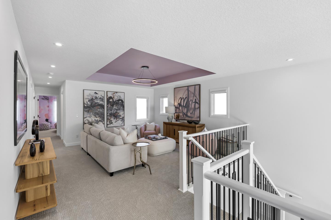
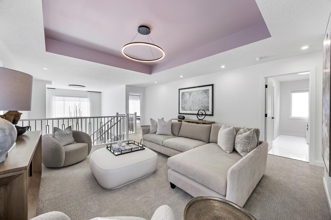
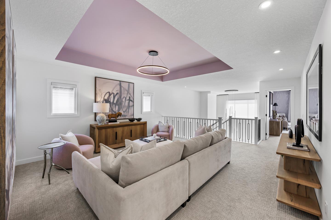
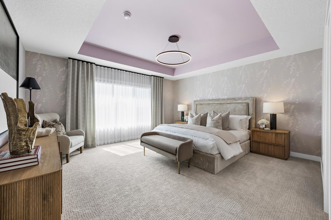
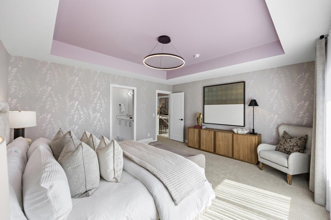
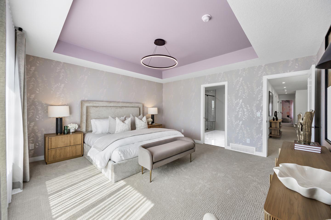
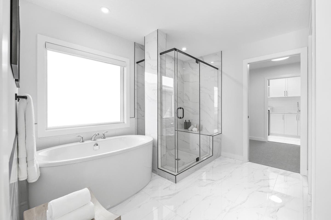
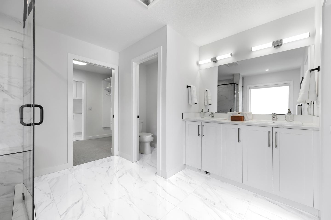
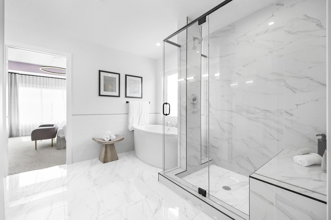


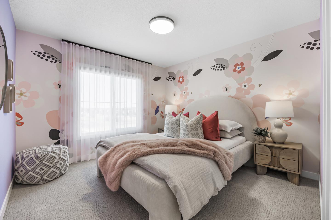
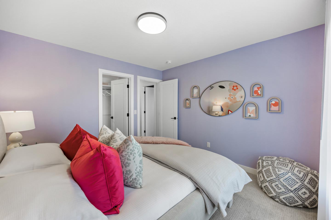
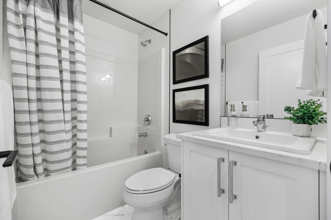
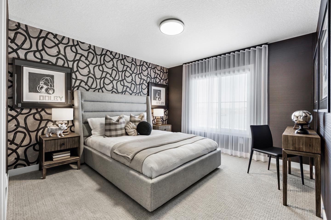
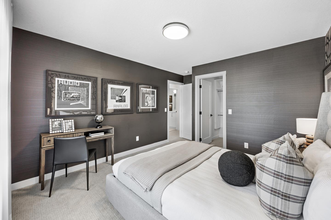
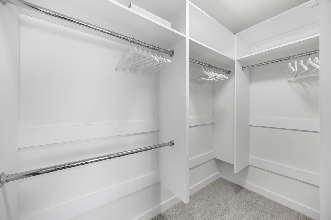
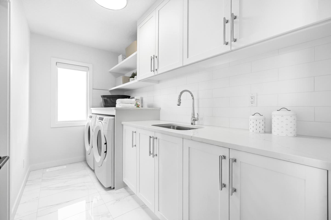
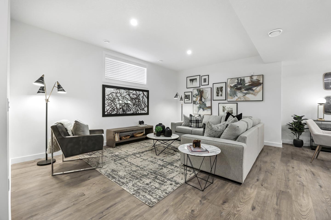
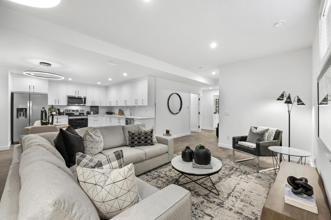
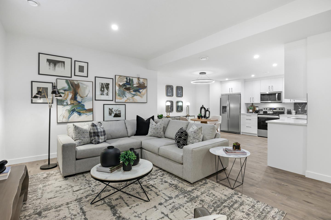

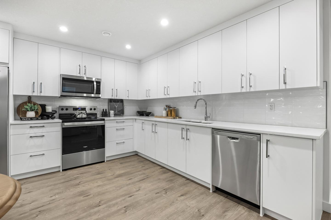
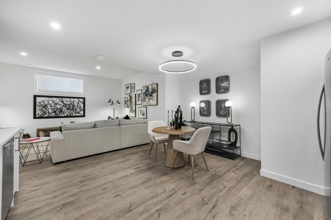
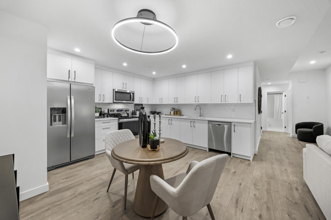
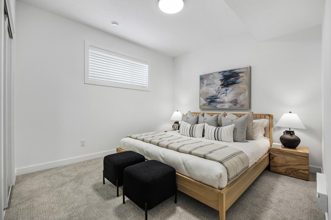
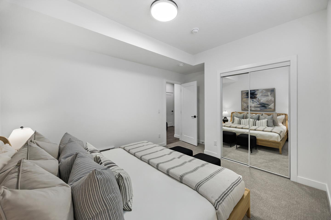
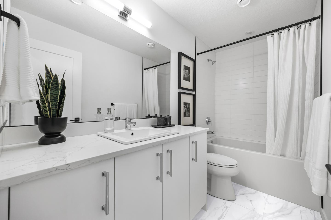
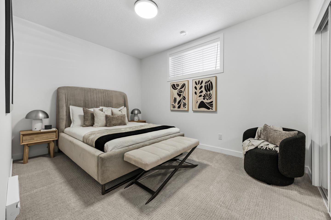
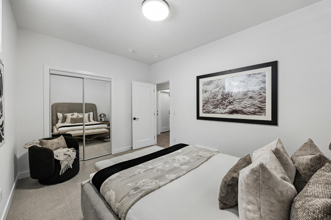
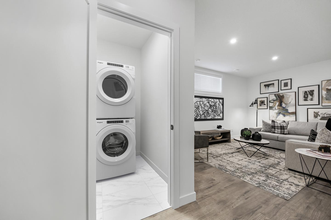

Thoughtfully designed with premium finishes and exceptional attention to detail, this home offers a perfect blend of style, function, and lasting quality. A dedicated spice kitchen elevates your culinary experience, making it ideal for entertaining and family meals. The great room is bright and welcoming, centered around a stylish fireplace that creates a warm and inviting atmosphere. A rare find, the main floor bedroom with a full bathroom provides the perfect space for guests, multigenerational living, or a private home office. Upstairs, the primary suite is a true retreat with a spa-inspired 5-piece ensuite, complete with dual vanities, a tile shower, and a stand-alone soaker tub, plus a spacious walk-in closet. Two additional bedrooms, a 4-piece bathroom, upper-level laundry, and a central bonus room provide plenty of space for the whole family. The walkout basement backs directly onto the community’s natural wetlands, offering stunning year-round views and the flexibility to create a future recreation room, gym, or media lounge. Completing this exceptional home is a triple car garage, providing generous space for vehicles, storage, and hobbies.
Price: $1,089,900
82 Dawson Place
±2,931 sq.ft.
3/4 Bedrooms
3 Bathrooms
Thoughtfully designed with premium finishes and exceptional attention to detail, this home offers a perfect blend of style, function, and lasting quality. A dedicated spice kitchen elevates your culinary experience, making it ideal for entertaining and family meals. The great room is bright and welcoming, centered around a stylish fireplace that creates a warm and inviting atmosphere. A rare find, the main floor bedroom with a full bathroom provides the perfect space for guests, multigenerational living, or a private home office. Upstairs, the primary suite is a true retreat with a spa-inspired 5-piece ensuite, complete with dual vanities, a tile shower, and a stand-alone soaker tub, plus a spacious walk-in closet. Two additional bedrooms, a 4-piece bathroom, upper-level laundry, and a central bonus room provide plenty of space for the whole family. The walkout basement backs directly onto the community’s natural wetlands, offering stunning year-round views and the flexibility to create a future recreation room, gym, or media lounge. Completing this exceptional home is a triple car garage, providing generous space for vehicles, storage, and hobbies.
Price: $1,089,900

View Floor Plan

Contact Us

Mortgage Calculator

View Specifications

Sales Center • Dawson's Landing
Ready when you are.

333 Dawson WayChestermere, Alberta T1X 2W9

Dawson's Landing SalesTruman Sales Team

403.431.7850Office: 403.240.3246

dawsons@trumanhomes.comSend a Message
 Book a Tour