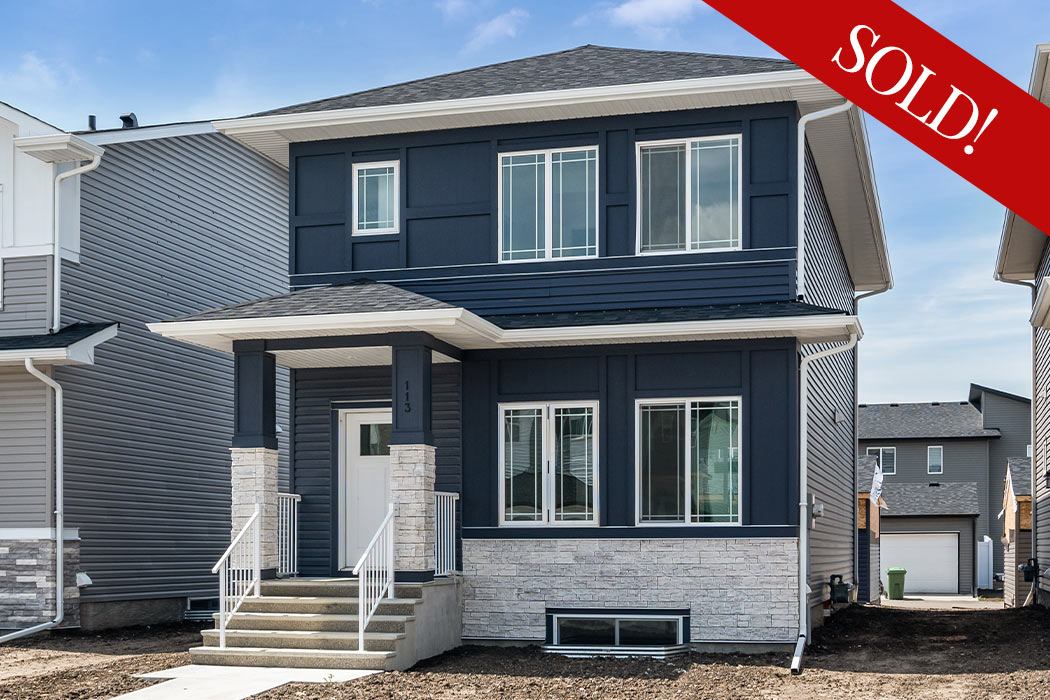
113 Dawson Wharf View
 ±1,606 sq.ft.
 3 Beds |
  2.5 Bathrooms
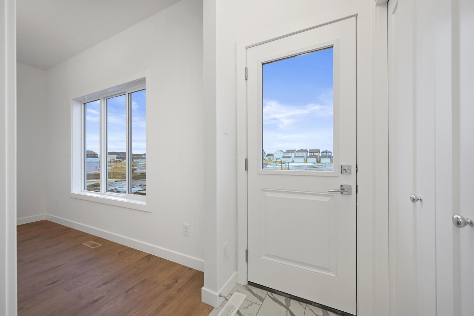
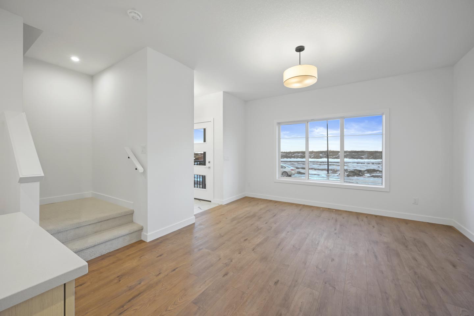
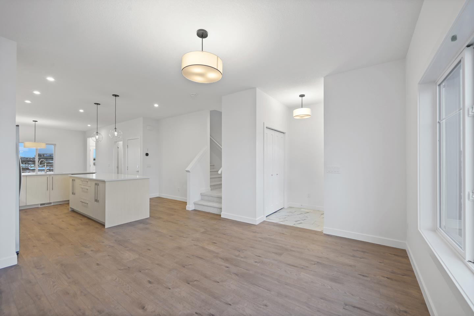
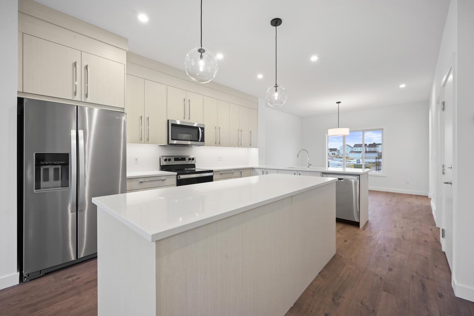
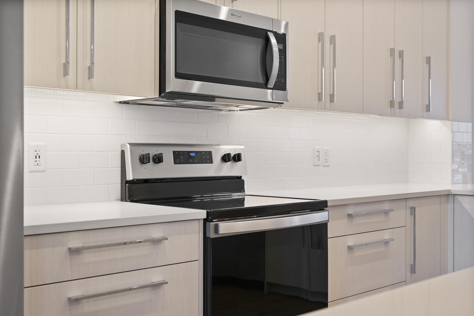
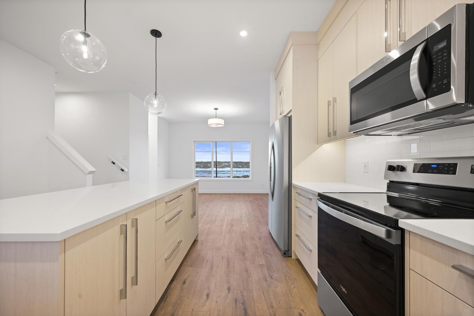
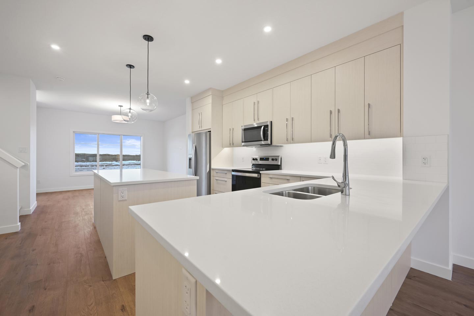
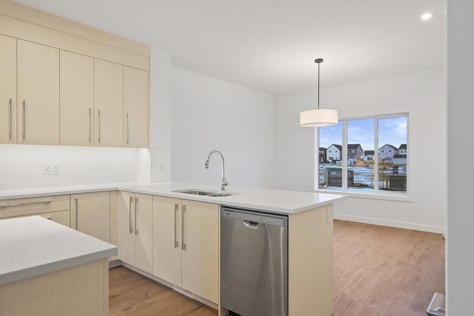
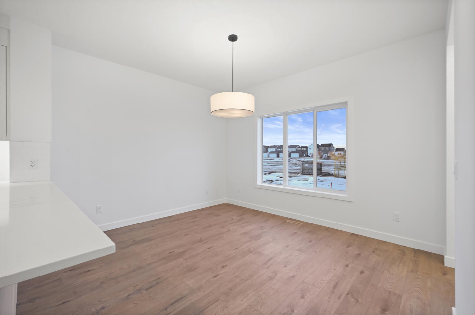
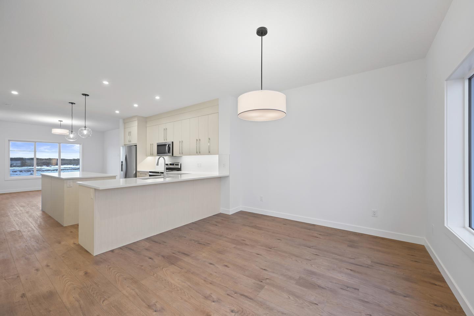
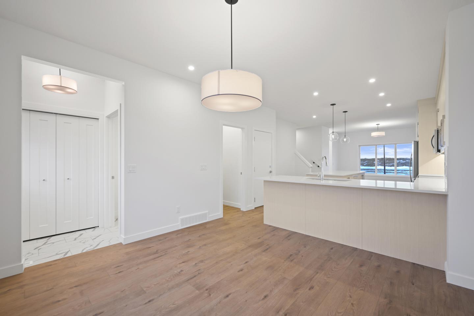
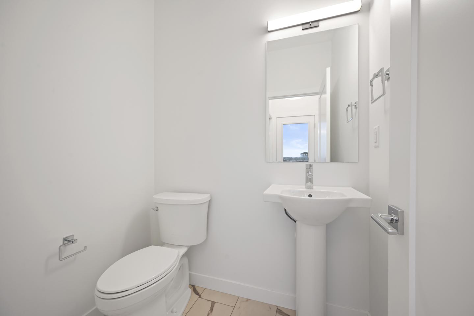
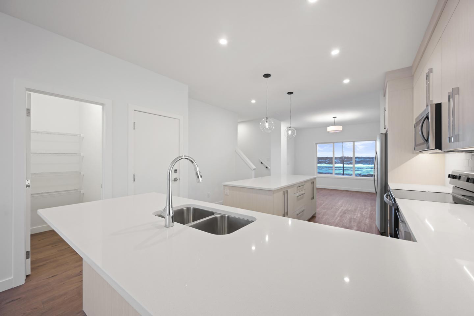
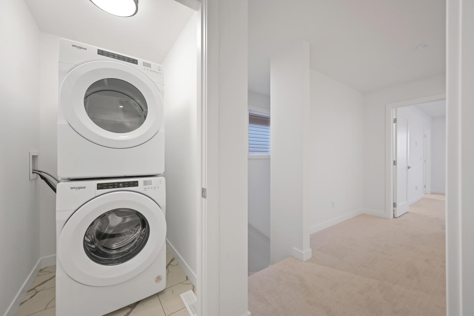
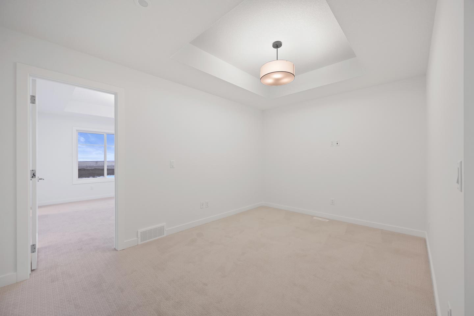
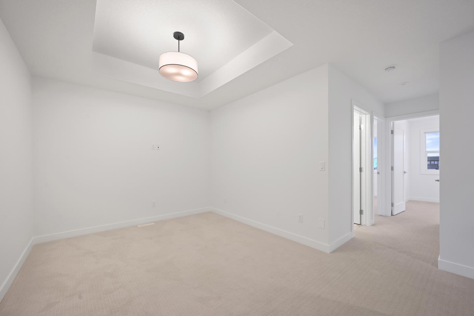
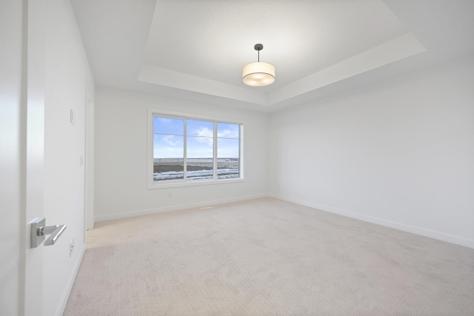
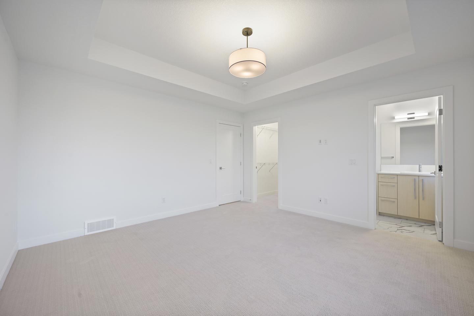
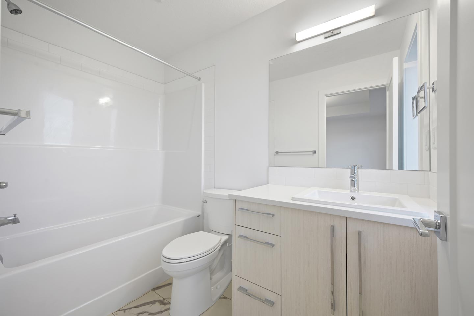
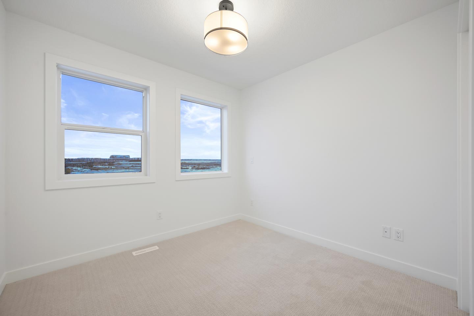
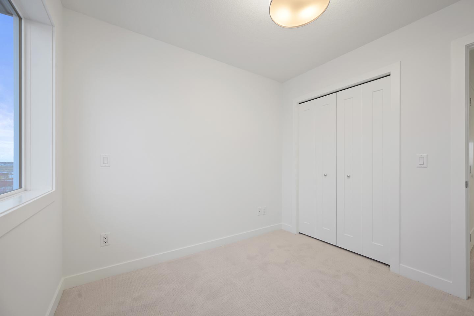
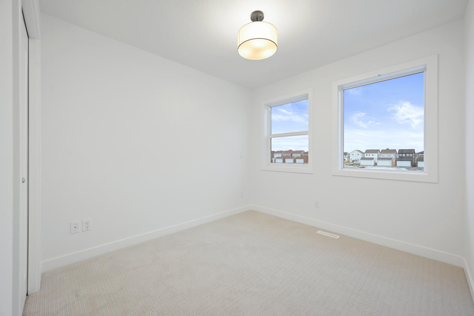
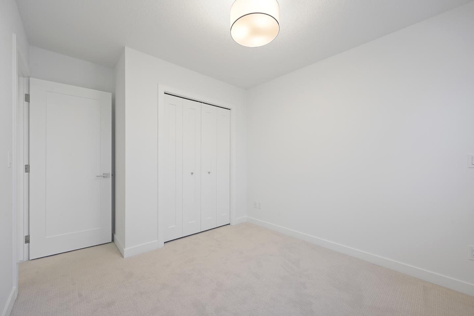
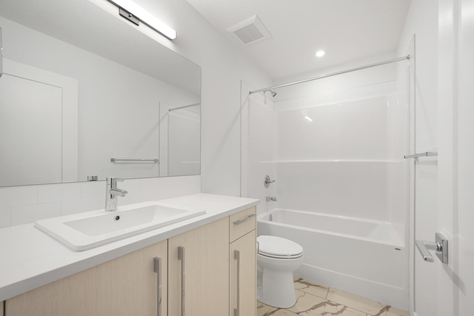
This thoughtfully designed single family home is complete with chef’s kitchen showcasing full-height cabinetry with soft-close doors and drawers, a stylish quartz countertop eating bar, premium stainless steel appliances, and a spacious pantry. The main floor is highlighted by 9′ ceilings, luxury vinyl plank flooring, a convenient 2-piece bathroom, a mudroom, and a separate side entrance for added practicality. Upstairs, the luxurious primary bedroom offers a tray ceiling, a 3-piece ensuite, and a walk-in closet. The upper level also includes bonus room, two additional bedrooms, full bathroom, and dedicated laundry area. With easy access to local amenities, schools, parks, and shopping, Dawson Landing is an ideal location for families and those seeking a peaceful retreat with the benefits of city proximity.
113 Dawson Wharf View
±1,606 sq.ft.
3 Bedrooms
2.5 Bathrooms
This thoughtfully designed single family home is complete with chef’s kitchen showcasing full-height cabinetry with soft-close doors and drawers, a stylish quartz countertop eating bar, premium stainless steel appliances, and a spacious pantry. The main floor is highlighted by 9′ ceilings, luxury vinyl plank flooring, a convenient 2-piece bathroom, a mudroom, and a separate side entrance for added practicality. Upstairs, the luxurious primary bedroom offers a tray ceiling, a 3-piece ensuite, and a walk-in closet. The upper level also includes bonus room, two additional bedrooms, full bathroom, and dedicated laundry area. With easy access to local amenities, schools, parks, and shopping, Dawson Landing is an ideal location for families and those seeking a peaceful retreat with the benefits of city proximity.

View Floor Plan

Contact Us

Mortgage Calculator

View Specifications

Sales Center • Dawson's Landing
Ready when you are.

333 Dawson WayChestermere, Alberta T1X 2W9

Dawson's Landing SalesTruman Sales Team

403.431.7850Office: 403.240.3246

dawsons@trumanhomes.comSend a Message
 Book a Tour