

CLOSEOUT SALE
Choose instant savings off the purchase price or cash back on closing!

Condo Cornerstone | N.E.
1 Bed / 1 Bath
was $249,900
$194,900
*plus GST

Condo Cornerstone | N.E.
2 Bed / 1 Bath
was $289,900
$209,900
*plus GST

Condo Cornerstone | N.E.
2 Bed / 2 Bath
was $315,900
$230,900
*plus GST
 Current Availability – Hot List
 Floor Plans
 Submit Worksheet


Show Home Now OpenMon-Thurs. 2-8pm | Sat-Sun. 12-5pm | Fri. Closed
 Book a Tour
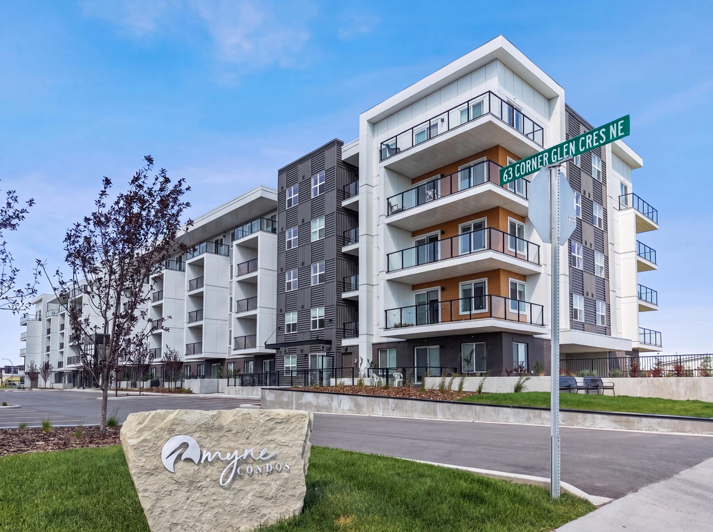
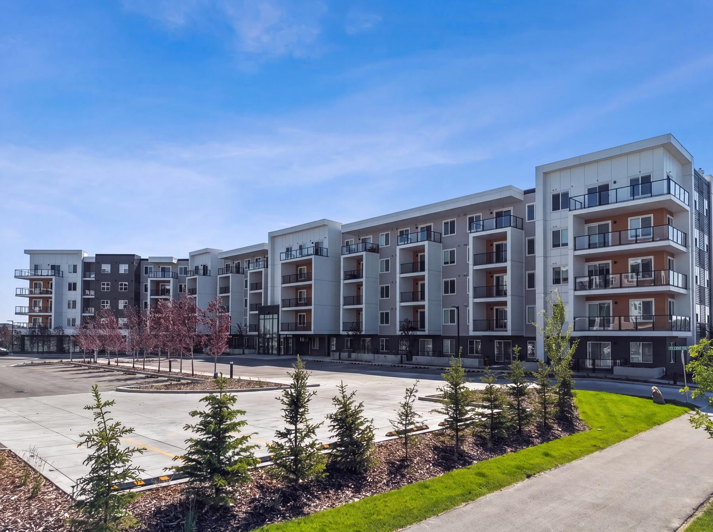
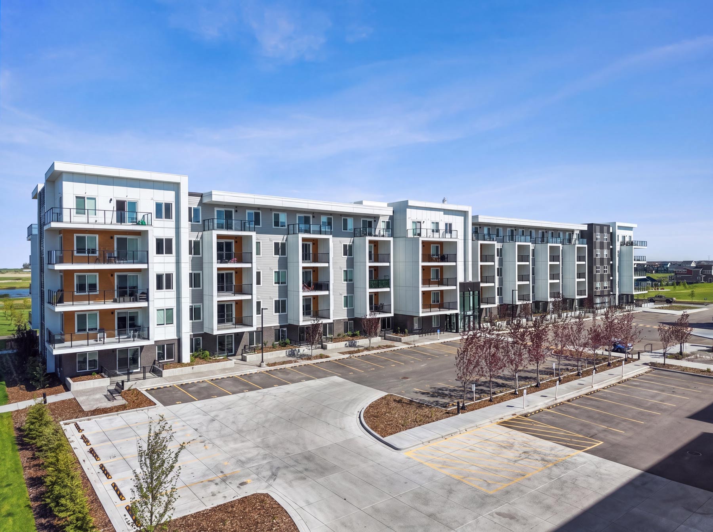
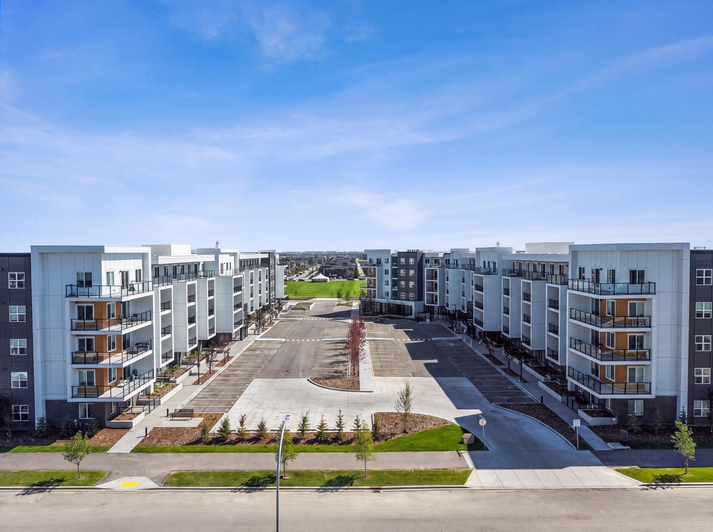
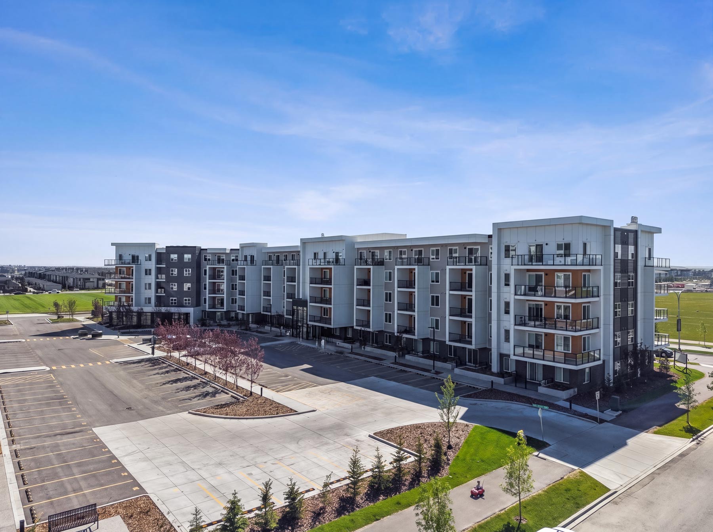
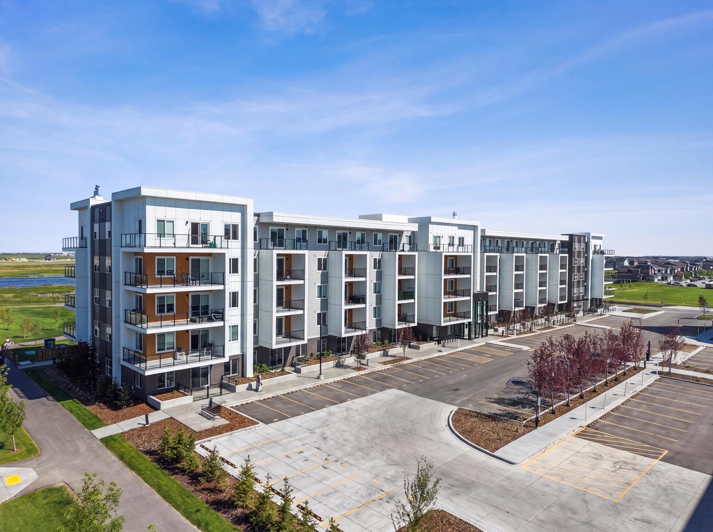
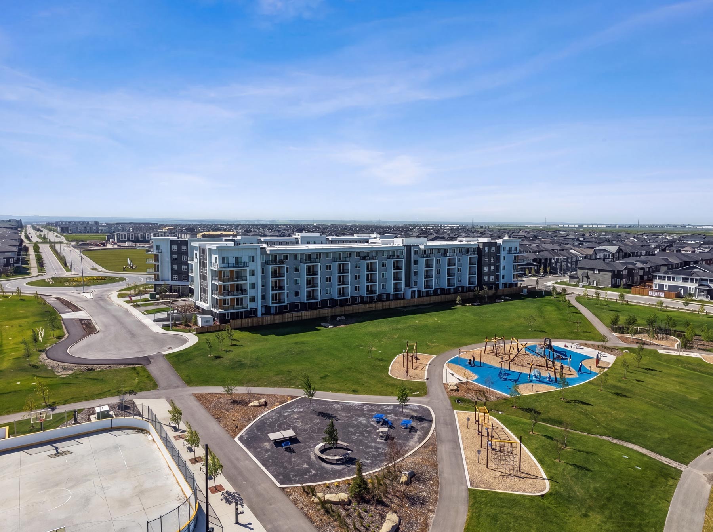
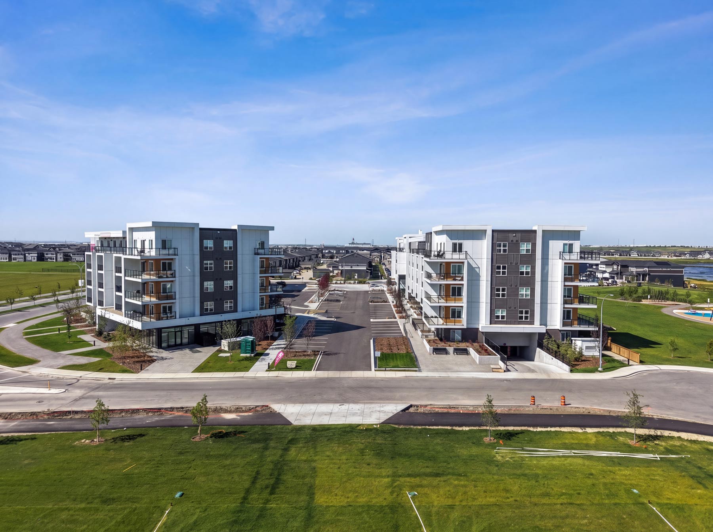
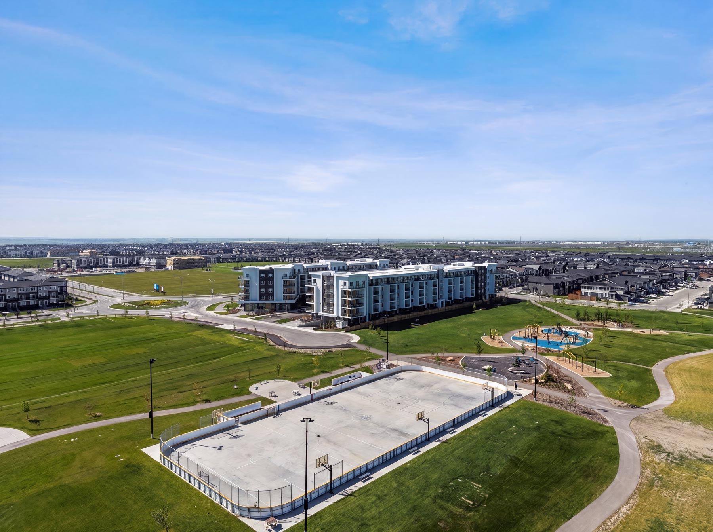
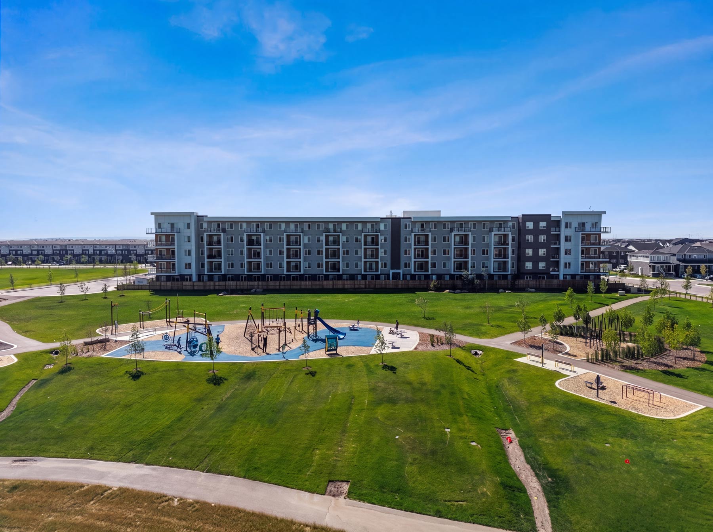
Myne Condos in Cornerstone is located in Calgary’s growing north east. This prime location backs onto a vast protected wetland area, creating a serene and picturesque setting with stunning views for residents and visitors alike. Whether it’s the surrounding outdoor spaces for relaxation and socializing, or the secure underground parking for convenience, Myne ensures that residents have access to top-notch facilities that enhance their everyday lives. With direct access to Stoney Trail and Deerfoot Trail, Calgary’s two major highways, residents can easily navigate the city and enjoy seamless connections to various destinations.
Myne Condos in Cornerstone is located in Calgary’s growing north east. This prime location backs onto a vast protected wetland area, creating a serene and picturesque setting with stunning views for residents and visitors alike. Whether it’s the surrounding outdoor spaces for relaxation and socializing, or the secure underground parking for convenience, Myne ensures that residents have access to top-notch facilities that enhance their everyday lives. With direct access to Stoney Trail and Deerfoot Trail, Calgary’s two major highways, residents can easily navigate the city and enjoy seamless connections to various destinations.

Sales Center • Myne
Ready when you are.

63 Corner Glen Crescent N.E.Calgary, Alberta T3N 2R6

Myne SalesTruman Sales Team

403.431.6805Office: 403.240.3246

myne@trumanhomes.comSend a Message
Send a Message

LIVE BETTER.® LIVE TRUMAN.
LIST PRICES DO NOT INCLUDE GST. ALL IMAGES DEPICTED ARE ARTISTIC RENDITIONS AND SUBJECT TO CHANGE. THE DEVELOPER AND BUILDER RESERVE THE RIGHT TO MAKE MODIFICATIONS AND CHANGES TO THE BUILDING, ANY UNIT, PARKING AREA AND STORAGE AREA DESIGN, SPECIFICATIONS, FEATURES AND FLOOR PLANS IN ORDER TO MAINTAIN THE HIGH STANDARDS OF THIS DEVELOPMENT OR TO COMPLY WITH MUNICIPAL REQUIREMENTS. THE SQUARE FOOTAGE AND ROOM DIMENSIONS ARE BASED ON ARCHITECTURAL DRAWINGS AND MEASUREMENTS. THE LOCATION OF UTILITIES MAY NOT BE ACCURATELY DEPICTED HEREIN. FURNITURE LAYOUTS DEPICT STANDARD FURNISHING SIZES AND ARE INTENDED FOR REFERENCE ONLY. ALL SIZES AND DIMENSIONS ARE APPROXIMATE AND ACTUAL AREA AND DIMENSIONS MAY VARY FROM THE PRELIMINARY PLANS TO THE FINAL SURVEY. E. & O. E. IN THE EVENT OF DISCREPANCY BETWEEN THE MARKETING DOCUMENTS AND THE PURCHASE CONTRACT, THE PURCHASE CONTRACT WILL PREVAIL.